Verkocht onder voorbehoud
Spiraeastraat 662563 SR Den HaagHeesterbuurt
€ 325.000 k.k.

- 57 m²wonen
- 2slaapkamers
- Aenergielabel
Omschrijving
Instapklaar wonen in een volledig gerenoveerd appartement (2025) waar comfort, duurzaamheid en stijl perfect samenkomen. Met energielabel A, een gasloze installatie én gelegen op eigen grond bent u verzekerd van zorgeloos woonplezier, nu én in de toekomst!
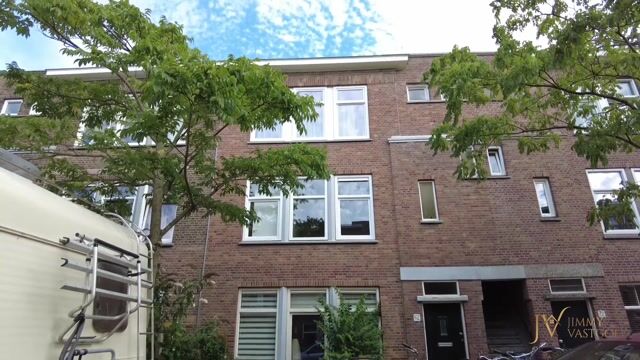
De Spiraeastraat is gelegen in de geliefde Heesterbuurt, een karakteristieke en levendige wijk waar de charme van de jaren '30 samengaat met alle voorzieningen van vandaag. Op loopafstand vindt u winkels, supermarkten, gezellige horecagelegenheden, sportfaciliteiten en openbaar vervoer. Ook het centrum van Den Haag, het strand van Kijkduin en Scheveningen en diverse uitvalswegen zijn eenvoudig bereikbaar. De combinatie van een rustige woonomgeving, veel groen en een uitstekende bereikbaarheid maakt de Heesterbuurt tot een populaire woonlocatie voor zowel starters, gezinnen als doorstromers die comfortabel willen wonen op een centrale plek in de stad.
Indeling:
Zodra u de woning binnenstapt, valt direct de prettige sfeer op.
Vanuit de hal, met toegang tot de meterkast en het modern afgewerkte toilet met fontein, loopt u door naar de lichte woonkamer.
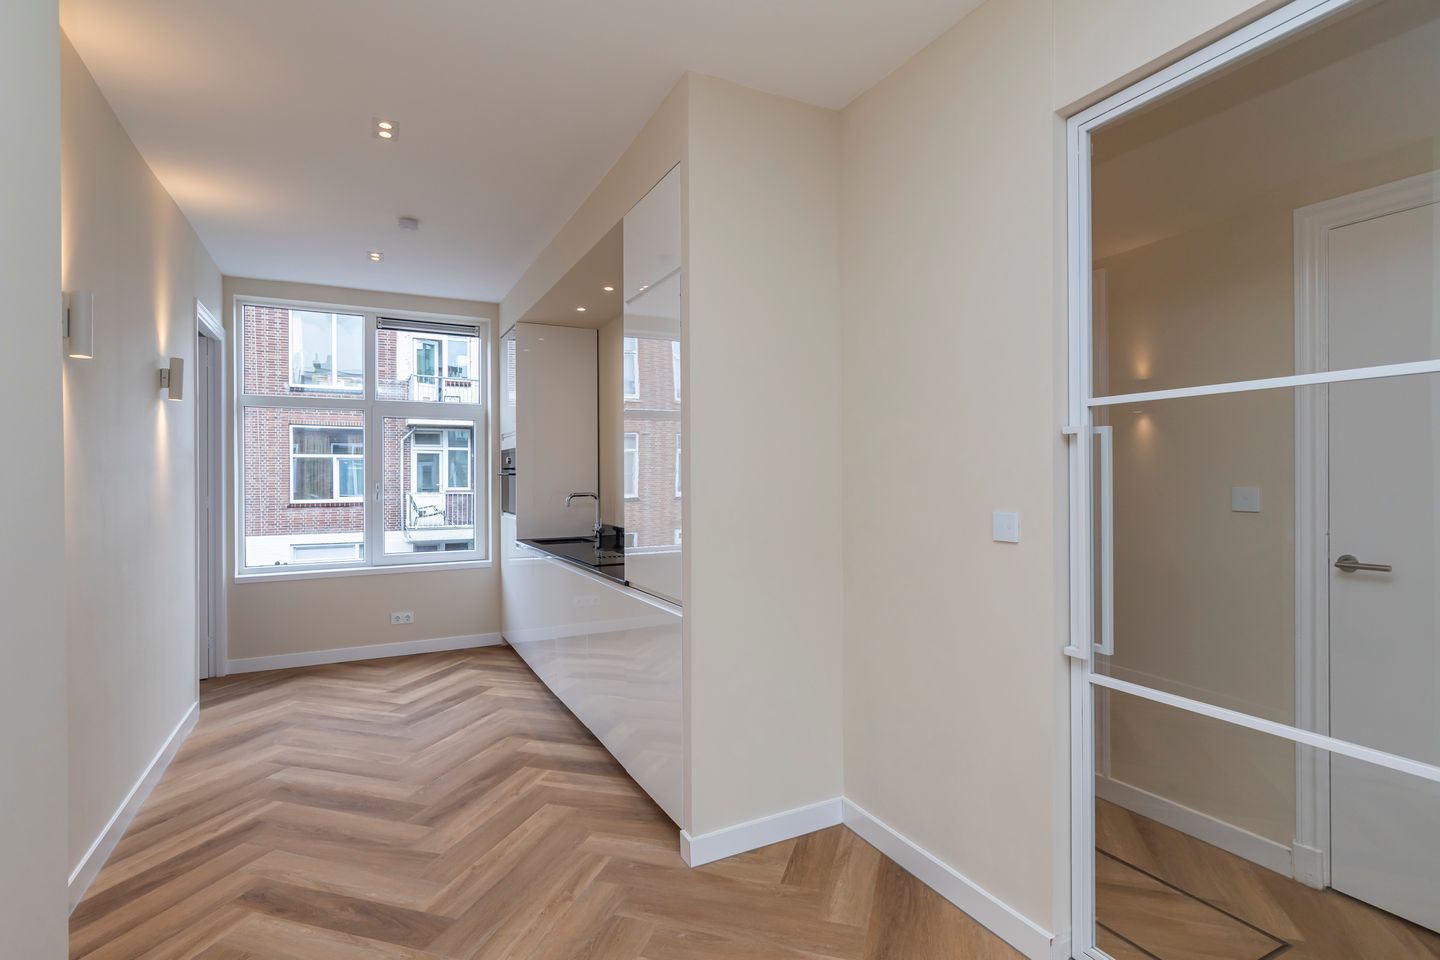
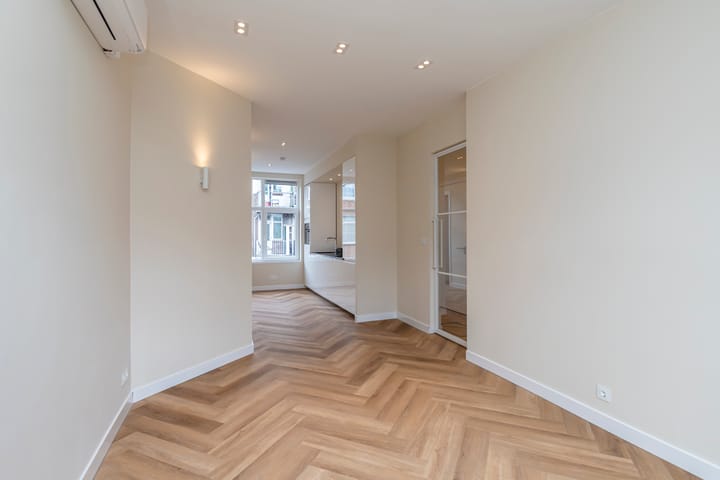
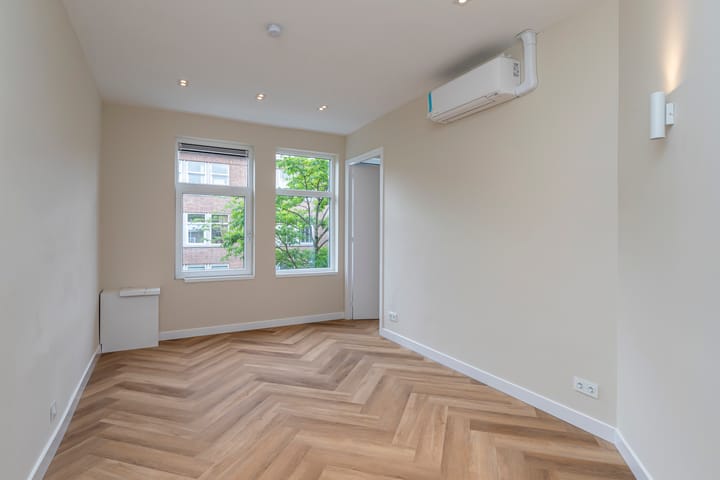
Dankzij de grote raampartijen geniet u hier van veel natuurlijk daglicht en vormt de moderne open keuken een gezellige plek waar koken en samenzijn naadloos in elkaar overgaan.
Aan de rustige achterzijde bevindt zich de royale masterbedroom, compleet met een praktische inloopkast die zorgt voor volop bergruimte.
De tweede slaapkamer ligt aan de voorzijde en is ideaal als kinder-, werk- of logeerkamer.
De stijlvolle badkamer is eveneens aan de achterzijde gelegen en straalt luxe uit dankzij de ruime inloopdouche, het moderne wastafelmeubel met designspiegel en de handdoekradiator.
Vanuit de badkamer stapt u zo het zonnige balkon op het zuidoosten op, een heerlijke plek om de dag te beginnen met een kop koffie of juist ontspannen af te sluiten.
De fraaie PVC-parketvloer die door de gehele woning is doorgelegd, zorgt daarbij voor een rustige, warme uitstraling en maakt het geheel helemaal af.
Fotografie en maatvoering
Voor de woningpresentatie wordt gebruikgemaakt van professionele fotografie waarbij groothoeklenzen kunnen worden ingezet om ruimtes volledig vast te leggen. Dit kan ertoe leiden dat vertrekken op foto’s ruimer ogen dan tijdens een fysieke bezichtiging. De opgegeven maatvoering, plattegronden en uw eigen waarneming tijdens een bezichtiging zijn daarom leidend voor een correcte beoordeling van de woning.
Bijzonderheden:
Energielabel: A
Woonoppervlakte: ca. 57 m²
Plafondhoogte: ca. 2,79 m
Verwarming: middels airco units
Warm water: middels elektrische boiler
Elektra: 3 fase aansluiting
Kozijnen: kunststof kozijnen met dubbele beglazing
VvE: actief, € 80,- per maand
1/3e aandeel in de gemeenschap
Eigen grond
Bouwperiode: 1926
Oplevering: in overleg, kan spoedig
Diverse voorwaarden van toepassing (o.a. ouderdoms- en materialenclausule)
Move straight into this fully renovated apartment (2025), where comfort, sustainability and style come together perfectly. Featuring Energy Label A, a gas-free installation and situated on freehold land, this home offers carefree living both now and in the years to come!
The Spiraeastraat is located in the highly sought-after Heesterbuurt, a charming and vibrant neighbourhood where the character of the 1930s blends seamlessly with all modern-day amenities. Within walking distance, you will find shops, supermarkets, cosy cafés and restaurants, sports facilities and excellent public transport connections. The city centre of The Hague, as well as the beaches of Kijkduin and Scheveningen, are easily accessible, while major roads provide convenient access to surrounding areas. The combination of a peaceful residential setting, plenty of greenery and excellent accessibility makes the Heesterbuurt a highly desirable place to live for first-time buyers, families and those looking to move up the property ladder.
Layout:
As soon as you step inside, you are immediately welcomed by the pleasant and inviting atmosphere.
The entrance hall provides access to the utility cupboard (meter cupboard) and the modern, neatly finished toilet with washbasin. From here, you enter the bright and spacious living room.
Large windows allow an abundance of natural daylight to flood the living area, while the contemporary open-plan kitchen creates a welcoming space where cooking and entertaining blend effortlessly.
The generous master bedroom is situated at the quiet rear of the apartment and features a practical walk-in wardrobe offering ample storage space.
The second bedroom is located at the front of the property and is perfectly suited as a child's bedroom, home office or guest room.
The stylish bathroom is also positioned at the rear and offers a luxurious finish, featuring a spacious walk-in shower, a modern vanity unit with designer mirror and a heated towel rail.
From the bathroom, you have direct access to the sunny southeast-facing balcony, an ideal spot to enjoy your morning coffee or unwind at the end of the day.
The attractive PVC parquet flooring throughout the apartment creates a warm, elegant and cohesive finish that perfectly complements the interior.
Photography and Measurements
Professional photography is used to present this property, and wide-angle lenses may be utilised to capture the spaces as completely as possible. As a result, rooms may appear more spacious in photographs than during a physical viewing. The stated dimensions, floor plans and your own observations during a viewing should therefore be considered leading when assessing the property.
Key Features:
• Energy Label: A
• Living area: approx. 57 m²
• Ceiling height: approx. 2.79 m
• Heating: air conditioning units
• Hot water: electric boiler
• Electricity: three-phase connection
• Window frames: uPVC frames with double glazing
• Homeowners' Association (VvE): active, contribution €80 per month
• One-third share in the Owners' Association
• Freehold property (no ground lease)
• Year of construction: 1926
• Delivery: by mutual agreement, available at short notice
• Various conditions apply, including an age clause and materials clause
Dit huis in het kort
AI-gegenereerd uit de omschrijving
Gasloos en energielabel A
Volledig gerenoveerd, gasloos appartement met energielabel A.
Lichte living met keuken
Ruime woonkamer met grote ramen en moderne open keuken.
Zonnig balkon op zuidoost
Balkon bereikbaar via badkamer, ideaal voor koffie of ontspanning.
Advertentie
Kenmerken
Overdracht
- Aangeboden sinds
- Aanvaarding
- In overleg
- Vraagprijs
- € 325.000 kosten koper
- Vraagprijs per m²
- € 5.702
- Status
- Verkocht onder voorbehoud
- Bijdrage VvE
- € 80,00 per maand
Bouw
- Soort appartement
- Bovenwoning (appartement met open portiek)
- Soort bouw
- Bestaande bouw
- Bouwjaar
- 1926
Oppervlakten en inhoud
- Gebruiksoppervlakten
- Wonen
- 57 m²
- Gebouwgebonden buitenruimte
- 2 m²
- Inhoud
- 208 m³
Indeling
- Aantal kamers
- 3 kamers (2 slaapkamers)
- Aantal woonlagen
- 1 woonlaag
- Gelegen op
- 2e woonlaag
Energie
- Energielabel
- A
- Verwarming
- Heteluchtverwarming
- Warm water
- Elektrische boiler
Kadastrale gegevens
- 'S-GRAVENHAGE AM 7527
- Kadastrale kaart
- Eigendomssituatie
- Volle eigendom
Parkeergelegenheid
- Soort parkeergelegenheid
- Betaald parkeren en openbaar parkeren
VvE checklist
- Inschrijving KvK
- Ja
- Jaarlijkse vergadering
- Ja
- Periodieke bijdrage
- Ja (€ 80,00 per maand)
- Reservefonds aanwezig
- Ja
- Onderhoudsplan
- Nee
- Opstalverzekering
- Ja
Populariteit
1.649x
Bekeken
38x
Bewaard
29-7-2026
Op Funda
Buurt

Heesterbuurt
Den Haag- Inwoners
- 6.800
- Gezin met kinderen
- 25%
- Gem. vraagprijs / m²
- € 4.559
Ontdek de buurt
Benieuwd naar het woningaanbod, bewoners en lokale makelaars?

Wil je dit huis niet vergeten?
Bewaar het als favoriet. Dan vind je ’m makkelijk terug en krijg je een seintje bij veranderingen.
