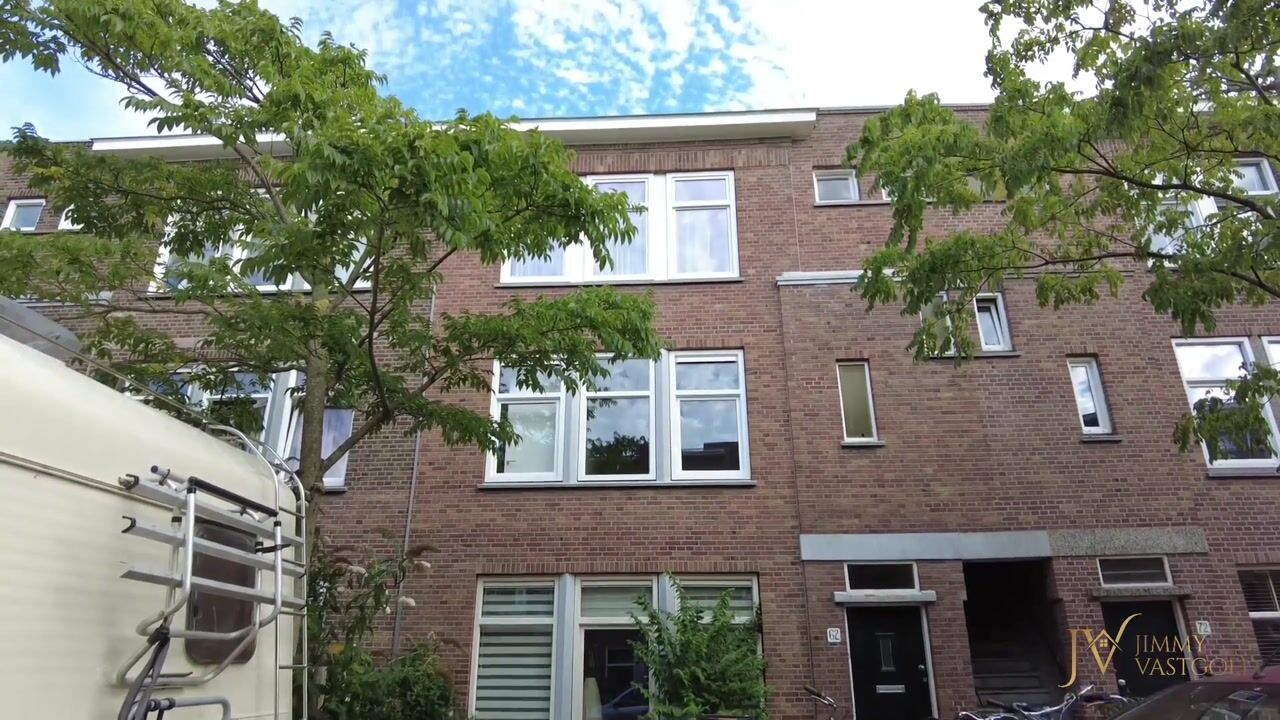

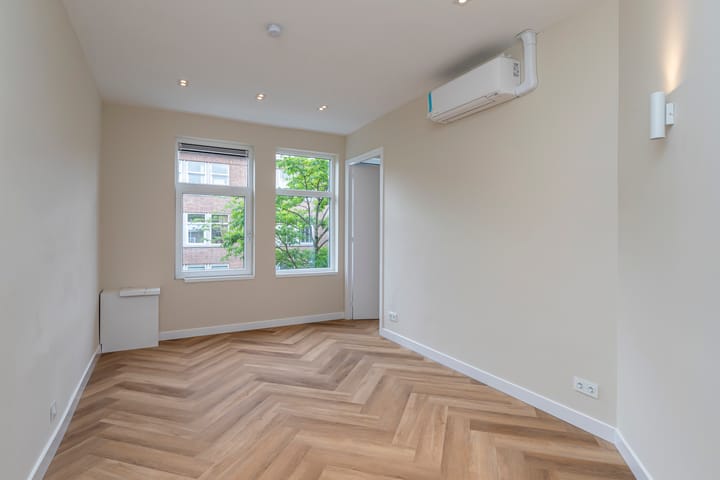
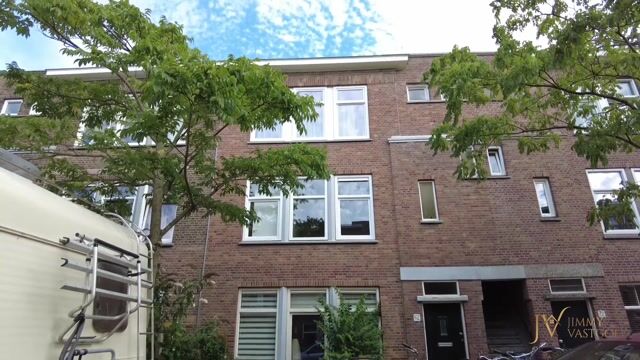
Move straight into this fully renovated apartment (2025), where comfort, sustainability and style come together perfectly. Featuring Energy Label A, a gas-free installation and situated on freehold land, this home offers carefree living both now and in the years to come!
The Spiraeastraat is located in the highly sought-after Heesterbuurt, a charming and vibrant neighbourhood where the character of the 1930s blends seamlessly with all modern-day amenities. Within walking distance, you will find shops, supermarkets, cosy cafés and restaurants, sports facilities and excellent public transport connections. The city centre of The Hague, as well as the beaches of Kijkduin and Scheveningen, are easily accessible, while major roads provide convenient access to surrounding areas. The combination of a peaceful residential setting, plenty of greenery and excellent accessibility makes the Heesterbuurt a highly desirable place to live for first-time buyers, families and those looking to move up the property ladder.
Layout:
As soon as you step inside, you are immediately welcomed by the pleasant and inviting atmosphere.
The entrance hall provides access to the utility cupboard (meter cupboard) and the modern, neatly finished toilet with washbasin. From here, you enter the bright and spacious living room.
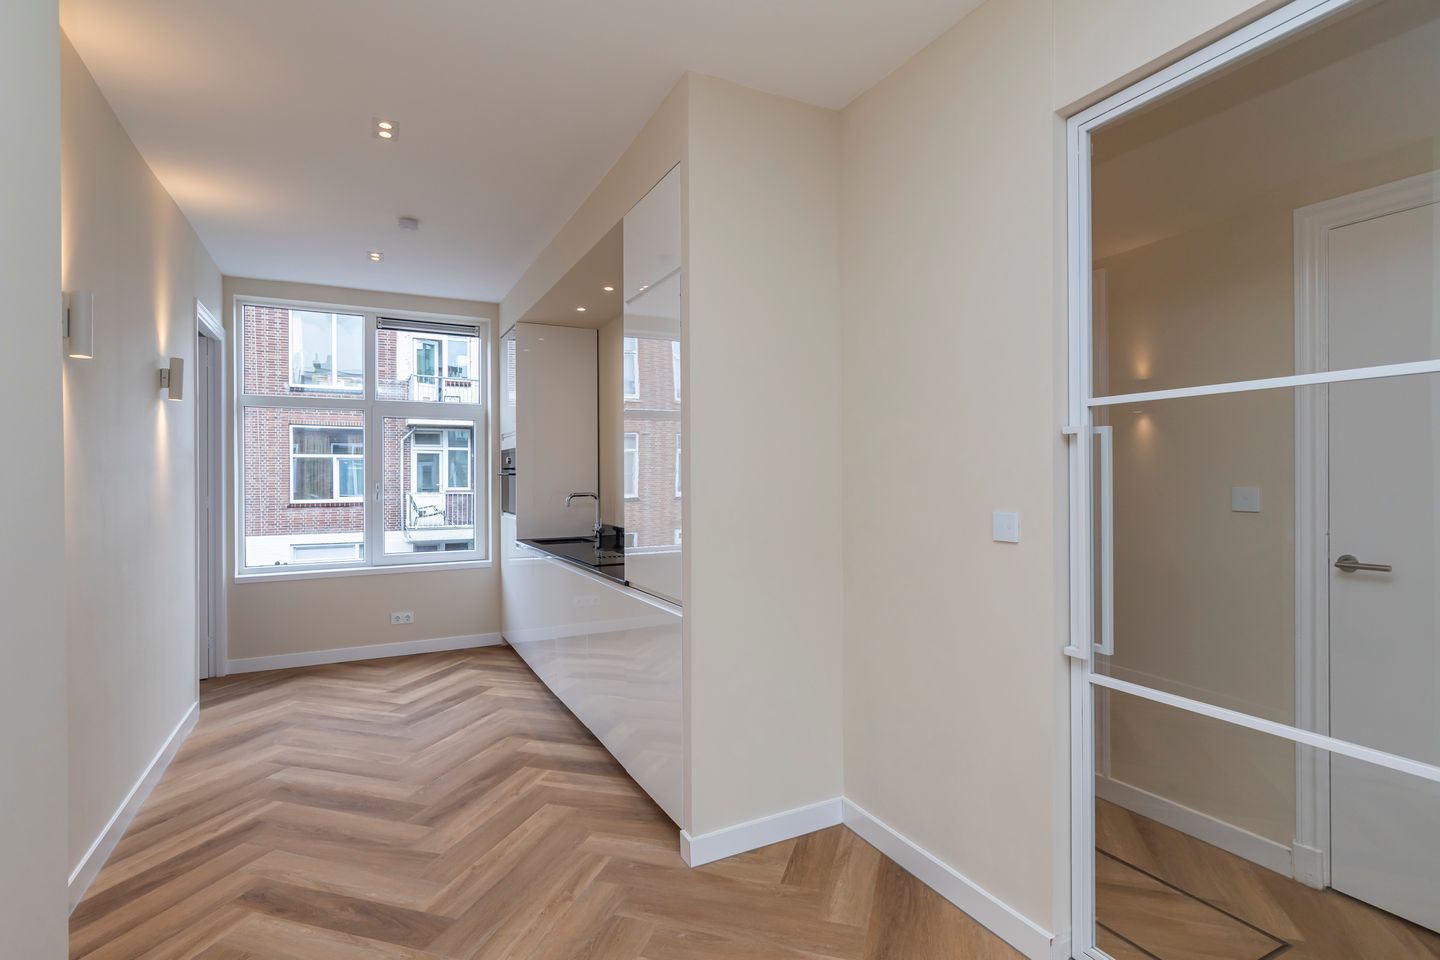
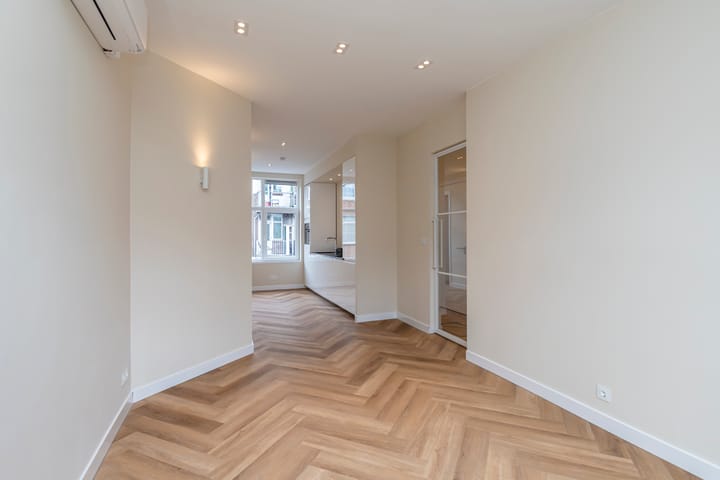
Large windows allow an abundance of natural daylight to flood the living area, while the contemporary open-plan kitchen creates a welcoming space where cooking and entertaining blend effortlessly.
The generous master bedroom is situated at the quiet rear of the apartment and features a practical walk-in wardrobe offering ample storage space.
The second bedroom is located at the front of the property and is perfectly suited as a child's bedroom, home office or guest room.
The stylish bathroom is also positioned at the rear and offers a luxurious finish, featuring a spacious walk-in shower, a modern vanity unit with designer mirror and a heated towel rail.
From the bathroom, you have direct access to the sunny southeast-facing balcony, an ideal spot to enjoy your morning coffee or unwind at the end of the day.
The attractive PVC parquet flooring throughout the apartment creates a warm, elegant and cohesive finish that perfectly complements the interior.
Photography and Measurements
Professional photography is used to present this property, and wide-angle lenses may be utilised to capture the spaces as completely as possible. As a result, rooms may appear more spacious in photographs than during a physical viewing. The stated dimensions, floor plans and your own observations during a viewing should therefore be considered leading when assessing the property.
Key Features:
• Energy Label: A
• Living area: approx. 57 m²
• Ceiling height: approx. 2.79 m
• Heating: air conditioning units
• Hot water: electric boiler
• Electricity: three-phase connection
• Window frames: uPVC frames with double glazing
• Homeowners' Association (VvE): active, contribution €80 per month
• One-third share in the Owners' Association
• Freehold property (no ground lease)
• Year of construction: 1926
• Delivery: by mutual agreement, available at short notice
• Various conditions apply, including an age clause and materials clause
Highlights
AI-generated from the description
Gas-free with label A
Fully renovated, gas-free apartment with Energy Label A.
Bright living with kitchen
Spacious living room with large windows and modern open kitchen.
Sunny southeast-facing balcony
Balcony off the bathroom, perfect for coffee or relaxing.
Advertisement
Features
Transfer of ownership
Listed since
Acceptance
Available in consultation
Asking price
€ 325,000 kosten koper
Asking price per m²
€ 5,702
Status
Sold under reservation
VVE (Owners Association) contribution
€ 80.00 per month
Construction
Type apartment
Upstairs apartment (apartment with open entrance to street)