Nieuw
Christoffel Plantijnstraat 102515 TZ Den HaagRivierenbuurt-Noord
€ 850.000 k.k.

- 166 m²wonen
- 3slaapkamers
- Aenergielabel
BlikvangerRoyaal herenhuis met 2 PP en 2 dakterrassen in hartje Den Haag
Omschrijving
FOR ENGLISH PLEASE SEE BELOW
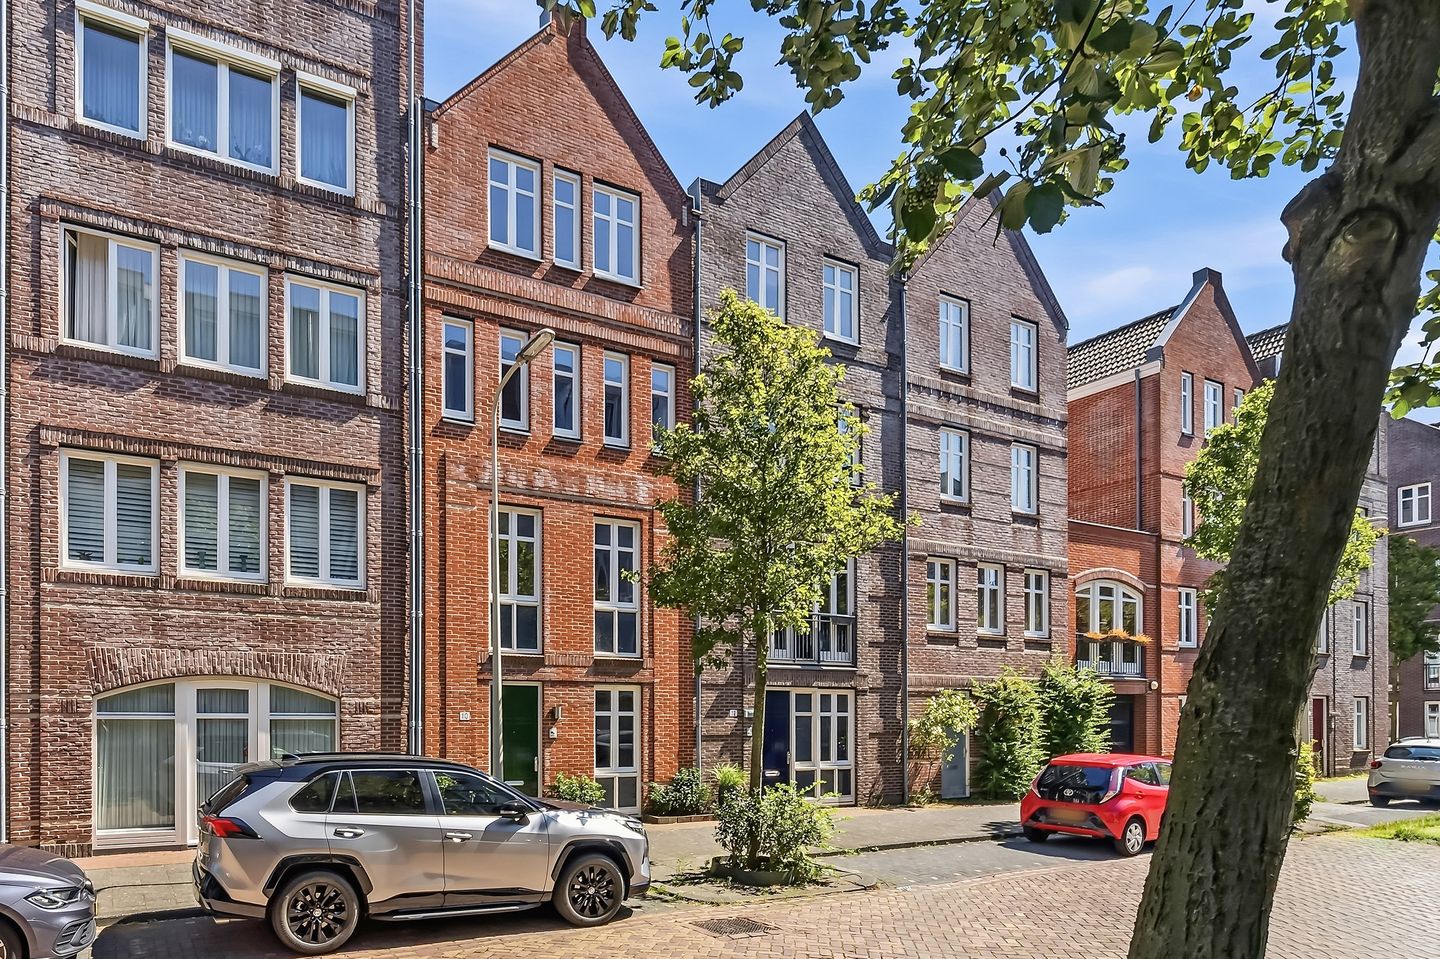
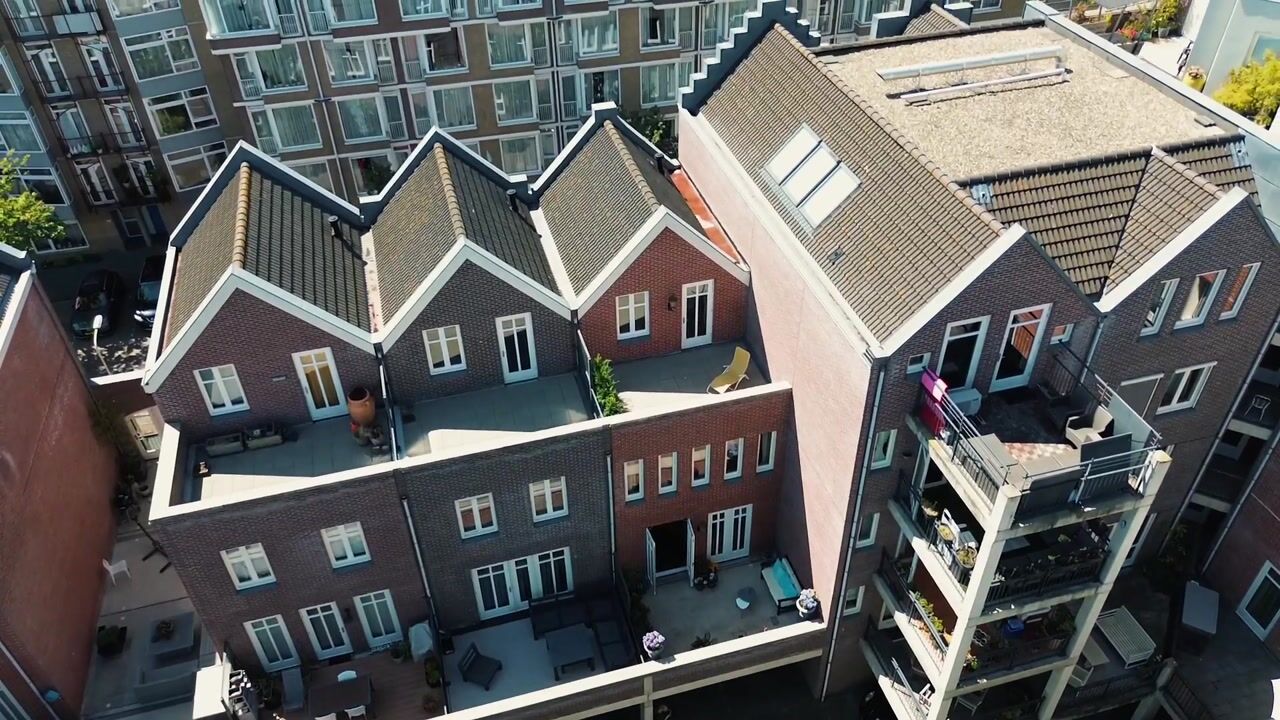
Een verborgen parel in het hart van Den Haag: dit zeldzaam royale, met oog voor detail afgewerkte herenhuis biedt een unieke combinatie van karakter, comfort en luxe, met twee zonnige terrassen en de uitzonderlijke luxe van twee privéparkeerplaatsen.


Aan een rustige straat in het bruisende centrum van Den Haag bevindt zich deze uitzonderlijke stadswoning. De Christoffel Plantijnstraat combineert het gemak van wonen in de binnenstad met een verrassend rustige woonomgeving. Op loopafstand vindt u een breed aanbod aan winkels, speciaalzaken, restaurants, terrassen en culturele voorzieningen. Ook de historische binnenstad, de Denneweg, het Lange Voorhout, Amare en diverse musea bevinden zich in de directe omgeving. Voor gezinnen is de locatie eveneens aantrekkelijk: een kinderopvang bevindt zich op korte loopafstand (circa 200 meter) en diverse basisscholen zijn in de omgeving gelegen.
De bereikbaarheid is uitstekend. Zowel Den Haag Centraal als Den Haag Hollands Spoor bevinden zich op loopafstand, waardoor u profiteert van snelle treinverbindingen in alle richtingen. Daarnaast zijn diverse tram- en bushaltes in de nabije omgeving gelegen en bereikt u via de uitvalswegen eenvoudig steden als Rotterdam, Amsterdam en Utrecht.
INDELING
Via de entree betreedt u de verzorgde ontvangsthal. Aan de voorzijde bevindt zich de sfeervolle woonkeuken, afgewerkt met een fraaie Belgische hardstenen vloer. De keuken is voorzien van diverse Siemens-inbouwapparatuur, waaronder een inductiekookplaat, oven, combimagnetron en vaatwasser, en biedt ruimte voor een gezellige eethoek. Vanuit de hal bereikt u het toilet met fonteintje. Aan de achterzijde bevindt zich een praktische tweede hal, ideaal als garderobe of voor het veilig stallen van kostbare fietsen.
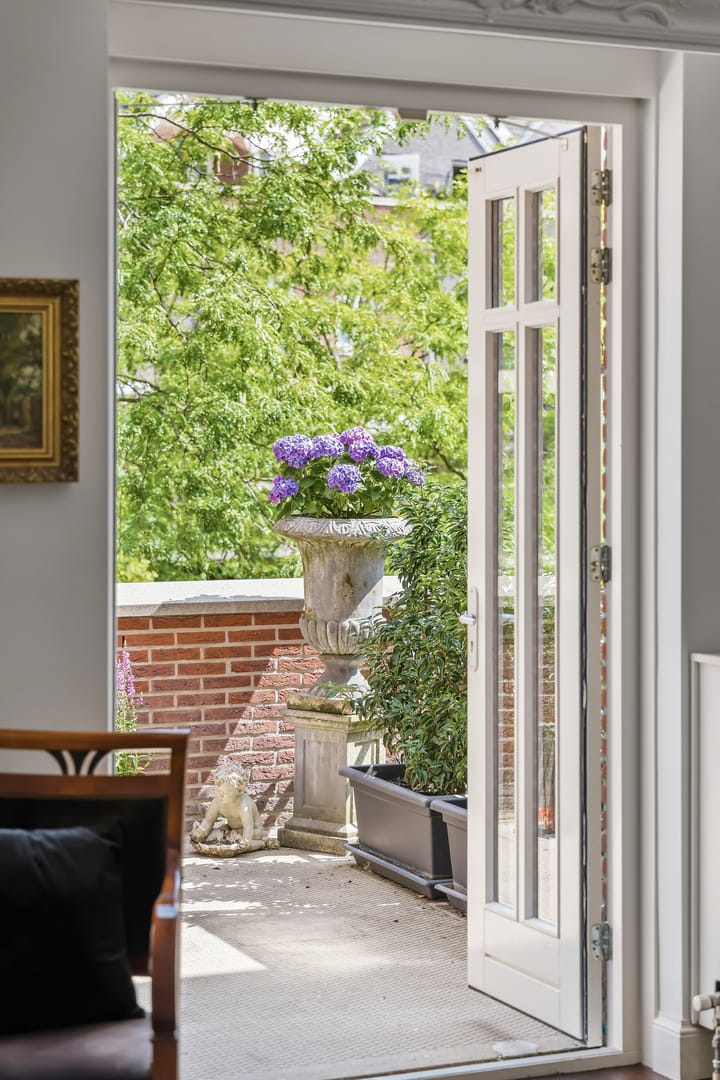
De eerste verdieping is volledig ingericht als woonverdieping en vormt zonder twijfel het hart van de woning. Hier bevindt zich een bijzonder ruime en lichte woonkamer met directe toegang tot het heerlijke terras, waar u dankzij de uitzonderlijke rust en beschutte ligging even vergeet dat u zich midden in de stad bevindt. De ruimte onderscheidt zich door een prachtige hardhouten Panga Panga visgraatparketvloer welke perfect aansluit bij de klassieke uitstraling van het herenhuis. Authentieke details, zoals de fraaie schouw en de elegante plafondornamenten, geven de woonkamer karakter en vormen een stijlvolle basis voor zowel een klassiek als modern interieur.
Op de tweede verdieping bevinden zich twee comfortabele slaapkamers. De royale master bedroom beschikt over een luxe, op maat gemaakte mahoniehouten inloopkast. Aan de voorzijde ligt een tweede slaapkamer van goed formaat. Centraal op deze verdieping bevindt zich de verzorgde badkamer, voorzien van elektrische vloerverwarming, een wastafelmeubel, een Ucosan bubbelbad, een douche en een separaat toilet.
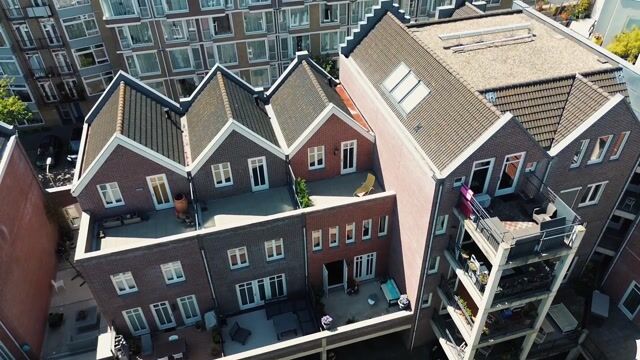
De derde verdieping biedt een prachtige open ruimte met een indrukwekkende nokhoogte, waardoor een bijzonder ruimtelijk gevoel ontstaat. Dankzij deze hoogte bestaat bovendien de mogelijkheid om een vliering te realiseren. De verdieping biedt tevens uitstekende mogelijkheden om twee extra slaapkamers en een tweede badkamer te creëren. Ook hier heeft u toegang tot een royaal en zonnig terras, waar u in alle rust kunt genieten van de buitenruimte.
Direct achter de woning bevindt zich de eerste privéparkeerplaats op de afgesloten binnenplaats. De optionele tweede parkeerplaats is gelegen in de afgesloten parkeergarage onder het complex. Twee eigen parkeerplaatsen op een dergelijke centrale locatie in de Haagse binnenstad zijn een uitzonderlijke luxe en maken dit bijzondere herenhuis compleet.
Bijzonderheden:
- Eén privéparkeerplaats inbegrepen in de koopsom; tweede privéparkeerplaats separaat te koop voor € 40.000,- k.k.;
- Herenhuis met appartementsrecht, onderdeel van een actieve Vereniging van Eigenaren;
- Zeer actieve Vereniging van Eigenaren met een maandelijkse bijdrage van € 247,80 en € 32,50 voor de tweede parkeerplaats;
- Eeuwigdurende afgekochte erfpacht;
- Verwarming middels stadsverwarming;
- Energielabel A;
- Volledig geïsoleerd;
- Inclusief afgesloten gemeenschappelijke fietsenberging;
- Woonoppervlakte circa 166 m²;
- Buitenterrassen circa 34 m²;
- Oplevering in overleg, snelle oplevering is mogelijk;
- Verkoopvoorwaarden DOEN NVM Makelaars van toepassing.
A hidden gem in the heart of The Hague: this exceptionally spacious townhouse, meticulously finished with great attention to detail, offers a unique combination of character, comfort, and luxury, complemented by two sunny terraces and the unique opportunity of two private parking spaces.
Situated on a quiet street in the vibrant city centre of The Hague, this exceptional townhouse offers the perfect combination of urban convenience and peaceful living. Christoffel Plantijnstraat combines the benefits of city-centre living with a surprisingly tranquil residential environment. Within walking distance, you will find a wide range of shops, boutiques, restaurants, cafés, and cultural amenities. The historic city centre, Denneweg, Lange Voorhout, Amare, and various museums are also located nearby. The location is equally attractive for families, with a childcare facility within a short walking distance (approximately 200 metres) and several primary schools in the surrounding area.
Accessibility is excellent. Both The Hague Central Station and The Hague Hollands Spoor Station are within walking distance, providing fast train connections throughout the Netherlands. Several tram and bus stops are also located nearby, while the main roads provide easy access to cities such as Rotterdam, Amsterdam, and Utrecht.
LAYOUT
Through the entrance, you enter the well-maintained hallway. At the front of the property is the inviting kitchen-diner, finished with an elegant Belgian bluestone floor. The kitchen is equipped with various Siemens built-in appliances, including an induction hob, oven, combination microwave oven, and dishwasher, and offers ample space for a comfortable dining area. From the hallway, you have access to the guest toilet with washbasin. At the rear of the property is a practical second hallway, ideal as a cloakroom or for securely storing valuable bicycles.
The first floor is entirely dedicated to the living area and undoubtedly forms the heart of the home. Here you will find an exceptionally spacious and light-filled living room with direct access to the wonderful terrace. Thanks to its exceptional tranquillity and sheltered location, you can easily forget that you are living in the heart of the city. The room features a stunning Panga Panga hardwood herringbone parquet floor, which perfectly complements the classic character of the townhouse. Authentic details, such as the elegant fireplace and refined ceiling mouldings, add character to the living room and create a stylish setting suitable for both classic and contemporary interiors.
The second floor offers two comfortable bedrooms. The generous master bedroom features a luxurious, custom-made mahogany walk-in wardrobe. At the front of the property is a well-proportioned second bedroom. Centrally located on this floor is the well-appointed bathroom, featuring electric underfloor heating, a vanity unit, a Ucosan whirlpool bath, a shower, and a separate toilet.
The third floor offers a beautiful open space with an impressive vaulted ceiling, creating an exceptional sense of space and volume. The generous ceiling height also provides the possibility of creating a mezzanine storage loft. This floor offers excellent opportunities to create two additional bedrooms and a second bathroom. From this level, you also have access to a spacious and sunny terrace, where you can enjoy the outdoors in complete tranquillity.
Directly behind the property is the first private parking space, located on the secure residents’ courtyard. The optional second parking space is situated in the secure underground parking garage beneath the complex. Having two private parking spaces at such a central location in The Hague city centre is an exceptional luxury and completes this outstanding townhouse.
Features:
- One private parking space included in the asking price; second private parking space available separately for €40,000 buyer’s costs;
- Townhouse with apartment rights, forming part of an active Homeowners’ Association (VvE);
- Very active Homeowners’ Association with a monthly contribution of €247.80 and €32.50 for the second parking space;
- Leasehold fully bought off in perpetuity;
- Heating through district heating;
- Energy label A;
- Fully insulated;
- Includes access to a secure communal bicycle storage area;
- Living area approximately 166 m²;
- Outdoor terraces approximately 34 m²;
- Completion by mutual agreement; early completion is possible;
- DOEN NVM Makelaars’ terms and conditions apply.
Advertentie
Kenmerken
Overdracht
- Aangeboden sinds
- Aanvaarding
- In overleg
- Vraagprijs
- € 850.000 kosten koper
- Vraagprijs per m²
- € 5.120
- Status
- Beschikbaar
Bouw
- Soort woonhuis
- Herenhuis, tussenwoning
- Soort bouw
- Bestaande bouw
- Bouwjaar
- 2007
- Soort dak
- Zadeldak
Oppervlakten en inhoud
- Gebruiksoppervlakten
- Wonen
- 166 m²
- Gebouwgebonden buitenruimte
- 34 m²
- Inhoud
- 574 m³
Indeling
- Aantal kamers
- 5 kamers (3 slaapkamers)
- Aantal badkamers
- 1 badkamer en 2 aparte toiletten
- Badkamervoorzieningen
- Douche, ligbad, vloerverwarming, wastafel, en wastafelmeubel
- Aantal woonlagen
- 4 woonlagen
- Voorzieningen
- Mechanische ventilatie
Energie
- Energielabel
- A
- Isolatie
- Volledig geïsoleerd
- Verwarming
- Stadsverwarming en gedeeltelijke vloerverwarming
- Warm water
- Stadsverwarming
Kadastrale gegevens
- 'S-GRAVENHAGE R 13585
- Kadastrale kaart
- Eigendomssituatie
- Eigendom belast met erfpacht
- Lasten
- Eeuwigdurend afgekocht
- 'S-GRAVENHAGE R 13585
- Kadastrale kaart
- Eigendomssituatie
- Eigendom belast met erfpacht
- Lasten
- Eeuwigdurend afgekocht
Buitenruimte
- Ligging
- Aan rustige weg en in centrum
- Tuin
- Plaats en zonneterras
- Balkon/dakterras
- Dakterras aanwezig
Garage
- Soort garage
- Carport en parkeerplaats
Parkeergelegenheid
- Soort parkeergelegenheid
- Betaald parkeren, op afgesloten terrein, op eigen terrein, openbaar parkeren, parkeergarage en parkeervergunningen
Populariteit
0x
Bekeken
0x
Bewaard
5-8-2026
Op Funda
Buurt
Rivierenbuurt-Noord
Den Haag- Inwoners
- 3.875
- Gezin met kinderen
- 18%
- Gem. vraagprijs / m²
- € 4.781
Ontdek de buurt
Benieuwd naar het woningaanbod, bewoners en lokale makelaars?

Wil je dit huis niet vergeten?
Bewaar het als favoriet. Dan vind je ’m makkelijk terug en krijg je een seintje bij veranderingen.
