Nieuw
Middelweg 22498 ZC Den HaagDe Bras
€ 2.200.000 k.k.

- 300 m²wonen
- 4.235 m²perceel
- 4slaapkamers
- Aenergielabel
BlikvangerModerne designvilla + parkachtig perceel op een centrale top locatie!
Omschrijving
Middelweg 2
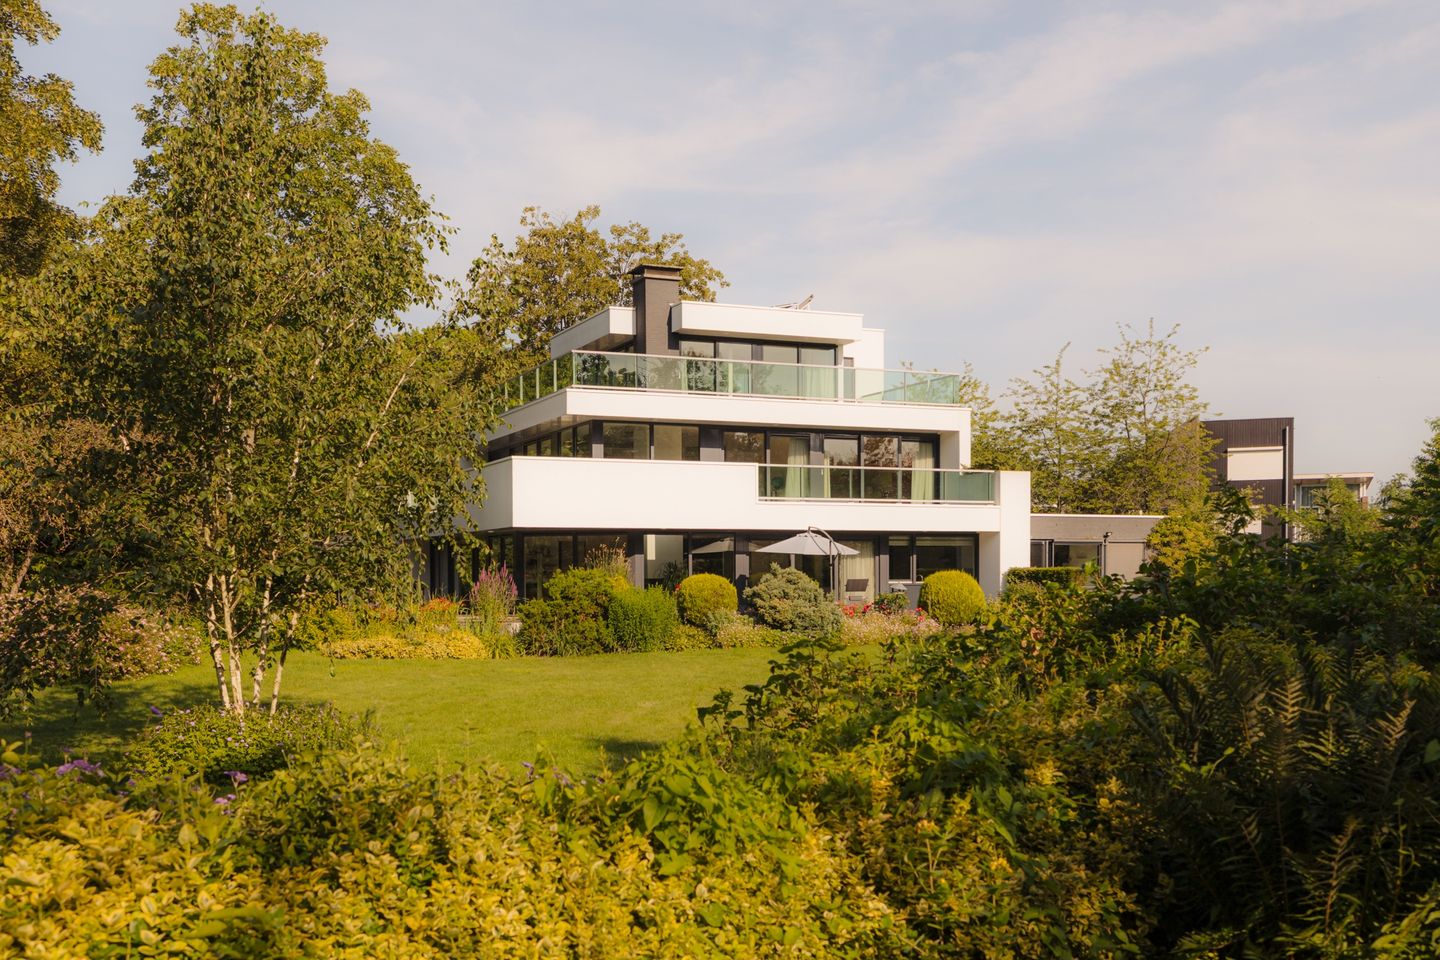
Spectaculaire designvilla op een parkachtig perceel van ca. 4.235 m², een absolute must-see
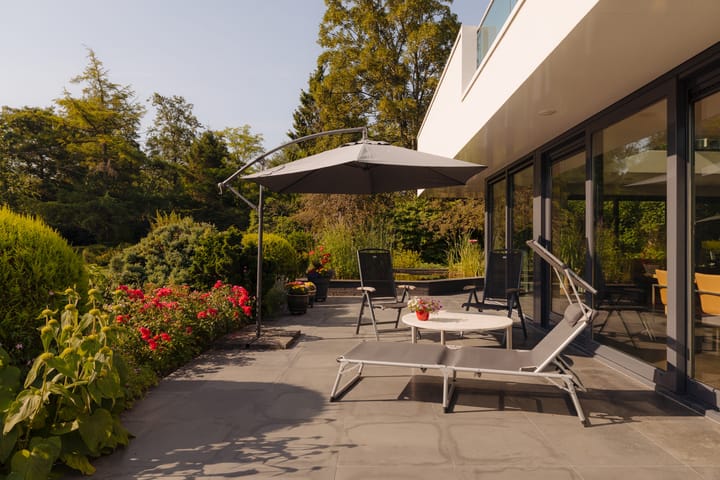
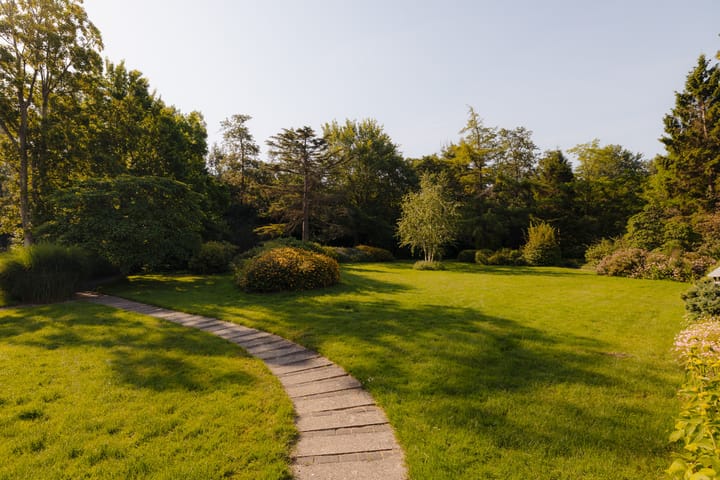
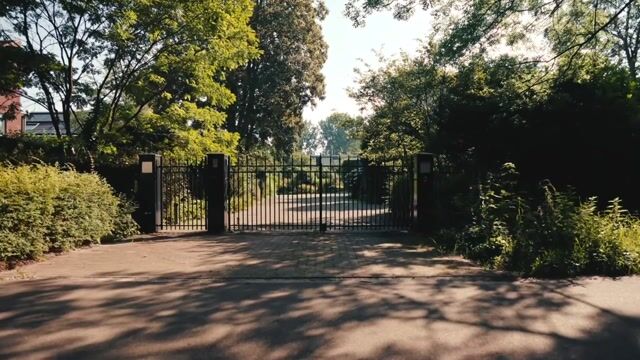
Deze indrukwekkende moderne villa, ontworpen door architect Stout (2008), is gelegen op een prachtig aangelegd perceel van circa 4.235 m². Rondom de woning ligt een fraai aangelegde tuin met volwassen beplanting, royale gazons en meerdere terrassen waar u in alle rust kunt genieten van de zon en het groen. De combinatie van de moderne architectuur, hoogwaardige afwerking en het uitzonderlijke perceel maakt dit een bijzonder comfortabele en unieke plek om te wonen.
De villa grenst direct aan natuurgebied De Delftse Hout en de Bieslandse Polder. Tegelijkertijd bevinden de A4 en A13 zich op korte afstand en liggen Station Delft, diverse basisscholen en middelbare scholen, International School Delft en The British School in The Netherlands in de directe omgeving. Een ideale locatie voor zowel forenzen als (internationale) gezinnen.
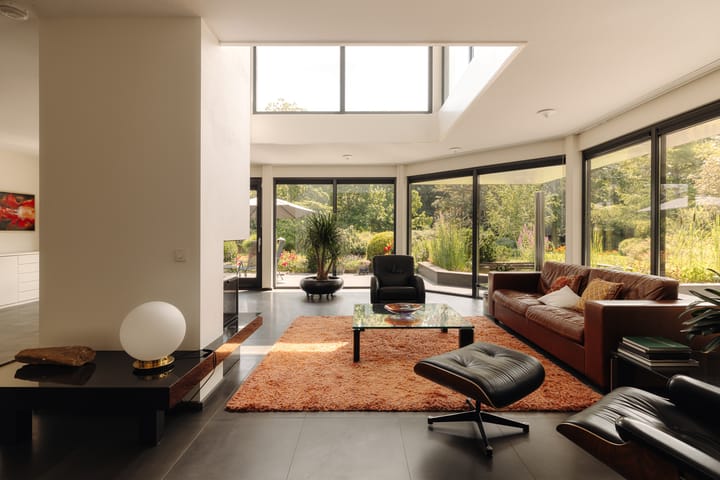
De woning kenmerkt zich door een moderne, open architectuur waarin glas een hoofdrol speelt. Dankzij het hoogwaardige zonwerende HR++ veiligheidsglas geniet u het hele jaar door van een overvloed aan daglicht zonder in te leveren op comfort. Vanuit vrijwel iedere ruimte biedt de woning een prachtig uitzicht op de omliggende tuin.
Centraal in de woonkamer bevindt zich een sfeervolle houthaard die als natuurlijk middelpunt van de leefruimte fungeert. Op de begane grond is comfortabele vloerverwarming aanwezig en dankzij het airconditioningsysteem kan de woning zowel worden gekoeld als verwarmd. De villa beschikt daarnaast over vier ruime slaapkamers, waarvan de kamer op de topverdieping als een prachtig atelier zou kunnen dienen, een zeer ruime vide en twee badkamers, waarvan één ensuite.
De royale terrassen op de eerste en tweede verdieping lopen langs twee zijden van de woning en bieden volop ruimte om van de zon, de privacy en het uitzicht op de tuin te genieten.
Ook op het gebied van duurzaamheid is de villa uitstekend uitgerust. Met 15 zonnepanelen, een zonneboiler, een cv-installatie uit 2022 en energielabel A profiteert u van een energiezuinige en comfortabele woonomgeving.
Ook aan veiligheid is volop aandacht besteed. De woning beschikt over inbraakwerend glas en een professioneel alarmsysteem met afzonderlijke binnen- en buitenschilbeveiliging.
De woning heeft een inpandige garage voor twee auto’s. In de onderbouw bevindt zich een royale kelder, terwijl een lift in de entreehal zorgt voor optimaal wooncomfort en uitstekende toegankelijkheid binnen de woning.
Als extra beschikt het perceel achter in de tuin over een zeer ruime stenen garage voor twee auto's.
Kenmerken
• Architectuur van Stout (2008)
• Perceel van ca. 4.235 m²
• Woonoppervlak van ca. 300 m²
• Energielabel A
• 15 zonnepanelen en zonneboiler
• Vier slaapkamers
• Twee badkamers
• Vide
• Inpandige dubbele garage
• Royale kelder
• Lift aanwezig
• Vloerverwarming op de begane grond
• Airconditioning voor koelen en verwarmen
• Cv-installatie vernieuwd in 2022
• Centrale houthaard in de woonkamer
• HR++ veiligheidsglas met zonwerende werking
• Alarmsysteem met binnen- en buitenschilbeveiliging
• Buitenonderhoud uitgevoerd in 2021
• Ondergronds leidingnetwerk in de tuin t.b.v. sproeien
• Uitzonderlijk brede terrassen op de eerste en tweede verdieping
• Bijzonder lichte woning dankzij de royale glaspartijen
• Oplevering in overleg
Een architectonisch meesterwerk voor liefhebbers van ruimte, licht, privacy en comfort op het hoogste niveau. Bovendien grenst de villa direct aan een uitgestrekt natuurgebied, waardoor rust, natuur en exclusief wonen hier op unieke wijze samenkomen.
Er kunnen geen rechten worden ontleend aan deze advertentie.
ENGLISH:
Middelweg 2
Spectacular designer villa on a park-like plot of approximately 4,235 m², an absolute must-see
This impressive contemporary villa, designed by architect Stout (2008), is situated on a beautifully landscaped plot of approximately 4,235 m². The property is surrounded by a meticulously maintained garden featuring mature greenery, expansive lawns, and multiple terraces where you can enjoy the sun, tranquillity, and natural surroundings in complete privacy. The combination of modern architecture, high-end finishes, and the exceptional grounds creates a truly unique and comfortable living environment.
The villa borders the nature reserves of De Delftse Hout and the Bieslandse Polder. At the same time, the A4 and A13 motorways are just minutes away, while Delft railway station, several primary and secondary schools, the International School Delft, and The British School in The Netherlands are all located nearby. This makes it an ideal location for commuters as well as international families.
The home is characterised by its contemporary open-plan architecture, with glass playing a central role throughout the design. High-quality solar control HR++ safety glazing allows abundant natural light to flood the interior all year round while maintaining optimal comfort. Nearly every room enjoys stunning views of the surrounding gardens.
At the heart of the living room is an inviting wood-burning fireplace, creating a natural focal point within the living space. The ground floor benefits from underfloor heating throughout, while the air conditioning system provides both cooling and heating. The villa offers four generously sized bedrooms, including a remarkable top-floor room that could serve as an artist’s studio, a spacious mezzanine, and two bathrooms, one of which is ensuite.
The generous terraces on the first and second floors extend along two sides of the house, providing ample space to enjoy the sunshine, privacy, and views over the beautifully landscaped garden.
The villa is equally impressive when it comes to sustainability. Equipped with 15 solar panels, a solar water heater, a central heating installation renewed in 2022, and an Energy Label A rating, the property offers an energy-efficient and comfortable living environment.
Security has also been carefully considered. The property features burglar-resistant glazing and a professional alarm system with separate internal and external perimeter protection.
The villa includes an integrated double garage. The lower ground floor houses a spacious cellar, while a lift in the entrance hall ensures excellent accessibility and maximum comfort throughout the home. In addition, the rear section of the garden features a substantial detached brick-built garage with space for two cars.
Features
• Designed by architect Stout (2008)
• Plot of approximately 4,235 m²
• Living area of approximately 300 m²
• Energy Label A
• 15 solar panels and solar water heater
• Four bedrooms
• Two bathrooms
• Spacious mezzanine
• Integrated double garage
• Large cellar
• Elevator present
• Underfloor heating on the ground floor
• Air conditioning for heating and cooling
• Central heating system renewed in 2022
• Central wood-burning fireplace in the living room
• HR++ security glazing with solar control properties
• Alarm system with internal and external perimeter security
• Exterior maintenance completed in 2021
• Underground irrigation pipe network throughout the garden
• Exceptionally wide terraces on the first and second floors
• Bright interior thanks to extensive floor-to-ceiling glazing
• Completion date in consultation
An architectural masterpiece for those who appreciate space, light, privacy, and comfort at the highest level. Moreover, the villa borders an extensive nature reserve, creating a unique combination of tranquillity, nature, and exclusive living.
No rights can be derived from this property description.
Advertentie
Kenmerken
Overdracht
- Aangeboden sinds
- Aanvaarding
- In overleg
- Vraagprijs
- € 2.200.000 kosten koper
- Vraagprijs per m²
- € 7.333
- Status
- Beschikbaar
Bouw
- Soort woonhuis
- Villa, vrijstaande woning
- Soort bouw
- Bestaande bouw
- Bouwjaar
- 2008
- Specifiek
- Gestoffeerd
- Soort dak
- Plat dak bedekt met bitumineuze dakbedekking
Oppervlakten en inhoud
- Gebruiksoppervlakten
- Wonen
- 300 m²
- Overige inpandige ruimte
- 46 m²
- Gebouwgebonden buitenruimte
- 297 m²
- Externe bergruimte
- 46 m²
- Perceel
- 4.235 m²
- Inhoud
- 1.251 m³
Indeling
- Aantal kamers
- 5 kamers (4 slaapkamers)
- Aantal badkamers
- 2 badkamers en 1 apart toilet
- Badkamervoorzieningen
- 2 dubbele wastafels, ligbad, 2 toiletten, en inloopdouche
- Aantal woonlagen
- 3 woonlagen en een kelder
- Voorzieningen
- Airconditioning, lift, en zonnepanelen
Energie
- Energielabel
- A
- Isolatie
- Dubbel glas en HR-glas
- Verwarming
- Cv-ketel
- Warm water
- Cv-ketel en zonneboiler
- Cv-ketel
- Remeha Calenta Ace 40c cw 5 ( combiketel uit 2023, eigendom)
Kadastrale gegevens
- 'S-GRAVENHAGE BH 3669
- Kadastrale kaart
- Oppervlakte
- 4.235 m²
- Eigendomssituatie
- Volle eigendom
Buitenruimte
- Ligging
- Aan rustige weg, in bosrijke omgeving en vrij uitzicht
- Tuin
- Tuin rondom
- Balkon/dakterras
- Balkon aanwezig
Garage
- Soort garage
- Aangebouwde stenen garage
- Capaciteit
- 2 auto's
Parkeergelegenheid
- Soort parkeergelegenheid
- Op afgesloten terrein, op eigen terrein en parkeergarage
Populariteit
903x
Bekeken
51x
Bewaard
2-9-2026
Op Funda
Buurt
De Bras
Den Haag- Inwoners
- 5.665
- Gezin met kinderen
- 63%
- Gem. vraagprijs / m²
- € 4.977
Ontdek de buurt
Benieuwd naar het woningaanbod, bewoners en lokale makelaars?

Wil je dit huis niet vergeten?
Bewaar het als favoriet. Dan vind je ’m makkelijk terug en krijg je een seintje bij veranderingen.
