
Rijksweg 1056247 AC GronsveldGronsveld
€ 839.000 k.k.

- 299 m²wonen
- 642 m²perceel
- 5slaapkamers
- Benergielabel
Verrassend ruime woning met veel privacy in Gronsveld!
Omschrijving
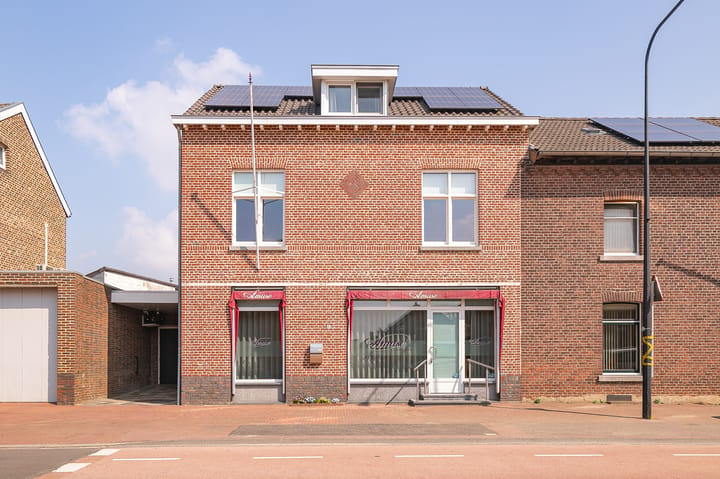
Anders dan de voorgevel doet verwachten ligt aan de Rijksweg in Gronsveld deze parel. Een verrassend ruime gasloze woning met veel privacy en een unieke indeling met diverse gebruiksmogelijkheden. De woning is deels ingericht en in gebruik als bed & breakfast, waardoor het een uitstekende kans biedt om wonen en werken te combineren.
Dankzij de praktische opzet zijn het woongedeelte en het B&B-gedeelte goed van elkaar gescheiden, wat zorgt voor zowel privacy als gebruiksgemak. Met meerdere kamers en een royale indeling is de woning geschikt voor diverse doeleinden, zoals een groot gezin, mantelzorg, aanleunwoning, werken aan huis of het voortzetten van een kleinschalige B&B. Of een combinatie hiervan!
De combinatie van ruimte, indeling en huidige invulling maakt dit een interessant object voor zowel eigen bewoning als een onderneming aan huis.
INDELING
Woongedeelte:
Begane grond:
Via de zijkant van de woning bereikt u de entree van het woongedeelte. U komt binnen in de bijkeuken, waar zich de koelcel, spoelbakken en de aansluitingen voor witgoed bevinden. Vanuit de bijkeuken bereikt u de hal met meterkast, trapopgang naar de eerste verdieping en toegang tot de keuken en woonkamer.
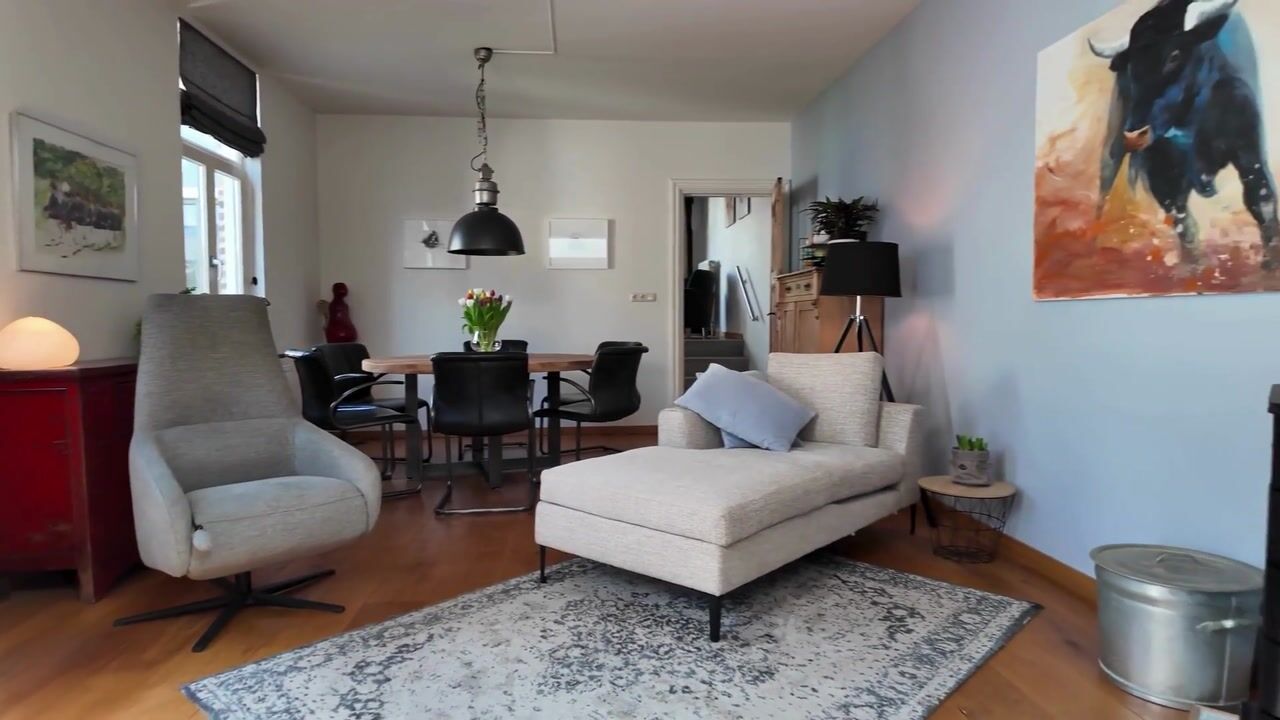
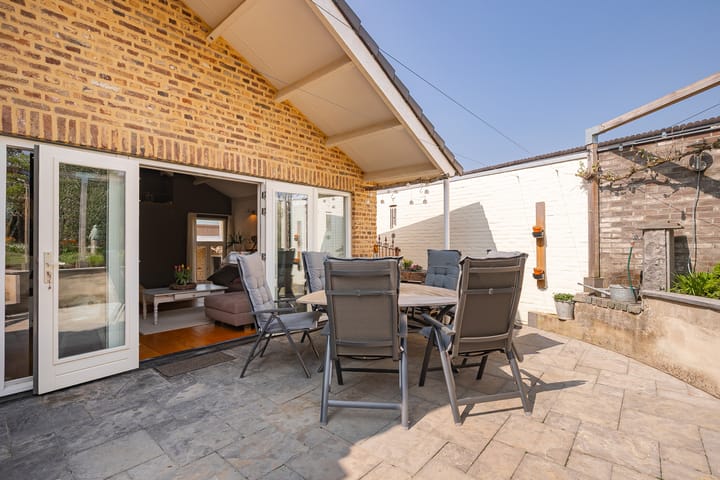
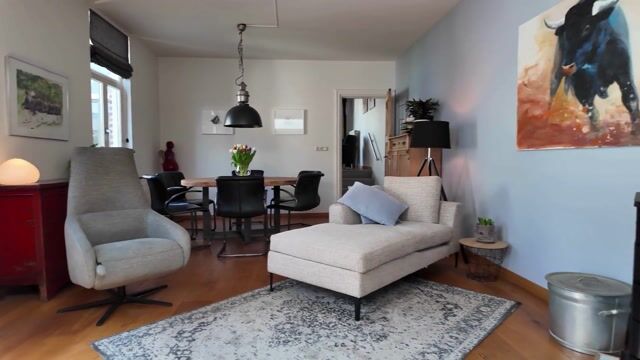
De ruime open keuken (ca. 20 m²) is voorzien van een kookeiland en uitgerust met een inductiekookplaat, spoelbak, afzuigkap, oven, koelkast en aansluiting voor een vaatwasser. Vanuit de keuken is tevens het toilet bereikbaar. De aangrenzende woonkamer (ca. 26 m²) is een lichte ruimte dankzij de grote raampartijen en voorzien van een pelletkachel. Vanuit hier loopt u door naar het tweede zitgedeelte (aanbouw), dat veel lichtinval heeft door de grote ramen en openslaande deuren naar de tuin. Dit zitgedeelte met prachtig tuincontact heeft ook een pelletkachel. Vanuit dit gedeelte is tevens de trapopgang naar de verdieping van de aanbouw bereikbaar.
Eerste verdieping aanbouw:
Via het zitgedeelte bereikt u de vide van de aanbouw. Vanuit hier is een werkkamer van ca. 12 m² toegankelijk, ideaal voor werken aan huis of als rustige werkplek.
Eerste verdieping:
De overloop biedt toegang tot een slaapkamer van ca. 12 m² met een 800w infraroodpaneel en de ruime badkamer van ca. 11 m². De badkamer is voorzien van een ligbad, inloopdouche, dubbele wastafel en toilet. Daarnaast is er een trapopgang naar de zolderverdieping.
Zolderverdieping:
Vanaf de overloop zijn twee slaapkamers bereikbaar van ca. 27 m² en 11 m². De grootste slaapkamer is voorzien van een wastafel en een dakkapel. Vanuit de kleinere slaapkamer is tevens een berging bereikbaar.
Tuin:
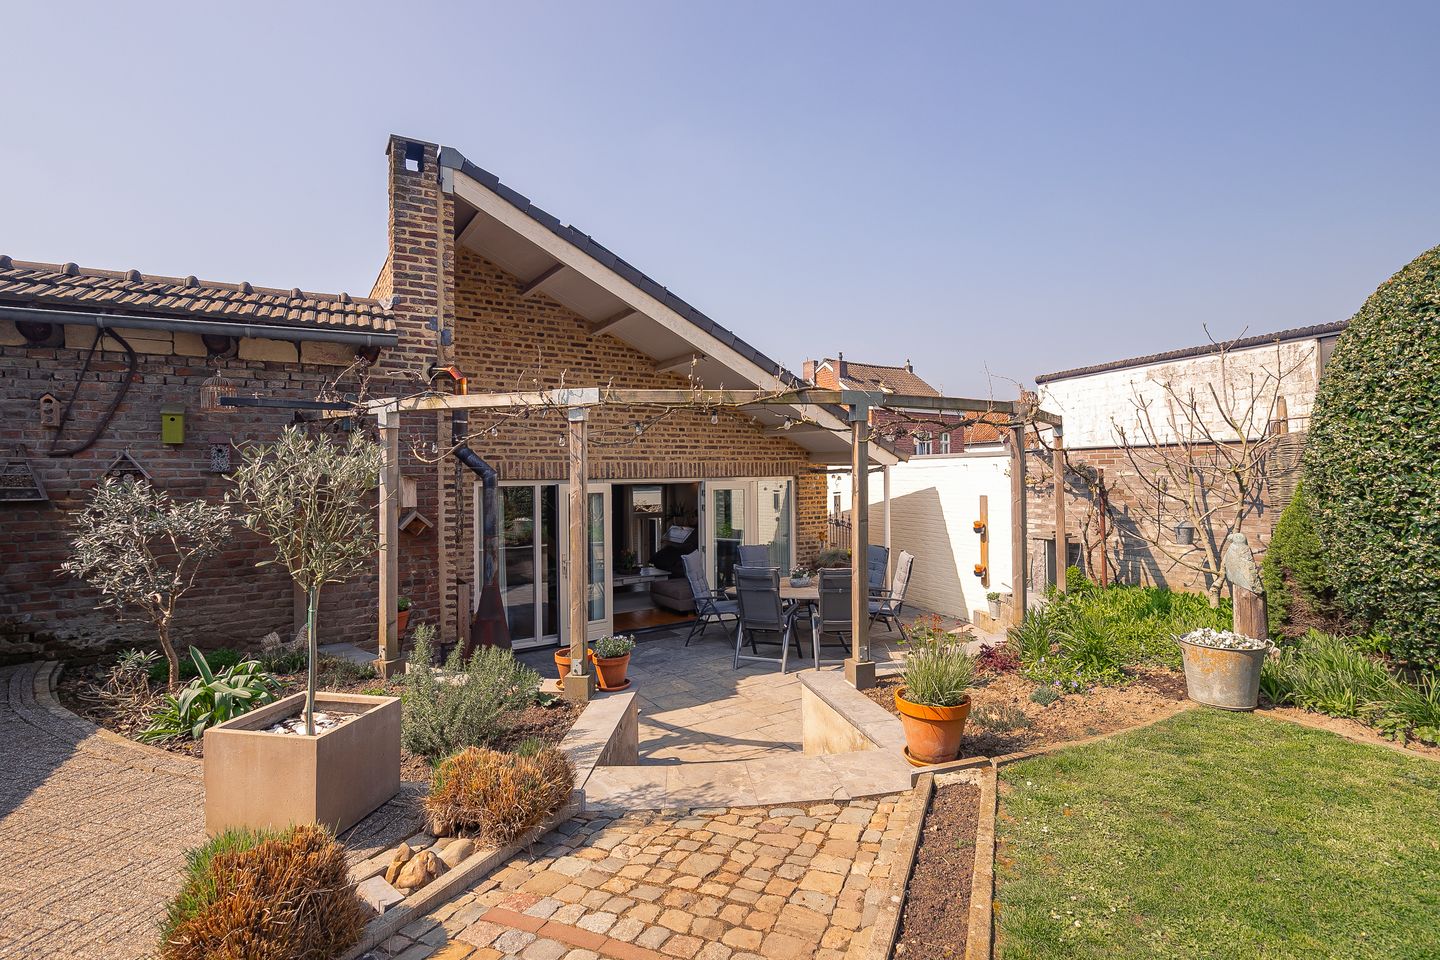
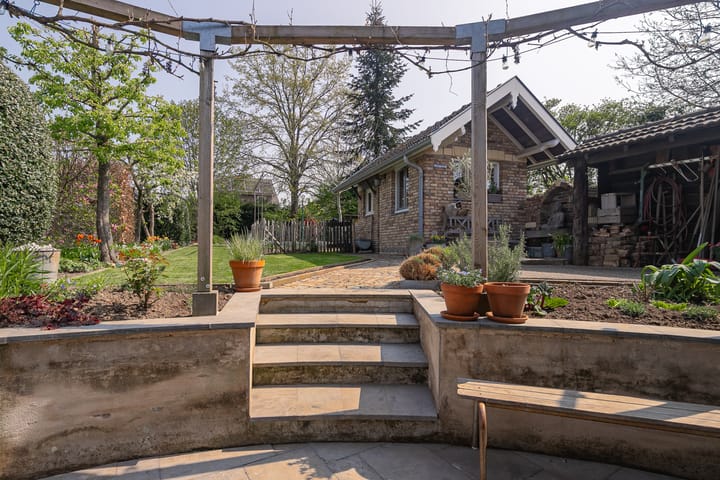
Vanuit de tuin is er toegang tot de garage/berging naast de woning, waar zich tevens een vriescel bevindt. De tuin is netjes aangelegd en goed onderhouden, met een terras direct aan de woning. Daarnaast is er nog een externe berging aanwezig in de tuin.
Bijzonderheden:
- Energielabel B;
- Praktische indeling met gescheiden woon- en B&B-gedeelte;
- Mantelzorg/ aanleunwoning mogelijk;
- Makkelijke mogelijkheid voor het realiseren van een toegang tot de B&B vanuit BG;
- 3 slaapkamers;
- Aanbouw met extra zitgedeelte en vide;
- 51 zonnepanelen in eigendom;
- Gasloze woning, met lage ernergiekosten!;
- Voorzien van airconditioning op de zolder verdieping;
- 2 pelletkachels;
- Cv: Kospel Calida Compact 8 kW, 2014 (eigendom);
- 3 elektrische boilers (Bosch Tronic 4000T)
- Alle maten zijn indicatief en kunnen afwijken van de realiteit;
- Voorgevel kan makkelijk aangepast worden.
B&B:
Begane grond:
Via de entree aan de voorzijde van de woning betreedt u het B&B-gedeelte. U komt binnen in de open keuken (ca. 19 m², met een infraroodpaneel van 800w), voorzien van een inductiekookplaat, vaatwasser, spoelbak en afzuigkap. Aansluitend bevindt zich de woonkamer (ca. 12 m²) met een gezellig zitgedeelte. Vanuit de keuken is tevens de ruime badkamer (ca. 8 m², met een infraroodpaneel van 400w) bereikbaar, uitgerust met een inloopdouche, wastafel en een separaat toilet. In de keuken bevindt zich de trapopgang naar de eerste verdieping.
Eerste verdieping:
De overloop biedt toegang tot twee ruime slaapkamers van ca. 14 m² en 15 m². Op de overloop is airconditioning aanwezig
Bijzonderheden:
- Energielabel A+;
- Eigen entree aan de voorzijde van de woning;
- Open keuken met inbouwapparatuur;
- Twee slaapkamers op de eerste verdieping;
- Airconditioning aanwezig op de overloop;
- Elektrische haard in de woonkamer;
- Goede scheiding tussen privé- en B&B-gedeelte;
- Geschikt voor verhuur of gebruik als gastenverblijf en Aanleunwoning !!;
Omgeving:
De woning is rustig gelegen in de dorpskern van Gronsveld, een sfeervol dorp in de gemeente Eijsden-Margraten, gelegen in het zuidwesten van Limburg. Op korte afstand liggen Maastricht, Eijsden en Rijckholt. Gronsveld staat bekend om zijn groene omgeving en biedt volop mogelijkheden om te wandelen, onder andere in het nabijgelegen Savelsbos. In het dorp zijn diverse voorzieningen aanwezig, zoals winkels (o.a. patisserie, Aldi, Action en Jysk), een basisschool en een peuterschool. De ligging is gunstig ten opzichte van uitvalswegen. Het centrum van Maastricht, het AZM en de Universiteit zijn binnen circa 10 autominuten bereikbaar.
----ENGLISH---
Surprisingly Spacious, Gas-Free Property with Separate Bed & Breakfast Accommodation, Privacy and Versatile Possibilities in Gronsveld
Behind a façade that gives little indication of what lies beyond, this exceptional property on Rijksweg in Gronsveld offers surprisingly generous living space, plenty of privacy and a highly versatile layout. The gas-free property includes a separate section currently used as a bed and breakfast (B&B), creating an excellent opportunity to combine residential living with a business.
The practical layout provides a clear separation between the main living accommodation and the B&B, ensuring privacy and convenience. With multiple rooms and generous living areas, the property lends itself to a variety of uses, including accommodation for a large family, informal care arrangements, independent living for a family member, working from home or continuing the existing B&B business. A combination of these possibilities may also be worth exploring.
The property also benefits from 51 privately owned solar panels, with an energy rating of B for the main residence and A+ for the B&B section. This is a particularly appealing opportunity for anyone seeking space, flexibility and the potential to combine living and working under one roof.
LAYOUT
MAIN RESIDENCE
Ground Floor
The entrance to the main residence is located at the side of the property. You enter through a practical utility room equipped with a refrigerated cold room, sinks and connections for laundry appliances.
The utility room leads to a hallway with the meter cupboard, staircase to the first floor and access to the kitchen and living room.
The spacious open-plan kitchen, measuring approximately 20 m², provides an inviting setting for cooking and entertaining. It features a central island and is equipped with an induction hob, sink, extractor hood, oven, refrigerator and connection for a dishwasher. A separate toilet is also accessible from the kitchen.
The adjoining living room, measuring approximately 26 m², benefits from large windows that allow plenty of natural light to enter. A pellet stove adds warmth and character to the space.
Adjacent to the living room is a second sitting area within the extension. Large windows and French doors opening onto the garden create a bright and pleasant living space, connecting the interior with the outdoors. This seating area, which offers a wonderful connection to the garden, also features a pellet stove. This area also provides access to the staircase leading to the upper floor of the extension.
First Floor – Extension
The second sitting area leads to a mezzanine level within the extension. From here, you can access a study of approximately 12 m², ideal for working from home, studying or creating a quiet workspace.
First Floor
The landing provides access to a bedroom of approximately 12 m², fitted with an 800-watt infrared heating panel, and a spacious bathroom of approximately 11 m².
The bathroom features a bathtub, walk-in shower, double washbasin and toilet. The landing also contains the staircase leading to the attic floor.
Attic Floor
The attic floor accommodates two bedrooms measuring approximately 27 m² and 11 m². The larger bedroom features a washbasin and dormer window. The smaller bedroom provides access to an additional storage room.
Garden, Garage and Storage
The neatly landscaped and well-maintained garden includes a terrace directly adjoining the property, providing a lovely place to relax outdoors.
The garden also provides access to the adjoining garage/storage building, which includes a freezer room. An additional detached storage shed is located elsewhere in the garden.
BED & BREAKFAST ACCOMMODATION
The separate B&B section has its own entrance at the front of the property, creating a clear distinction between the private living accommodation and the guest accommodation.
Ground Floor
The private entrance opens into an open-plan kitchen of approximately 19 m², fitted with an 800-watt infrared heating panel. The kitchen is equipped with an induction hob, dishwasher, sink and extractor hood.
Adjoining the kitchen is a cosy living room of approximately 12 m², featuring a seating area and an electric fireplace.
The kitchen also provides access to a spacious bathroom of approximately 8 m², fitted with a 400-watt infrared heating panel, a walk-in shower and washbasin. The toilet is located in a separate room. The staircase to the first floor is also situated in the kitchen.
First Floor
The landing provides access to two spacious bedrooms measuring approximately 14 m² and 15 m². Air conditioning is installed on the landing.
With its own entrance, kitchen facilities, bathroom and two bedrooms, this section is ideally suited to guest accommodation or continuation of the existing B&B activities.
KEY FEATURES
Main Residence
Surprisingly spacious property with a practical and versatile layout;
- Energy rating B
- Gas-free property;
- 51 privately owned solar panels;
- Three bedrooms in the main residence;
- Additional study of approximately 12 m² in the extension;
- Extension featuring a second sitting area and mezzanine;
- Two pellet stoves;
- Air conditioning on the attic floor;
- Heating system: Kospel Calida Compact, 8 kW, manufactured in 2014, privately owned;
- Three electric water heaters, Bosch Tronic 4000T;
- Garage/storage building with freezer room, plus an additional garden storage shed;
- Possibility of creating an additional ground-floor entrance to the B&B section;
- The front façade offers potential for modification, subject to any applicable planning requirements and permits.
Bed & Breakfast Accommodation;
- Energy rating A+;
- Private entrance at the front of the property;
- Open-plan kitchen with fitted appliances;
- Living room with electric fireplace;
- Two bedrooms on the first floor;
- Air conditioning on the landing;
- Private bathroom and separate toilet;
- Suitable for use as guest accommodation, rental accommodation or assisted-living unit , subject to applicable regulations.
- All measurements are approximate and may differ from the actual dimensions.
LOCATION
The property is situated in the village centre of Gronsveld, a charming village within the municipality of Eijsden-Margraten, in the green and picturesque South Limburg region of the Netherlands.
The surrounding countryside offers excellent opportunities for walking and cycling. The nearby Savelsbos woodland is a popular destination for nature lovers. At the same time, a range of everyday amenities, including shops, supermarkets and schools, can be found within easy reach.
The property is also conveniently located in relation to Maastricht, Eijsden and Rijckholt. Thanks to the nearby main roads, Maastricht city centre, Maastricht University Medical Centre+ (Maastricht UMC+) and Maastricht University can be reached by car in approximately 10 minutes.
A PROPERTY FULL OF POSSIBILITIES
Are you looking for a spacious home with a distinctive layout and exceptional versatility? Would you like to combine living and working, welcome guests or explore the possibilities for accommodation for a family member? Then this unique property in Gronsveld is certainly worth viewing.
Come and discover the generous space, practical layout and many possibilities this remarkable property has to offer.
Dit huis in het kort
AI-gegenereerd uit de omschrijving
Woning met apart B&B-gedeelte
Praktische indeling met gescheiden woon- en B&B-deel.
Gasloos met 51 zonnepanelen
Gasloze woning met 51 zonnepanelen en label B/A+.
Ruime woonkeuken en zitkamers
Open woonkeuken, twee zitgedeeltes en pelletkachels.
Advertentie
Kenmerken
Overdracht
- Aangeboden sinds
- Aanvaarding
- In overleg
- Vraagprijs
- € 839.000 kosten koper
- Vraagprijs per m²
- € 2.806
- Status
- Beschikbaar
Bouw
- Soort woonhuis
- Eengezinswoning, hoekwoning
- Soort bouw
- Bestaande bouw
- Bouwjaar
- 1927
- Specifiek
- Dubbele bewoning aanwezig en dubbele bewoning mogelijk
- Soort dak
- Zadeldak bedekt met pannen
- Toegankelijkheid
- Toegankelijk voor mensen met een beperking en toegankelijk voor ouderen
Oppervlakten en inhoud
- Gebruiksoppervlakten
- Wonen
- 299 m²
- Overige inpandige ruimte
- 63 m²
- Externe bergruimte
- 28 m²
- Perceel
- 642 m²
- Inhoud
- 1.071 m³
Indeling
- Aantal kamers
- 7 kamers (5 slaapkamers)
- Aantal badkamers
- 2 badkamers en 1 apart toilet
- Badkamervoorzieningen
- 2 douches, 2 toiletten, wastafel, dubbele wastafel, en ligbad
- Aantal woonlagen
- 2 woonlagen, een zolder, en een kelder
- Voorzieningen
- Airconditioning, mechanische ventilatie, en zonnepanelen
Energie
- Energielabel
- B
- Isolatie
- Dakisolatie, muurisolatie en vloerisolatie
- Verwarming
- Cv-ketel en pelletkachel
- Warm water
- Elektrische boiler
- Cv-ketel
- Kospel Calida Compact 8 kW (elektrisch uit 2024, eigendom)
Kadastrale gegevens
- GRONSVELD B 2082
- Kadastrale kaart
- Oppervlakte
- 642 m²
- Eigendomssituatie
- Volle eigendom
Buitenruimte
- Ligging
- In centrum en in woonwijk
- Tuin
- Achtertuin
- Achtertuin
- 380 m² (10,00 meter diep en 38,00 meter breed)
- Ligging tuin
- Gelegen op het oosten
Bergruimte
- Schuur/berging
- Vrijstaande stenen berging
Garage
- Soort garage
- Aangebouwde stenen garage
- Capaciteit
- 1 auto
Parkeergelegenheid
- Soort parkeergelegenheid
- Op eigen terrein
Benieuwd wat jouw woning waard is?
Bekijk je geschatte woningwaarde en ontdek wat er speelt in je buurt.

Populariteit
8.288x
Bekeken
29x
Bewaard
30-4-2026
Op Funda
Buurt

Gronsveld
Gronsveld- Inwoners
- 2.285
- Gezin met kinderen
- 31%
- Gem. vraagprijs / m²
- € 3.446
Ontdek de buurt
Benieuwd naar het woningaanbod, bewoners en lokale makelaars?

Wil je dit huis niet vergeten?
Bewaar het als favoriet. Dan vind je ’m makkelijk terug en krijg je een seintje bij veranderingen.
