Nieuw
Brouwersvaart 1122013 RC HaarlemLeidsebuurt-oost
€ 1.075.000 k.k.

- 107 m²wonen
- 99 m²perceel
- 4slaapkamers
- Cenergielabel
Omschrijving
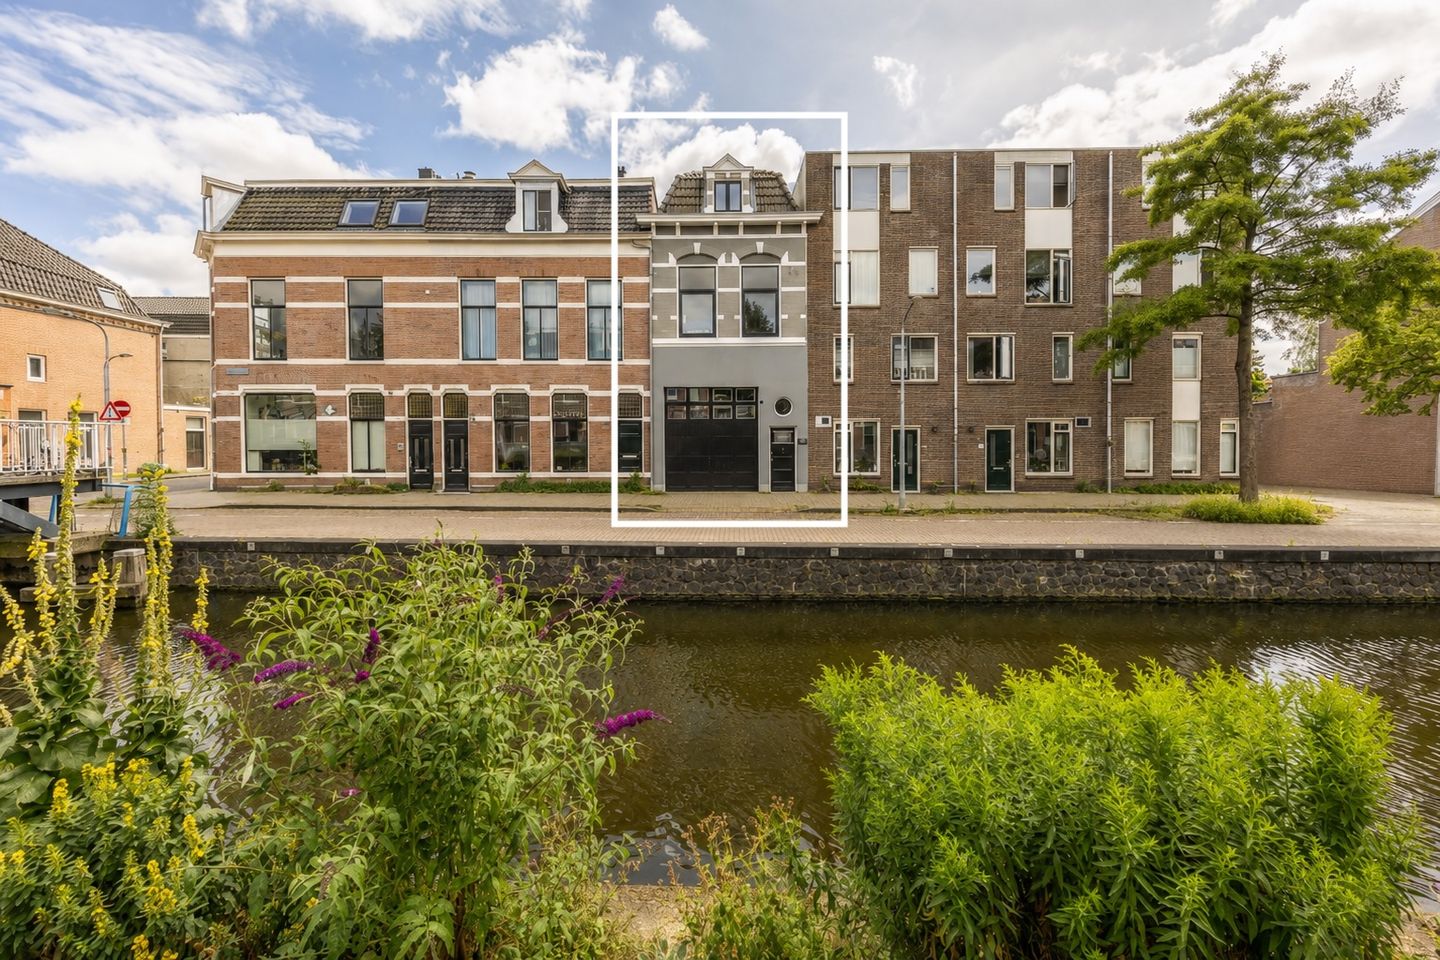
Uniek pand (ca. 205m2 bruikbaar oppervlakte!) aan de gracht! We nemen je mee:
/ karakteristiek stadspand (1900) op een fantastische locatie
/ multifunctioneel, totaal ca. 205m2 oppervlakte
/ royaal bovenhuis met multifunctionele ruimte op de begane grond
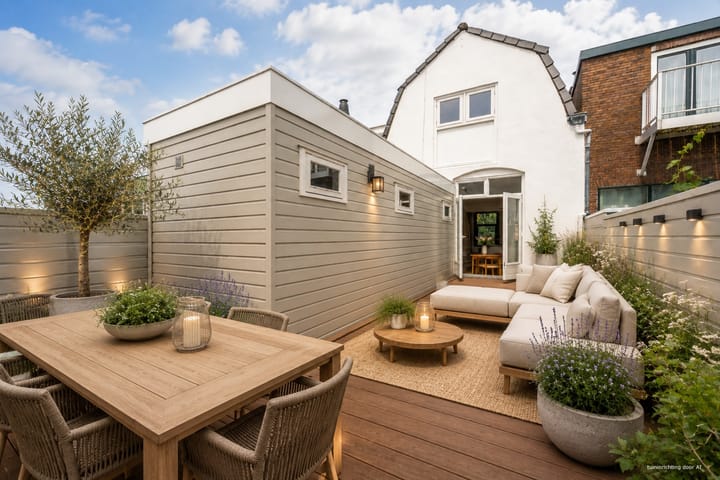
/ zonnig terras op het zuiden van maar liefst 30 m2
/ smaakvol gemoderniseerd in 2018, zowel binnen als buiten goed onderhouden
/ eventueel weer mogelijkheid om meerdere auto’s binnen te parkeren
/ begane grond nu in gebruik met extra kamers, tweede badkamer en pantry
/ goed geïsoleerd en voorzien van zonnepanelen
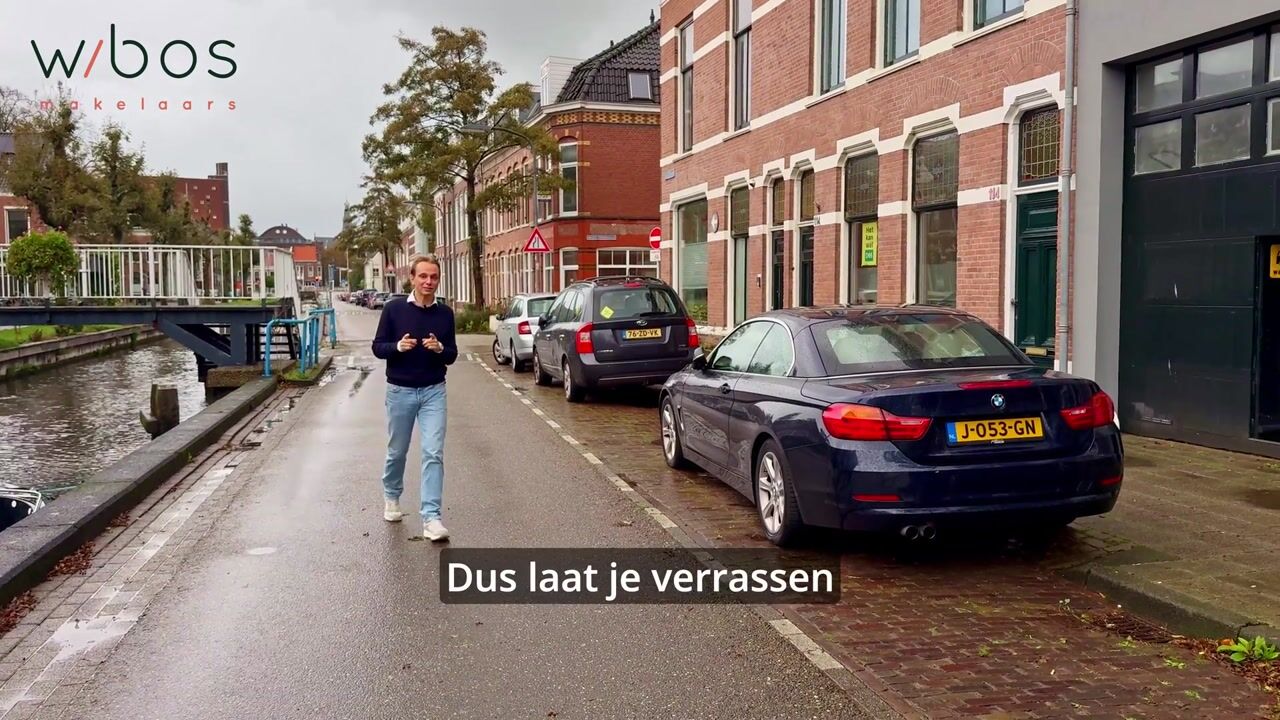
LOOP JE VISUEEL EVEN MEE?
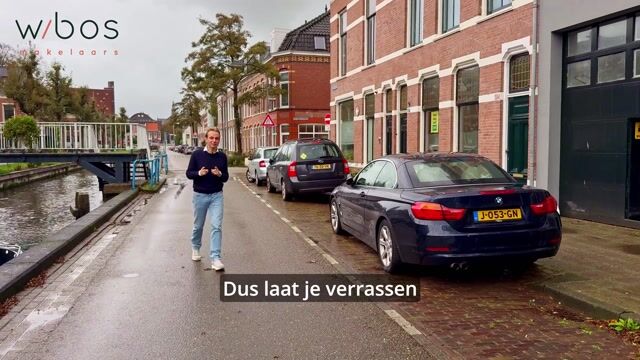
Aan de sfeervolle Brouwersvaart, met z’n karakteristieke panden, goed onderling contact en leuke sloepjes, ligt deze unieke stadswoning. Slechts een paar stappen van het centrum, maar met ruimte, privacy en een zee aan mogelijkheden.
Of je nu droomt van een atelier aan huis, kantoor- of praktijkruimte, een mancave met gave auto's of gewoon een bijzonder royaal woonhuis, dit pand biedt het allemaal.
- Begane grond:
Authentieke garagedeuren (elektrisch bedienbaar, deur is 3.10m breed) met loopdeur geven toegang tot de multifunctionele benedenverdieping. Hier stap je een hal binnen, ideaal voor gebruik als fietsenstalling. Aansluitend vind je een inpandig entree naar het bovenhuis én de toegang tot de benedenruimte.
De glazen pui in het voorste deel is eenvoudig te verwijderen, waardoor het mogelijk blijft om auto's binnen te parkeren. Nu fungeert de ruimte als een indrukwekkende ruimte van ca. 6.80 x 4.20 m met een plafondhoogte van maar liefst 4 meter. Aanwezig: pantry met spoelbak en vaatwasser, separaat toilet.
Een korte trap leidt naar een verhoogde kamer, ideaal als werkplek (ca. 4.80 x 4.40 m), met glazen doorkijk naar de eerder beschreven ruimte. Onder deze kamer vind je een verrassend ruime berging (16m2), perfect voor opslag.
Verder naar achteren ligt een sfeervolle kamer, voorzien van vloerverwarming, met aangrenzend een badkamer, voorzien van douche, wastafelmeubel, tweede toilet en handdoekradiator. Boven de badkamer is een ruime vide. Grote ramen rondom zorgen voor prachtig daglicht.
- Eerste verdieping
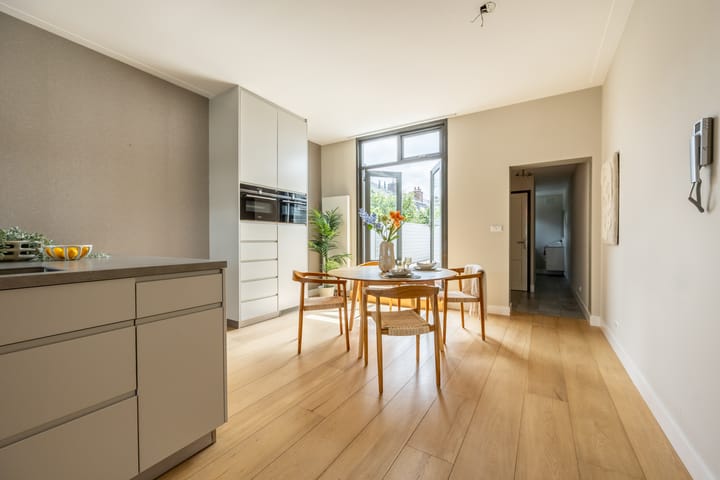
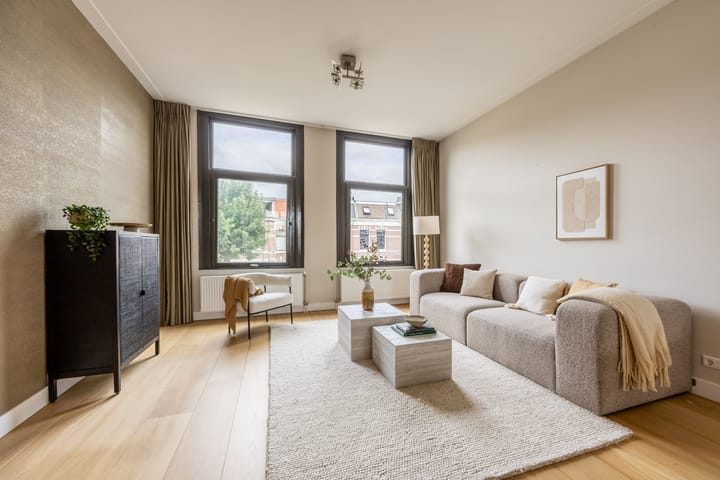
Het stijlvolle bovenhuis. Via een eigen opgang kom je in de leefverdieping van het bovenhuis. Wat een ruimte! Een prachtige open living van ca. 11.00 x 4.50 m met hoge plafonds, veel licht en stijl. Op de vloer een massief eikenhouten vloer, wanden en plafonds zijn strak gestuukt.
Aan de voorzijde een gezellige zithoek met uitzicht over de gracht. In het midden de moderne keuken met royaal kookeiland, veel kastruimte, spoelgedeelte en kookgedeelte. De hoge kastenwand biedt plek voor apparatuur en voorraad. Aan de achterzijde de eethoek met openslaande deuren naar het terras.
Aansluitend een ruime bijkeuken (ca. 5.85 x 1.70 m) met wasruimte én toilet toilet.
- Tweede verdieping:
Via een nieuwe, stijlvolle en "luie" eikenhouten trap kom je op de slaapverdieping. De hoge overloop tot in de nok maakt indruk. Aangrenzend twee ruime slaapkamers (ca. 3.45 x 4.15 en 4.15 x 4.15 m). De achterste kamer beschikt over een handige vide met een tweepersoonsbed. De moderne badkamer heeft een inloopdouche, wastafelmeubel, vierde toilet en handdoekradiator. Ook zijn er twee handige inbouwkasten op de overloop.
- Terras:
Wat een fijne buitenplek! Volop zon, veel privacy en heerlijk beschut. Je zit hier midden in de stad, maar geniet in alle rust. Pal op het zuiden, dus zowel ochtend-, middag- als avondzon. Hier kun je de hele zomers heerlijk vertoeven, rustig lezen, barbecue aan en eventueel wat tuinieren.
HOE ZIT HET MET DE TOTALE RUIMTE?
Het is een bovenhuis (ca. 107m2 wonen) met een multifunctionele benedenverdieping (ca. 85m2 + 16 m2 berging). Beneden is bestemd voor bijvoorbeeld opslag of kantoor, maar ook al jaren in gebruik als extra slaapgelegenheid voor de uitwonende kinderen. We hebben deze meters niet meegenomen in het woonoppervlakte, maar dat neemt niet weg dat je er iedere dag ontzettend veel plezier van kan hebben, zo beslaat het pand totaal zo'n 205m2! Op dit moment kun je ook een kantoor beneden beginnen of gedeeltelijk of geheel in gebruik nemen als garage.
DE LOCATIE
• Direct grenzend aan de binnenstad van Haarlem
• Korte fietsafstand naar Haarlem CS
• Nabij de Randweg en uitvalswegen
• Winkels, sportclubs en scholen om de hoek
• Natuurgebieden zoals Elswout en de duinen dichtbij
Kortom: een ideale plek om te wonen!
GOED OM TE WETEN
• uniek multifunctioneel object
• het betreft het volledige pand
• volledig en stijlvol gemoderniseerd in 2018
• bestemming wonen én industrie (gemengd-3)
• ideaal voor praktijk aan huis, kantoor of atelier
• garagedeur 3.10 meter breed, elektrisch bedienbaar
• garage biedt genoeg ruimte voor meerdere auto's in te stallen, maar kan ook geschikt gemaakt worden voor andere bestemmingen
• mooi gelegen aan open vaarwater
• parkeren mogelijk op eigen terrein
• openbaar parkeren voor de deur, 2 vergunningen mogelijk
• pannendak vernieuwd in 2015, bitumen in 2018
• zonnepanelen (8 stuks) uit 2023
• documentatie op aanvraag via online bezichtigingsdossier
• oplevering in overleg, flexibel
KOM JE KIJKEN?
Een huis met karakter, verrassend veel ruimte en een unieke ligging aan het water. Onze makelaars nemen graag de tijd voor een uitgebreide rondleiding. Meer sfeerbeelden? Je vindt ze op onze socials: @wbosmakelaars.
___ENGLISH:
Historic canal house (approx. 205 m² of usable floor area!). Let us take you inside:
/ characteristic townhouse (built circa 1900) in an exceptional location
/ multi-functional property with approximately 205 m² of total usable space
/ spacious upper residence with a versatile ground-floor area
/ sunny south-facing terrace of no less than 30 m²
/ tastefully modernized in 2018 and well maintained inside and out
/ possibility to once again accommodate multiple cars indoors
/ ground floor currently configured with additional rooms, a second bathroom, and a pantry
/ well insulated and equipped with solar panels
TAKE A VISUAL TOUR
Situated along the charming Brouwersvaart, renowned for its characteristic buildings, friendly neighborhood atmosphere, and picturesque canal boats, you'll find this truly unique city home. Just a few steps from Haarlem's historic city centre, yet offering space, privacy, and endless possibilities.
Whether you dream of a home studio, office or practice space, an impressive car enthusiast's garage, or simply an exceptionally spacious family home, this property has it all.
- Ground Floor:
Authentic electrically operated garage doors (3.10 metres wide) with a separate pedestrian entrance provide access to the versatile ground floor. You enter through a hallway, ideal for bicycle storage, which also provides access to both the upper residence and the ground-floor space.
The glass partition at the front can easily be removed, allowing the space to be converted back into indoor parking. Currently, it serves as an impressive room measuring approximately 6.80 x 4.20 metres, with an impressive ceiling height of 4 metres. This area also includes a pantry with sink and dishwasher, as well as a separate toilet.
A short staircase leads to an elevated room (approximately 4.80 x 4.40 metres), perfect as a home office or workspace, featuring a glass wall overlooking the main area. Beneath this room is a surprisingly spacious 16 m² storage room, ideal for additional storage.
Towards the rear is an attractive room with underfloor heating, adjacent to a bathroom equipped with a walk-in shower, vanity unit, second toilet, and heated towel rail. Above the bathroom is a generous mezzanine. Large windows throughout provide an abundance of natural light.
- First floor:
The stylish upper residence.
A private entrance leads to the main living floor. The sense of space is immediately striking. A beautiful open-plan living area measuring approximately 11.00 x 4.50 metres features high ceilings, abundant natural light, and elegant finishes. The floor is laid with solid oak flooring, while the walls and ceilings have been finished with smooth plaster.
At the front, a cosy sitting area overlooks the canal. The centre of the room features a modern kitchen with a spacious island, ample cabinetry, separate cooking and preparation areas, and a full-height wall of cabinets providing plenty of room for appliances and storage.
At the rear, the dining area opens directly onto the terrace through French doors.
Adjacent is a generous utility room (approximately 5.85 x 1.70 metres) with laundry facilities and a separate toilet.
- Second floor:
A beautiful new solid oak staircase leads to the sleeping quarters.
The impressive landing extends all the way to the roof ridge, creating a wonderful sense of space. Two generous bedrooms (approximately 3.45 x 4.15 metres and 4.15 x 4.15 metres) are located on this floor. The rear bedroom features a practical mezzanine with a double bed.
The modern bathroom includes a walk-in shower, vanity unit, fourth toilet, and heated towel rail. The landing also benefits from two built-in storage cupboards.
- Terrace:
A wonderful outdoor space!
Enjoy sunshine throughout the day, exceptional privacy, and a sheltered setting. Although located in the heart of the city, the terrace offers remarkable peace and tranquillity. Facing due south, it enjoys morning, afternoon, and evening sun.
The perfect place to relax all summer long, enjoy a good book, host barbecues, or indulge in a little gardening.
HOW MUCH SPACE DOES THE PROPERTY OFFER?
The property consists of a spacious upper residence (approximately 107 m² of living space) combined with a multi-functional ground floor (approximately 85 m², plus an additional 16 m² storage room).
The ground floor is officially for uses such as storage or office space, but has also served for many years as additional accommodation for the owners' adult children. These areas are therefore not included in the official living area calculation, yet they significantly enhance the property's everyday usability, bringing the total usable floor area to approximately 205 m².
The ground floor is also ideally suited for a home office, business premises, or can be partially or fully converted back into a garage.
LOCATION
- Adjacent to Haarlem's historic city centre
- Short cycling distance to Haarlem Central Station
- Excellent access to the ring road and major highways
- Shops, schools, and sports facilities just around the corner
- Nature reserves such as Elswout Estate and the dunes are nearby
In short, an exceptional place to call home.
GOOD TO KNOW
- Truly unique multi-functional property
- The sale includes the entire building (approx 205 m²)
- Fully and stylishly modernized in 2018
- Zoned for both residential and light industrial use (Mixed Use – 3)
- Ideal for a home practice, office, or studio
- Electric garage door measuring 3.10 metres wide
- Garage offers space for multiple vehicles and can easily be adapted for other purposes
- Beautiful location on open navigable water
- Private on-site parking available
- Public parking directly outside, with the possibility of obtaining two parking permits
- Tiled roof renewed in 2015; flat roof (bitumen) renewed in 2018
- Eight solar panels installed in 2023
- Documentation available upon request through the online viewing dossier
- Flexible completion date by mutual agreement
WOULD YOU LIKE TO SEE IT IN PERSON?=
A home full of character, offering remarkable space and a truly unique waterfront location. Our real estate agents would be delighted to show you around during a personal viewing. Looking for more of this property? Visit our social media channels: @wbosmakelaars.
Advertentie
Kenmerken
Overdracht
- Aangeboden sinds
- Aanvaarding
- In overleg
- Vraagprijs
- € 1.075.000 kosten koper
- Vraagprijs per m²
- € 10.047
- Status
- Beschikbaar
Bouw
- Soort woonhuis
- Grachtenpand, tussenwoning
- Soort bouw
- Bestaande bouw
- Bouwjaar
- 1900
- Specifiek
- Beschermd stads- of dorpsgezicht en gedeeltelijk gestoffeerd
- Soort dak
- Samengesteld dak bedekt met bitumineuze dakbedekking en pannen
Oppervlakten en inhoud
- Gebruiksoppervlakten
- Wonen
- 107 m²
- Overige inpandige ruimte
- 104 m²
- Gebouwgebonden buitenruimte
- 29 m²
- Perceel
- 99 m²
- Inhoud
- 844 m³
Indeling
- Aantal kamers
- 6 kamers (4 slaapkamers)
- Aantal badkamers
- 2 badkamers en 2 aparte toiletten
- Badkamervoorzieningen
- Douche, 2 toiletten, 2 wastafels, 2 wastafelmeubels, en inloopdouche
- Aantal woonlagen
- 3 woonlagen
- Voorzieningen
- Dakraam, glasvezelkabel, mechanische ventilatie, natuurlijke ventilatie, TV kabel, en zonnepanelen
Energie
- Energielabel
- C
- Isolatie
- Dakisolatie, dubbel glas, HR-glas en muurisolatie
- Verwarming
- Cv-ketel
- Warm water
- Cv-ketel
- Cv-ketel
- Nefit HRC 30 CW 6 II (gas gestookt combiketel uit 2018, eigendom)
Kadastrale gegevens
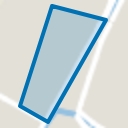
- HAARLEM H 1533
- Kadastrale kaart
- Oppervlakte
- 99 m²
- Eigendomssituatie
- Volle eigendom
Buitenruimte
- Ligging
- Aan vaarwater, in bosrijke omgeving, in centrum, in woonwijk en vrij uitzicht
- Tuin
- Zonneterras
- Zonneterras
- 29 m² (8,40 meter diep en 4,92 meter breed)
- Ligging tuin
- Gelegen op het zuiden
- Balkon/dakterras
- Dakterras aanwezig
Garage
- Soort garage
- Garage mogelijk en inpandig
- Capaciteit
- 2 auto's
- Voorzieningen
- Elektra, verwarming en stromend water
- Isolatie
- Dakisolatie, dubbel glas en muurisolatie
Parkeergelegenheid
- Soort parkeergelegenheid
- Op afgesloten terrein, op eigen terrein en parkeervergunningen
Populariteit
0x
Bekeken
0x
Bewaard
8-7-2026
Op Funda
Buurt
Leidsebuurt-oost
Haarlem- Inwoners
- 2.145
- Gezin met kinderen
- 28%
- Gem. vraagprijs / m²
- € 6.284
Ontdek de buurt
Benieuwd naar het woningaanbod, bewoners en lokale makelaars?

Wil je dit huis niet vergeten?
Bewaar het als favoriet. Dan vind je ’m makkelijk terug en krijg je een seintje bij veranderingen.
