Brouwersvaart 1122013 RC HaarlemLeidsebuurt-oost
€ 1,075,000 k.k.

- 107 m²living area
- 99 m²plot size
- 4bedrooms
- Cenergy label
Description
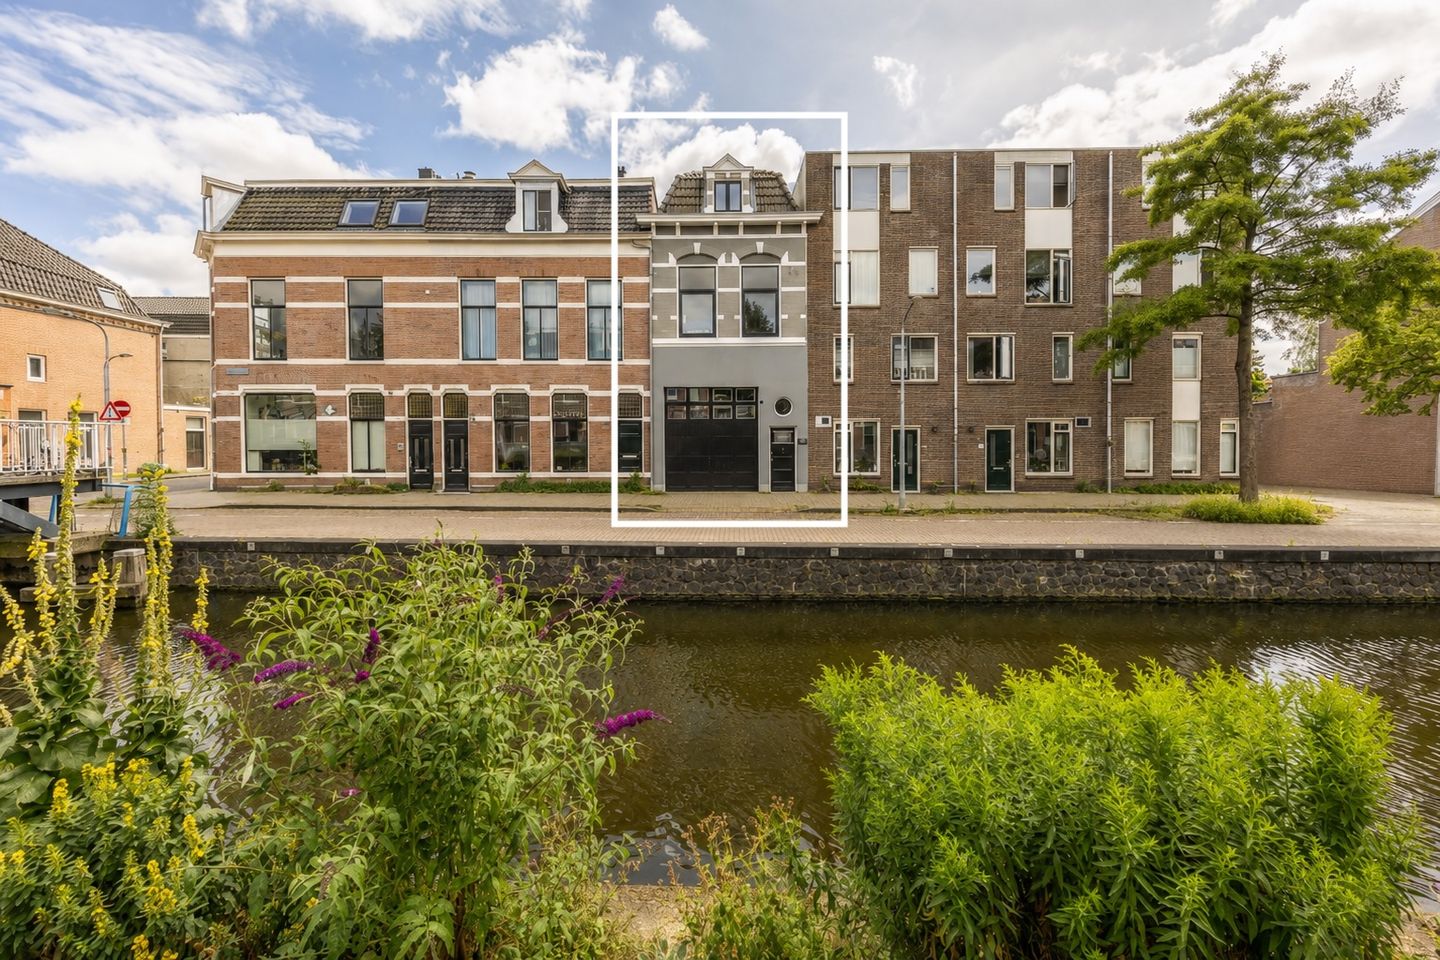
Historic canal house (approx. 205 m² of usable floor area!). Let us take you inside:
/ characteristic townhouse (built circa 1900) in an exceptional location
/ multi-functional property with approximately 205 m² of total usable space
/ spacious upper residence with a versatile ground-floor area
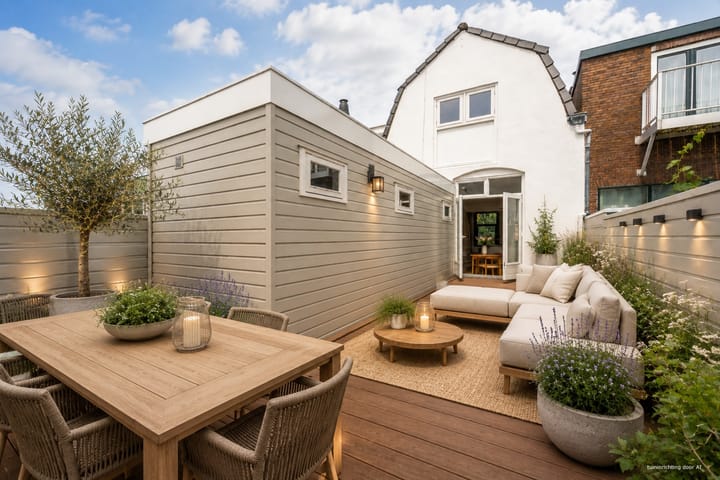
/ sunny south-facing terrace of no less than 30 m²
/ tastefully modernized in 2018 and well maintained inside and out
/ possibility to once again accommodate multiple cars indoors
/ ground floor currently configured with additional rooms, a second bathroom, and a pantry
/ well insulated and equipped with solar panels
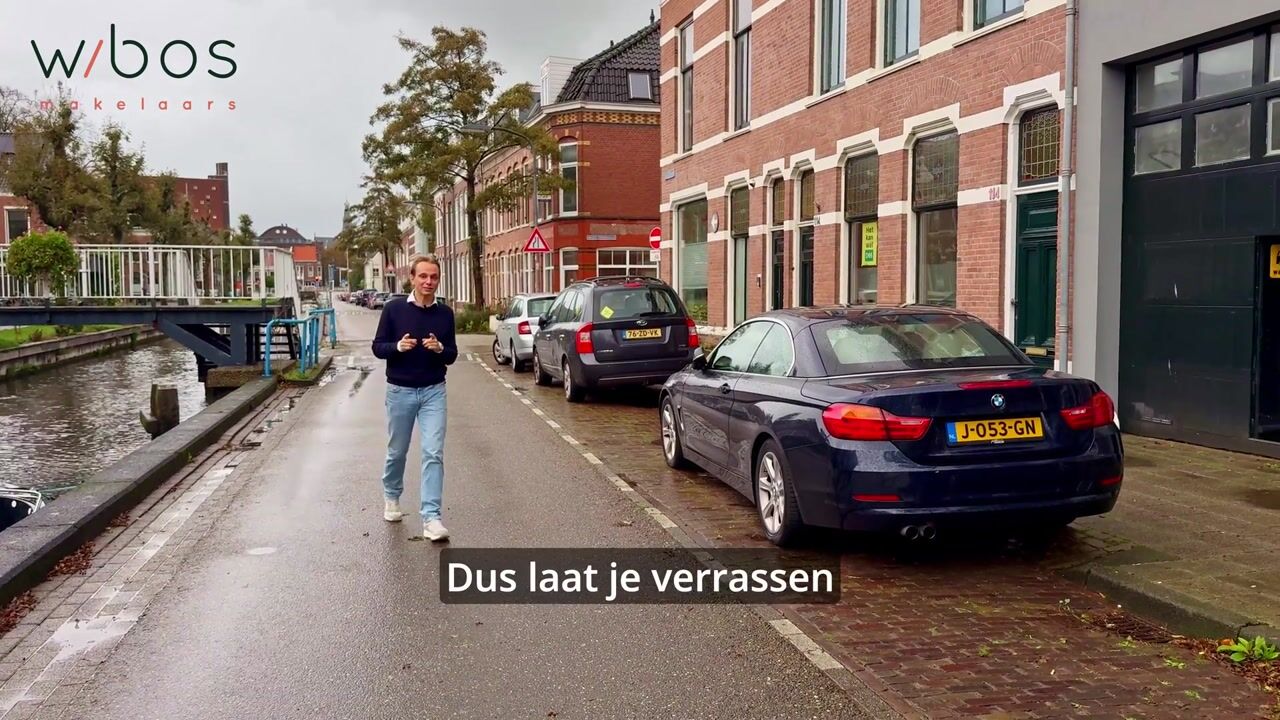
TAKE A VISUAL TOUR
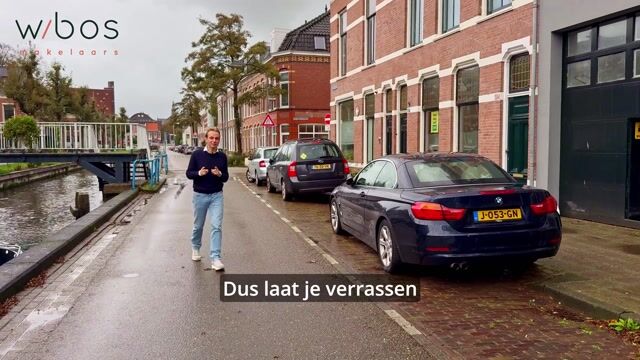
Situated along the charming Brouwersvaart, renowned for its characteristic buildings, friendly neighborhood atmosphere, and picturesque canal boats, you'll find this truly unique city home. Just a few steps from Haarlem's historic city centre, yet offering space, privacy, and endless possibilities.
Whether you dream of a home studio, office or practice space, an impressive car enthusiast's garage, or simply an exceptionally spacious family home, this property has it all.
- Ground Floor:
Authentic electrically operated garage doors (3.10 metres wide) with a separate pedestrian entrance provide access to the versatile ground floor. You enter through a hallway, ideal for bicycle storage, which also provides access to both the upper residence and the ground-floor space.
The glass partition at the front can easily be removed, allowing the space to be converted back into indoor parking. Currently, it serves as an impressive room measuring approximately 6.80 x 4.20 metres, with an impressive ceiling height of 4 metres. This area also includes a pantry with sink and dishwasher, as well as a separate toilet.
A short staircase leads to an elevated room (approximately 4.80 x 4.40 metres), perfect as a home office or workspace, featuring a glass wall overlooking the main area. Beneath this room is a surprisingly spacious 16 m² storage room, ideal for additional storage.
Towards the rear is an attractive room with underfloor heating, adjacent to a bathroom equipped with a walk-in shower, vanity unit, second toilet, and heated towel rail. Above the bathroom is a generous mezzanine. Large windows throughout provide an abundance of natural light.
- First floor:
The stylish upper residence.
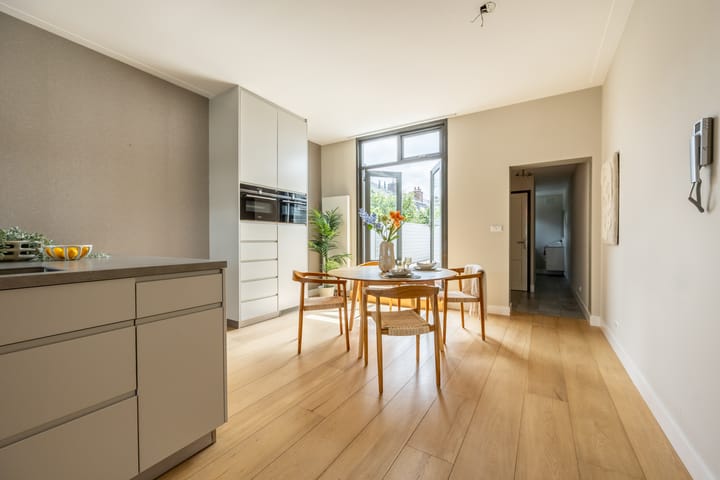
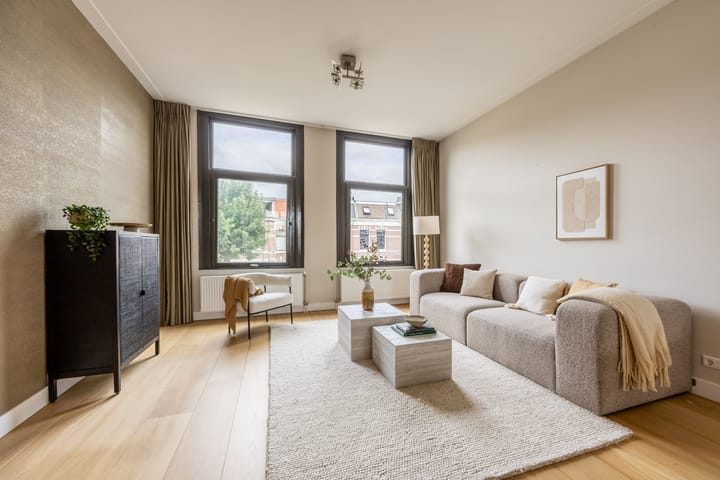
A private entrance leads to the main living floor. The sense of space is immediately striking. A beautiful open-plan living area measuring approximately 11.00 x 4.50 metres features high ceilings, abundant natural light, and elegant finishes. The floor is laid with solid oak flooring, while the walls and ceilings have been finished with smooth plaster.
At the front, a cosy sitting area overlooks the canal. The centre of the room features a modern kitchen with a spacious island, ample cabinetry, separate cooking and preparation areas, and a full-height wall of cabinets providing plenty of room for appliances and storage.
At the rear, the dining area opens directly onto the terrace through French doors.
Adjacent is a generous utility room (approximately 5.85 x 1.70 metres) with laundry facilities and a separate toilet.
- Second floor:
A beautiful new solid oak staircase leads to the sleeping quarters.
The impressive landing extends all the way to the roof ridge, creating a wonderful sense of space. Two generous bedrooms (approximately 3.45 x 4.15 metres and 4.15 x 4.15 metres) are located on this floor. The rear bedroom features a practical mezzanine with a double bed.
The modern bathroom includes a walk-in shower, vanity unit, fourth toilet, and heated towel rail. The landing also benefits from two built-in storage cupboards.
- Terrace:
A wonderful outdoor space!
Enjoy sunshine throughout the day, exceptional privacy, and a sheltered setting. Although located in the heart of the city, the terrace offers remarkable peace and tranquillity. Facing due south, it enjoys morning, afternoon, and evening sun.
The perfect place to relax all summer long, enjoy a good book, host barbecues, or indulge in a little gardening.
HOW MUCH SPACE DOES THE PROPERTY OFFER?
The property consists of a spacious upper residence (approximately 107 m² of living space) combined with a multi-functional ground floor (approximately 85 m², plus an additional 16 m² storage room).
The ground floor is officially for uses such as storage or office space, but has also served for many years as additional accommodation for the owners' adult children. These areas are therefore not included in the official living area calculation, yet they significantly enhance the property's everyday usability, bringing the total usable floor area to approximately 205 m².
The ground floor is also ideally suited for a home office, business premises, or can be partially or fully converted back into a garage.
LOCATION
- Adjacent to Haarlem's historic city centre
- Short cycling distance to Haarlem Central Station
- Excellent access to the ring road and major highways
- Shops, schools, and sports facilities just around the corner
- Nature reserves such as Elswout Estate and the dunes are nearby
In short, an exceptional place to call home.
GOOD TO KNOW
- Truly unique multi-functional property
- The sale includes the entire building (approx 205 m²)
- Fully and stylishly modernized in 2018
- Zoned for both residential and light industrial use (Mixed Use – 3)
- Ideal for a home practice, office, or studio
- Electric garage door measuring 3.10 metres wide
- Garage offers space for multiple vehicles and can easily be adapted for other purposes
- Beautiful location on open navigable water
- Private on-site parking available
- Public parking directly outside, with the possibility of obtaining two parking permits
- Tiled roof renewed in 2015; flat roof (bitumen) renewed in 2018
- Eight solar panels installed in 2023
- Documentation available upon request through the online viewing dossier
- Flexible completion date by mutual agreement
WOULD YOU LIKE TO SEE IT IN PERSON?=
A home full of character, offering remarkable space and a truly unique waterfront location. Our real estate agents would be delighted to show you around during a personal viewing. Looking for more of this property? Visit our social media channels: @wbosmakelaars.
Advertisement
Features
Transfer of ownership
- Listed since
- Acceptance
- Available in consultation
- Asking price
- € 1,075,000 kosten koper
- Asking price per m²
- € 10,047
- Status
- Available
Construction
- Kind of house
- Property alongside canal, row house
- Building type
- Resale property
- Year of construction
- 1900
- Specific
- Protected townscape or village view (permit needed for alterations) and partly furnished with carpets and curtains
- Type of roof
- Combination roof covered with asphalt roofing and roof tiles
Surface areas and volume
- Areas
- Living area
- 107 m²
- Other space inside the building
- 104 m²
- Exterior space attached to the building
- 29 m²
- Plot size
- 99 m²
- Volume in cubic meters
- 844 m³
Layout
- Number of rooms
- 6 rooms (4 bedrooms)
- Number of bath rooms
- 2 bathrooms and 2 separate toilets
- Bathroom facilities
- Shower, 2 toilets, 2 sinks, 2 washstands, and walk-in shower
- Number of stories
- 3 stories
- Facilities
- Skylight, optical fibre, mechanical ventilation, passive ventilation system, TV via cable, and solar panels
Energy
- Energy label
- C
- Insulation
- Roof insulation, double glazing, energy efficient window and insulated walls
- Heating
- CH boiler
- Hot water
- CH boiler
- CH boiler
- Nefit HRC 30 CW 6 II (gas-fired combination boiler from 2018, in ownership)
Cadastral data
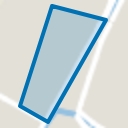
- HAARLEM H 1533
- Cadastral map
- Area
- 99 m²
- Ownership situation
- Full ownership
Exterior space
- Location
- Along waterway, in wooded surroundings, in centre, in residential district and unobstructed view
- Garden
- Sun terrace
- Sun terrace
- 29 m² (8.40 metre deep and 4.92 metre wide)
- Garden location
- Located at the south
- Balcony/roof terrace
- Roof terrace present
Garage
- Type of garage
- Possibility for garage and built-in
- Capacity
- 2 cars
- Facilities
- Electricity, heating and running water
- Insulation
- Roof insulation, double glazing and insulated walls
Parking
- Type of parking facilities
- Parking on gated property, parking on private property and resident's parking permits
Popularity
6,384x
Viewed
96x
Saved
8-7-2026
On Funda
Neighborhood
Leidsebuurt-oost
Haarlem- Residents
- 2,145
- Family with children
- 28%
- Avg. asking price / m²
- € 6,321
Discover the neighborhood
Curious about the housing supply, residents and local real estate agents?

Don’t want to forget this home?
Save it as a favorite. You’ll easily find it back and get notified when something changes.
