Nieuw
Groest 1-D1211 CX HilversumCentrum
€ 319.500 k.k.

- 71 m²wonen
- 2slaapkamers
- Aenergielabel
Omschrijving
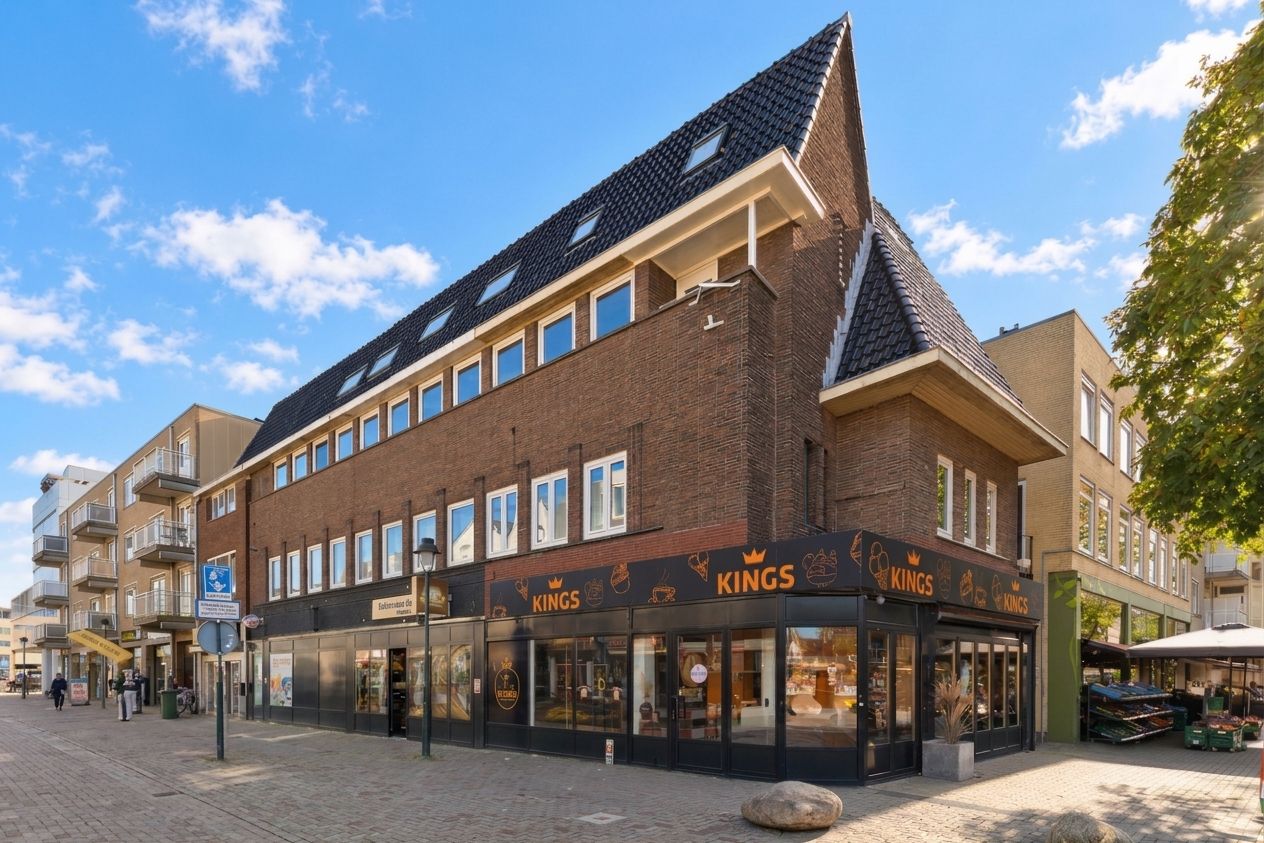
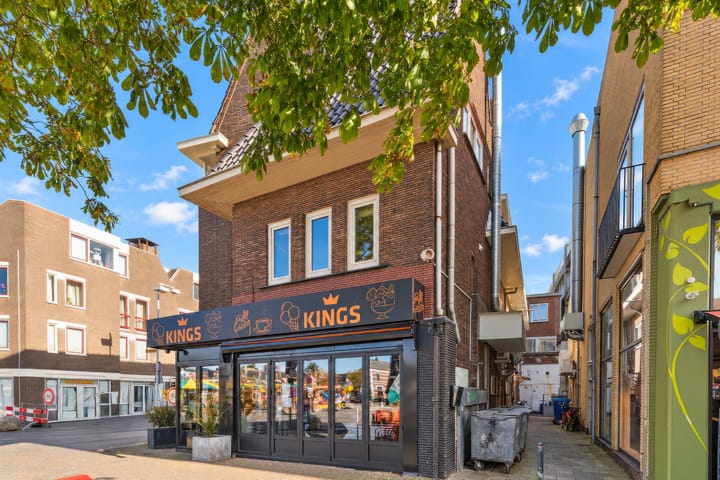
Midden in het centrum van Hilversum gelegen verzorgd maisonnette-appartement op de tweede en derde etage met twee slaapkamers en een gebruiksoppervlakte van circa 71 m². De woning is gelegen aan de Groest, de bekende straat van de stad, met een aangenaam uitzicht richting het marktplein. U woont hier op loopafstand van vrijwel alle voorzieningen: winkels en warenhuizen, de overdekte passage Gooische Brink, supermarkten als Hoogvliet aan de Markt en Albert Heijn in het centrum, en de wekelijkse warenmarkt. Voor een ontbijt of lunch bent u zo bij Mout om de hoek, en voor een avondje uit stapt u eenvoudig bioscoop Vue Hilversum binnen. Ook sportscholen zoals ProFit Gym, BasisFit, diverse horeca, huisartsen en apotheken bevinden zich in de directe omgeving.
De ligging ten opzichte van de doorgaande wegen en het openbaar vervoer is uitstekend. Het NS-station Hilversum en het busstation liggen op korte loopafstand, met intercityverbindingen van circa twintig minuten naar Amsterdam en Utrecht en verbindingen richting Amersfoort en Schiphol. Met de auto bent u snel op de A27 en A1, richting Amsterdam, Utrecht en het Gooi.
Indeling
Entree en hal
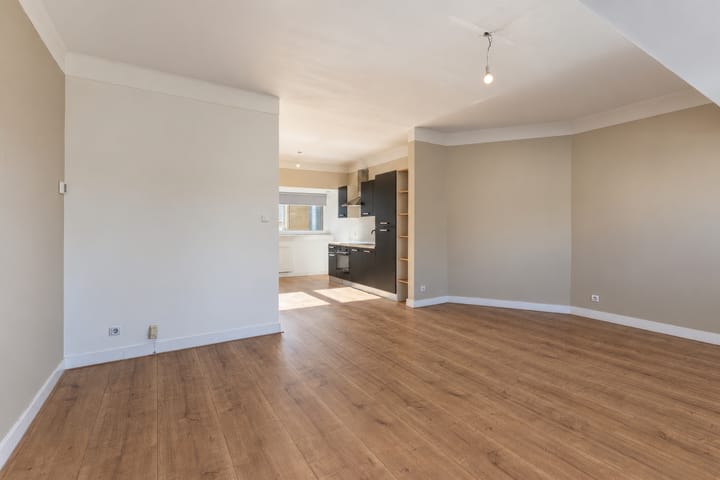
Entree op de eerste etage, trapopgang naar de tweede verdieping met hal die toegang geeft tot de woonkamer en de badkamer, met een trapopgang naar de slaapetage. De gehele woning is voorzien van een lichte laminaatvloer met brede planken.
Woonkamer
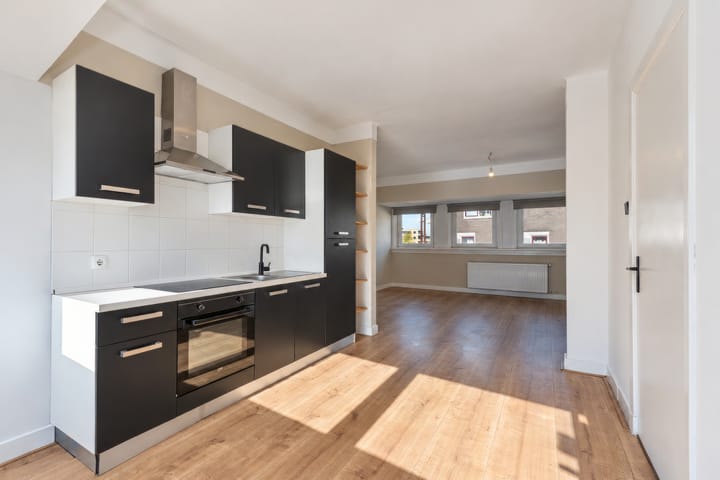
De ruime en bijzonder lichte woon- en eetkamer vormt het hart van de woning en biedt zicht op het marktplein. Door de grote raampartijen valt er veel daglicht naar binnen, wat de ruimte een prettige, open sfeer geeft.
Keuken
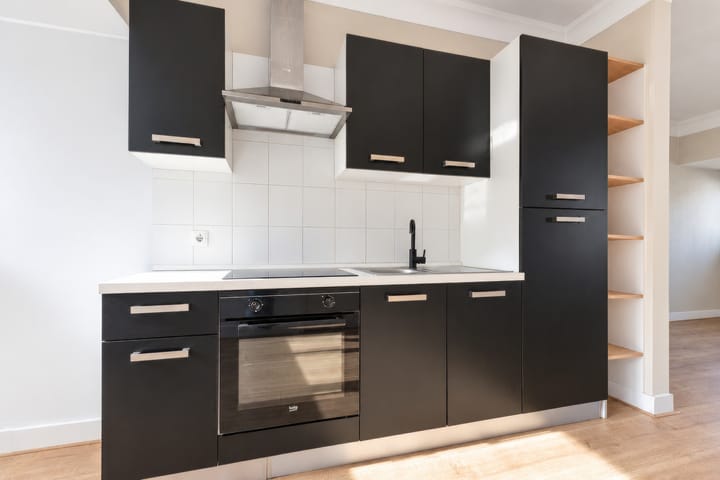
De moderne open keuken sluit aan op de woonkamer en is voorzien van een koelkast met vriesvak, een oven, een kookplaat en een afzuigkap.
Slaapkamers
Via de trapopgang bereikt u de slaapetage op de derde en tevens de bovenste etage met een overloop en twee in grootte variërende slaapkamers. Op deze verdieping zijn de houten balken fraai zichtbaar en hebben de ruimtes hoge plafonds, wat de woning een karakteristieke uitstraling geeft.
Badkamer
De badkamer bevindt zich op de woonetage en beschikt over een douche, een wastafelmeubel en een toilet.
Omgeving
De Groest is het levendige middelpunt van Hilversum: een sfeervolle winkel- en horecastraat met het aangrenzende marktplein, waar wonen, winkelen en uitgaan samenkomen. De groene omgeving van het Gooi ligt op korte afstand.
Voorzieningen
Supermarkten, winkels, horeca, de weekmarkt, bioscoop Vue, sportscholen, huisartsen en apotheken bevinden zich op loop- of korte fietsafstand, zoals hierboven bij naam beschreven.
Bereikbaarheid
Dankzij het NS-station Hilversum en het busstation op loopafstand (circa twintig minuten per trein naar Amsterdam en Utrecht) en de nabijheid van de A27 en A1 is de woning zowel met het openbaar vervoer als met de auto uitstekend bereikbaar.
Een dag in dit appartement
De dag begint met een kop koffie bij het raam, met zicht op het levendige marktplein en de Groest. Voor een rustig ontbijt loopt u in enkele minuten naar Mout om de hoek, waarna u langs de winkels slentert of de dagelijkse boodschappen doet bij de supermarkt in het centrum. Werkt u buiten de stad, dan stapt u op loopafstand op de trein en bent u binnen circa twintig minuten in Amsterdam of Utrecht. Overdag biedt de omgeving volop ruimte voor een wandeling door het centrum of een bezoek aan de weekmarkt. Aan het einde van de middag kookt u in de open keuken of geniet u van het licht in de ruime woonkamer. ’s Avonds heeft u de keuze: een diner bij een van de restaurants aan de Groest, een film bij de Vue om de hoek, of thuis ontspannen met uitzicht op het verlichte marktplein. Wonen aan de Groest betekent middenin de dynamiek van de stad verblijven en toch in alle rust thuiskomen.
Zie jij jezelf hier al wonen? Neem contact op met Interhouse Makelaars voor een bezichtiging.
Kenmerken
• Volledig gerenoveerd maisonnette-appartement met twee slaapkamers
• Gebruiksoppervlakte wonen circa 71 m²
• Woonkamer, open keuken en badkamer op de woonetage; twee slaapkamers op de bovenste etage
• Lichte laminaatvloer met brede planken door de gehele woning
• Open keuken met koelkast/vriesvak, oven, kookplaat en afzuigkap
• Badkamer met douche, wastafelmeubel en toilet
• Wasmachineaansluiting op de overloop
• Zichtbare houten balken en hoge plafonds op de slaapetage
• Uitzicht over de Groest en het marktplein
• Energielabel A
• Kleinschalige, recent opgerichte VvE (winkelruimte op de begane grond en twee appartementen)
• Op loopafstand van winkels, horeca, weekmarkt, NS-station en busstation
• Circa twintig minuten per trein naar Amsterdam en Utrecht; snelle aansluiting op de A27 en A1
• Parkeren: betaald parkeren / vergunningzone centrum
• Niet zelfbewoningsclausule van toepassing
• De woning beschikt niet over een berging
Located in the heart of Hilversum’s town center, this well-maintained maisonette apartment spans the second and third floors and offers two bedrooms and a usable floor area of approximately 71 m². The property is situated on the Groest—the town’s prominent street—and enjoys a pleasant view toward the market square. You will be within walking distance of virtually every amenity: shops and department stores, the covered "Gooische Brink" shopping arcade, supermarkets (such as Hoogvliet on the market square and an Albert Heijn in the town center), and the weekly open-air market. For breakfast or lunch, "Mout" is just around the corner, and for an evening out, you can easily pop into the Vue cinema. Fitness centers like ProFit Gym and Basic-Fit, a variety of restaurants and cafés, as well as GP practices and pharmacies, are all in the immediate vicinity.
The location offers excellent access to major roads and public transport. Hilversum’s main railway station and bus terminal are a short walk away, providing intercity connections—taking approximately twenty minutes—to Amsterdam and Utrecht, as well as services toward Amersfoort and Schiphol Airport. By car, you can quickly reach the A27 and A1 motorways, offering easy travel to Amsterdam, Utrecht, and the "Gooi" region.
Layout
Entrance and Hallway
The entrance is on the first floor, with a staircase leading up to the second-floor hallway. This hall provides access to the living room and the bathroom, and features a staircase leading to the sleeping level. The entire property is fitted with light-colored, wide-plank laminate flooring.
Living Room
The spacious and exceptionally bright living and dining area serves as the heart of the home and offers a view of the market square. Large windows allow an abundance of natural light to stream in, creating a pleasant, open atmosphere. Kitchen
The modern open-plan kitchen connects to the living room and is equipped with a refrigerator with a freezer compartment, an oven, a hob, and an extractor hood.
Bedrooms
A staircase leads to the sleeping level on the third—and top—floor, which features a landing and two bedrooms of varying sizes. On this level, the wooden beams are beautifully exposed, and the rooms boast high ceilings, lending the property a distinctive, characterful appeal.
Bathroom
The bathroom is located on the main living level and includes a shower, a vanity unit, and a toilet.
Surroundings
De Groest is the vibrant heart of Hilversum—an atmospheric street filled with shops and dining venues, adjacent to the market square—where living, shopping, and leisure come together. The lush, green landscape of 'het Gooi' region is just a short distance away.
Amenities
Supermarkets, shops, restaurants and cafés, the weekly market, the Vue cinema, gyms, GP practices, and pharmacies are all within walking or a short cycling distance.
Accessibility
With the Hilversum railway station and bus terminal within walking distance (offering train journeys of approximately twenty minutes to both Amsterdam and Utrecht) and easy access to the A27 and A1 motorways, the property is exceptionally well-connected, whether by public transport or car.
A day in this apartment
Your day begins with a cup of coffee by the window, overlooking the lively market square and De Groest. For a relaxed breakfast, you can take a short, few-minute stroll to 'Mout' just around the corner, followed by a leisurely browse through the shops or a quick trip to the supermarket in the town centre for your daily groceries. If you work outside the city, you can catch a train just a short walk away, reaching Amsterdam or Utrecht in approximately twenty minutes. During the day, the surrounding area offers plenty of opportunities for a stroll through the town center or a visit to the weekly market. In the late afternoon, you can cook in the open-plan kitchen or enjoy the natural light in the spacious living room. In the evening, the choice is yours: dine at one of the restaurants along the Groest, catch a movie at the nearby Vue cinema, or simply relax at home while taking in the view of the illuminated market square. Living on the Groest means being at the heart of the city’s vibrant energy while still being able to return home to a peaceful sanctuary.
Can you picture yourself living here? Contact Interhouse Makelaars to arrange a viewing.
Features
• Fully renovated two-bedroom maisonette apartment
• Living area of approximately 71 m²
• Living room, open-plan kitchen, and bathroom on the main level; two bedrooms on the upper level
• Light-colored, wide-plank laminate flooring throughout the property
• Open-plan kitchen equipped with a refrigerator/freezer compartment, oven, cooktop, and extractor hood
• Bathroom featuring a shower, vanity unit, and toilet
• Washing machine connection located on the landing
• Exposed wooden beams and high ceilings on the bedroom level
• Views overlooking the Groest and the market square
• Energy label A
• Small-scale, recently established Owners' Association (VvE) (comprising ground-floor retail space and two apartments)
• Within walking distance of shops, restaurants and cafés, the weekly market, the railway station, and the bus station
• Approximately twenty minutes by train to Amsterdam or Utrecht • Quick access to the A27 and A1 motorways
• Parking: paid parking / permit zone in the city centre
• The property does not have a storage unit
Advertentie
Kenmerken
Overdracht
- Aangeboden sinds
- Aanvaarding
- In overleg
- Vraagprijs
- € 319.500 kosten koper
- Vraagprijs per m²
- € 4.500
- Status
- Beschikbaar
Bouw
- Soort appartement
- Maisonnette (appartement)
- Soort bouw
- Bestaande bouw
- Bouwjaar
- 1983
Oppervlakten en inhoud
- Gebruiksoppervlakten
- Wonen
- 71 m²
- Inhoud
- 277 m³
Indeling
- Aantal kamers
- 3 kamers (2 slaapkamers)
- Aantal badkamers
- 1 badkamer
- Badkamervoorzieningen
- Douche, toilet, en wastafelmeubel
- Aantal woonlagen
- 2 woonlagen
- Gelegen op
- 2e woonlaag
Energie
- Energielabel
- A
- Verwarming
- Cv-ketel
- Warm water
- Cv-ketel
- Cv-ketel
- Gas gestookt combiketel, eigendom
Kadastrale gegevens
- HILVERSUM N 10047
- Kadastrale kaart
- Eigendomssituatie
- Volle eigendom
VvE checklist
- Inschrijving KvK
- Ja
- Jaarlijkse vergadering
- Ja
- Periodieke bijdrage
- Ja
- Reservefonds aanwezig
- Ja
- Onderhoudsplan
- Ja
- Opstalverzekering
- Ja
Populariteit
0x
Bekeken
0x
Bewaard
23-10-2026
Op Funda
Buurt

Centrum
Hilversum- Inwoners
- 4.150
- Gezin met kinderen
- 6%
- Gem. vraagprijs / m²
- € 5.343
Ontdek de buurt
Benieuwd naar het woningaanbod, bewoners en lokale makelaars?

Wil je dit huis niet vergeten?
Bewaar het als favoriet. Dan vind je ’m makkelijk terug en krijg je een seintje bij veranderingen.
