New
Groest 1-D1211 CX HilversumCentrum
€ 319,500 k.k.

- 71 m²living area
- 2bedrooms
- Aenergy label
Description
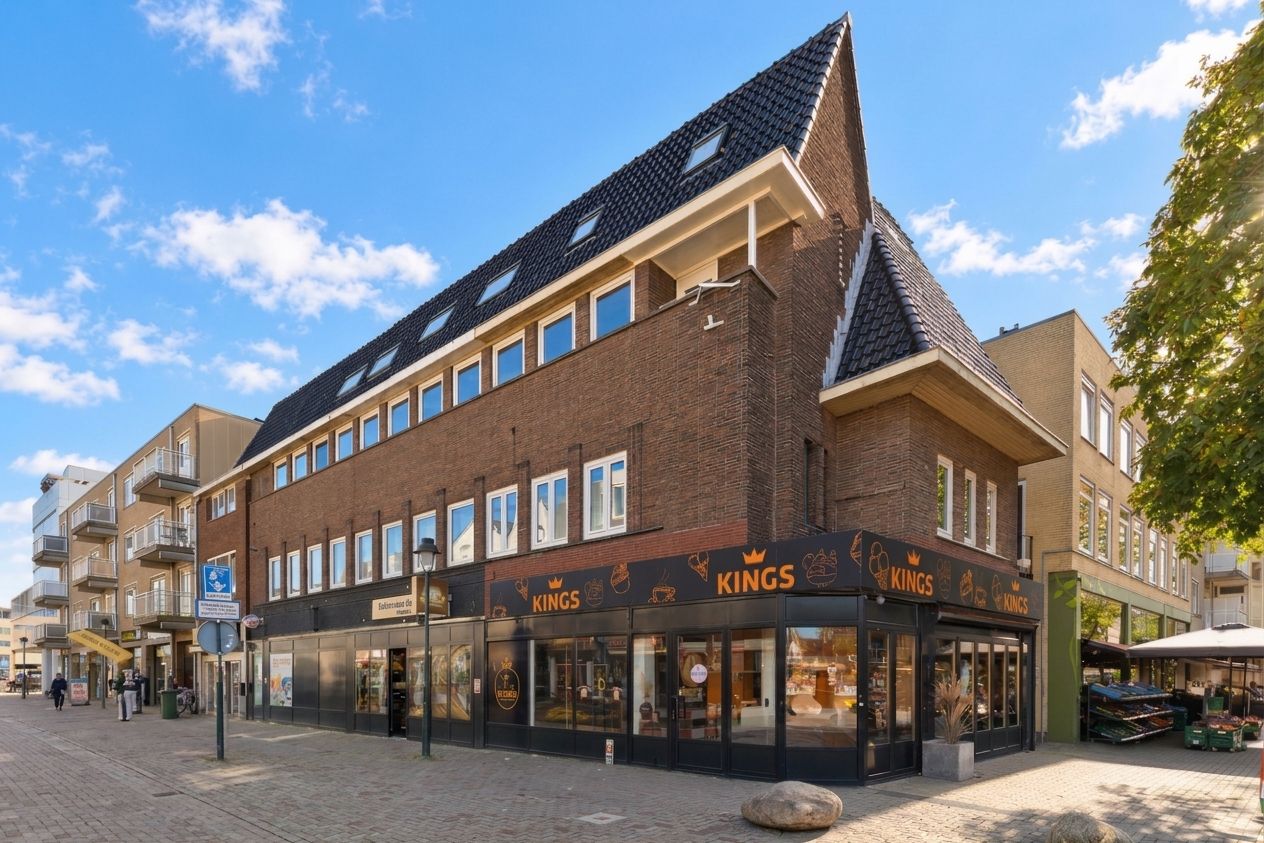
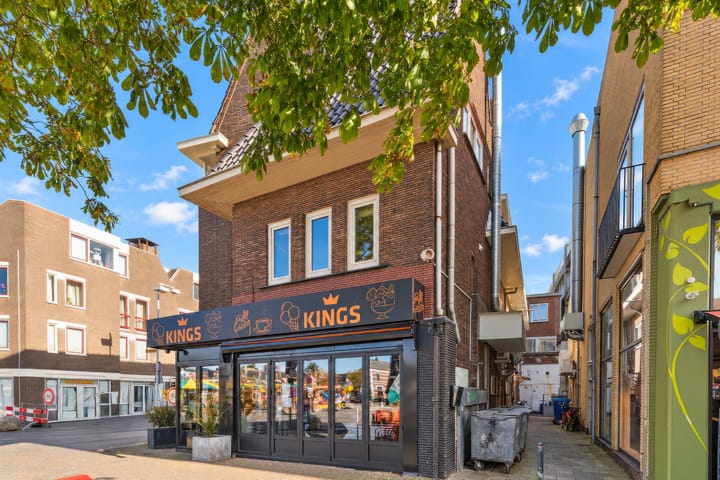
Located in the heart of Hilversum’s town center, this well-maintained maisonette apartment spans the second and third floors and offers two bedrooms and a usable floor area of approximately 71 m². The property is situated on the Groest—the town’s prominent street—and enjoys a pleasant view toward the market square. You will be within walking distance of virtually every amenity: shops and department stores, the covered "Gooische Brink" shopping arcade, supermarkets (such as Hoogvliet on the market square and an Albert Heijn in the town center), and the weekly open-air market. For breakfast or lunch, "Mout" is just around the corner, and for an evening out, you can easily pop into the Vue cinema. Fitness centers like ProFit Gym and Basic-Fit, a variety of restaurants and cafés, as well as GP practices and pharmacies, are all in the immediate vicinity.
The location offers excellent access to major roads and public transport. Hilversum’s main railway station and bus terminal are a short walk away, providing intercity connections—taking approximately twenty minutes—to Amsterdam and Utrecht, as well as services toward Amersfoort and Schiphol Airport. By car, you can quickly reach the A27 and A1 motorways, offering easy travel to Amsterdam, Utrecht, and the "Gooi" region.
Layout
Entrance and Hallway
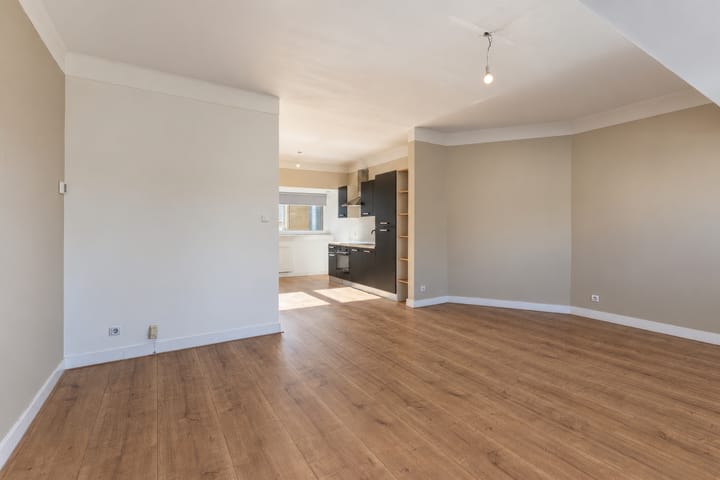
The entrance is on the first floor, with a staircase leading up to the second-floor hallway. This hall provides access to the living room and the bathroom, and features a staircase leading to the sleeping level. The entire property is fitted with light-colored, wide-plank laminate flooring.
Living Room
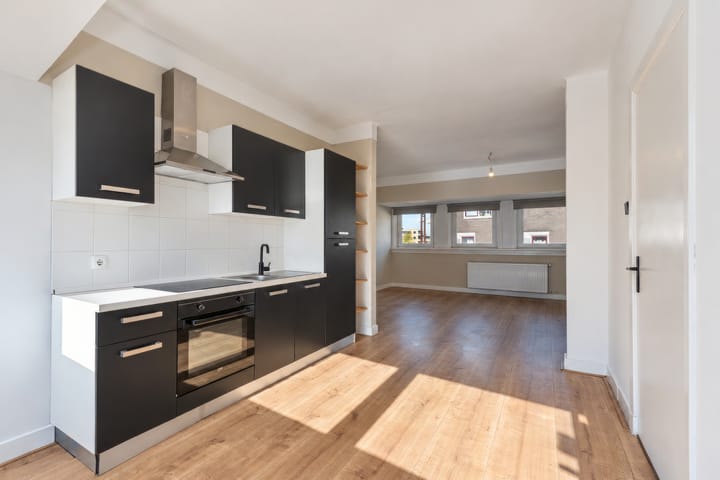
The spacious and exceptionally bright living and dining area serves as the heart of the home and offers a view of the market square. Large windows allow an abundance of natural light to stream in, creating a pleasant, open atmosphere. Kitchen
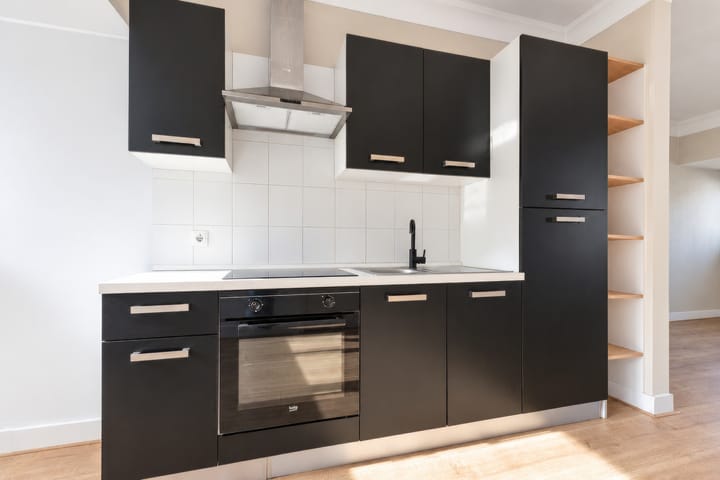
The modern open-plan kitchen connects to the living room and is equipped with a refrigerator with a freezer compartment, an oven, a hob, and an extractor hood.
Bedrooms
A staircase leads to the sleeping level on the third—and top—floor, which features a landing and two bedrooms of varying sizes. On this level, the wooden beams are beautifully exposed, and the rooms boast high ceilings, lending the property a distinctive, characterful appeal.
Bathroom
The bathroom is located on the main living level and includes a shower, a vanity unit, and a toilet.
Surroundings
De Groest is the vibrant heart of Hilversum—an atmospheric street filled with shops and dining venues, adjacent to the market square—where living, shopping, and leisure come together. The lush, green landscape of 'het Gooi' region is just a short distance away.
Amenities
Supermarkets, shops, restaurants and cafés, the weekly market, the Vue cinema, gyms, GP practices, and pharmacies are all within walking or a short cycling distance.
Accessibility
With the Hilversum railway station and bus terminal within walking distance (offering train journeys of approximately twenty minutes to both Amsterdam and Utrecht) and easy access to the A27 and A1 motorways, the property is exceptionally well-connected, whether by public transport or car.
A day in this apartment
Your day begins with a cup of coffee by the window, overlooking the lively market square and De Groest. For a relaxed breakfast, you can take a short, few-minute stroll to 'Mout' just around the corner, followed by a leisurely browse through the shops or a quick trip to the supermarket in the town centre for your daily groceries. If you work outside the city, you can catch a train just a short walk away, reaching Amsterdam or Utrecht in approximately twenty minutes. During the day, the surrounding area offers plenty of opportunities for a stroll through the town center or a visit to the weekly market. In the late afternoon, you can cook in the open-plan kitchen or enjoy the natural light in the spacious living room. In the evening, the choice is yours: dine at one of the restaurants along the Groest, catch a movie at the nearby Vue cinema, or simply relax at home while taking in the view of the illuminated market square. Living on the Groest means being at the heart of the city’s vibrant energy while still being able to return home to a peaceful sanctuary.
Can you picture yourself living here? Contact Interhouse Makelaars to arrange a viewing.
Features
• Fully renovated two-bedroom maisonette apartment
• Living area of approximately 71 m²
• Living room, open-plan kitchen, and bathroom on the main level; two bedrooms on the upper level
• Light-colored, wide-plank laminate flooring throughout the property
• Open-plan kitchen equipped with a refrigerator/freezer compartment, oven, cooktop, and extractor hood
• Bathroom featuring a shower, vanity unit, and toilet
• Washing machine connection located on the landing
• Exposed wooden beams and high ceilings on the bedroom level
• Views overlooking the Groest and the market square
• Energy label A
• Small-scale, recently established Owners' Association (VvE) (comprising ground-floor retail space and two apartments)
• Within walking distance of shops, restaurants and cafés, the weekly market, the railway station, and the bus station
• Approximately twenty minutes by train to Amsterdam or Utrecht • Quick access to the A27 and A1 motorways
• Parking: paid parking / permit zone in the city centre
• The property does not have a storage unit
Advertisement
Features
Transfer of ownership
- Listed since
- Acceptance
- Available in consultation
- Asking price
- € 319,500 kosten koper
- Asking price per m²
- € 4,500
- Status
- Available
Construction
- Type apartment
- Maisonnette (apartment)
- Building type
- Resale property
- Year of construction
- 1983
Surface areas and volume
- Areas
- Living area
- 71 m²
- Volume in cubic meters
- 277 m³
Layout
- Number of rooms
- 3 rooms (2 bedrooms)
- Number of bath rooms
- 1 bathroom
- Bathroom facilities
- Shower, toilet, and washstand
- Number of stories
- 2 stories
- Located at
- 2nd floor
Energy
- Energy label
- A
- Heating
- CH boiler
- Hot water
- CH boiler
- CH boiler
- Gas-fired combination boiler, in ownership
Cadastral data
- HILVERSUM N 10047
- Cadastral map
- Ownership situation
- Full ownership
VVE (Owners Association) checklist
- Registration with KvK
- Yes
- Annual meeting
- Yes
- Periodic contribution
- Yes
- Reserve fund present
- Yes
- Maintenance plan
- Yes
- Building insurance
- Yes
Popularity
0x
Viewed
0x
Saved
23-10-2026
On Funda
Neighborhood

Centrum
Hilversum- Residents
- 4,150
- Family with children
- 6%
- Avg. asking price / m²
- € 5,343
Discover the neighborhood
Curious about the housing supply, residents and local real estate agents?

Don’t want to forget this home?
Save it as a favorite. You’ll easily find it back and get notified when something changes.
