Nieuw
Vossiuslaan 422353 BC LeiderdorpBinnenhof
€ 550.000 k.k.

- 151 m²wonen
- 153 m²perceel
- 5slaapkamers
- Cenergielabel
Open Huis
- Donderdag 24 september van 17:30 tot 19:30
- Vrijdag 25 september van 15:00 tot 16:00
Omschrijving
------ English below ------
151 m² woonplezier, vijf slaapkamers en alle ruimte voor jouw woonideeën – dit is zo'n huis waar je even doorheen moet kijken!
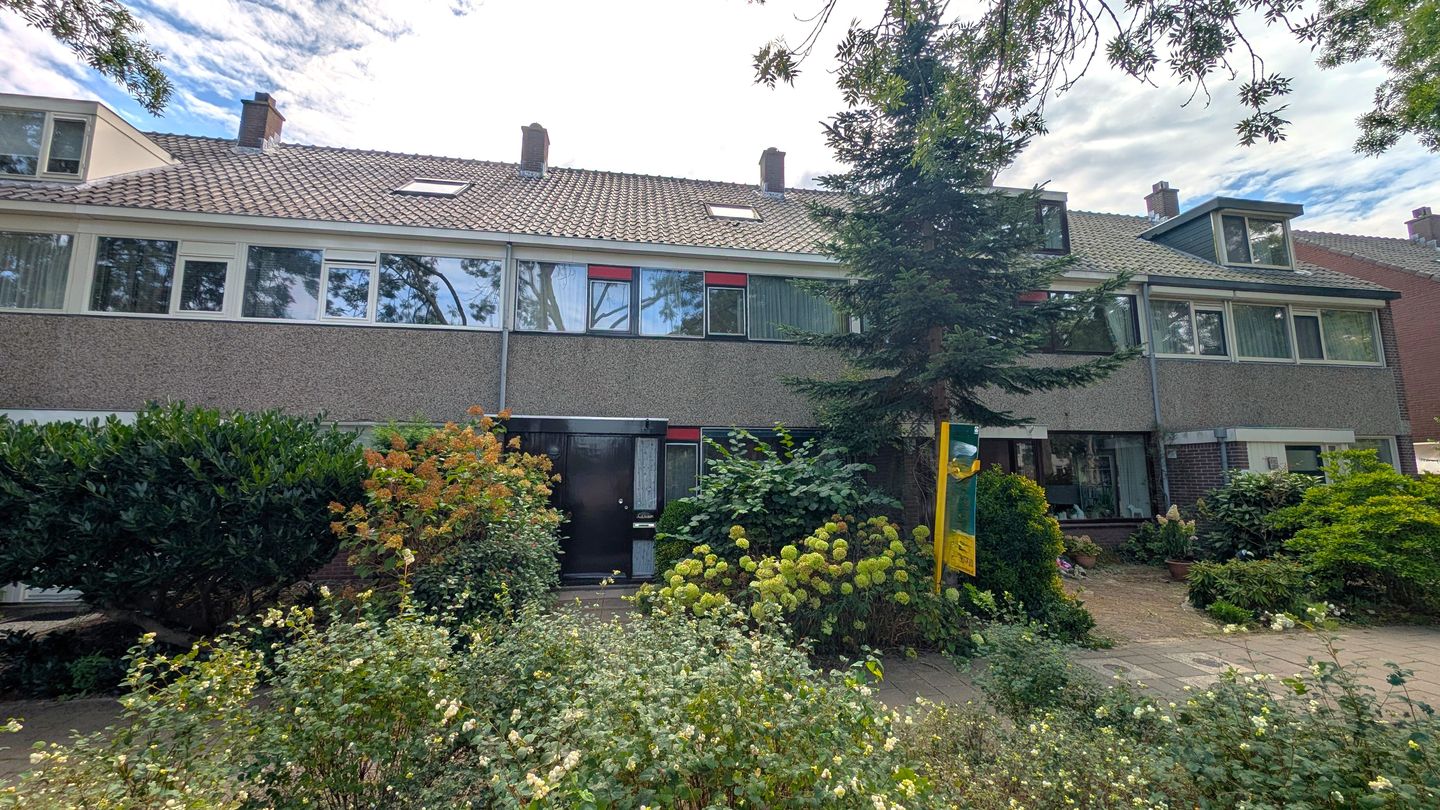
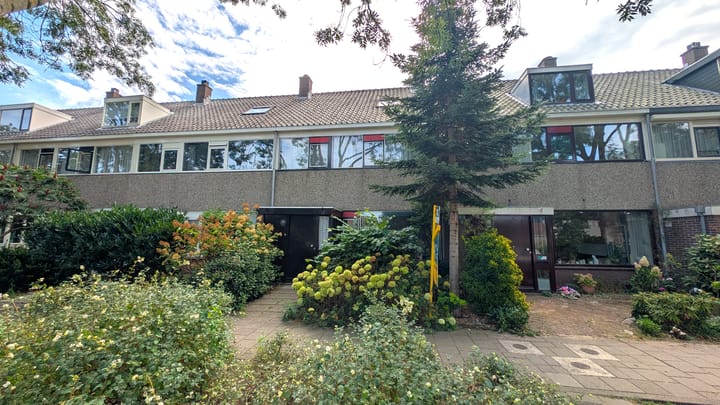
Soms kom je een woning tegen waarbij je vooral moet kijken naar wat er al is: ruimte. Heel veel ruimte zelfs. Vossiuslaan 42 beschikt over maar liefst circa 151 m² woonoppervlakte, vijf volwaardige slaapkamers, een royale leefverdieping en een zonnige achtertuin op het zuidoosten. En dat allemaal op een bijzonder fijne plek in Leiderdorp, met Winkelhof praktisch aan het einde van de straat.
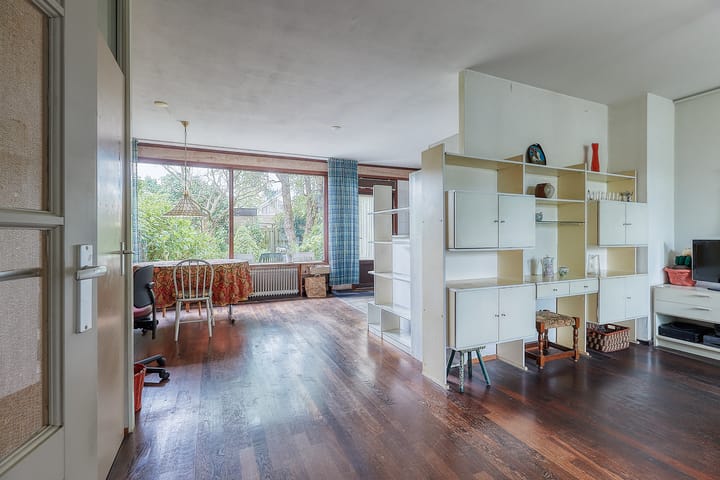
De woning heeft door de jaren heen duidelijk een eigen verhaal gekregen en de afwerking is niet overal meer van deze tijd. Maar laat je daardoor vooral niet afleiden. Want achter het huidige interieur gaat een verrassend ruim familiehuis schuil met een indeling en hoeveelheid vierkante meters waar je ontzettend veel mee kunt.
En juist dát maakt deze woning interessant.
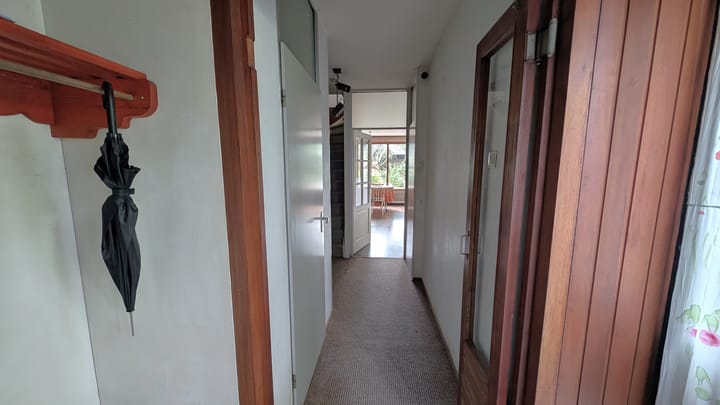
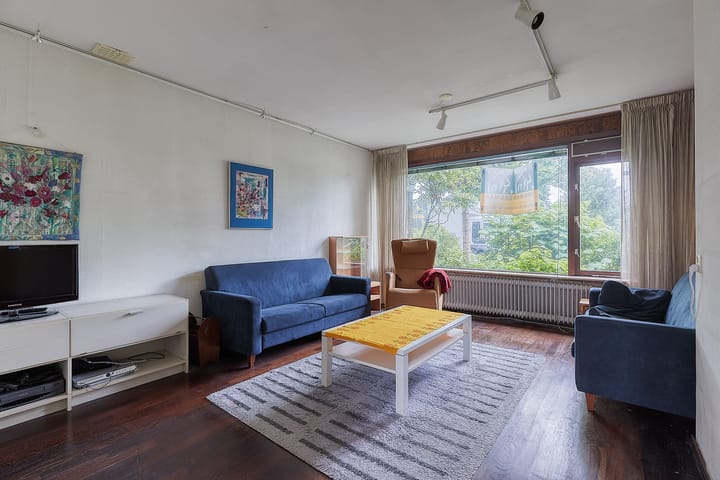
Op de begane grond merk je meteen hoeveel leefruimte er aanwezig is. De woonkamer loopt door naar de eetkamer en keuken, waardoor er een lange en lichte leefverdieping ontstaat. Een grote zithoek, een royale eettafel waar iedereen aan kan schuiven en een eigentijdse keuken: je hoeft niet veel fantasie te hebben om te zien hoe mooi deze verdieping kan worden.
Via de keuken stap je de achtertuin in. Deze ligt gunstig op het zuidoosten, waardoor je hier al vroeg op de dag van de zon kunt genieten. De tuin is heerlijk groen en biedt volop mogelijkheden om verschillende zitplekken te creëren. Achterin staat bovendien een praktische berging voor fietsen en tuinspullen.
En dan naar boven, want daar wordt pas echt duidelijk hoeveel huis je hier krijgt.
Op de eerste verdieping bevinden zich drie goede slaapkamers. Geen kamers waarbij je moet puzzelen of er überhaupt een fatsoenlijk bed in past, maar ruimtes die zich uitstekend lenen als kinder-, werk- of slaapkamer. Daarnaast is hier de inpandige badkamer met ligbad, aparte douche en tweede toilet.
De tweede verdieping doet daar nog een flinke schep bovenop. Dankzij de hoge nok is dit bepaald geen traditionele krappe zolder. Hier bevinden zich nog eens twee royale slaapkamers, waarvan één met dakkapel. De kamers worden momenteel van elkaar gescheiden door een harmonica tussenwand. Daarmee komt het totaal dus op maar liefst vijf slaapkamers – ideaal voor een groot gezin, thuiswerkers, een logeerkamer of gewoon iedereen die graag wat extra ruimte om zich heen heeft.
Ook qua verduurzaming begin je niet helemaal vanaf nul: de woning beschikt al over energielabel C.
En dan de locatie. Want ook die maakt Vossiuslaan 42 interessant. Winkelhof ligt letterlijk aan het einde van de straat, waardoor boodschappen, winkels en horeca altijd dichtbij zijn. Diverse basis- en middelbare scholen liggen op korte afstand en ook voor ontspanning hoef je niet ver. De nabijgelegen Dwarswatering vormt een heerlijke route om te wandelen, hardlopen of fietsen richting onder andere Sportpark De Bloemerd en het Groene Hart.
Liever richting de stad? Binnen circa 15 minuten fietsen sta je in het historische centrum van Leiden of bij Leiden Centraal. Met de auto zit je binnen enkele minuten op de A4 richting Schiphol, Amsterdam, Den Haag en Rotterdam.
Vossiuslaan 42 is misschien niet de woning waar alles al voor je is gedaan. Het is wél een huis waar de belangrijkste ingrediënten al aanwezig zijn: heel veel ruimte, vijf slaapkamers, een fijne tuin en een uitstekende locatie. De rest? Daar kun je helemaal je eigen verhaal van maken.
Kom vooral kijken – want 151 m² laat zich op foto's moeilijk vangen.
Kenmerken
Maar liefst circa 151 m² woonoppervlakte
Vijf volwaardige slaapkamers
Royale en lichte leefverdieping
Achtertuin op het zuidoosten
Energielabel C
Ruime tweede verdieping met hoge nok en dakkapel
Praktische berging in de achtertuin
Winkelhof aan het einde van de straat
Scholen, sport en recreatie op korte afstand
Leiden centrum en Leiden Centraal op circa 15 minuten fietsen
A4 binnen enkele minuten bereikbaar
Een woning met volop mogelijkheden om volledig naar eigen smaak te moderniseren
Clausule:
"Aan deze woning is in de NVM-software een funderingsrisico-indicator (A t/m E) toegekend. Deze wordt uitsluitend weergeven als A-B-C enerzijds of D-E anderzijds en kan in mate van betrouwbaarheid variëren. De funderingsrisico-indicator is gebaseerd op data uit FunderMaps, waarbij onder meer wordt gekeken naar funderingstype, bodem- en grondwatergegevens, verzakkingen en hersteldata. FunderMaps is een commercieel dataplatform, ontwikkeld met het KCAF. Verkoper, de makelaar en de NVM staan niet in de voor de juistheid, volledigheid of actualiteit van de funderingsrisico-indicatie en de gebruikte data van FunderMaps. De funderingsrisico-indicatator is informatief, indicatief, geeft geen garanties en vormt geen oordeel over de feitelijke staat van de fundering. Aan de funderingsrisico-indicator kunnen geen rechten worden ontleend. Geïnteresseerden wordt geadviseerd om, indien de staat van de fundering voor hen van belang is, zelfstandig een (beperkt of volledig) funderingsonderzoek te (laten) verrichten."
------- English -------
151 m² of living space, five bedrooms and endless possibilities – this is a home you really need to see beyond its current interior!
Every now and then, a property comes along where it pays to focus on what is already there: space – and plenty of it. Vossiuslaan 42 offers an impressive approx. 151 m² of living space, five full-sized bedrooms, a generously proportioned ground floor and a sunny southeast-facing garden. All of this in a highly convenient location in Leiderdorp, with the Winkelhof shopping centre practically at the end of the street.
The property has been a much-loved home for many years and is now ready for a contemporary update. But don't let the current interior distract you from what this house has to offer. Behind it lies a surprisingly spacious family home with an excellent layout and an amount of living space that opens up all kinds of possibilities.
And that is exactly what makes this property so interesting.
The moment you step onto the ground floor, you begin to appreciate just how much space there is. The living room flows into the dining area and kitchen, creating a long, bright and open living space. Picture a generous seating area, a large dining table with room for family and friends, and a stylish contemporary kitchen – it doesn't take much imagination to see just how attractive this floor could become.
From the kitchen, you step directly into the rear garden. Its southeast-facing position means you can enjoy the sunshine from early in the day. The garden is wonderfully green and offers plenty of scope for creating several comfortable seating areas. At the rear, there is also a practical storage shed, ideal for bicycles, garden equipment and additional storage.
And then there is the space upstairs – because this is where the size of the property becomes even more apparent.
The first floor offers three generously sized bedrooms. These are not rooms where you have to wonder whether a proper bed will fit, but comfortable spaces that work equally well as children's bedrooms, a home office or a guest room. This floor also features the internal bathroom, currently fitted with a bathtub, separate shower and second toilet.
The second floor has even more to offer. Thanks to the high roofline, this feels nothing like a typical cramped attic floor. Here you will find two further spacious bedrooms, one of which benefits from a dormer window. The two rooms are currently separated by a folding partition wall. This brings the total to no fewer than five bedrooms – perfect for a larger family, those working from home, regular guests or simply anyone who appreciates having some extra space.
When it comes to energy efficiency, you are not starting from scratch either: the property already has an energy label C.
The location is another major advantage of Vossiuslaan 42. Winkelhof shopping centre is literally at the end of the street, putting supermarkets, shops, cafés and other everyday amenities within easy reach. Several primary and secondary schools are also nearby, while the surrounding area offers plenty of opportunities to get outdoors.
The nearby Dwarswatering is ideal for walking, running and cycling and provides an attractive green route towards Sportpark De Bloemerd and the open countryside of the Groene Hart.
Prefer the city? The historic centre of Leiden and Leiden Central Station can both be reached in approximately 15 minutes by bicycle. By car, the A4 motorway is only a few minutes away, providing excellent connections to Schiphol Airport, Amsterdam, The Hague and Rotterdam.
Vossiuslaan 42 may not be a home where everything has already been done for you. What it does offer are all the ingredients that really matter: an exceptional amount of space, five bedrooms, a pleasant garden and an excellent location. Everything else is an opportunity to create a home that is entirely your own.
Come and see it for yourself – because 151 m² is difficult to appreciate from photos alone.
Key features
Approx. 151 m² of living space
Five full-sized bedrooms
Generous and bright ground-floor living space
Southeast-facing rear garden
Energy label C
Spacious second floor with a high roofline and dormer window
Practical storage shed in the rear garden
Winkelhof shopping centre at the end of the street
Schools, sports facilities and recreational areas nearby
Leiden city centre and Leiden Central Station approx. 15 minutes by bicycle
A4 motorway just a few minutes away
Excellent potential to modernise and create a home entirely to your own taste
Foundation Risk Indicator Disclaimer:
A foundation risk indicator (rated A–E) has been assigned to this property within the NVM system. The indicator is displayed only as either A-B-C or D-E and may vary in reliability. It is based on data provided by FunderMaps, including foundation type, soil and groundwater conditions, settlement data, and repair history. FunderMaps is a commercial data platform developed in cooperation with KCAF. The seller, estate agent, and NVM do not guarantee the accuracy, completeness, or timeliness of the foundation risk indication or the underlying FunderMaps data. The indicator is provided for informational purposes only, does not constitute an assessment of the actual condition of the foundation, and no rights may be derived from it. Prospective purchasers are advised to commission their own foundation investigation, whether limited or comprehensive, should the condition of the foundation be of importance to them.
Advertentie
Kenmerken
Overdracht
- Aangeboden sinds
- Aanvaarding
- In overleg
- Vraagprijs
- € 550.000 kosten koper
- Vraagprijs per m²
- € 3.642
- Status
- Beschikbaar
Bouw
- Soort woonhuis
- Eengezinswoning, tussenwoning
- Soort bouw
- Bestaande bouw
- Bouwjaar
- 1971
- Soort dak
- Zadeldak bedekt met pannen
Oppervlakten en inhoud
- Gebruiksoppervlakten
- Wonen
- 151 m²
- Externe bergruimte
- 7 m²
- Perceel
- 153 m²
- Inhoud
- 528 m³
Indeling
- Aantal kamers
- 6 kamers (5 slaapkamers)
- Aantal badkamers
- 1 badkamer en 1 apart toilet
- Badkamervoorzieningen
- Douche, ligbad, en toilet
- Aantal woonlagen
- 3 woonlagen
- Voorzieningen
- Dakraam
Energie
- Energielabel
- C
- Isolatie
- Gedeeltelijk dubbel glas
- Verwarming
- Cv-ketel
- Warm water
- Cv-ketel
- Cv-ketel
- Gas gestookt combiketel, eigendom
Kadastrale gegevens
- LEIDERDORP A 5927
- Kadastrale kaart
- Oppervlakte
- 153 m²
- Eigendomssituatie
- Volle eigendom
Buitenruimte
- Ligging
- In centrum, in woonwijk, open ligging en vrij uitzicht
- Tuin
- Achtertuin en voortuin
- Achtertuin
- 66 m² (10,70 meter diep en 6,20 meter breed)
- Ligging tuin
- Gelegen op het zuidoosten bereikbaar via achterom
Bergruimte
- Schuur/berging
- Vrijstaande stenen berging
Parkeergelegenheid
- Soort parkeergelegenheid
- Openbaar parkeren
Populariteit
0x
Bekeken
0x
Bewaard
16-9-2026
Op Funda
Buurt

Binnenhof
Leiderdorp- Inwoners
- 1.425
- Gezin met kinderen
- 33%
- Gem. vraagprijs / m²
- € 4.293
Ontdek de buurt
Benieuwd naar het woningaanbod, bewoners en lokale makelaars?

Wil je dit huis niet vergeten?
Bewaar het als favoriet. Dan vind je ’m makkelijk terug en krijg je een seintje bij veranderingen.
