New
Vossiuslaan 422353 BC LeiderdorpBinnenhof
€ 550,000 k.k.

- 151 m²living area
- 153 m²plot size
- 5bedrooms
- Cenergy label
Open House
- Thursday, September 24 from 5:30 PM to 7:30 PM
- Friday, September 25 from 3:00 PM to 4:00 PM
Description
151 m² of living space, five bedrooms and endless possibilities – this is a home you really need to see beyond its current interior!
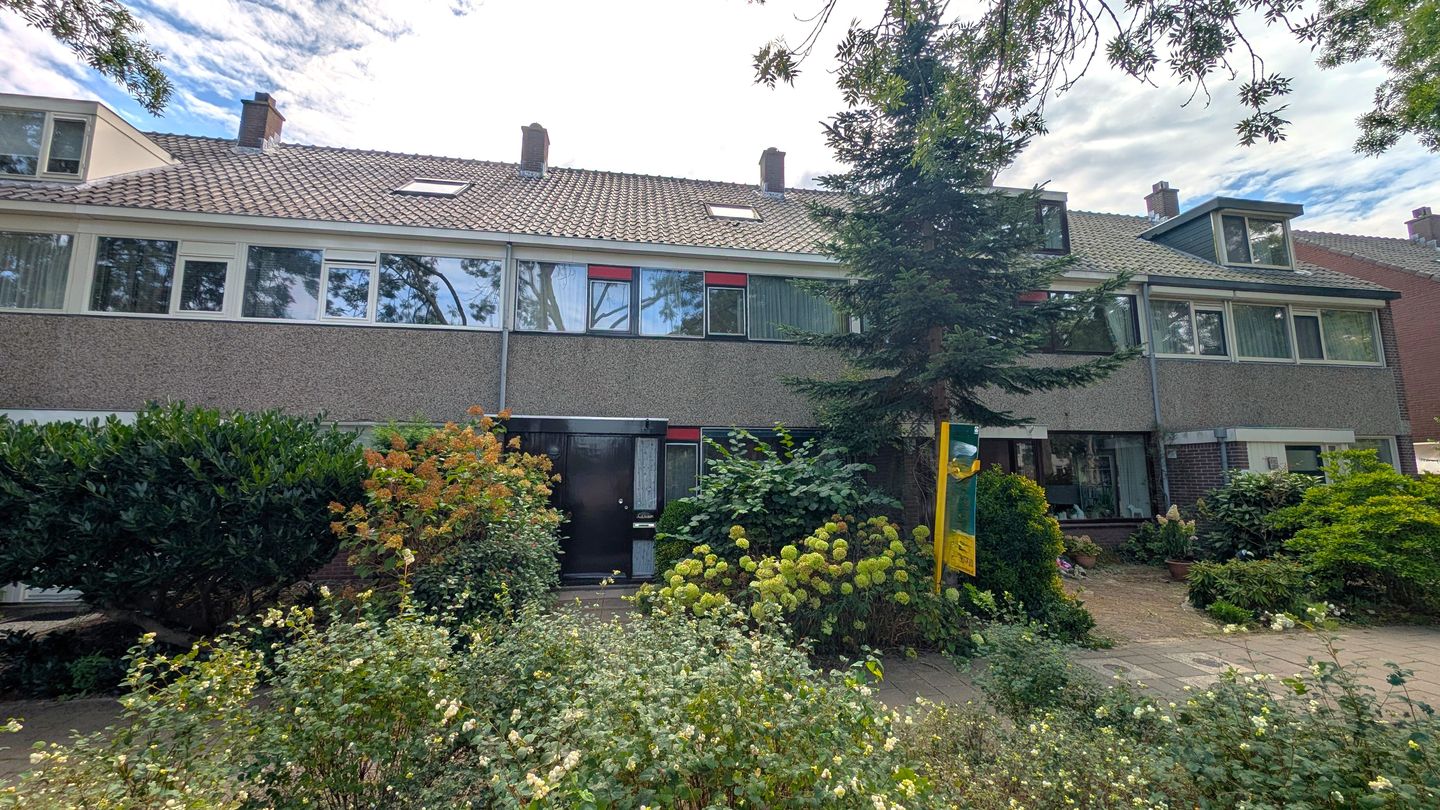
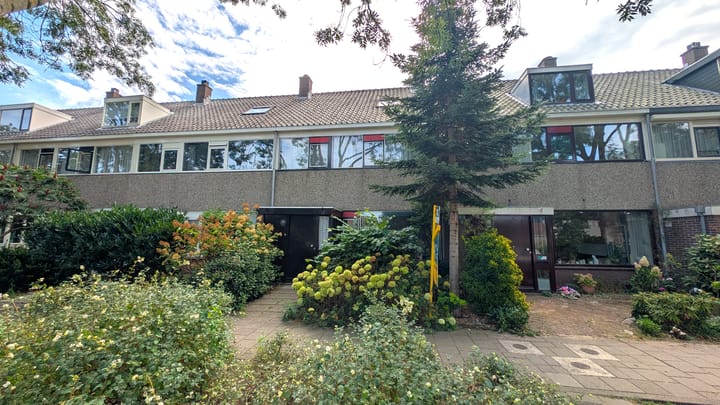
Every now and then, a property comes along where it pays to focus on what is already there: space – and plenty of it. Vossiuslaan 42 offers an impressive approx. 151 m² of living space, five full-sized bedrooms, a generously proportioned ground floor and a sunny southeast-facing garden. All of this in a highly convenient location in Leiderdorp, with the Winkelhof shopping centre practically at the end of the street.
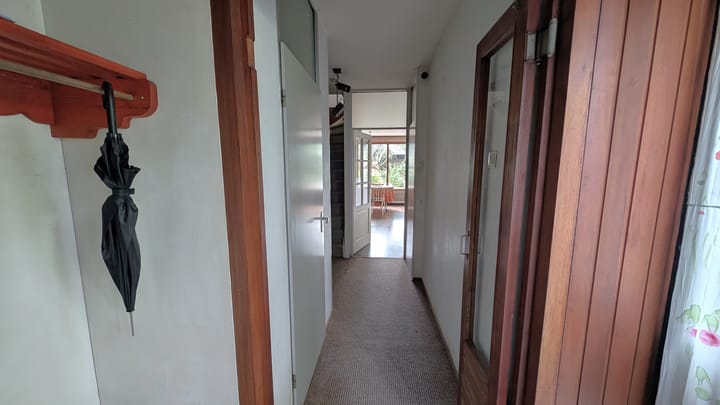
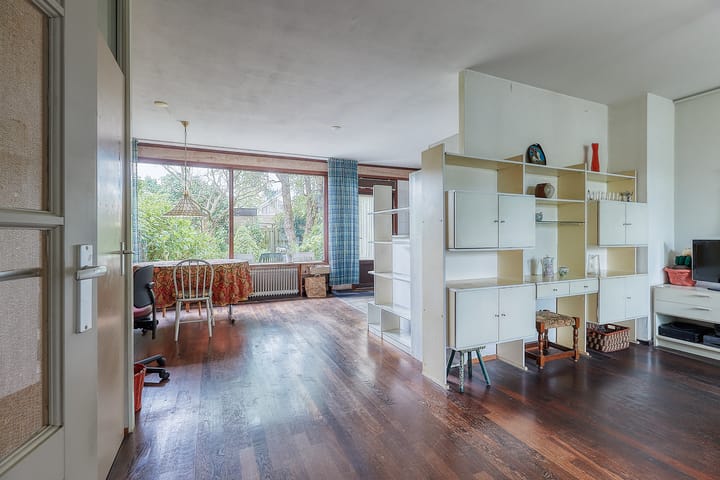
The property has been a much-loved home for many years and is now ready for a contemporary update. But don't let the current interior distract you from what this house has to offer. Behind it lies a surprisingly spacious family home with an excellent layout and an amount of living space that opens up all kinds of possibilities.
And that is exactly what makes this property so interesting.
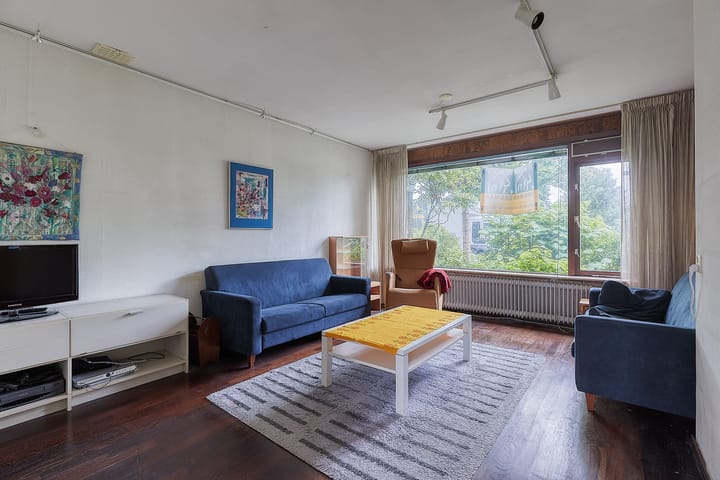
The moment you step onto the ground floor, you begin to appreciate just how much space there is. The living room flows into the dining area and kitchen, creating a long, bright and open living space. Picture a generous seating area, a large dining table with room for family and friends, and a stylish contemporary kitchen – it doesn't take much imagination to see just how attractive this floor could become.
From the kitchen, you step directly into the rear garden. Its southeast-facing position means you can enjoy the sunshine from early in the day. The garden is wonderfully green and offers plenty of scope for creating several comfortable seating areas. At the rear, there is also a practical storage shed, ideal for bicycles, garden equipment and additional storage.
And then there is the space upstairs – because this is where the size of the property becomes even more apparent.
The first floor offers three generously sized bedrooms. These are not rooms where you have to wonder whether a proper bed will fit, but comfortable spaces that work equally well as children's bedrooms, a home office or a guest room. This floor also features the internal bathroom, currently fitted with a bathtub, separate shower and second toilet.
The second floor has even more to offer. Thanks to the high roofline, this feels nothing like a typical cramped attic floor. Here you will find two further spacious bedrooms, one of which benefits from a dormer window. The two rooms are currently separated by a folding partition wall. This brings the total to no fewer than five bedrooms – perfect for a larger family, those working from home, regular guests or simply anyone who appreciates having some extra space.
When it comes to energy efficiency, you are not starting from scratch either: the property already has an energy label C.
The location is another major advantage of Vossiuslaan 42. Winkelhof shopping centre is literally at the end of the street, putting supermarkets, shops, cafés and other everyday amenities within easy reach. Several primary and secondary schools are also nearby, while the surrounding area offers plenty of opportunities to get outdoors.
The nearby Dwarswatering is ideal for walking, running and cycling and provides an attractive green route towards Sportpark De Bloemerd and the open countryside of the Groene Hart.
Prefer the city? The historic centre of Leiden and Leiden Central Station can both be reached in approximately 15 minutes by bicycle. By car, the A4 motorway is only a few minutes away, providing excellent connections to Schiphol Airport, Amsterdam, The Hague and Rotterdam.
Vossiuslaan 42 may not be a home where everything has already been done for you. What it does offer are all the ingredients that really matter: an exceptional amount of space, five bedrooms, a pleasant garden and an excellent location. Everything else is an opportunity to create a home that is entirely your own.
Come and see it for yourself – because 151 m² is difficult to appreciate from photos alone.
Key features
Approx. 151 m² of living space
Five full-sized bedrooms
Generous and bright ground-floor living space
Southeast-facing rear garden
Energy label C
Spacious second floor with a high roofline and dormer window
Practical storage shed in the rear garden
Winkelhof shopping centre at the end of the street
Schools, sports facilities and recreational areas nearby
Leiden city centre and Leiden Central Station approx. 15 minutes by bicycle
A4 motorway just a few minutes away
Excellent potential to modernise and create a home entirely to your own taste
Foundation Risk Indicator Disclaimer:
A foundation risk indicator (rated A–E) has been assigned to this property within the NVM system. The indicator is displayed only as either A-B-C or D-E and may vary in reliability. It is based on data provided by FunderMaps, including foundation type, soil and groundwater conditions, settlement data, and repair history. FunderMaps is a commercial data platform developed in cooperation with KCAF. The seller, estate agent, and NVM do not guarantee the accuracy, completeness, or timeliness of the foundation risk indication or the underlying FunderMaps data. The indicator is provided for informational purposes only, does not constitute an assessment of the actual condition of the foundation, and no rights may be derived from it. Prospective purchasers are advised to commission their own foundation investigation, whether limited or comprehensive, should the condition of the foundation be of importance to them.
Advertisement
Features
Transfer of ownership
- Listed since
- Acceptance
- Available in consultation
- Asking price
- € 550,000 kosten koper
- Asking price per m²
- € 3,642
- Status
- Available
Construction
- Kind of house
- Single-family home, row house
- Building type
- Resale property
- Year of construction
- 1971
- Type of roof
- Gable roof covered with roof tiles
Surface areas and volume
- Areas
- Living area
- 151 m²
- External storage space
- 7 m²
- Plot size
- 153 m²
- Volume in cubic meters
- 528 m³
Layout
- Number of rooms
- 6 rooms (5 bedrooms)
- Number of bath rooms
- 1 bathroom and 1 separate toilet
- Bathroom facilities
- Shower, bath, and toilet
- Number of stories
- 3 stories
- Facilities
- Skylight
Energy
- Energy label
- C
- Insulation
- Partly double glazed
- Heating
- CH boiler
- Hot water
- CH boiler
- CH boiler
- Gas-fired combination boiler, in ownership
Cadastral data
- LEIDERDORP A 5927
- Cadastral map
- Area
- 153 m²
- Ownership situation
- Full ownership
Exterior space
- Location
- In centre, in residential district, open location and unobstructed view
- Garden
- Back garden and front garden
- Back garden
- 66 m² (10.70 metre deep and 6.20 metre wide)
- Garden location
- Located at the southeast with rear access
Storage space
- Shed / storage
- Detached brick storage
Parking
- Type of parking facilities
- Public parking
Popularity
0x
Viewed
0x
Saved
16-9-2026
On Funda
Neighborhood
Binnenhof
Leiderdorp- Residents
- 1,425
- Family with children
- 33%
- Avg. asking price / m²
- € 4,293
Discover the neighborhood
Curious about the housing supply, residents and local real estate agents?

Don’t want to forget this home?
Save it as a favorite. You’ll easily find it back and get notified when something changes.
