
Witmakersstraat 236211 JA MaastrichtJekerkwartier
€ 845.000 k.k.

- 157 m²wonen
- 50 m²perceel
- 4slaapkamers
- Denergielabel
Exclusief met lift, tussen Vrijthof en Olv, ideaal pied à terre
Omschrijving
For the English description, see below
Exclusieve monumentaal herenhuis in hartje Jekerkwartier.
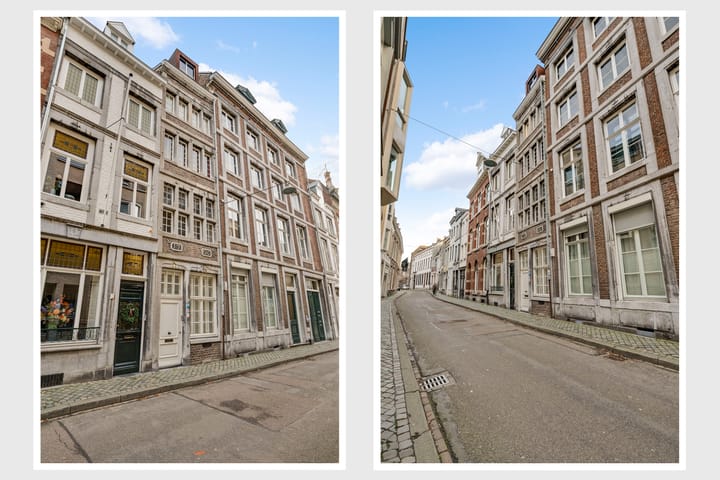
Rustig gelegen tussen het Vrijthof en het Onze Lieve Vrouweplein, bevindt zich dit schitterend in 2010 gerenoveerd herenhuis: een Rijksmonument dat charme, historie en luxe op ongeëvenaarde wijze combineert.
Deze unieke woning is tot in detail doordacht en uitgerust met moderne voorzieningen, zonder afbreuk te doen aan de authentieke sfeer. Iedere verdieping heeft een eigen karakter en functie, met als verbindend element de elegante glazen lift die vrijwel alle etages met elkaar verbindt.
Van de sfeervolle gewelfde mergelkelder met multifunctionele mogelijkheden, tot de leefkeuken met directe toegang tot de stadstuin, de stijlvolle eetkamer en woonkamer, en de bovenliggende verdiepingen met drie slaapkamers, twee luxe badkamers en een riante dressing – deze stadsvilla ademt klasse en comfort op elk niveau en is bovendien uitermate geschikt als pied-à-terre.
INDELING
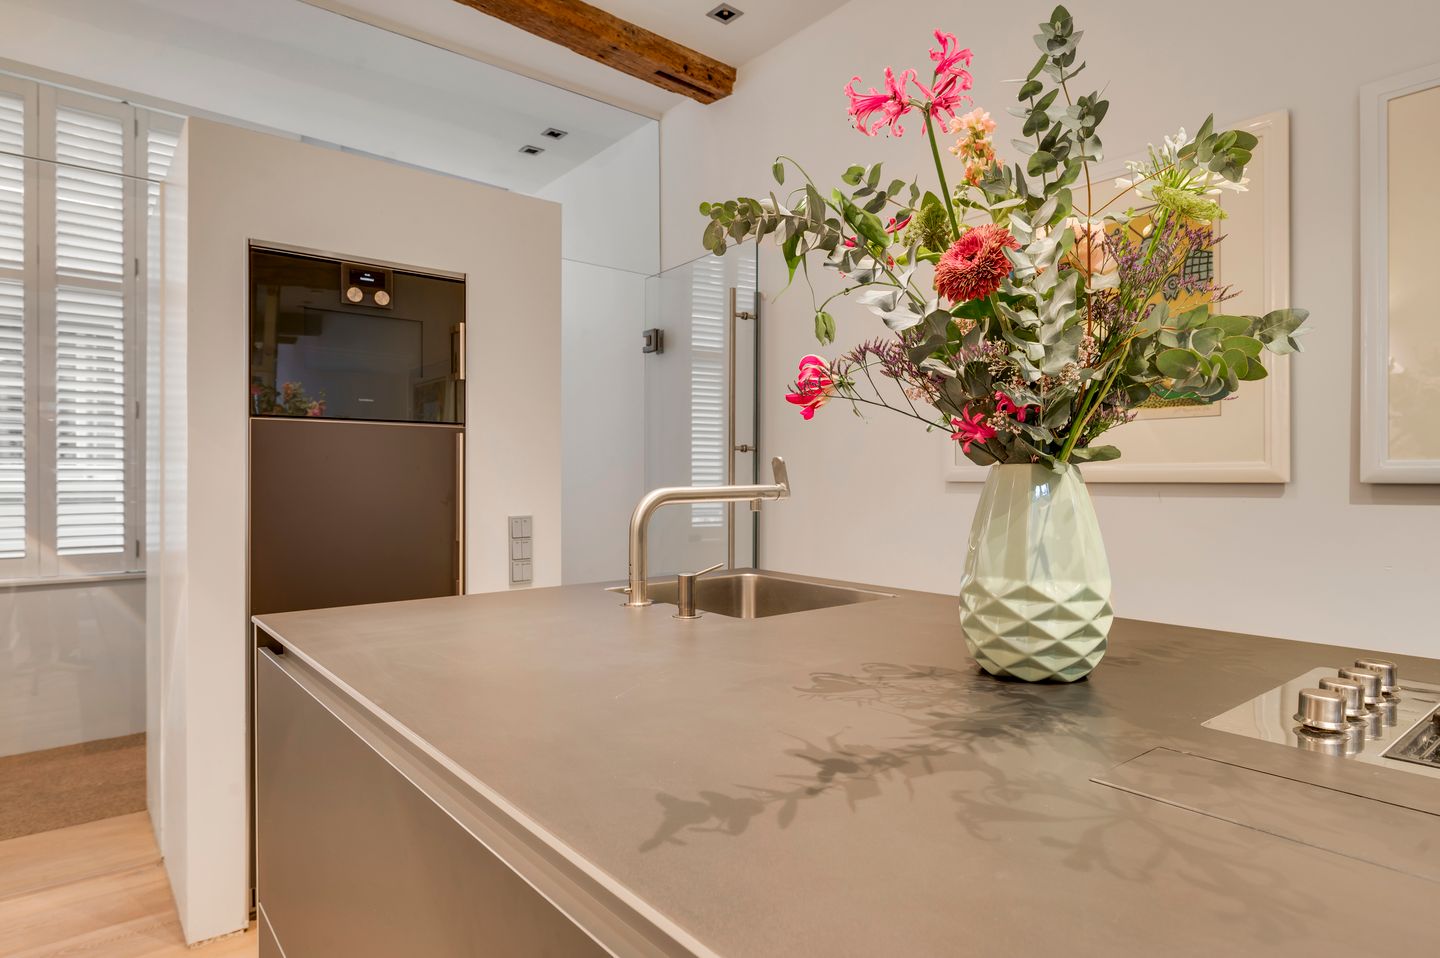
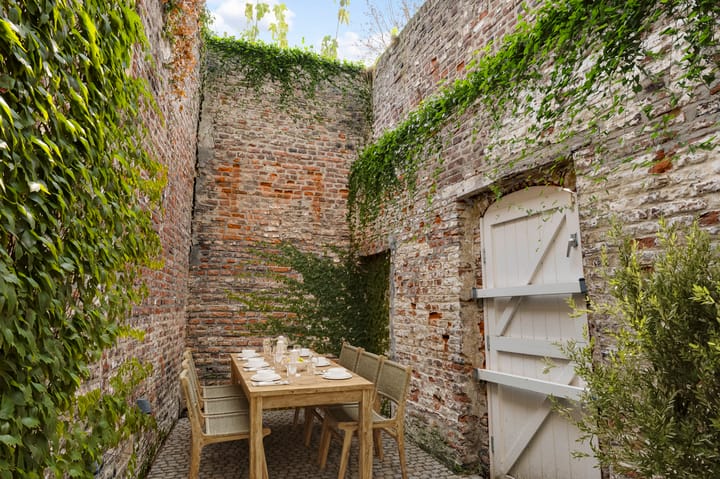
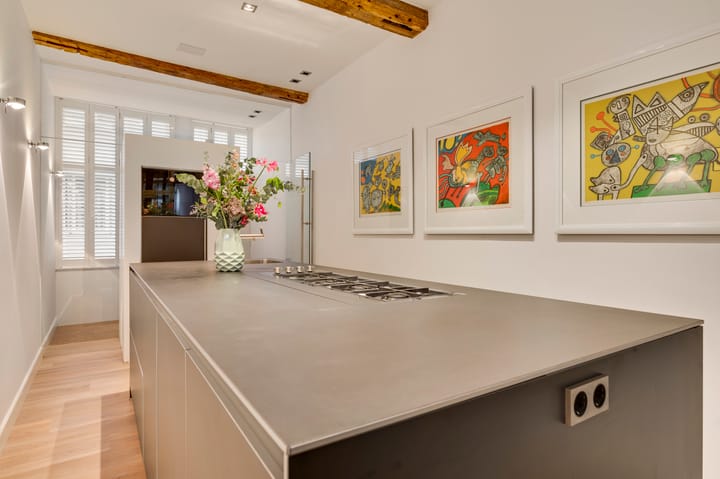
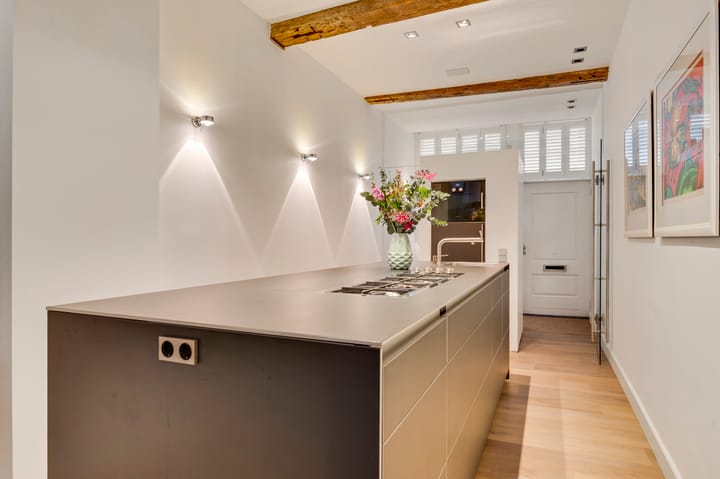
Het herenhuis opent zich op de begane grond waar de royale hal met kastruimte zich bevindt, die toegang biedt tot de moderne leefkeuken van ca. 30 m². Deze is uitgerust met een luxe Bulthaup keuken, inclusief koelkast, diepvries, combi-magnetronoven, vaatwasser, 4-pits gaskomfoor en een subtiel geïntegreerde afzuiging in het werkblad. Vanuit de eetkamer stroomt het zonlicht de patiotuin van ca. 14 m² op het zuiden binnen, die een oase van rust midden in de stad vormt.
Dan is er een sfeervol souterrain van ca. 26 m², waar een gewelfde hobbyruimte met hardstenen tegelvloer en praktische kastruimte uitnodigt tot creatieve invulling. Een aparte toiletruimte completeert deze multifunctionele laag.
De eerste verdieping is de perfecte setting voor elegant wonen. Living I, met een ruime eet- en zitkamer van ca. 34 m², baadt in het zonlicht dankzij grote raampartijen op het zuiden. Op de tweede verdieping vervolgt de luxe zich in Living II, een combinatie van zitkamer en werkkamer van ca. 34 m², waar comfort en functionaliteit hand in hand gaan.
De derde verdieping biedt een overloop met eiken parketvloer en twee slaapkamers van respectievelijk ca. 9 en 10 m², verbonden door een luxe badkamer van 7 m² met dubbele wastafel, douchecabine en aparte toiletruimte.
Op de vierde verdieping wacht een royale slaapkamer/dressing van 8 m² en een tweede luxe badkamer van 18 m² met dubbele wastafel, inloopdouche, ligbad en aparte toiletruimte. Via deze verdieping is de vijfde verdieping bereikbaar, waar een ruime slaapkamer van 14 m² een serene plek voor ontspanning biedt.
Deze stadsvilla is volledig levensloopbestendig dankzij de lift van souterrain tot de vierde verdieping. Alle ramen zijn voorzien van stijlvolle shutters en de patiotuin heeft een zij-ingang via recht van overpad.
Een zeldzaam aanbod in een van de meest gewilde en karakteristieke buurten van Maastricht, waar historie, luxe en comfort op sublieme wijze samenkomen.
ALGEMEEN
Enkele foto's in deze presentatie zijn qua kleurstellingen bewerkt.
VERDERE INFORMATIE
Disclaimer:
Deze presentatie is zo zorgvuldig mogelijk opgesteld, wijzigingen zijn voorbehouden, aangegeven maten zijn bij benadering. Aan deze presentatie kunnen dan ook geen rechten worden ontleend.
Schriftelijkheidsvereiste:
Ter bescherming van de belangen van zowel koper als verkoper, wordt uitdrukkelijk gesteld dat een koopovereenkomst met betrekking tot deze onroerende zaak eerst dan tot stand komt nadat koper en verkoper de koopovereenkomst hebben getekend.
Ontbinding:
De termijn die wordt opgenomen voor eventuele (overeengekomen) ontbindende voorwaarden (bijv. financieringsvoorbehoud) is in de regel 4 tot 6 weken na het sluiten van de mondelinge wilsovereenkomst.
Waarborgsom:
De waarborgsom/bankgarantie is 10% van de koopsom. De koper dient deze 3 dagen ná het vervallen van de ontbindende voorwaarden bij de desbetreffende notaris te deponeren.
Onderzoeksplicht van de koper:
Koper is te allen tijde gerechtigd voor eigen rekening een bouwkundige keuring te laten verrichten dan wel andere adviseurs te raadplegen teneinde een goed inzicht te verkrijgen over de staat van onderhoud.
Huurtoestellen:
Indien er in de woning huurtoestellen aanwezig zijn zoals CV-ketel, boiler, zonnepanelen, mechanische ventilatie etc. dan dienen deze door de koper te worden overgenomen.
Opkoopbescherming:
In de Gemeente Maastricht geldt vanaf 1 oktober 2022 een Huisvestingsverordening - opkoopbescherming voor woningen. Informeer bij de Gemeente Maastricht voor de voorwaarden.
English Description
Exclusive historic mansion in the heart of the Jekerkwartier.
Quietly situated between the Vrijthof and the Onze Lieve Vrouweplein, this magnificent mansion—renovated in 2010—is a National Historic Landmark that combines charm, history, and luxury in an unparalleled way.
This unique home has been thoughtfully designed down to the last detail and equipped with modern amenities, without compromising its authentic atmosphere. Each floor has its own character and function, with the elegant glass elevator serving as the connecting element that links nearly all the floors.
From the atmospheric vaulted marl cellar with multifunctional possibilities, to the open-concept kitchen with direct access to the city garden, the stylish dining room and living room, and the upper floors with three bedrooms, two luxurious bathrooms, and a spacious walk-in closet—this city villa exudes class and comfort on every level and is also ideally suited as a pied-à-terre.
LAYOUT
The townhouse opens onto the ground floor, where the spacious entry hall with closet space is located, providing access to the modern kitchen-diner of approx. 30 m². This is equipped with a luxury Bulthaup kitchen, including a refrigerator, freezer, combination microwave oven, dishwasher, 4-burner gas stove, and a subtly integrated range hood in the countertop. From the dining room, sunlight streams into the south-facing patio garden of approx. 14 m², which forms an oasis of tranquility in the heart of the city.
There is also a charming basement of approximately 26 m², where a vaulted hobby room with a bluestone tile floor and practical storage space invites you to get creative. A separate restroom completes this multifunctional level.
The first floor is the perfect setting for elegant living. Living I, with a spacious dining and sitting room of approx. 34 m², is bathed in sunlight thanks to large south-facing windows. On the second floor, the luxury continues in Living II, a combination of sitting room and study of approx. 34 m², where comfort and functionality go hand in hand.
The third floor features a landing with oak parquet flooring and two bedrooms of approximately 9 and 10 m² respectively, connected by a luxurious 7 m² bathroom with a double sink, shower stall, and separate toilet.
On the fourth floor, a spacious bedroom/dressing room of 8 m² awaits, along with a second luxurious bathroom of 18 m² featuring a double sink, walk-in shower, bathtub, and separate toilet. From this floor, the fifth floor is accessible, where a spacious bedroom of 14 m² offers a serene place for relaxation.
This city villa is fully accessible for all stages of life thanks to the elevator running from the basement to the fourth floor. All windows are fitted with stylish shutters, and the patio garden has a side entrance via a right of way.
A rare opportunity in one of Maastricht’s most sought-after and distinctive neighborhoods, where history, luxury, and comfort come together in a sublime way.
GENERAL
Some of the photos in this presentation have been color-adjusted.
FURTHER INFORMATION
Disclaimer:
This presentation has been prepared with the utmost care; however, changes are reserved, and dimensions are approximate. Therefore, no rights may be derived from this presentation.
Written Agreement Requirement:
To protect the interests of both the buyer and the seller, it is expressly stated that a purchase agreement regarding this property is only concluded after the buyer and seller have signed the purchase agreement.
Rescission:
The period included for any (agreed) conditions precedent (e.g., financing contingency) is generally 4 to 6 weeks after the conclusion of the verbal agreement of intent.
Deposit:
The deposit/bank guarantee is 10% of the purchase price. The buyer must deposit this with the relevant notary 3 days after the expiration of the conditions precedent.
Buyer’s Duty to Inspect:
The buyer is entitled at any time to have a structural inspection performed at their own expense or to consult other advisors in order to obtain a clear understanding of the condition of the property.
Leased Equipment:
If the property contains leased equipment such as a central heating boiler, water heater, solar panels, mechanical ventilation, etc., the buyer must take over these items.
Buyout Protection:
Effective October 1, 2022, the City of Maastricht will implement a Housing Ordinance providing buyout protection for residential properties. Please contact the City of Maastricht for the terms and conditions.
Dit huis in het kort
AI-gegenereerd uit de omschrijving
Monumentaal herenhuis vol historie
Rijksmonumentaal herenhuis, volledig gerenoveerd in 2010.
Elegante glazen lift in huis
Glazen lift van souterrain tot vierde verdieping aanwezig.
Luxe Bulthaup leefkeuken
Moderne leefkeuken van 30 m² met luxe Bulthaup keuken.
Advertentie
Kenmerken
Overdracht
- Aangeboden sinds
- Aanvaarding
- In overleg
- Vraagprijs
- € 845.000 kosten koper
- Vraagprijs per m²
- € 5.382
- Status
- Beschikbaar
Bouw
- Soort woonhuis
- Herenhuis, tussenwoning
- Soort bouw
- Bestaande bouw
- Bouwjaar
- 1706
- Specifiek
- Beschermd stads- of dorpsgezicht, gemeubileerd, monument en monumentaal pand
- Soort dak
- Zadeldak bedekt met pannen
Oppervlakten en inhoud
- Gebruiksoppervlakten
- Wonen
- 157 m²
- Overige inpandige ruimte
- 26 m²
- Perceel
- 50 m²
- Inhoud
- 722 m³
Indeling
- Aantal kamers
- 10 kamers (4 slaapkamers)
- Aantal woonlagen
- 6 woonlagen en een kelder
- Voorzieningen
- Alarminstallatie, lift, en TV kabel
Energie
- Energielabel
- D
- Isolatie
- Dakisolatie en vloerisolatie
- Verwarming
- Cv-ketel
- Warm water
- Cv-ketel
- Cv-ketel
- HR (gas gestookt combiketel uit 2015, eigendom)
Kadastrale gegevens
- MAASTRICHT B 814
- Kadastrale kaart
- Oppervlakte
- 50 m²
- Eigendomssituatie
- Volle eigendom
Buitenruimte
- Ligging
- In centrum
- Tuin
- Achtertuin
- Achtertuin
- 14 m² (5,00 meter diep en 2,70 meter breed)
- Ligging tuin
- Gelegen op het zuiden bereikbaar via achterom
Parkeergelegenheid
- Soort parkeergelegenheid
- Betaald parkeren en parkeervergunningen
Populariteit
9.368x
Bekeken
94x
Bewaard
10-4-2026
Op Funda
Buurt

Jekerkwartier
Maastricht- Inwoners
- 1.675
- Gezin met kinderen
- 5%
- Gem. vraagprijs / m²
- € 4.689
Ontdek de buurt
Benieuwd naar het woningaanbod, bewoners en lokale makelaars?

Wil je dit huis niet vergeten?
Bewaar het als favoriet. Dan vind je ’m makkelijk terug en krijg je een seintje bij veranderingen.
