Nieuw
Vredehofstraat 46-AAR3062 TC RotterdamKralingen Oost
€ 245.000 k.k.

- 41 m²wonen
- 1slaapkamer
- Denergielabel
Omschrijving
VREDEHOFSTRAAT 46 A AR | ROTTERDAM
DRVM Makelaars presenteert: Kralingen buiten, rust binnen
*English below*
Een lichte woning met een kalme uitstraling, een warme houten vloer en een balkon aan de achterzijde. Precies de combinatie die van een eigen plek ook echt een thuis maakt.
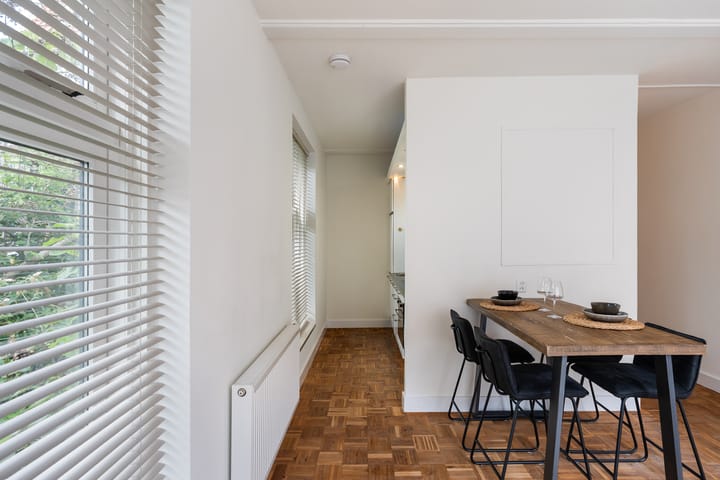
Dit tweekamerappartement van circa 41 m2 voelt open en aangenaam aan. De vele ramen verdelen het daglicht mooi over de woning, terwijl de lichte wanden en rustige afwerking zorgen voor een heldere basis. De blokparketvloer brengt warmte en karakter, zonder dat de ruimte druk wordt.
De indeling is overzichtelijk en prettig in gebruik, met een volwaardige slaapkamer, een moderne badkamer en een living waarin wonen, eten en buiten moeiteloos samenkomen. En dat op een plek waar de Lusthofstraat, de Kralingse Plas en het centrum van Rotterdam allemaal dichtbij zijn.
RONDLEIDING
EERSTE VERDIEPING
De lange hal geeft de woning een duidelijke en rustige indeling. De blokparketvloer loopt vanuit de entree door naar de verschillende vertrekken en vormt daarmee de verbindende lijn van het interieur. De zwarte wandverlichting voegt een subtiel, eigentijds detail toe.
Aan de voorzijde ligt de slaapkamer. Dankzij het grote raam en de glazen deur valt hier prettig daglicht binnen. De kamer biedt ruimte voor een tweepersoonsbed en een garderobekast, met voldoende bewegingsruimte eromheen. De lichte afwerking houdt de sfeer rustig en laat ruimte voor een persoonlijke invulling.
Centraal in het appartement bevindt zich de badkamer. De ruimte beschikt over een ruime inloopdouche met regen- en handdouche, een wastafel, spiegel en wandcloset.
WONEN
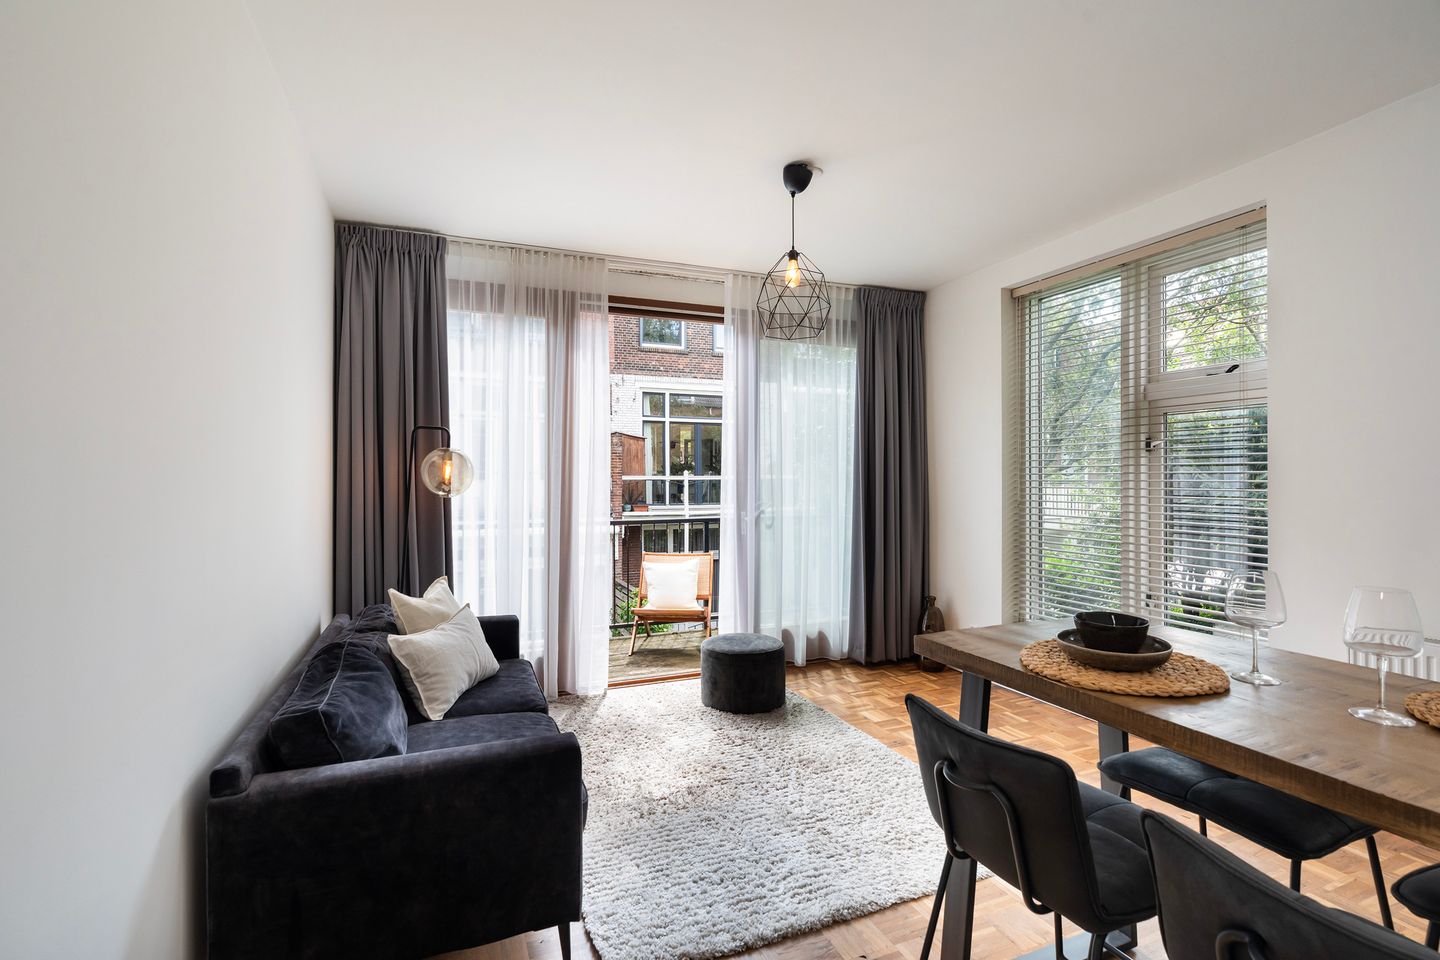
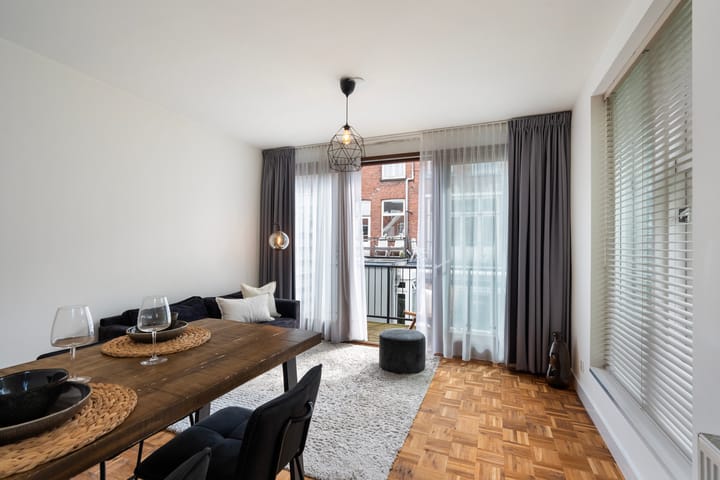
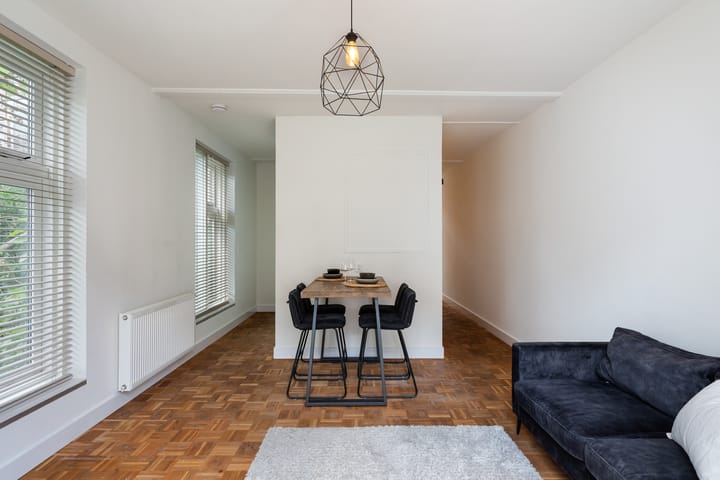
De living aan de achterzijde is licht, overzichtelijk en gemakkelijk in te delen. De ramen in de zijgevel en de brede glazen deuren naar het balkon zorgen ervoor dat het daglicht vanuit verschillende richtingen binnenvalt.
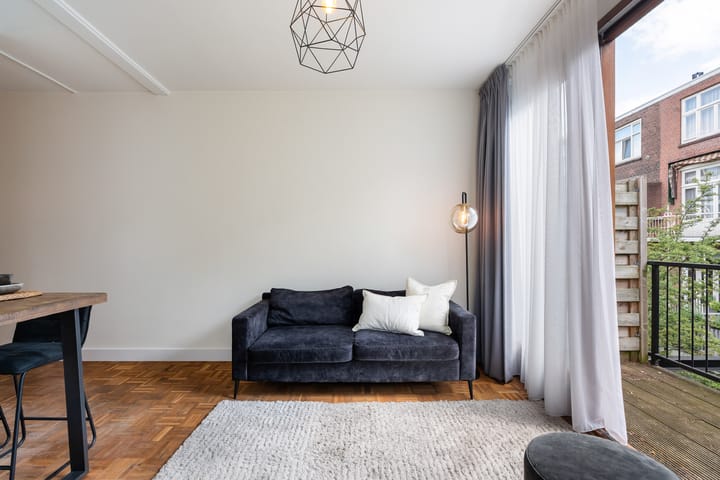
Er is een logische plek voor zowel een zithoek als een eettafel. Hierdoor voelt de woonruimte compleet, zonder dat zij vol hoeft te staan. De lichte wanden vormen een rustige achtergrond voor kunst, kleur en meubels, terwijl de blokparketvloer de ruimte warmte en een herkenbaar karakter geeft.
De brede deuren naar het balkon versterken het open gevoel. Wanneer ze openstaan, wordt de buitenruimte een natuurlijk verlengstuk van de living.
KEUKEN
De keuken ligt direct naast het woon- en eetgedeelte, maar is door de positie naast de centrale wand toch iets uit het zicht geplaatst. Dat houdt de living rustig, terwijl koken wel onderdeel blijft van de woonruimte.
De keuken is uitgevoerd met witte fronten, een donker werkblad en een praktische opstelling. Aanwezig zijn een inductiekookplaat, afzuigkap, oven, spoelbak en koelkast. Ook de wasmachine heeft hier een vaste plek. Het raam naast de keuken zorgt voor extra daglicht.
BUITEN
Het balkon van circa 5 m2 loopt over de breedte van de woning en kijkt uit op de karakteristieke achtergevels en binnentuinen van Kralingen.
Er is ruimte voor een stoel, een klein tafeltje en enkele planten. Een fijne plek om buiten te ontbijten, iets te drinken of simpelweg de deuren open te zetten en meer lucht aan de living te geven.
DE OMGEVING
De Vredehofstraat ligt in het geliefde Kralingen. Een wijk waar karakteristieke straten, lokale voorzieningen en stadse levendigheid op een prettige manier samenkomen.
De Lusthofstraat ligt op korte afstand en biedt een gevarieerd aanbod aan winkels, speciaalzaken, koffiezaken en restaurants. Voor wandelen, hardlopen, sporten of ontspannen aan het water zijn het Kralingse Bos en de Kralingse Plas eenvoudig bereikbaar.
Metrostation Voorschoterlaan bevindt zich om de hoek, waardoor je binnen enkele minuten in het centrum van Rotterdam staat. Ook scholen, sportvoorzieningen en uitvalswegen zijn goed bereikbaar. Hier heb je de stad dichtbij, zonder dat je thuis midden in de drukte zit.
BIJZONDERHEDEN
• Woonoppervlakte circa 41 m2
• Gelegen op de eerste verdieping
• Tweekamerappartement
• Prettige lichtinval vanuit meerdere richtingen
• Open keuken met inbouwapparatuur
• Moderne badkamer met ruime inloopdouche
• Balkon van circa 5 m2 aan de achterzijde
• Bouwjaar circa 1920
• Energielabel D
• Verwarming en warm water via cv-ketel
• Gelegen op eigen grond
• VvE-bijdrage circa € 100 per maand
• Oplevering in overleg
Wij zijn de makelaar van de verkoper. Wij adviseren u uw eigen makelaar mee te nemen voor uw belangenbehartiging bij de aankoop van uw toekomstige huis. Aan deze aanbieding kunnen geen rechten worden ontleend.
----------------------------------------------
ENGLISH
DRVM Makelaars presents: Kralingen outside, peace and quiet inside
A bright home with a calm atmosphere, a warm wooden floor and a balcony at the rear. Exactly the combination that turns a place of your own into a true home.
This two-room apartment of approximately 41 m2 feels open and pleasant. The many windows distribute the daylight beautifully throughout the home, while the light walls and calm finishes provide a bright base. The block parquet flooring adds warmth and character without making the space feel busy.
The layout is clear and pleasant to use, with a full-sized bedroom, a modern bathroom and a living area where living, dining and outdoor space come together effortlessly. And all of this in a location where Lusthofstraat, Kralingse Plas and Rotterdam city centre are all nearby.
TOUR
FIRST FLOOR
The long hallway gives the home a clear and calm layout. The block parquet flooring continues from the entrance into the various rooms, forming the connecting element throughout the interior. The black wall lighting adds a subtle, contemporary detail.
The bedroom is located at the front. Thanks to the large window and glass door, pleasant daylight enters the room. The room offers space for a double bed and a wardrobe, with sufficient room to move around them. The light finishes keep the atmosphere calm and leave plenty of room for a personal touch.
The bathroom is centrally located in the apartment. The space features a spacious walk-in shower with rain shower and hand shower, a washbasin, mirror and wall-mounted toilet.
LIVING
The living room at the rear is bright, well-organised and easy to arrange. The windows in the side wall and the wide glass doors leading to the balcony allow daylight to enter from different directions.
There is a logical place for both a seating area and a dining table. This makes the living space feel complete without it needing to be crowded. The light walls provide a calm backdrop for art, colour and furniture, while the block parquet flooring adds warmth and a distinctive character to the space.
The wide doors to the balcony enhance the open feeling. When they are open, the outdoor space becomes a natural extension of the living room.
KITCHEN
The kitchen is located directly next to the living and dining area, but its position beside the central wall keeps it slightly out of sight. This keeps the living room calm, while cooking remains part of the living space.
The kitchen is finished with white fronts, a dark worktop and a practical layout. It is equipped with an induction hob, extractor hood, oven, sink and refrigerator. The washing machine also has its own designated place here. The window next to the kitchen provides additional daylight.
OUTDOOR SPACE
The balcony of approximately 5 m2 extends across the width of the home and overlooks the characteristic rear façades and inner gardens of Kralingen.
There is space for a chair, a small table and a few plants. A pleasant place to have breakfast outside, enjoy a drink or simply open the doors and bring more fresh air into the living room.
THE AREA
Vredehofstraat is located in the popular Kralingen neighbourhood. An area where characteristic streets, local amenities and vibrant city life come together in a pleasant way.
Lusthofstraat is a short distance away and offers a varied selection of shops, specialist stores, coffee shops and restaurants. For walking, running, sports or relaxing by the water, Kralingse Bos and Kralingse Plas are within easy reach.
Voorschoterlaan metro station is just around the corner, allowing you to reach Rotterdam city centre within minutes. Schools, sports facilities and major roads are also easily accessible. Here, you have the city close by without living right in the middle of the hustle and bustle.
PARTICULARS
• Living area approximately 41 m2
• Located on the first floor
• Two-room apartment
• Pleasant natural light from multiple directions
• Calm and bright base
• One full-sized bedroom
• Continuous block parquet flooring
• Open kitchen with built-in appliances
• Modern bathroom with spacious walk-in shower
• Balcony of approximately 5 m2 at the rear
• Year of construction approximately 1920
• Energy label D
• Hot water supplied by the central heating boiler
• Situated on freehold land
• Homeowners’ association contribution approximately €100 per month
• Completion in consultation
We are the seller’s estate agent. We advise you to bring your own estate agent to represent your interests when purchasing your future home. No rights can be derived from this offer.
Advertentie
Kenmerken
Overdracht
- Aangeboden sinds
- Aanvaarding
- In overleg
- Vraagprijs
- € 245.000 kosten koper
- Vraagprijs per m²
- € 5.976
- Status
- Beschikbaar
- Bijdrage VvE
- € 100,00 per maand
Bouw
- Soort appartement
- Bovenwoning (appartement)
- Soort bouw
- Bestaande bouw
- Bouwjaar
- 1920
- Specifiek
- Gedeeltelijk gestoffeerd
Oppervlakten en inhoud
- Gebruiksoppervlakten
- Wonen
- 41 m²
- Gebouwgebonden buitenruimte
- 5 m²
- Inhoud
- 141 m³
Indeling
- Aantal kamers
- 2 kamers (1 slaapkamer)
- Aantal badkamers
- 1 badkamer
- Badkamervoorzieningen
- Douche, toilet, en wastafel
- Aantal woonlagen
- 1 woonlaag
- Gelegen op
- 1e woonlaag
Energie
- Energielabel
- D
- Isolatie
- Dubbel glas
- Verwarming
- Cv-ketel
- Warm water
- Cv-ketel
- Cv-ketel
- Gas gestookt combiketel
Kadastrale gegevens
- KRALINGEN G 5472
- Kadastrale kaart
- Eigendomssituatie
- Volle eigendom
Buitenruimte
- Ligging
- In centrum en in woonwijk
- Balkon/dakterras
- Balkon aanwezig
Parkeergelegenheid
- Soort parkeergelegenheid
- Parkeervergunningen
VvE checklist
- Inschrijving KvK
- Nee
- Jaarlijkse vergadering
- Nee
- Periodieke bijdrage
- Ja (€ 100,00 per maand)
- Reservefonds aanwezig
- Nee
- Onderhoudsplan
- Nee
- Opstalverzekering
- Nee
Populariteit
1.239x
Bekeken
85x
Bewaard
31-8-2026
Op Funda
Buurt
Kralingen Oost
Rotterdam- Inwoners
- 8.600
- Gezin met kinderen
- 19%
- Gem. vraagprijs / m²
- € 5.586
Ontdek de buurt
Benieuwd naar het woningaanbod, bewoners en lokale makelaars?

Wil je dit huis niet vergeten?
Bewaar het als favoriet. Dan vind je ’m makkelijk terug en krijg je een seintje bij veranderingen.
