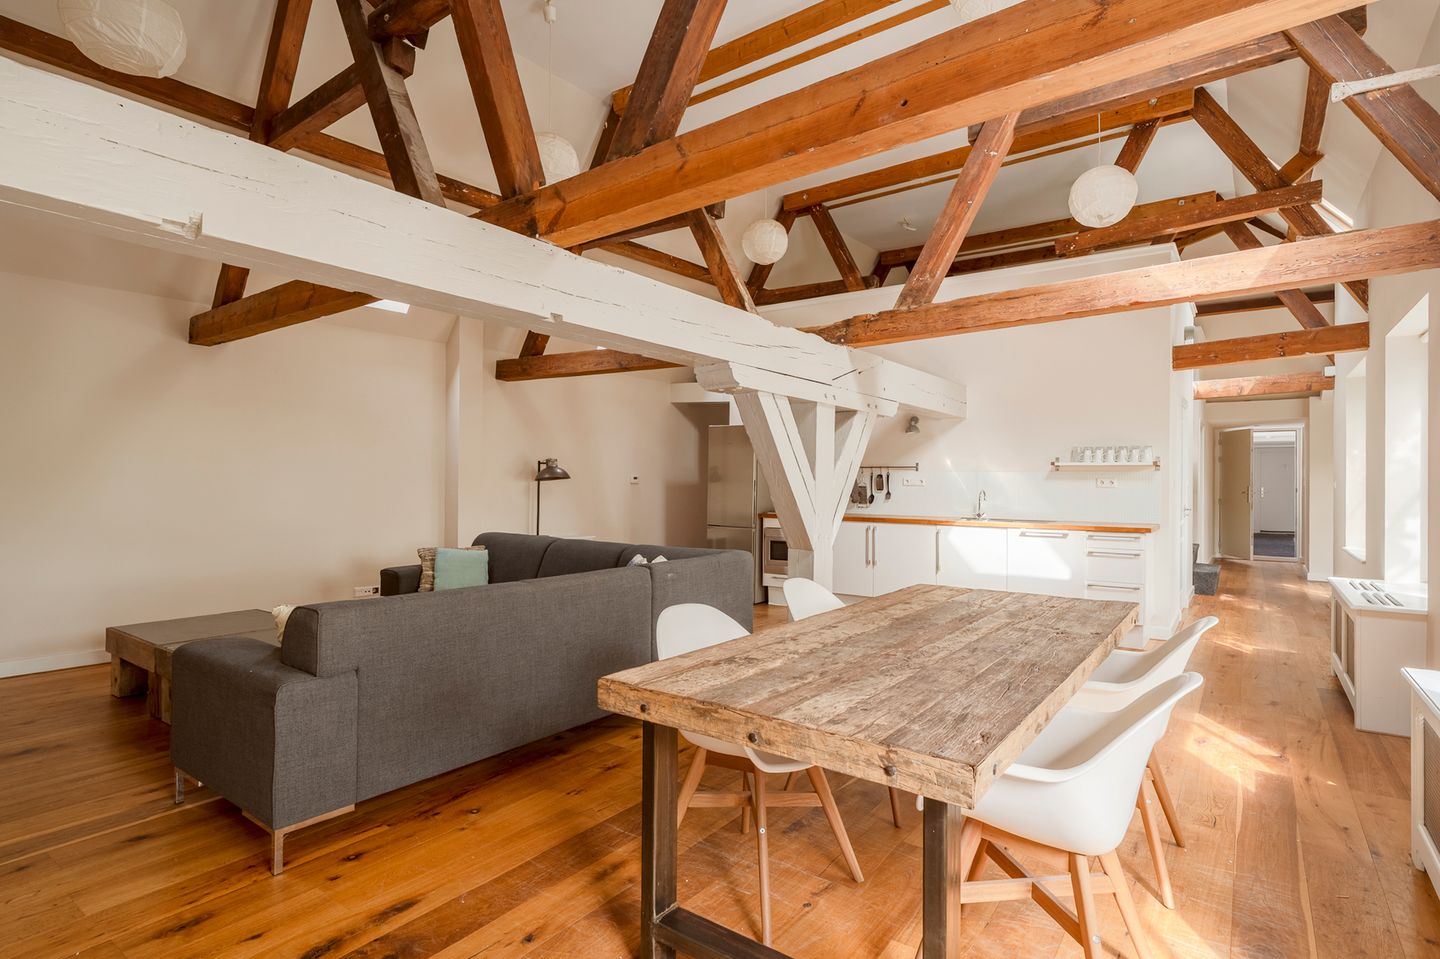
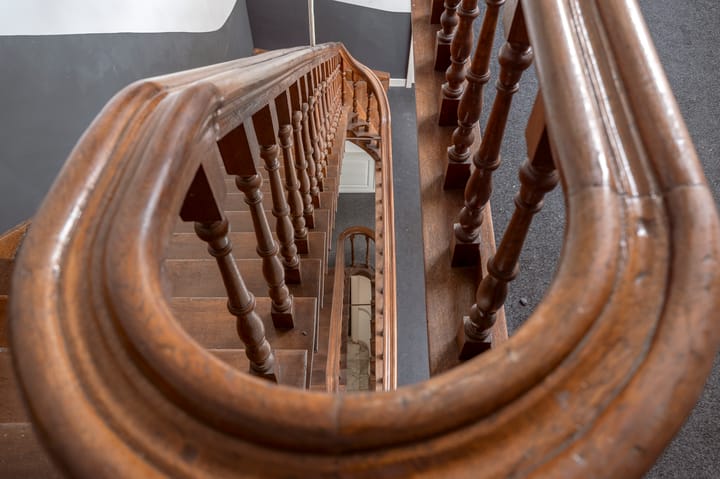
Uniek loft 2/3-kamer appartement gelegen op de top etage van dit voormalig herenhuis met een totaal van ca. 118 m2 woonoppervlak. Voorzien van fraai balken plafond en een ruime woonkamer met open keuken. Door de vele ramen beschikt de woning over een gunstig licht inval en een fraai uitzicht.
Gelegen op een toplocatie in het centrum van Den Haag. Op loopafstand een breed scala aan winkels, horecagelegenheden en musea. Ook het openbaar vervoer is te vinden op enkel een paar minuten loopafstand.
Indeling:
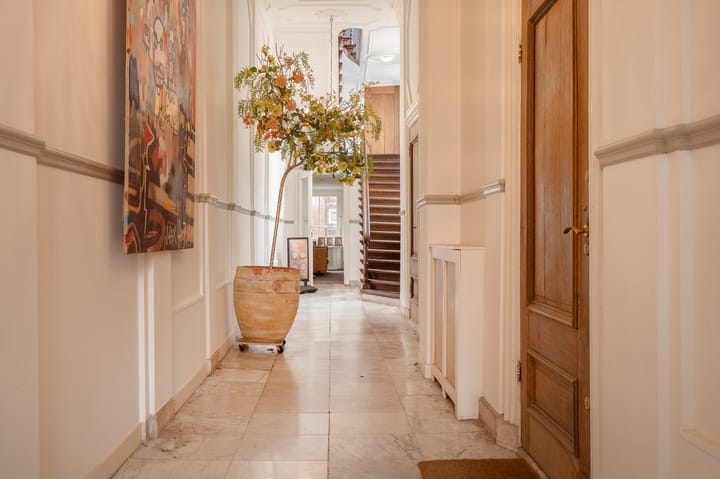
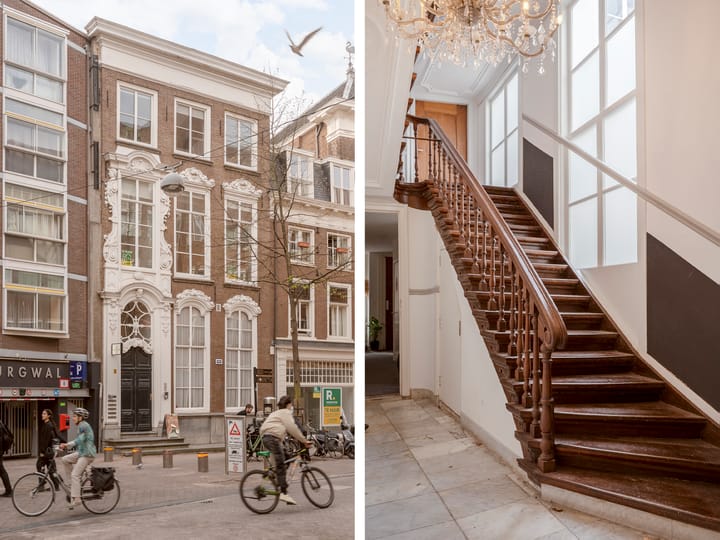
Gezamenlijke entree op de begane grond, trap naar de derde etage, entree, ruime entreehal, toilet, aan de achterzijde de riante woonkamer met imposant balken plafond en gunstig lichtinval. De open keuken is voorzien van een kookplaat, koelkast, afzuigkap, vaatwasser en combi magnetron. Een slaapkamer van circa. 21 m² en een speelse entresol van ca. 11 m². Keurige badkamer voorzien van een douche, ligbad, dubbele wastafel, wasmachine/ droger aansluiting, 2e toilet en handdoekradiator.
Kortom een zeer stoer loft appartement in hartje centrum Den Haag.
Aanvullende informatie:
- ’s-Gravenhage sectie I nummer 3144 A-6
- Bouwjaar 1917
- Totaal ca. 118m² woonoppervlak
- Eigen grond
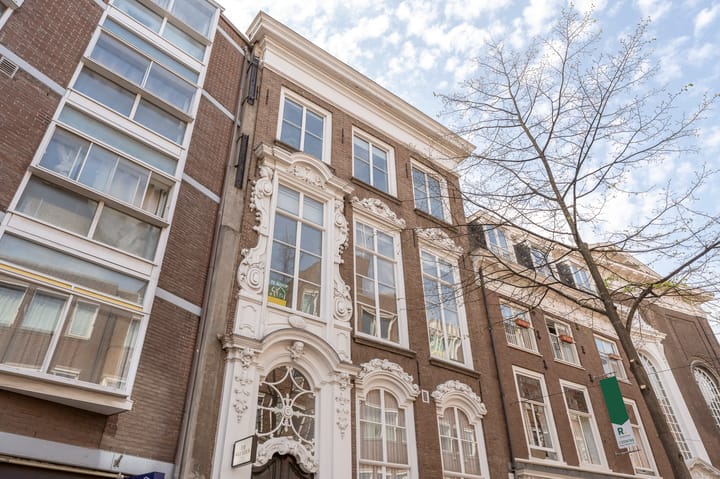
- Monumentaal pand
- Rijks Beschermt Stadsgezicht
- 116/754ste aandeel in de VvE
- Maandelijkse VvE-bijdrage € 238,96 p.m.
- Cv-combiketel
- Algemene verkoopvoorwaarden Plink NVM Garantiemakelaars van toepassing
- Ouderdoms-, materialen- en niet-bewoningsclausule van toepassing
- Oplevering kan indien gewenst snel
- Projectnotaris Van Buttingha Wichers notarissen
Unique loft style 2/3-room apartment situated on the top floor of this former townhouse with a total living area of approx. 118 m2. Featuring an attractive beamed ceiling and a spacious living room with open kitchen. Thanks to the many windows the property benefits from favourable natural light and a pleasant outlook.
Located in a prime position in the centre of The Hague. Within walking distance a wide range of shops, restaurants and museums. Public transport can also be found just a few minutes away on foot.
Layout:
Shared entrance on the ground floor, stairs to the third floor, entrance, spacious entrance hall, toilet, at the rear the generous living room with impressive beamed ceiling and good natural light. The open kitchen is fitted with a hob, refrigerator, extractor hood, dishwasher and combi microwave. A bedroom of approx. 21 m2 and a playful mezzanine of approx. 11 m2. Well maintained bathroom fitted with a shower, bathtub, double washbasin, connection for washing machine and dryer, second toilet and towel radiator.
In short a distinctive loft apartment in the very heart of The Hague.
Additional information:
’s-Gravenhage section I number 3144 A-6
Year of construction 1917
Total approx. 118 m2 living area
Freehold land
Monumental building
National protected cityscape
116/754th share in the owners association
Monthly owners association contribution € 238,96
Central heating combi boiler
General sales conditions Plink NVM Garantiemakelaars apply
Age, materials and non occupancy clause apply
Transfer can be arranged at short notice if desired
Project notary Van Buttingha Wichers notarissen
Dit huis in het kort
AI-gegenereerd uit de omschrijving
Stoer loft topappartement
Uniek 2/3-kamer loft van ca. 118 m² op bovenste etage.
Riante living met balken
Grote woonkamer met imposant balkenplafond en open keuken.
Hartje centrum Den Haag
Toplocatie met winkels, horeca, musea en OV op loopafstand.
Advertentie
Kenmerken
Overdracht
Laatste vraagprijs
€ 475.000 kosten koper
Vraagprijs per m²
€ 4.025
Status
Verkocht
Bijdrage VvE
€ 238,96 per maand
Bouw
Soort appartement
Bovenwoning (appartement)
Soort bouw
Bestaande bouw
Bouwjaar
1917
Specifiek
Gedeeltelijk gestoffeerd en monumentaal pand
Oppervlakten en inhoud
Gebruiksoppervlakten
Wonen
118 m²
Inhoud
470 m³
Indeling
Aantal kamers
3 kamers (2 slaapkamers)
Aantal badkamers
1 badkamer en 1 apart toilet
Badkamervoorzieningen
Dubbele wastafel, inloopdouche, ligbad, toilet, en wastafelmeubel