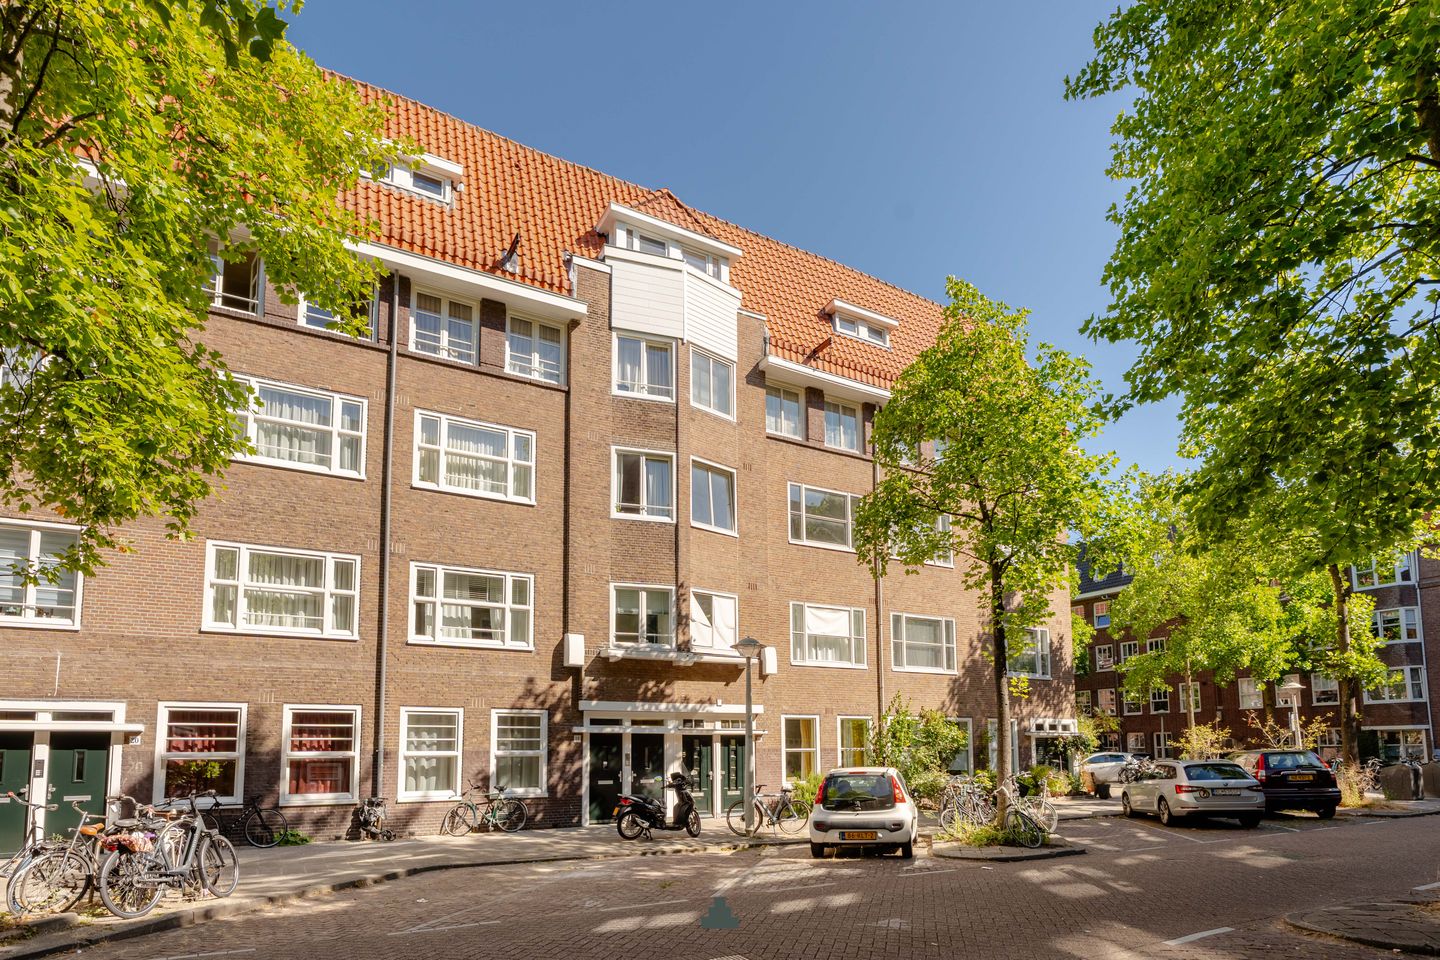

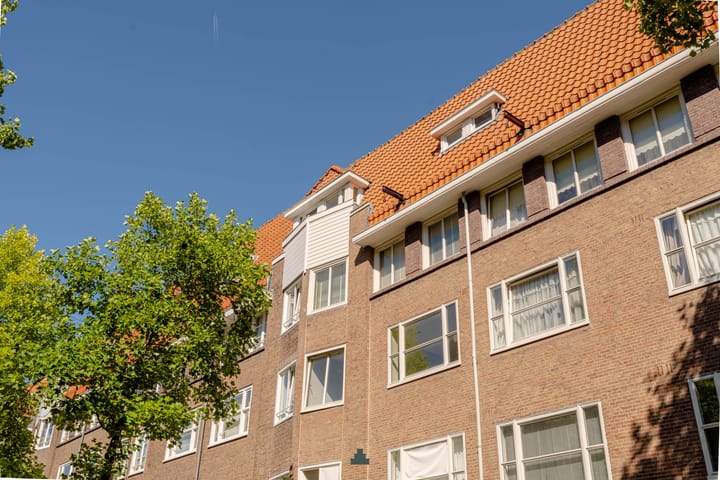
Nieuw
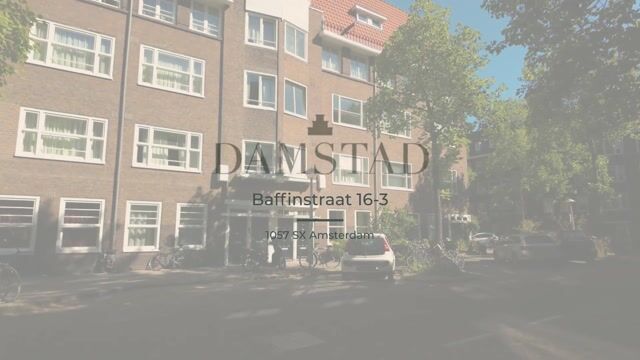
Baffinstraat 16-31057 SX AmsterdamBalboaplein e.o.
€ 950.000 k.k.

- 112 m²wonen
- 3slaapkamers
- Aenergielabel
BlikvangerRuim dubbel bovenhuis ca. 112 m², 3 slpkmrs, dakterras, label A
Omschrijving
Stijlvol en ruim appartement met drie slaapkamers, werkkamer, energielabel A, en dakterras van circa 25 m² gelegen in de bruisende Baarsjes, dichtbij parken, hotspots en uitstekende bereikbaarheid.
INDELING
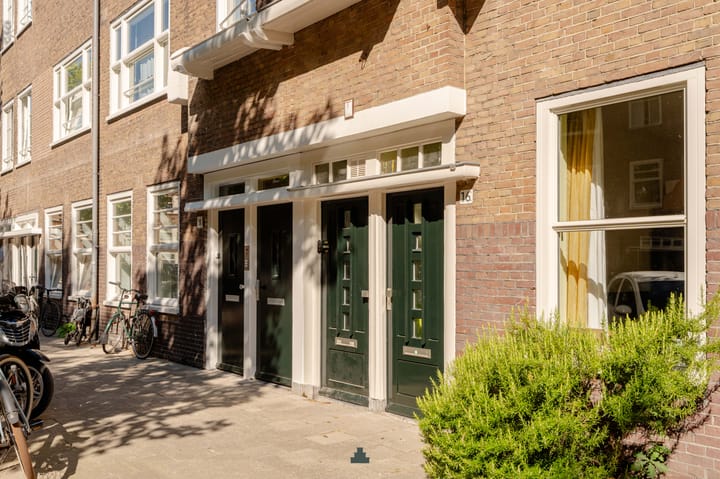
Via een gemeenschappelijke entree leidt de trap naar de tweede verdieping.
Tweede verdieping: eigen toegangsdeur met toegang tot de garderobe en een trap naar de derde verdieping.
Derde verdieping: overloop met toegang tot meerdere vertrekken. Aan de voorzijde bevindt zich de master bedroom. Vanuit deze slaapkamer is er toegang tot een kleinere kamer, die nu als kantoor wordt gebruikt maar ook geschikt is als opslagruimte of babykamer. Aan de achterkant van de woning zijn twee slaapkamers, een grotere en een kleinere slaapkamer. De eerste slaapkamer heeft toegang tot een balkon. In het midden van deze woonlaag bevindt zich de moderne badkamer met inloopdouche, een wastafelmeubel met twee wastafels en een handdoek radiator. Daarnaast is er op deze verdieping een aparte wc aanwezig.
Vierde verdieping: bij binnenkomst valt direct de moderne indeling van de living op, met een handige combinatie van woonkamer, eetkamer en keuken. De halfopen op maat gemaakte keuken is voorzien van inbouwapparatuur. Vanuit de woonkamer met een mooie op maat gemaakte eikenhouten verhoging, is er toegang tot het balkon dat over de gehele breedte van de woning loopt. Een vaste eikenhouten trap leidt naar het dakterras.
Dakterras: Via een overloop is er toegang tot een ruim dakterras van circa 25 m². Het dakterras is voorzien van een pergola en biedt volop ruimte om te ontspannen.
LIGGING
Het appartement ligt aan de brede Baffinstraat in het bruisende De Baarsjes. Het Erasmuspark en het Rembrandtpark zijn beide vlakbij, ideaal voor ontspanning. Het Vondelpark ligt op 8 minuten fietsen. De omgeving bruist van hotspots zoals de hitten gem Terrasmus (Erasmuspark), September Amsterdam (wijnbar om de hoek) en Café Zürich (heerlijk diner). Voor dagelijkse boodschappen en winkelen zijn de Jan Evertsenstraat, het Mercatorplein en de Postjesweg dichtbij. Sportplaza Mercator met fitness en zwembaden ligt op 5 minuten fietsen, en gezinnen profiteren van speeltuinen, scholen en een kinderboerderij in de buurt. De bereikbaarheid is uitstekend: met tram 7 en 13 sta je zo op Amsterdam Centraal, en stations Sloterdijk en Lelylaan zijn dichtbij. Met de auto bereik je Schiphol in 20 minuten en Utrecht in 35 minuten.
VERENIGING VAN EIGENAREN
De VvE bestaat uit 4 leden en wordt professioneel beheerd door LiVVE. De actuele servicekosten zijn € 191,14,- per maand. Er is een meerjarenonderhoudsplan (MJOP) aanwezig en de VvE staat ingeschreven bij de Kamer van Koophandel.
ERFPACHT
Het appartement staat op gemeentelijke erfpachtgrond waarvan de canon jaarlijks wordt geïndexeerd.
Periode t/m 30-06-2051, canon: € 637,21.
De Algemene Bepalingen voor eeuwigdurende erfpacht zijn van toepassing.
BIJZONDERHEDEN
- Instapklaar en stijlvol appartement;
- Voortdurende erfpacht. Periode t/m 30-06-2051, canon: €637,21 -, wordt jaarlijks geïndexeerd;
- Eeuwigdurende erfpacht tijdig aangevraagd;
- Gemeentelijk beschermd stadsgezicht;
- Gelegen in rustige brede straat;
- Dakterras van circa 25 m²;
- Energielabel A;
- in 2026 is het volledige buitenschilderwerk uitgevoerd;
- Volledig geïsoleerd;
- Maandelijkse VvE kosten: €191,14,-;
- Funderingsklasse ABC (positief);
- Oplevering in overleg.
Deze informatie is door ons met de nodige zorgvuldigheid samengesteld. Onzerzijds wordt echter geen enkele aansprakelijkheid aanvaard voor enige onvolledigheid, onjuistheid of anderszins, dan wel de gevolgen daarvan. Koper heeft zijn eigen onderzoeksplicht naar alles wat voor hem of haar van belang is of kan zijn. Met betrekking tot deze woning zijn wij uitsluitend makelaar adviseur van verkoper. Wij adviseren u een deskundige (NVM-)makelaar in te schakelen die u begeleidt bij het aankoopproces. Indien u specifieke wensen heeft omtrent de woning, adviseren wij u deze tijdig kenbaar te maken aan uw aankopend makelaar en hiernaar zelfstandig onderzoek te (laten) doen. Indien u geen deskundige vertegenwoordiger inschakelt, acht u zich volgens de wet deskundig genoeg om alles wat van belang is of kan zijn voor u te kunnen overzien. Van toepassing zijn de NVM voorwaarden.
=======
Stylish and spacious apartment with three bedrooms, a home office, energy label A and a roof terrace of approximately 25 m², situated in the vibrant De Baarsjes neighbourhood, close to parks, popular hotspots and excellent transport connections.
LAYOUT
A communal entrance and staircase lead to the second floor.
Second floor:
Private entrance with access to the cloakroom and stairs leading to the third floor.
Third floor:
The landing provides access to the various rooms on this floor. At the front is the master bedroom, which connects to a smaller room currently used as a home office, but equally suitable as a storage room or nursery.
At the rear of the property are two further bedrooms, one larger and one smaller. The larger bedroom provides access to a balcony.
Centrally positioned on this floor is the modern bathroom, featuring a walk-in shower, a vanity unit with two washbasins and a heated towel rail. There is also a separate toilet on this floor.
Fourth floor:
Upon entering, the contemporary layout of the living area immediately stands out, with the living room, dining area and kitchen combining to create a practical and inviting open living space.
The semi-open, bespoke kitchen is fitted with built-in appliances. The living room features a beautiful custom-made raised oak platform and provides access to the balcony, which extends across the full width of the property. A fixed oak staircase leads to the roof terrace.
Roof terrace:
A landing provides access to the spacious roof terrace of approximately 25 m². The terrace features a pergola and offers plenty of space to relax and enjoy the outdoors.
LOCATION
The apartment is situated on the wide Baffinstraat in the vibrant De Baarsjes neighbourhood. Both Erasmuspark and Rembrandtpark are close by, offering plenty of opportunities for relaxation and recreation, while Vondelpark is just an eight-minute cycle away.
The neighbourhood is home to a variety of popular local hotspots, including the hidden gem Terrasmus in Erasmuspark, September Amsterdam, a wine bar just around the corner, and Café Zürich, a favourite for dinner. For everyday shopping and amenities, Jan Evertsenstraat, Mercatorplein and Postjesweg are all within easy reach.
Sportplaza Mercator, with its fitness facilities and swimming pools, is just a five-minute cycle away, while families will appreciate the nearby playgrounds, schools and petting zoo.
Transport connections are excellent. Tram lines 7 and 13 provide convenient connections towards Amsterdam Central Station, while Sloterdijk and Lelylaan railway stations are also nearby. By car, Schiphol Airport can be reached in approximately 20 minutes and Utrecht in approximately 35 minutes.
HOMEOWNERS’ ASSOCIATION
The Homeowners’ Association (VvE) consists of four members and is professionally managed by LiVVE. The current monthly service charges are €191.14. A multi-year maintenance plan (MJOP) is in place and the association is registered with the Dutch Chamber of Commerce.
LEASEHOLD
The apartment is situated on municipal leasehold land, with the annual ground rent subject to indexation.
Current leasehold period until 30 June 2051, with an annual ground rent of €637.21.
The General Provisions for Perpetual Leasehold apply.
KEY FEATURES
*Stylish apartment, ready to move into;
*Continuous leasehold; current period until 30 June 2051, with an annual ground rent of €637.21, subject to annual indexation;
*Application for perpetual leasehold submitted within the applicable timeframe;
*Located within a municipally protected cityscape;
*Situated on a quiet, wide street;
*Roof terrace of approximately 25 m²;
*Energy label A;
*All exterior painting completed in 2026;
*Fully insulated;
*Monthly Homeowners’ Association (VvE) service charges: €191.14;
*Foundation classification ABC (positive);
*Completion in consultation.
This information has been compiled with the greatest possible care. However, we accept no liability for any inaccuracies or deficiencies in that information or for any consequences arising therefrom. It is the duty of the purchaser to investigate all matters of importance to him or her. With regard to this property, we act solely in an advisory capacity as the estate agents of the vendor. We advise you to engage the services of an NVM estate agent to assist you with the purchasing process. If you have any specific wishes regarding the property, you are advised to notify your purchasing estate agent as soon as possible and to conduct any investigations yourself, or to arrange to have them conducted. If you do not engage the services of a qualified representative, you are deemed by law to have a sufficient understanding and awareness of everything that is or could be of importance to you. NVM terms and conditions apply.
Advertentie
Kenmerken
Overdracht
- Aangeboden sinds
- Aanvaarding
- In overleg
- Vraagprijs
- € 950.000 kosten koper
- Vraagprijs per m²
- € 8.482
- Status
- Beschikbaar
- Bijdrage VvE
- € 191,14 per maand
Bouw
- Soort appartement
- Maisonnette (appartement)
- Soort bouw
- Bestaande bouw
- Bouwjaar
- 1927
- Specifiek
- Beschermd stads- of dorpsgezicht
- Soort dak
- Plat dak
Oppervlakten en inhoud
- Gebruiksoppervlakten
- Wonen
- 112 m²
- Overige inpandige ruimte
- 1 m²
- Gebouwgebonden buitenruimte
- 35 m²
- Inhoud
- 344 m³
Indeling
- Aantal kamers
- 5 kamers (3 slaapkamers)
- Aantal badkamers
- 1 badkamer en 1 apart toilet
- Badkamervoorzieningen
- Dubbele wastafel, inloopdouche, en wastafelmeubel
- Aantal woonlagen
- 2 woonlagen
- Voorzieningen
- Domotica, glasvezelkabel, en mechanische ventilatie
- Gelegen op
- 3e woonlaag
Energie
- Energielabel
- A
- Isolatie
- Dakisolatie, dubbel glas, muurisolatie, vloerisolatie en volledig geïsoleerd
- Verwarming
- Cv-ketel en gedeeltelijke vloerverwarming
- Warm water
- Cv-ketel
Kadastrale gegevens
- SLOTEN NH C 11112
- Kadastrale kaart
- Eigendomssituatie
- Gemeentelijke erfpacht
- Lasten
- Afgekocht tot 30-06-2051
Buitenruimte
- Ligging
- Aan rustige weg en in woonwijk
- Balkon/dakterras
- Dakterras aanwezig en balkon aanwezig
Parkeergelegenheid
- Soort parkeergelegenheid
- Betaald parkeren en parkeervergunningen
VvE checklist
- Inschrijving KvK
- Ja
- Jaarlijkse vergadering
- Ja
- Periodieke bijdrage
- Ja (€ 191,14 per maand)
- Reservefonds aanwezig
- Ja
- Onderhoudsplan
- Ja
- Opstalverzekering
- Ja
Populariteit
0x
Bekeken
0x
Bewaard
8-9-2026
Op Funda
Buurt

Balboaplein e.o.
Amsterdam- Inwoners
- 2.945
- Gezin met kinderen
- 17%
- Gem. vraagprijs / m²
- € 8.271
Ontdek de buurt
Benieuwd naar het woningaanbod, bewoners en lokale makelaars?

Wil je dit huis niet vergeten?
Bewaar het als favoriet. Dan vind je ’m makkelijk terug en krijg je een seintje bij veranderingen.
