New
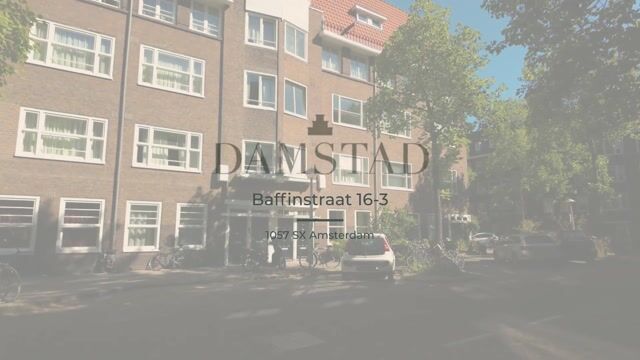
Baffinstraat 16-31057 SX AmsterdamBalboaplein e.o.
€ 950,000 k.k.

- 112 m²living area
- 3bedrooms
- Aenergy label
Eye-catcherRuim dubbel bovenhuis ca. 112 m², 3 slpkmrs, dakterras, label A
Description
Stylish and spacious apartment with three bedrooms, a home office, energy label A and a roof terrace of approximately 25 m², situated in the vibrant De Baarsjes neighbourhood, close to parks, popular hotspots and excellent transport connections.
LAYOUT
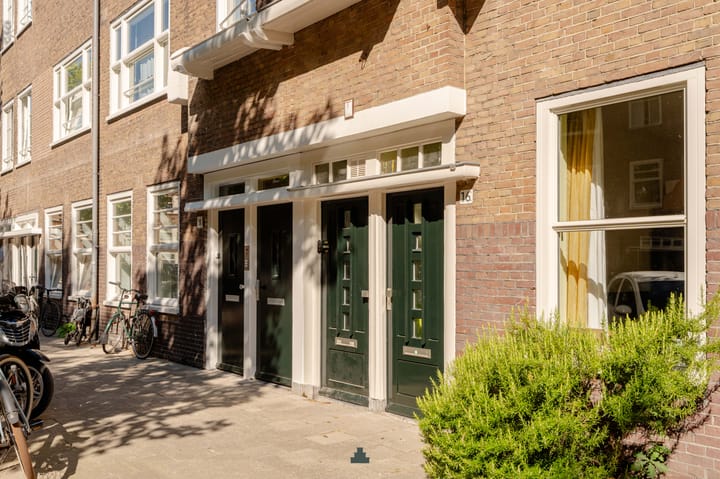
A communal entrance and staircase lead to the second floor.
Second floor:
Private entrance with access to the cloakroom and stairs leading to the third floor.
Third floor:
The landing provides access to the various rooms on this floor. At the front is the master bedroom, which connects to a smaller room currently used as a home office, but equally suitable as a storage room or nursery.
At the rear of the property are two further bedrooms, one larger and one smaller. The larger bedroom provides access to a balcony.
Centrally positioned on this floor is the modern bathroom, featuring a walk-in shower, a vanity unit with two washbasins and a heated towel rail. There is also a separate toilet on this floor.
Fourth floor:
Upon entering, the contemporary layout of the living area immediately stands out, with the living room, dining area and kitchen combining to create a practical and inviting open living space.
The semi-open, bespoke kitchen is fitted with built-in appliances. The living room features a beautiful custom-made raised oak platform and provides access to the balcony, which extends across the full width of the property. A fixed oak staircase leads to the roof terrace.
Roof terrace:
A landing provides access to the spacious roof terrace of approximately 25 m². The terrace features a pergola and offers plenty of space to relax and enjoy the outdoors.
LOCATION
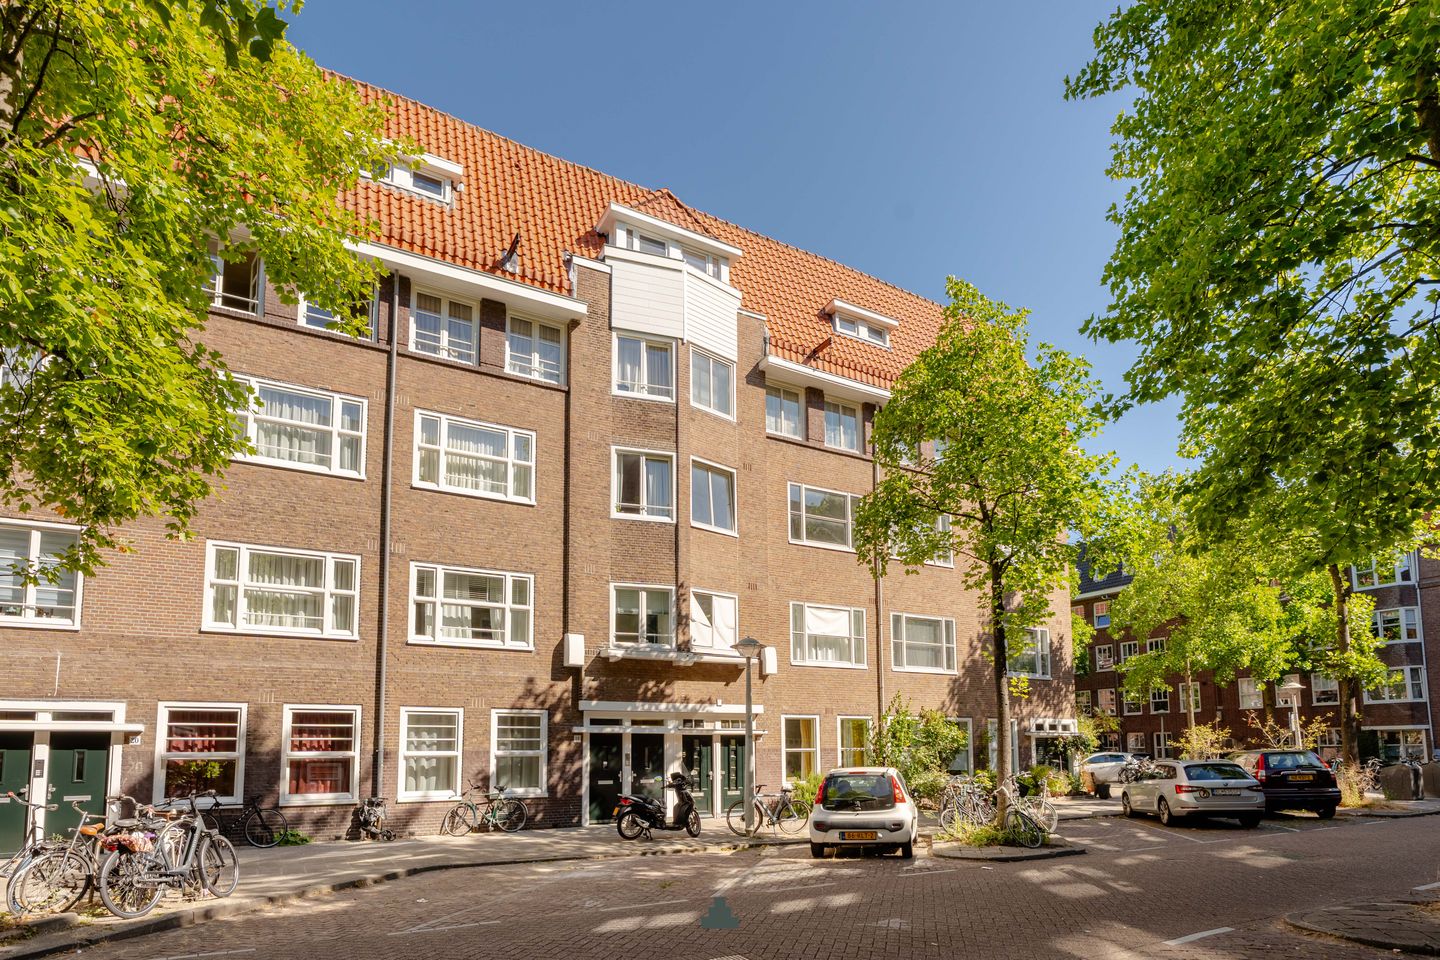

The apartment is situated on the wide Baffinstraat in the vibrant De Baarsjes neighbourhood. Both Erasmuspark and Rembrandtpark are close by, offering plenty of opportunities for relaxation and recreation, while Vondelpark is just an eight-minute cycle away.
The neighbourhood is home to a variety of popular local hotspots, including the hidden gem Terrasmus in Erasmuspark, September Amsterdam, a wine bar just around the corner, and Café Zürich, a favourite for dinner. For everyday shopping and amenities, Jan Evertsenstraat, Mercatorplein and Postjesweg are all within easy reach.
Sportplaza Mercator, with its fitness facilities and swimming pools, is just a five-minute cycle away, while families will appreciate the nearby playgrounds, schools and petting zoo.
Transport connections are excellent. Tram lines 7 and 13 provide convenient connections towards Amsterdam Central Station, while Sloterdijk and Lelylaan railway stations are also nearby. By car, Schiphol Airport can be reached in approximately 20 minutes and Utrecht in approximately 35 minutes.
HOMEOWNERS’ ASSOCIATION
The Homeowners’ Association (VvE) consists of four members and is professionally managed by LiVVE. The current monthly service charges are €191.14. A multi-year maintenance plan (MJOP) is in place and the association is registered with the Dutch Chamber of Commerce.
LEASEHOLD
The apartment is situated on municipal leasehold land, with the annual ground rent subject to indexation.
Current leasehold period until 30 June 2051, with an annual ground rent of €637.21.
The General Provisions for Perpetual Leasehold apply.
KEY FEATURES
*Stylish apartment, ready to move into;
*Continuous leasehold; current period until 30 June 2051, with an annual ground rent of €637.21, subject to annual indexation;
*Application for perpetual leasehold submitted within the applicable timeframe;
*Located within a municipally protected cityscape;
*Situated on a quiet, wide street;
*Roof terrace of approximately 25 m²;
*Energy label A;
*All exterior painting completed in 2026;
*Fully insulated;
*Monthly Homeowners’ Association (VvE) service charges: €191.14;
*Foundation classification ABC (positive);
*Completion in consultation.
Advertisement
Features
Transfer of ownership
- Listed since
- Acceptance
- Available in consultation
- Asking price
- € 950,000 kosten koper
- Asking price per m²
- € 8,482
- Status
- Available
- VVE (Owners Association) contribution
- € 191.14 per month
Construction
- Type apartment
- Maisonnette (apartment)
- Building type
- Resale property
- Year of construction
- 1927
- Specific
- Protected townscape or village view (permit needed for alterations)
- Type of roof
- Flat roof
Surface areas and volume
- Areas
- Living area
- 112 m²
- Other space inside the building
- 1 m²
- Exterior space attached to the building
- 35 m²
- Volume in cubic meters
- 344 m³
Layout
- Number of rooms
- 5 rooms (3 bedrooms)
- Number of bath rooms
- 1 bathroom and 1 separate toilet
- Bathroom facilities
- Double sink, walk-in shower, and washstand
- Number of stories
- 2 stories
- Facilities
- Smart home, optical fibre, and mechanical ventilation
- Located at
- 3rd floor
Energy
- Energy label
- A
- Insulation
- Roof insulation, double glazing, insulated walls, floor insulation and completely insulated
- Heating
- CH boiler and partial floor heating
- Hot water
- CH boiler
Cadastral data
- SLOTEN NH C 11112
- Cadastral map
- Ownership situation
- Municipal long-term lease
- Fees
- Paid until 30-06-2051
Exterior space
- Location
- Alongside a quiet road and in residential district
- Balcony/roof terrace
- Roof terrace present and balcony present
Parking
- Type of parking facilities
- Paid parking and resident's parking permits
VVE (Owners Association) checklist
- Registration with KvK
- Yes
- Annual meeting
- Yes
- Periodic contribution
- Yes (€ 191.14 per month)
- Reserve fund present
- Yes
- Maintenance plan
- Yes
- Building insurance
- Yes
Popularity
0x
Viewed
0x
Saved
8-9-2026
On Funda
Neighborhood

Balboaplein e.o.
Amsterdam- Residents
- 2,945
- Family with children
- 17%
- Avg. asking price / m²
- € 8,271
Discover the neighborhood
Curious about the housing supply, residents and local real estate agents?

Don’t want to forget this home?
Save it as a favorite. You’ll easily find it back and get notified when something changes.
