Verkocht
Elckerlijcstraat 4-21055 AM AmsterdamErasmusparkbuurt-West
€ 450.000 k.k.

- 50 m²wonen
- 2slaapkamers
- Denergielabel
Verkoopgeschiedenis
- Aangeboden sinds
- 1 september 2026
- Verkoopdatum
- 1 oktober 2026
- Looptijd
- 4 weken
Is dit jouw nieuwe woning?
Voeg deze woning toe als Mijn Huis en volg de waarde, marktontwikkelingen en ontwikkelingen in de buurt.

Elckerlijcstraat 4-2, 1055 AM Amsterdam
Voeg toe aan Mijn HuisNiet jouw woning?Bekijk wat jouw eigen woning waard is
Omschrijving
***See English description below***
Gezellig, efficiënt ingedeeld en goed onderhouden 3-kamer appartement met de luxe van 2 zonnige balkons (oost én west) inclusief vrij uitzicht op vaarwater en groen, een fijne woonkamer voorzien van veel lichtinval dankzij grote ramen, 2 volwaardige slaapkamers, prachtige deuren met glas-in-loodramen door de gehele woning, vernieuwde keuken (2021) en badkamer met inloopdouche, handdoekenrekje, wastafel en toilet. Daarbij zijn er maar liefst 2 bijbehorende privé bergingen (totaal 7 m2) op de begane grond. En dat alles vind je letterlijk op steenworpafstand van Erasmuspark!
INDELING
Door de centrale ingang met deurbellen en postbussen begeven we ons, via het nette gemeenschappelijke trappenhuis, richting de tweede verdieping met overloop en de eigen entree van de woning.
Tweede verdieping
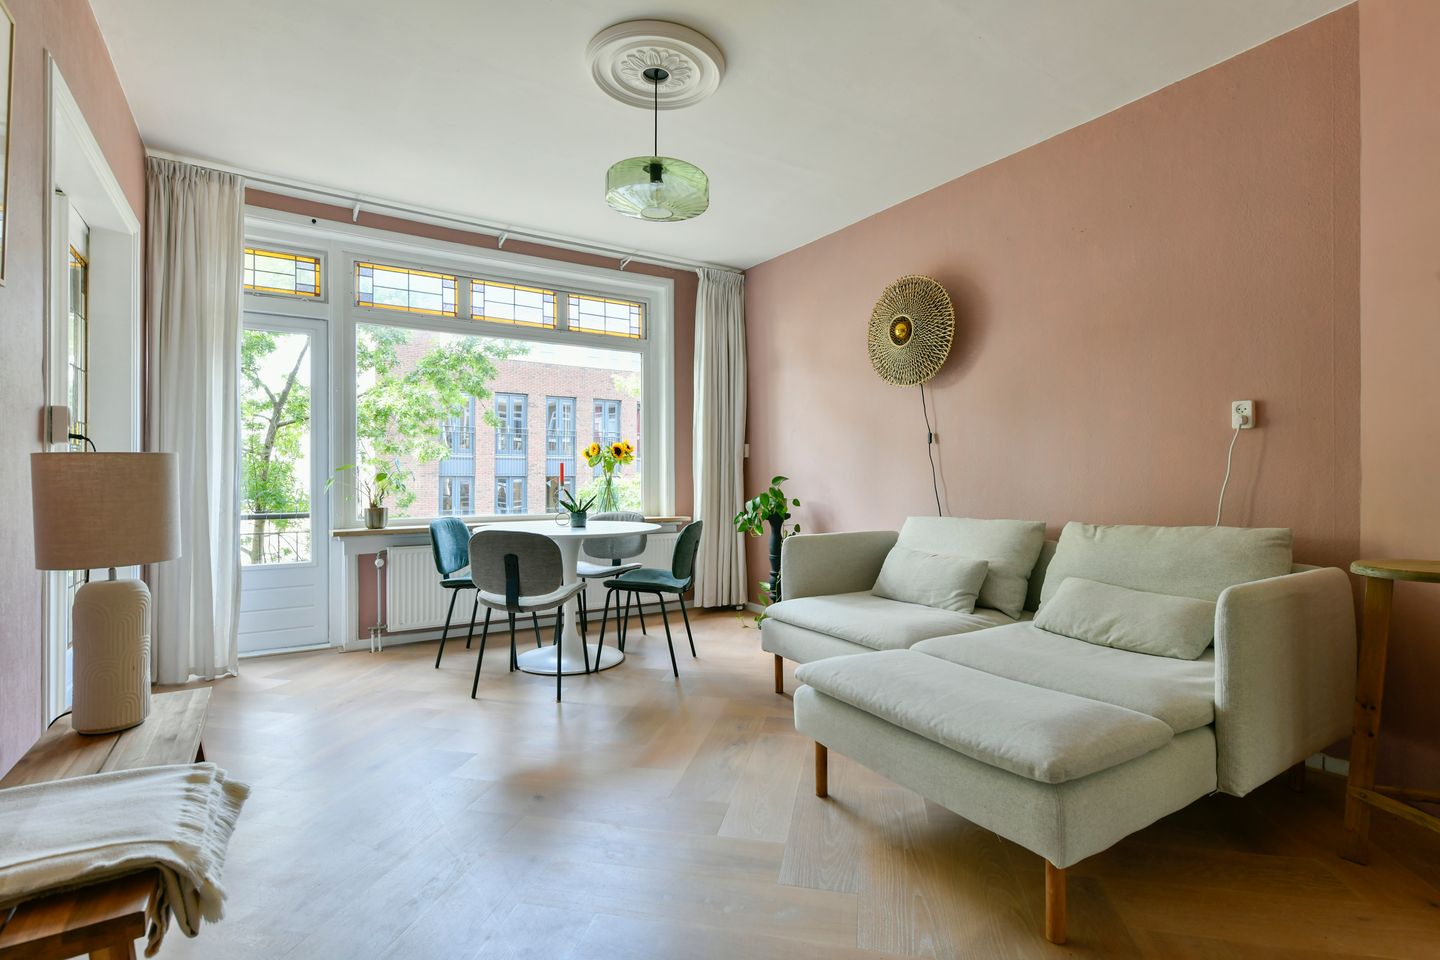
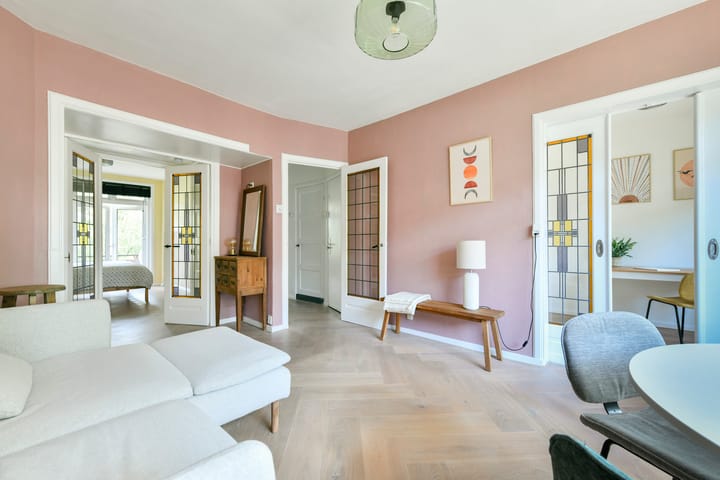
Bij binnenkomst stap je direct in de centraal gelegen hal, waar er een garderobe en sleutelrekje aan de muur bevestigd zijn. Ook heb je hier ruimte om een eventuele schoenenkast te plaatsen. Het appartement is gelegd met een prachtige visgraat vloer van lamelparket. Wat opvalt is de inrichting in een frisse stijl, waarbij lichte meubels en plafonds worden afgewisseld met bewust gekozen kleurtinten. Het is duidelijk dat de huidige eigenaren er veel liefde in hebben gestopt.
Woonkamer
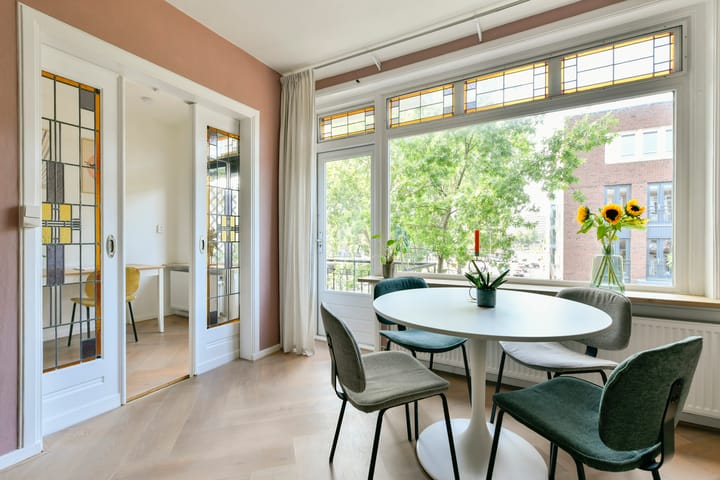
De ruime woonkamer, die je uiteraard naar eigen smaak kunt inrichten, bevindt zich aan de voorzijde van het pand. Er is meer dan voldoende plek voor zowel een zithoek met familiesofa, vloerkleed en salontafel als een eettafel met bijpassende stoelen naar eigen indeling. Dankzij de grote ramen geniet je (ook) vanuit deze lichte woonkamer van vrij uitzicht op het vaarwater van Erasmuspark en de groenstrook met hoge bomen langs de rustige straat. Verder verschaffen mooie klassieke deuren met glas-in-lood ramen toegang tot de slaapkamers vanuit de woonkamer en tevens is er een openslaande deur richting het (eerste) balkon.
Twee balkons (oost én west)
Op een zomerse dag kun je voortdurend van de zon genieten op een balkon naar keuze. Hoe lekker is dat? Het eerste balkon aan de straatzijde is gelegen op het westen en ingericht met een zithoek en balustrade tafeltje. Dankzij de gunstige positie van het appartement is er vrij uitzicht op vaarwater, een groenstrook met hoge bomen én de brug – een uniek pluspunt in de stad. Een handige bijkomstigheid is dat je gasten kunt zien arriveren vanaf dit balkon. Het tweede balkon bevindt zich aan de achterzijde van de woning op het oosten en is bereikbaar vanuit de keuken en via openslaande deuren vanuit de grootste slaapkamer. Ook hier is ruimte voor een zitgedeelte met tafeltje en stoelen, wederom met fraai uitzicht op vaarwater, het groen in de gezamenlijke binnentuin én het Erasmuspark. Een ingebouwde balkonkast verschaft extra opbergplek.
Keuken
In 2021 is de keuken volledig vernieuwd. Het keukenblok is voorzien van inbouwapparatuur: 4-pits gasfornuis, afzuigkap, combioven-magnetron, koelkast met losse vriezer en een vaatwasser. Het aanrechtblad is uitgevoerd in natuursteen-look en er is veel opbergruimte in de keukenkastjes en lades. Daarbij zijn er houten schappen voor het plaatsen van keukengerei. Wandcontactdozen zijn centraal gesitueerd, zodat de chef naar hartenlust kan kokkerellen. Ook hier is er sprake van prettig lichtinval door de grote ramen en een deur biedt toegang tot het aangrenzende balkon, zodat je gasten makkelijk kunt bedienen en zelf blijft deelnemen aan de gesprekken.
Slapen
De grootste slaapkamer is gelegen aan de achterzijde en dit heerlijk ruime vertrek is voorzien van ingebouwde kledingkasten en wandpanelen. Er is voldoende ruimte voor een tweepersoonsbed, nachtkastjes en een eventuele (extra) kledingkast. Openslaande deuren verschaffen wederom toegang tot het balkon en verder creëren sfeerlampjes en wat persoonlijke decoratie al snel een vertrouwde omgeving.
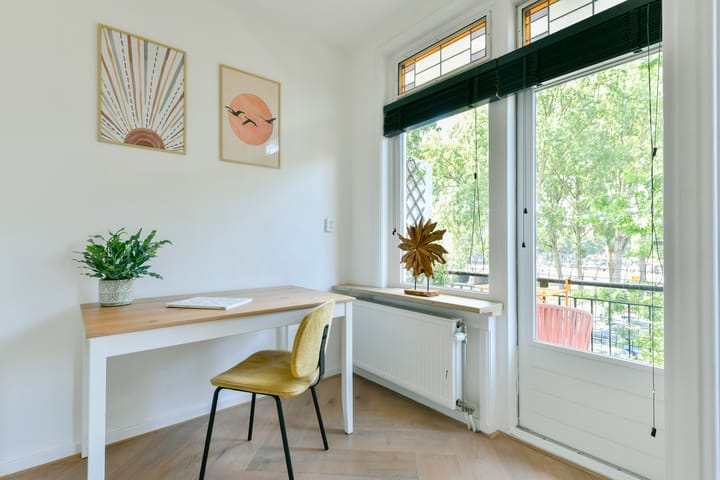
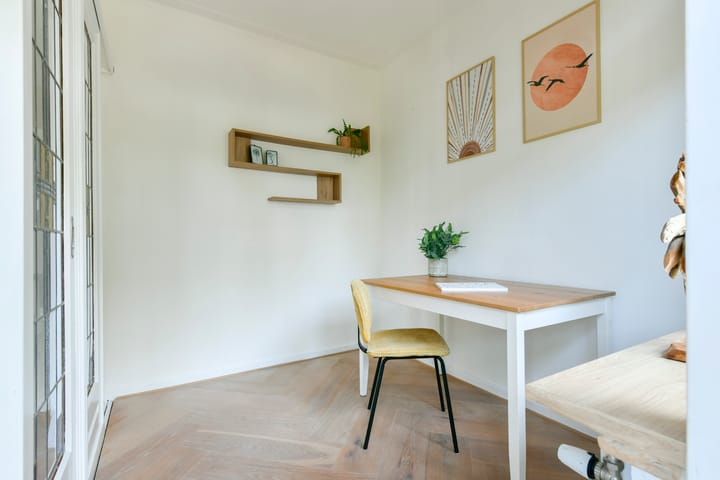
Aan de voorzijde is de tweede slaapkamer te vinden, bereikbaar middels schuifdeuren vanuit de woonkamer, die momenteel wordt gebruikt als thuiswerkplek. Zo vind je er een bureau, dat handig is geplaatst nabij de ramen en openslaande deur richting het balkon. Uiteraard kan deze ruimte ook ideaal dienen als hobbyruimte en kinderkamer.
Badkamer
Slim gepositioneerd in de badkamer die bereikbaar is vanuit de centrale hal, zodat je in principe zo je bed uit kunt rollen voor een opfrisbeurt. Deze badkamer is van alle gemakken voorzien met een inloopdouche, wastafel, spiegel, nisje voor badkameraccessoires, handdoekenrekje en toilet. Het geheel is afgewerkt met donkere vloertegels en witte wandtegels voor een hygiënische basis.
Twee bergingen (totaal 7 m2)
Uiteindelijk begeven we ons richting de begane grond, waar de twee (!) bijbehorende bergingen zich bevinden. Deze bergingen zitten handig naast elkaar. Er is één normale berging inclusief stellingkasten en één trapkast voor extra opbergruimte. Beide bergingen kunnen op slot en zodoende zijn er veel mogelijkheden om persoonlijke eigendommen veilig te stallen. Tevens is er een extra deur vanaf de straat, zodat je makkelijk een kostbare fiets naar binnen kunt rijden.
EIGENDOM
De woning is gelegen op erfpachtgrond van de Gemeente Amsterdam. De canon bedraagt €723,- per jaar (belasting aftrekbaar) en is onderhevig aan jaarlijkse indexering. Er gelden voorwaarden AB2000 voortdurende erfpacht en het huidige tijdvak loopt t/m 31-07-2064.
VERENIGING VAN EIGENAREN (VvE)
- Bestaande uit 4 appartementen;
- Eigen beheer en in goed overleg tussen de actieve leden;
- Servicekosten €125,- per maand;
- Hiermee wordt netjes de 0,5% van de herbouwwaarde gereserveerd;
- Reservefonds aanwezig.
BIJZONDERHEDEN
- Bouwjaar 1940;
- Woonoppervlakte 50 m2, conform NEN2580;
- Twee balkons van in totaal 8,4 m2 (oost én west gelegen – dus eigenlijk de hele dag zon);
- Twee privé bergingen (totaal 7 m2) in de benedenbouw – waar je makkelijk je fiets kunt stallen;
- Woonkamer met veel lichtinval, vrij uitzicht en toegang tot één van de twee balkons;
- Nette visgraat vloer van lamelparket door het gehele appartement;
- Twee comfortabele slaapkamers – waarvan één ook ideaal dient als thuiswerkplek en babykamer;
- Vernieuwde keuken (2021) met inbouwapparatuur en toegang tot het tweede balkon;
- Badkamer voorzien van inloopdouche, handdoekenrekje, wastafel, spiegel en toilet;
- Energielabel D;
- Erfpacht bedraagt €723,- p/j en is belasting-aftrekbaar (voortdurend AB2000);
- Gelegen in het populaire Amsterdam-West met vrij uitzicht op vaarwater en veel groen, in de buurt van openbaar vervoer, uitvalswegen, veel horecagelegenheden, winkels, het stadscentrum, De Jordaan en letterlijk op steenworpafstand van Erasmuspark;
- Huidige meubels/inboedel eventueel ter overname, in overleg;
- Notaris naar keuze koper (ring van Amsterdam);
- Oplevering kan snel – in overleg met koper;
- Niet-zelfbewonings-clausule van toepassing;
- Voorbehoud gunning verkoper.
*** English description ***
Elckerlijcstraat 4-2, 1055AM Amsterdam.
Cozy, efficiently laid out, and well-maintained 3-room apartment with the luxury of two sunny balconies (east and west) including unobstructed views of water and greenery, a pleasant living room flooded with natural light through the large windows, two comfortable bedrooms, beautiful doors with stained-glass windows throughout the home, a renovated kitchen (2021), and a bathroom with a walk-in shower, towel rack, sink, and toilet. Additionally, there are two associated private storage units (7 m² total) on the ground floor. And you will find all of this literally a stone's throw from Erasmus Park!
LAYOUT
Through the central entrance with doorbells and mailboxes, we proceed via the neat communal stairwell to the second floor with landing and the private entrance to the apartment.
Second floor
Upon entering, you step directly into the centrally located hall, where a wardrobe and key rack are mounted on the wall. There is also space here to place a shoe cabinet. The apartment features a beautiful herringbone strip parquet floor. What stands out is the interior design in a fresh style, where light furniture and ceilings alternate with carefully chosen color tones. It is clear that the current owners have put a lot of love into it.
Living Room
The spacious living room, which you can of course furnish to your own taste, is located at the front of the property. There is more than enough space for both a seating area with a family sofa, rug, and coffee table, as well as a dining table with matching chairs arranged to your liking. Thanks to the large windows, you can (also) enjoy unobstructed views from this bright living room of the waterway in Erasmuspark and the green belt with tall trees along the quiet street. Additionally, beautiful classic doors with stained-glass windows provide access to the bedrooms from the living room, and there is also a French door leading to the (first) balcony.
Two balconies (east and west)
On a summer day, you can enjoy the sun all day long on a balcony to your choice. How wonderful is that? The first balcony, on the street side, is west-facing and furnished with a seating area and a small table by the railing. Thanks to the apartment’s prime location, it offers unobstructed views of the waterway, a green space with tall trees, and the bridge—a unique perk in the city. A handy bonus is that you can see your guests arrive from this balcony. The second balcony is located at the rear of the apartment, facing east, and is accessible from both the kitchen and master bedroom. There is space for a seating area with a table and chairs here as well, once again offering a beautiful view of the waterway, the greenery in the shared courtyard garden, and Erasmus Park. A built-in balcony cabinet provides extra storage space.
Kitchen
The kitchen was completely renovated in 2021. The kitchen unit is equipped with built-in appliances: a 4-burner gas stove, extractor hood, combination oven/microwave, refrigerator with separate freezer, and a dishwasher. The countertop has a natural stone look, and there is plenty of storage space in the kitchen cabinets and drawers. Wooden shelves on the wall are providing space to store kitchen utensils. Outlets are centrally located, so the chef can cook to their heart’s content. Here, too, there is plenty of natural light incidence through the large windows, and a door provides access to the adjacent balcony, allowing you to easily serve your guests while still joining in on the conversation.
Bedrooms
The master bedroom is located at the rear side of the apartment, and this wonderfully spacious room features built-in closets and wainscoting. There is plenty of room for a double bed, nightstands, and an additional closet if desired. French doors open onto the balcony, and some personal decoration along with possible mood lighting quickly create a trusted atmosphere.
The second bedroom is located at the front of the house and is accessible through sliding doors from the living room, which is currently used as a home office. Inside, you’ll find a desk conveniently placed near the windows and the French doors leading to the balcony. Of course, this space would also be ideal as a hobby room or a child’s bedroom.
Bathroom
The bathroom is conveniently located and accessible from the central hallway, so you can practically roll right out of bed to freshen up. This bathroom is fully equipped with a walk-in shower, sink, mirror, niche for bathroom accessories, towel rack, and toilet. The space is finished with dark floor tiles and white wall tiles for a hygienic basis.
Two storage unit (total 7 m²)
Finally, we head down to the ground floor, where the two (!) storage units are located. They are conveniently situated next to each other. There is one standard storage unit with shelving and one stairwell closet for extra storage space. Both storage units can be locked, offering plenty of options for safely storing personal belongings. There’s also an additional door from the street, making it easy to wheel a valuable bicycle inside.
PROPERTY
The apartment is located on leasehold land owned by the Municipality of Amsterdam. The ground lease is €723 per year (tax-deductible) and is subject to annual indexation. The AB2000 terms and conditions for continuous leasehold apply, and the current term runs until 31 July 2064.
HOME OWNERS ASSOCIATION (VvE)
- Consists of 4 apartments;
- Self-managed through good communication among the active members;
- Service fee of €125 per month;
- This sets aside 0.5% of the replacement value for major maintenance;
- Reserve fund in place.
PARTICULARITIES
- Year of build 1940;
- Living area of 50 m², in accordance with NEN 2580;
- Two balconies of 8.4 m² in total (facing east and west—so you can enjoy the sun all day long);
- Two private storage rooms (total 7 m²) on the ground floor, perfect for storing your bicycle;
- Living room with plenty of natural light, unobstructed views, and access to the (first) balcony;
- Neat herringbone-patterned wooden flooring throughout the apartment;
- Two comfortable bedrooms—one of which is also ideal as a home office and child’s room;
- Renovated kitchen (2021) with built-in appliances and access to the second balcony;
- Bathroom featuring a walk-in shower, towel rack, sink, mirror, and toilet;
- Energy label D;
- Ground lease of €723 per year (AB2000 conditions and tax-deductible);
- Located in the popular Amsterdam-West area with unobstructed views of the waterways and plenty of greenery, near public transportation, major roads, many restaurants and cafes, shops, the city center, the famous Jordaan district, and literally a stone’s throw from Erasmuspark;
- Current furniture and household possible to take over, subject to agreement;
- Notary of the buyer’s choice (Amsterdam ring);
- Delivery could be done quick – in consultation with buyer;
- Non-owner-occupancy clause applies;
- Reservation to seller's award.
Dit huis in het kort
AI-gegenereerd uit de omschrijving
Twee zonnige balkons
Balkons op oost en west met vrij uitzicht op water en groen.
Lichte woonkamer en keuken
Ruime, lichte woonkamer en vernieuwde keuken uit 2021.
Dubbele berging beneden
Twee privé bergingen van samen 7 m², ideaal voor fietsen.
Advertentie
Kenmerken
Overdracht
- Laatste vraagprijs
- € 450.000 kosten koper
- Vraagprijs per m²
- € 9.000
- Status
- Verkocht
- Bijdrage VvE
- € 125,00 per maand
Bouw
- Soort appartement
- Tussenverdieping
- Soort bouw
- Bestaande bouw
- Bouwjaar
- 1940
- Soort dak
- Plat dak bedekt met bitumineuze dakbedekking
Oppervlakten en inhoud
- Gebruiksoppervlakten
- Wonen
- 50 m²
- Gebouwgebonden buitenruimte
- 8 m²
- Externe bergruimte
- 7 m²
- Inhoud
- 131 m³
Indeling
- Aantal kamers
- 3 kamers (2 slaapkamers)
- Aantal badkamers
- 1 badkamer
- Badkamervoorzieningen
- Inloopdouche, toilet, en wastafel
- Aantal woonlagen
- 1 woonlaag
- Gelegen op
- 2e woonlaag
Energie
- Energielabel
- D
- Verwarming
- Cv-ketel
- Warm water
- Cv-ketel
- Cv-ketel
- Nefit (gas gestookt combiketel uit 2019, eigendom)
Kadastrale gegevens
- SLOTEN NOORD-HOLLAND L 3262
- Kadastrale kaart
- Eigendomssituatie
- Gemeentelijk eigendom belast met erfpacht
- Lasten
- € 723,00 per jaar met optie tot afkopen
Buitenruimte
- Balkon/dakterras
- Balkon aanwezig
Bergruimte
- Schuur/berging
- Inpandig
- Voorzieningen
- Elektra
Parkeergelegenheid
- Soort parkeergelegenheid
- Betaald parkeren en parkeervergunningen
VvE checklist
- Inschrijving KvK
- Ja
- Jaarlijkse vergadering
- Ja
- Periodieke bijdrage
- Ja (€ 125,00 per maand)
- Reservefonds aanwezig
- Ja
- Onderhoudsplan
- Nee
- Opstalverzekering
- Ja
Populariteit
1.339x
Bekeken
55x
Bewaard
1-9-2026
Op Funda
Buurt

Erasmusparkbuurt-West
Amsterdam- Inwoners
- 3.975
- Gezin met kinderen
- 18%
- Gem. vraagprijs / m²
- € 7.909
Ontdek de buurt
Benieuwd naar het woningaanbod, bewoners en lokale makelaars?

Wil je dit huis niet vergeten?
Bewaar het als favoriet. Dan vind je ’m makkelijk terug en krijg je een seintje bij veranderingen.
