Sold
Elckerlijcstraat 4-21055 AM AmsterdamErasmusparkbuurt-West
€ 450,000 k.k.

- 50 m²living area
- 2bedrooms
- Denergy label
Sales history
- Listed since
- September 1, 2026
- Date of sale
- October 1, 2026
- Term
- 4 weeks
Is this your new home?
Add this home to My Home and follow its value, market developments, and neighborhood trends.

Elckerlijcstraat 4-2, 1055 AM Amsterdam
Add to My HomeNot your home?See what your own home is worth
Description
Cozy, efficiently laid out, and well-maintained 3-room apartment with the luxury of two sunny balconies (east and west) including unobstructed views of water and greenery, a pleasant living room flooded with natural light through the large windows, two comfortable bedrooms, beautiful doors with stained-glass windows throughout the home, a renovated kitchen (2021), and a bathroom with a walk-in shower, towel rack, sink, and toilet. Additionally, there are two associated private storage units (7 m² total) on the ground floor. And you will find all of this literally a stone's throw from Erasmus Park!
LAYOUT
Through the central entrance with doorbells and mailboxes, we proceed via the neat communal stairwell to the second floor with landing and the private entrance to the apartment.
Second floor
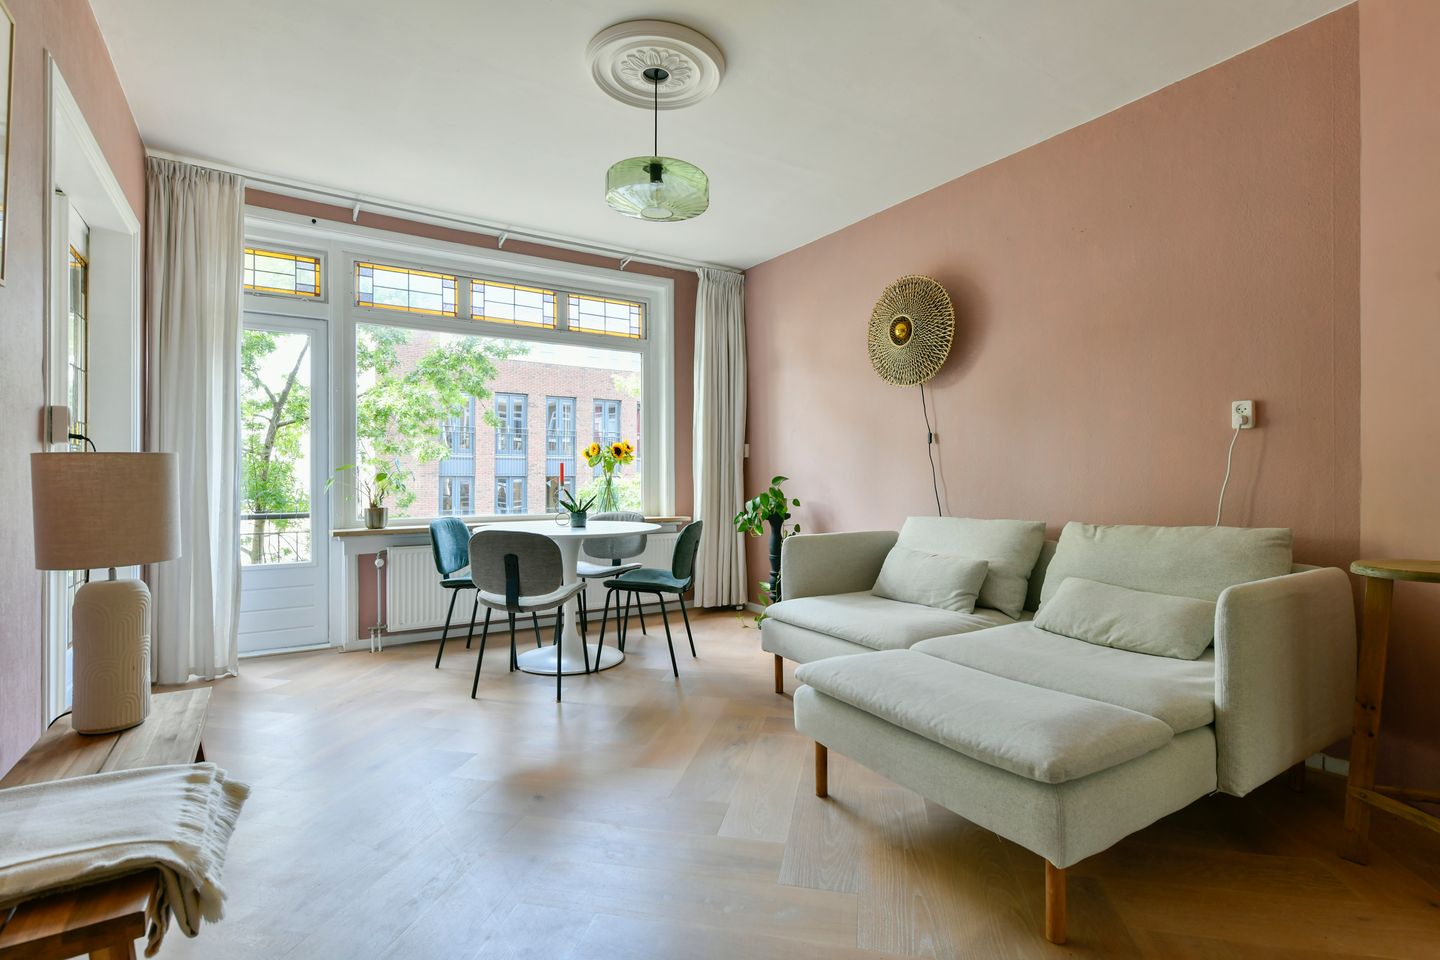
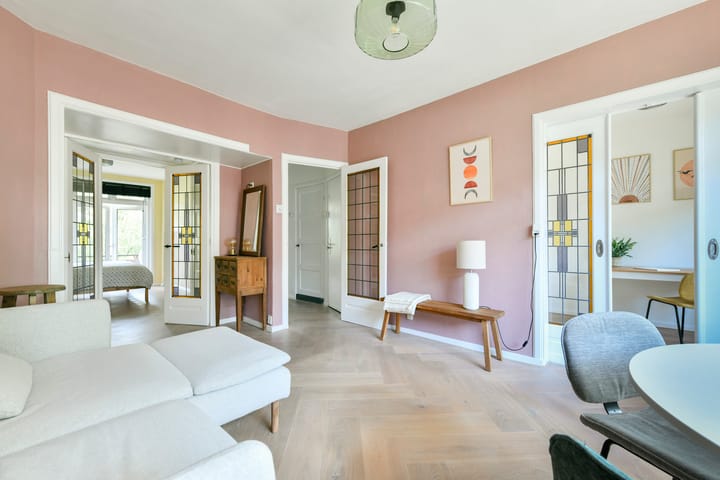
Upon entering, you step directly into the centrally located hall, where a wardrobe and key rack are mounted on the wall. There is also space here to place a shoe cabinet. The apartment features a beautiful herringbone strip parquet floor. What stands out is the interior design in a fresh style, where light furniture and ceilings alternate with carefully chosen color tones. It is clear that the current owners have put a lot of love into it.
Living Room
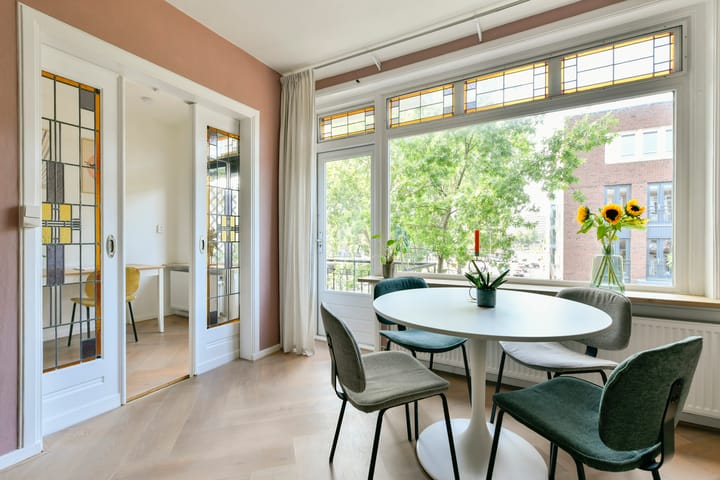
The spacious living room, which you can of course furnish to your own taste, is located at the front of the property. There is more than enough space for both a seating area with a family sofa, rug, and coffee table, as well as a dining table with matching chairs arranged to your liking. Thanks to the large windows, you can (also) enjoy unobstructed views from this bright living room of the waterway in Erasmuspark and the green belt with tall trees along the quiet street. Additionally, beautiful classic doors with stained-glass windows provide access to the bedrooms from the living room, and there is also a French door leading to the (first) balcony.
Two balconies (east and west)
On a summer day, you can enjoy the sun all day long on a balcony to your choice. How wonderful is that? The first balcony, on the street side, is west-facing and furnished with a seating area and a small table by the railing. Thanks to the apartment’s prime location, it offers unobstructed views of the waterway, a green space with tall trees, and the bridge—a unique perk in the city. A handy bonus is that you can see your guests arrive from this balcony. The second balcony is located at the rear of the apartment, facing east, and is accessible from both the kitchen and master bedroom. There is space for a seating area with a table and chairs here as well, once again offering a beautiful view of the waterway, the greenery in the shared courtyard garden, and Erasmus Park. A built-in balcony cabinet provides extra storage space.
Kitchen
The kitchen was completely renovated in 2021. The kitchen unit is equipped with built-in appliances: a 4-burner gas stove, extractor hood, combination oven/microwave, refrigerator with separate freezer, and a dishwasher. The countertop has a natural stone look, and there is plenty of storage space in the kitchen cabinets and drawers. Wooden shelves on the wall are providing space to store kitchen utensils. Outlets are centrally located, so the chef can cook to their heart’s content. Here, too, there is plenty of natural light incidence through the large windows, and a door provides access to the adjacent balcony, allowing you to easily serve your guests while still joining in on the conversation.
Bedrooms
The master bedroom is located at the rear side of the apartment, and this wonderfully spacious room features built-in closets and wainscoting. There is plenty of room for a double bed, nightstands, and an additional closet if desired. French doors open onto the balcony, and some personal decoration along with possible mood lighting quickly create a trusted atmosphere.
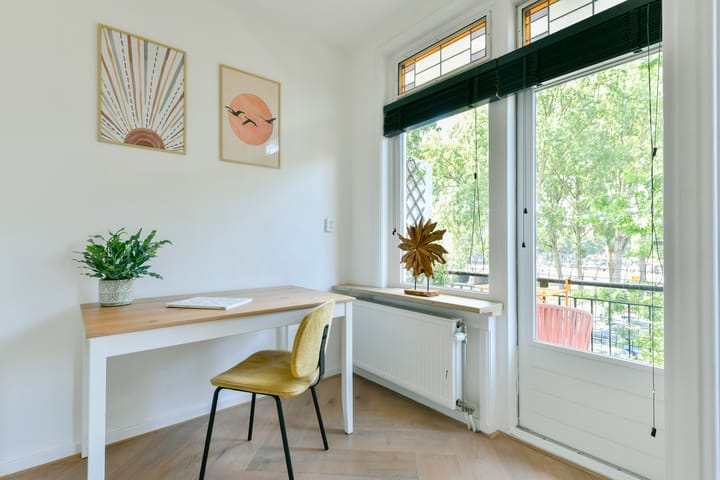
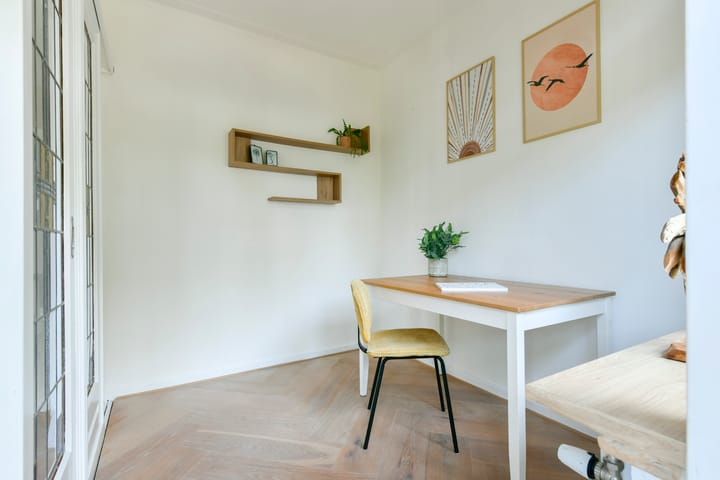
The second bedroom is located at the front of the house and is accessible through sliding doors from the living room, which is currently used as a home office. Inside, you’ll find a desk conveniently placed near the windows and the French doors leading to the balcony. Of course, this space would also be ideal as a hobby room or a child’s bedroom.
Bathroom
The bathroom is conveniently located and accessible from the central hallway, so you can practically roll right out of bed to freshen up. This bathroom is fully equipped with a walk-in shower, sink, mirror, niche for bathroom accessories, towel rack, and toilet. The space is finished with dark floor tiles and white wall tiles for a hygienic basis.
Two storage unit (total 7 m²)
Finally, we head down to the ground floor, where the two (!) storage units are located. They are conveniently situated next to each other. There is one standard storage unit with shelving and one stairwell closet for extra storage space. Both storage units can be locked, offering plenty of options for safely storing personal belongings. There’s also an additional door from the street, making it easy to wheel a valuable bicycle inside.
PROPERTY
The apartment is located on leasehold land owned by the Municipality of Amsterdam. The ground lease is €723 per year (tax-deductible) and is subject to annual indexation. The AB2000 terms and conditions for continuous leasehold apply, and the current term runs until 31 July 2064.
HOME OWNERS ASSOCIATION (VvE)
- Consists of 4 apartments;
- Self-managed through good communication among the active members;
- Service fee of €125 per month;
- This sets aside 0.5% of the replacement value for major maintenance;
- Reserve fund in place.
PARTICULARITIES
- Year of build 1940;
- Living area of 50 m², in accordance with NEN 2580;
- Two balconies of 8.4 m² in total (facing east and west—so you can enjoy the sun all day long);
- Two private storage rooms (total 7 m²) on the ground floor, perfect for storing your bicycle;
- Living room with plenty of natural light, unobstructed views, and access to the (first) balcony;
- Neat herringbone-patterned wooden flooring throughout the apartment;
- Two comfortable bedrooms—one of which is also ideal as a home office and child’s room;
- Renovated kitchen (2021) with built-in appliances and access to the second balcony;
- Bathroom featuring a walk-in shower, towel rack, sink, mirror, and toilet;
- Energy label D;
- Ground lease of €723 per year (AB2000 conditions and tax-deductible);
- Located in the popular Amsterdam-West area with unobstructed views of the waterways and plenty of greenery, near public transportation, major roads, many restaurants and cafes, shops, the city center, the famous Jordaan district, and literally a stone’s throw from Erasmuspark;
- Current furniture and household possible to take over, subject to agreement;
- Notary of the buyer’s choice (Amsterdam ring);
- Delivery could be done quick – in consultation with buyer;
- Non-owner-occupancy clause applies;
- Reservation to seller's award.
Highlights
AI-generated from the description
Two sunny balconies
East and west balconies with open views of water and greenery.
Bright living and kitchen
Spacious bright living room and renovated 2021 kitchen.
Two ground-floor storages
Two private storages totaling 7 m², ideal for bikes.
Advertisement
Features
Transfer of ownership
- Last asking price
- € 450,000 kosten koper
- Asking price per m²
- € 9,000
- Status
- Sold
- VVE (Owners Association) contribution
- € 125.00 per month
Construction
- Type apartment
- Mezzanine
- Building type
- Resale property
- Year of construction
- 1940
- Type of roof
- Flat roof covered with asphalt roofing
Surface areas and volume
- Areas
- Living area
- 50 m²
- Exterior space attached to the building
- 8 m²
- External storage space
- 7 m²
- Volume in cubic meters
- 131 m³
Layout
- Number of rooms
- 3 rooms (2 bedrooms)
- Number of bath rooms
- 1 bathroom
- Bathroom facilities
- Walk-in shower, toilet, and sink
- Number of stories
- 1 story
- Located at
- 2nd floor
Energy
- Energy label
- D
- Heating
- CH boiler
- Hot water
- CH boiler
- CH boiler
- Nefit (gas-fired combination boiler from 2019, in ownership)
Cadastral data
- SLOTEN NOORD-HOLLAND L 3262
- Cadastral map
- Ownership situation
- Municipal ownership encumbered with long-term leaset
- Fees
- € 723.00 per year with option to purchase
Exterior space
- Balcony/roof terrace
- Balcony present
Storage space
- Shed / storage
- Built-in
- Facilities
- Electricity
Parking
- Type of parking facilities
- Paid parking and resident's parking permits
VVE (Owners Association) checklist
- Registration with KvK
- Yes
- Annual meeting
- Yes
- Periodic contribution
- Yes (€ 125.00 per month)
- Reserve fund present
- Yes
- Maintenance plan
- No
- Building insurance
- Yes
Popularity
1,339x
Viewed
55x
Saved
1-9-2026
On Funda
Neighborhood

Erasmusparkbuurt-West
Amsterdam- Residents
- 3,975
- Family with children
- 18%
- Avg. asking price / m²
- € 7,909
Discover the neighborhood
Curious about the housing supply, residents and local real estate agents?

Don’t want to forget this home?
Save it as a favorite. You’ll easily find it back and get notified when something changes.
