Gietersstraat 101015 HB AmsterdamAnjeliersbuurt-Noord
€ 1.050.000 k.k.

- 116 m²wonen
- 3slaapkamers
- Cenergielabel
Omschrijving
GIETERSTRAAT 10 – WOONHUIS MIDDEN IN DE JORDAAN
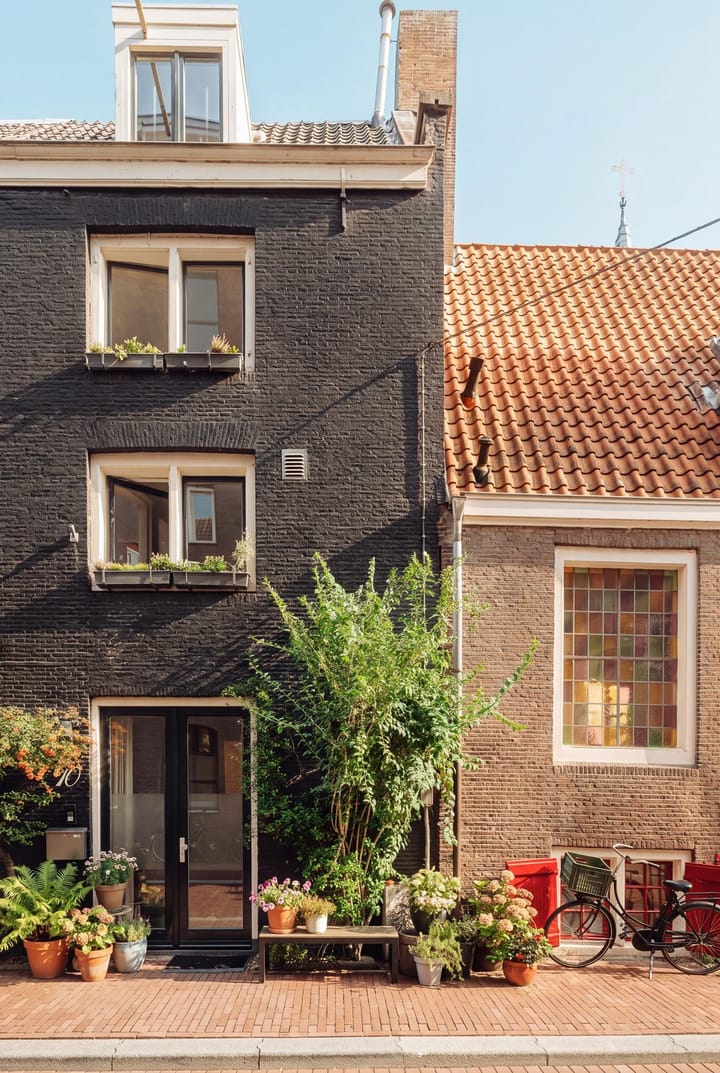
Een verrassend ruime woning van circa 168 m² bruto vloer oppervlakte, verdeeld over meerdere woonlagen, met drie slaapkamers, twee badkamers én gelegen op eigen grond. Midden in de Jordaan, maar toch in een rustige straat. Met een eigen entree vanaf de straat en niemand boven je voelt dit veel meer als een huis dan als een appartement.
De woning is in 2020 onder architectuur grondig gerenoveerd en opnieuw ingedeeld. Daarbij zijn onder meer de leidingen, elektra en het sanitair vernieuwd, de vloeren opnieuw aangelegd en de wanden en plafonds geïsoleerd. Ook is een stil ventilatiesysteem aangebracht.
Wat deze woning bijzonder maakt, is de speelse indeling. De verschillende woonfuncties zijn verdeeld over de verdiepingen: koken en tafelen op de begane grond, slapen op de eerste verdieping, een aparte woonkamer daarboven en vervolgens een volledige verdieping voor de master bedroom met eigen badkamer. Helemaal bovenin bevindt zich nog een ruime vliering. Hierdoor biedt de woning verrassend veel ruimte en privacy en is het een bijzonder prettig familiehuis op een van de mooiste plekken van Amsterdam.
INDELING
BEGANE GROND
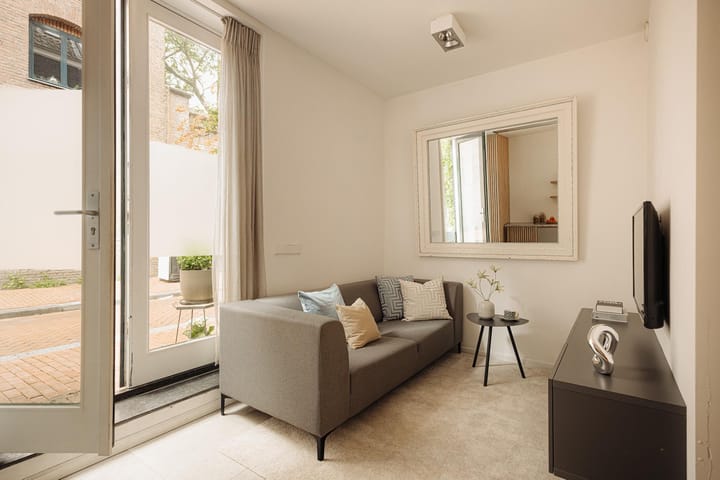
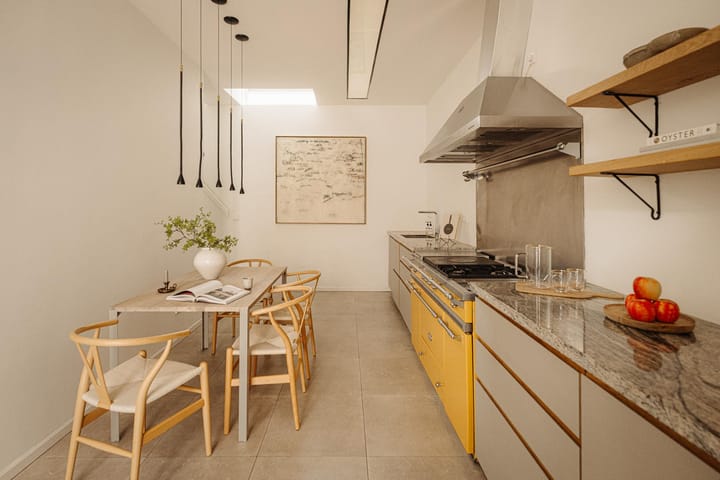
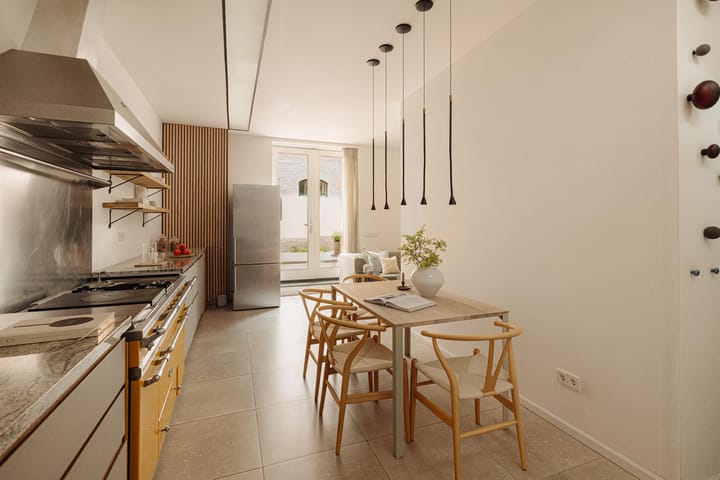
Eigen entree vanaf de Gieterstraat. Direct bij binnenkomst valt de hoogte van deze verdieping op. Hier bevindt zich de ruime woonkeuken, die het hart van de woning vormt. De keuken strekt zich langs de wand uit en biedt veel werk- en bergruimte. Er is ruim plaats voor een grote eettafel, waardoor dit bij uitstek een verdieping is om uitgebreid te koken en met familie en vrienden te tafelen. Aan de voorzijde is daarnaast een gezellige zithoek gecreëerd. De grote glazen pui zorgt hier voor prettig daglicht en direct contact met de straat. De begane grond is voorzien van vloerverwarming. Onder de trap naar de eerste verdieping bevindt zich een separaat toilet.
EERSTE VERDIEPING
Op de eerste verdieping bevinden zich twee goed bemeten slaapkamers aan de voor- en achterzijde van de woning. Beide kamers bieden voldoende ruimte voor een bed, kastruimte en bijvoorbeeld een bureau of speelplek. Tussen de slaapkamers ligt de badkamer, uitgevoerd in rustige, neutrale tinten en voorzien van een ruime inloopdouche met regen- en handdouche, wastafelmeubel en toilet. Onder de trap is een afzonderlijke wasruimte gerealiseerd met aansluitingen en plaats voor wasmachine en droger naast elkaar.
TWEEDE VERDIEPING
Een verdieping die de woning extra bijzonder maakt. Hier bevindt zich de afzonderlijke woonkamer: een fijne plek om je terug te trekken, televisie te kijken of juist een rustige werk- of leesplek te creëren. Door de indeling is er ruimte voor meerdere functies. De aanwezige kitchenette/coffee corner maakt dat je voor een kop koffie of drankje niet telkens naar de begane grond hoeft.
DERDE VERDIEPING
De derde verdieping vormt het privégedeelte van de woning en is ingericht als master bedroom. Aansluitend bevindt zich de tweede badkamer met een ruime inloopdouche met massagejets en een jacuzzi-ligbad. Daarnaast beschikt deze verdieping over een separaat toilet. Hiermee ontstaat feitelijk een complete eigen verdieping voor de hoofdslaapkamer.
VIERDE VERDIEPING / VLIERING
Via de trap bereik je tot slot de verrassend ruime vliering. Door de kapconstructie heeft deze ruimte geen volledige stahoogte, maar er is veel bruikbare vloeroppervlakte en daglicht via het dakraam. Een ideale plek voor het opbergen van spullen, maar bijvoorbeeld ook te gebruiken als speel- of hobbyruimte. Er bestaat een mogelijkheid om aan de achterzijde een dakkapel te realiseren, uiteraard onder voorbehoud van de benodigde toestemmingen en vergunningen.
OMGEVING
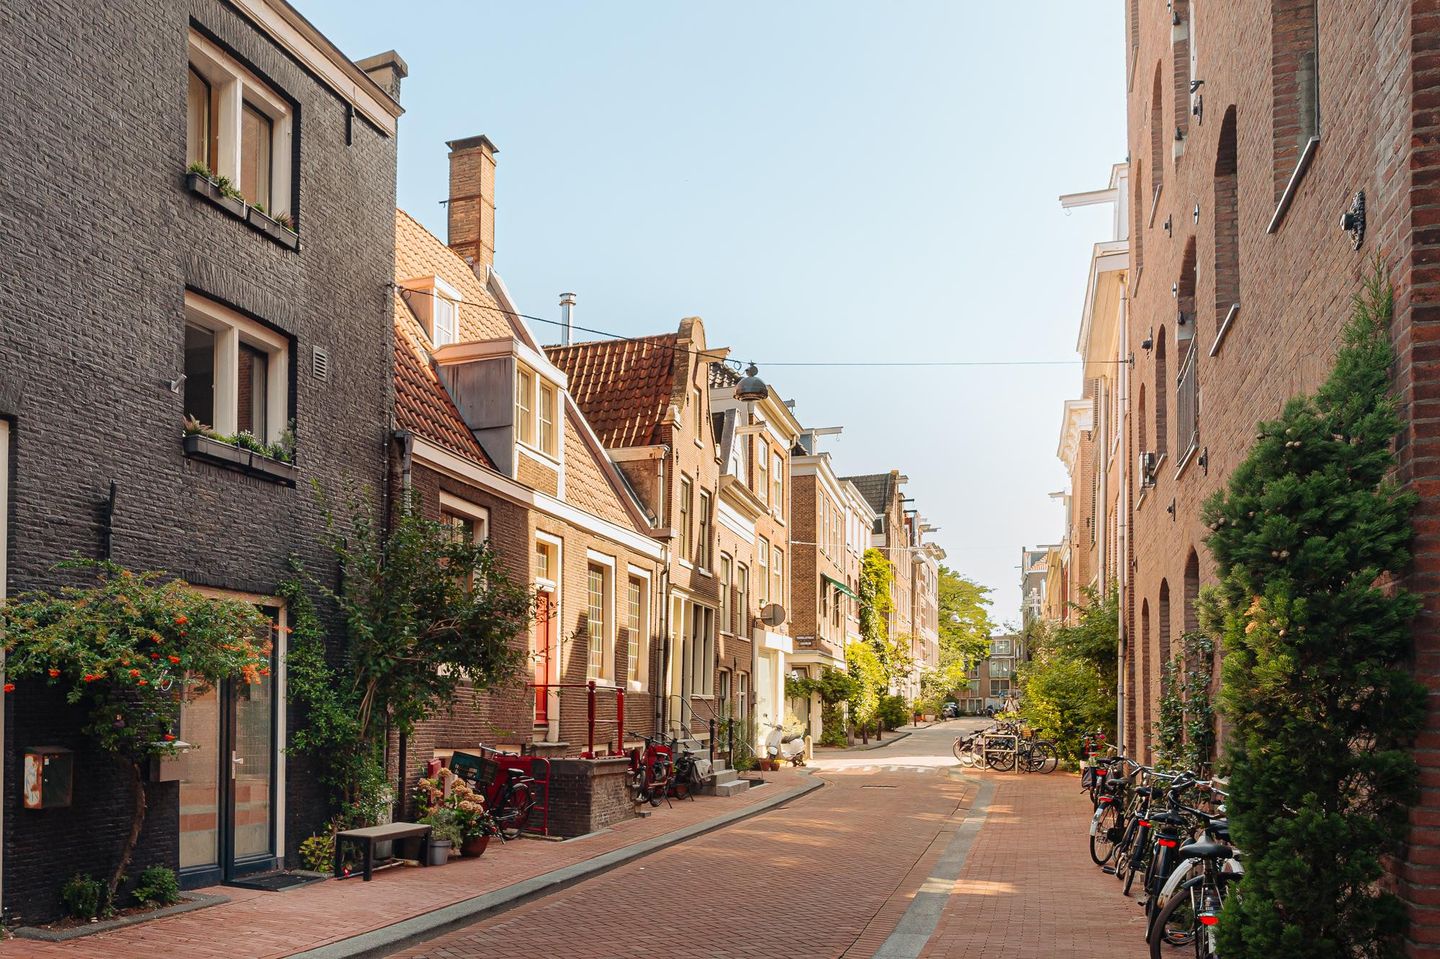
De Gieterstraat is een rustige straat midden in de Jordaan. Juist die combinatie maakt de locatie bijzonder: zodra je de straat uitloopt, bevind je je midden in alles wat de Jordaan zo geliefd maakt, terwijl je thuis relatief rustig woont. De Westerstraat, Noordermarkt en Lindengracht liggen op korte loopafstand. In de directe omgeving is een groot aanbod aan cafés, restaurants, koffiezaken, speciaalzaken en winkels. Ook de bekende biologische markt op zaterdag en de maandagmarkt op de Noordermarkt bevinden zich praktisch om de hoek. Voor gezinnen is de ligging eveneens aantrekkelijk, met de Noorderspeeltuin en diverse basisscholen in de directe omgeving.
Ook de rest van de stad is uitstekend bereikbaar. Het Centraal Station, de grachtengordel, het Westerpark en Oud-West zijn eenvoudig per fiets te bereiken.
Een bijzondere plek voor wie midden in de stad wil wonen, maar thuis juist ruimte en privacy zoekt.
BIJZONDERHEDEN
· Rustige ligging midden in de Jordaan;
· Gelegen op eigen grond, dus geen erfpacht eigen entree vanaf de straat;
· Geen bovenburen;
· Drie slaapkamers optie tot vierde;
· Twee badkamers;
· Master bedroom met eigen badkamer;
· In 2020 grondig gerenoveerd en opnieuw ingedeeld;
· Woonoppervlakte circa 168 m² bruto en 116 m² conform NEN 2580;
Deze informatie is door ons met de nodige zorgvuldigheid samengesteld. Onzerzijds wordt echter geen enkele aansprakelijkheid aanvaard voor enige onvolledigheid, onjuistheid of anderszins, dan wel de gevolgen daarvan.
Alle opgegeven maten en oppervlakten zijn slechts indicatief De Meetinstructie is gebaseerd op de NEN2580. De Meetinstructie is bedoeld om een meer eenduidige manier van meten toe te passen voor het geven van een indicatie van de gebruiksoppervlakte. De Meetinstructie sluit verschillen in meetuitkomsten niet volledig uit, door bijvoorbeeld interpretatieverschillen, afrondingen of beperkingen bij het uitvoeren van de meting.
---------------------------------------------------------------------------------------------------------
GIETERSTRAAT 10 – A SPACIOUS TOWNHOUSE IN THE HEART OF THE JORDAAN
A surprisingly spacious home offering approximately 168 M² OF GROSS FLOOR AREA, arranged over several levels, with three bedrooms, two bathrooms and situated on FREEHOLD LAND. Right in the heart of the Jordaan, yet tucked away on a quiet street. With its own private entrance directly from the street and no neighbours above, the property feels much more like a townhouse than an apartment.
The property was extensively renovated and redesigned under architectural supervision in 2020. The renovation included the replacement of plumbing, electrical wiring and sanitary fittings, new flooring throughout, and insulation of walls and ceilings. A quiet mechanical ventilation system was also installed.
What makes this home particularly distinctive is its unconventional split-level layout. Each floor has its own purpose: cooking and dining on the ground floor, bedrooms on the first floor, a separate living room above, followed by an entire floor dedicated to the principal bedroom and its private bathroom. At the very top of the house is a spacious attic.
This arrangement creates an exceptional sense of space and privacy, making it a wonderfully comfortable family home in one of Amsterdam's most sought-after neighbourhoods.
LAYOUTGROUND FLOOR
Private entrance directly from Gieterstraat.
The impressive ceiling height immediately stands out as you enter. This floor is centred around the spacious kitchen and dining area, which forms the heart of the home.
The kitchen extends along the wall and provides generous worktop and storage space. There is plenty of room for a large dining table, making this the ideal floor for cooking, entertaining and enjoying long dinners with family and friends.
A comfortable seating area has been created at the front of the property. The large glass frontage allows plenty of natural light to enter and creates a pleasant connection with the street outside.
The entire ground floor benefits from UNDERFLOOR HEATING. A separate guest toilet is conveniently located beneath the staircase to the first floor.
FIRST FLOOR
The first floor comprises two well-proportioned bedrooms, positioned at the front and rear of the property. Both offer ample space for a bed and wardrobes, with additional room for a desk or children's play area.
Between the two bedrooms is the first bathroom, finished in calm, neutral tones and equipped with a generous walk-in shower with both rainfall and handheld shower heads, a vanity unit and toilet.
A separate laundry area has been cleverly incorporated beneath the stairs, with connections and space for a washing machine and dryer positioned side by side.
SECOND FLOOR
This floor adds another distinctive element to the home: a SEPARATE LIVING ROOM.
It provides a comfortable space to relax, watch television or create a quiet reading or home-working area. The layout allows the room to accommodate several different functions without feeling crowded.
A convenient kitchenette/coffee corner means there is no need to head downstairs every time you want to make a coffee or pour a drink.
THIRD FLOOR
The third floor forms the private principal suite of the property and is entirely dedicated to the PRINCIPAL BEDROOM AND BATHROOM.
The adjoining second bathroom features a generous walk-in shower with massage jets and a Jacuzzi bathtub. This floor also has a separate toilet.
Together, these spaces create a private floor dedicated entirely to the principal bedroom – a peaceful retreat within the home.
FOURTH FLOOR / ATTIC
The staircase continues to the surprisingly spacious attic.
Due to the pitched roof, the room does not offer full standing height throughout, but it provides a substantial amount of usable floor space and benefits from natural daylight through the roof window.
It is ideal for storage, but could also serve as a children's play area, hobby room or other flexible space.
There may also be potential to add a dormer window at the rear, subject of course to the necessary consents and planning permission.
LOCATION
Gieterstraat is a quiet residential street IN THE HEART OF AMSTERDAM'S JORDAAN DISTRICT. It is precisely this combination that makes the location so appealing: step out of the street and you are immediately surrounded by everything that makes the Jordaan such a sought-after place to live, while at home you can still enjoy a relatively peaceful setting.
Westerstraat, Noordermarkt and Lindengracht are all within a short walk. The immediate neighbourhood offers an excellent selection of cafés, restaurants, coffee shops, speciality stores and independent shops. The popular organic market on Saturdays and the Monday market at Noordermarkt are practically around the corner.
The location is equally attractive for families, with the Noorderspeeltuin playground and several primary schools nearby.
The rest of Amsterdam is also within easy reach. Central Station, the Canal District, Westerpark and Oud-West can all be reached easily by bicycle.
A DISTINCTIVE HOME FOR THOSE WHO WANT TO LIVE RIGHT IN THE HEART OF AMSTERDAM WHILE ENJOYING SPACE, PRIVACY AND THE FEELING OF A TRUE HOUSE.
KEY FEATURES
- Quiet location in the heart of the Jordaan;
- Situated on FREEHOLD LAND – NO GROUND LEASE;
- Private entrance directly from the street;
- No upstairs neighbours;
- Three bedrooms, with potential for a fourth;
- Two bathrooms;
- Principal bedroom with private bathroom;
- Extensively renovated and redesigned in 2020;
- Approximately 168 M² GROSS FLOOR AREA and 116 M² OF LIVING SPACE IN ACCORDANCE WITH NEN 2580.
This information has been compiled with due care. However, no liability is accepted for any incompleteness, inaccuracies or any consequences arising therefrom.
All stated dimensions and surface areas are indicative. The Measurement Instruction is based on NEN 2580 and is intended to provide a consistent method for determining usable floor area. Differences in measurement results may occur due to differences in interpretation, rounding or practical limitations when carrying out the measurement.
Advertentie
Kenmerken
Overdracht
- Aangeboden sinds
- Aanvaarding
- In overleg
- Vraagprijs
- € 1.050.000 kosten koper
- Vraagprijs per m²
- € 9.052
- Status
- Beschikbaar
- Bijdrage VvE
- € 0,01 per maand
Bouw
- Soort appartement
- Beneden + bovenwoning (appartement)
- Soort bouw
- Bestaande bouw
- Bouwjaar
- 1886
- Specifiek
- Beschermd stads- of dorpsgezicht
- Soort dak
- Zadeldak bedekt met pannen
Oppervlakten en inhoud
- Gebruiksoppervlakten
- Wonen
- 116 m²
- Overige inpandige ruimte
- 4 m²
- Inhoud
- 409 m³
Indeling
- Aantal kamers
- 4 kamers (3 slaapkamers)
- Aantal badkamers
- 2 badkamers en 1 apart toilet
- Aantal woonlagen
- 5 woonlagen
- Voorzieningen
- Dakraam en TV kabel
- Gelegen op
- Begane grond
Energie
- Energielabel
- C
Kadastrale gegevens
- AMSTERDAM L 1657
- Kadastrale kaart
- Eigendomssituatie
- Volle eigendom
Buitenruimte
- Ligging
- Aan rustige weg, in centrum en in woonwijk
Parkeergelegenheid
- Soort parkeergelegenheid
- Openbaar parkeren en parkeervergunningen
VvE checklist
- Inschrijving KvK
- Nee
- Jaarlijkse vergadering
- Nee
- Periodieke bijdrage
- Ja (€ 0,01 per maand)
- Reservefonds aanwezig
- Nee
- Onderhoudsplan
- Nee
- Opstalverzekering
- Nee
Populariteit
2.728x
Bekeken
82x
Bewaard
19-9-2026
Op Funda
Buurt

Anjeliersbuurt-Noord
Amsterdam- Inwoners
- 2.070
- Gezin met kinderen
- 14%
- Gem. vraagprijs / m²
- € 9.371
Ontdek de buurt
Benieuwd naar het woningaanbod, bewoners en lokale makelaars?

Wil je dit huis niet vergeten?
Bewaar het als favoriet. Dan vind je ’m makkelijk terug en krijg je een seintje bij veranderingen.
