Gietersstraat 101015 HB AmsterdamAnjeliersbuurt-Noord
€ 1,050,000 k.k.

- 116 m²living area
- 3bedrooms
- Cenergy label
Description
GIETERSTRAAT 10 – A COMPLETE FAMILY HOME IN THE HEART OF THE JORDAAN
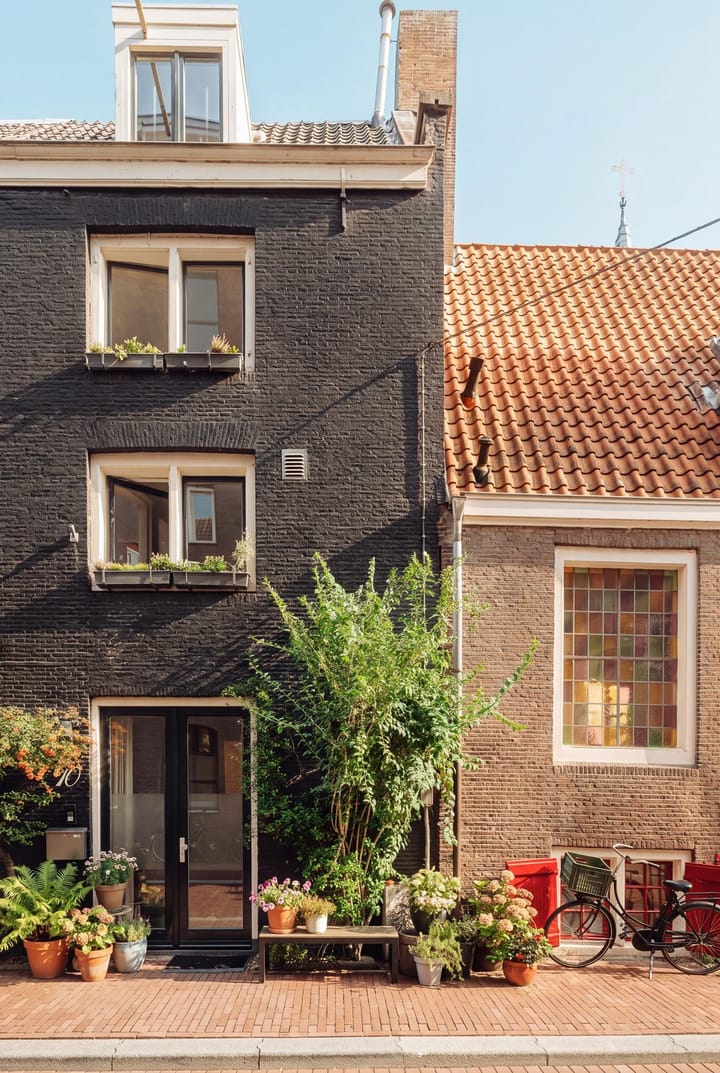
A surprisingly spacious home of approximately 116 sqm, arranged over multiple levels and featuring three bedrooms, two bathrooms and freehold ownership. Situated in the heart of the Jordaan, yet on a quiet street. With its own private entrance directly from the street and no upstairs neighbours, this property feels much more like a house than an apartment.
In 2020, the property was extensively renovated and redesigned under architectural supervision. The renovation included the replacement of plumbing, electrical installations and sanitary fittings, as well as new flooring and insulation of the walls and ceilings. A quiet mechanical ventilation system was also installed.
What truly sets this home apart is its distinctive split-level layout. The various living functions are thoughtfully distributed across the different floors: cooking and dining on the ground floor, bedrooms on the first floor, a separate living room above, followed by an entire floor dedicated to the principal bedroom with its own bathroom. At the very top, there is also a spacious attic.
This clever layout provides a surprising amount of space and privacy, making it a particularly comfortable family home in one of Amsterdam’s most desirable neighbourhoods.
LAYOUT
GROUND FLOOR
Private entrance directly from Gieterstraat. Upon entering, the impressive ceiling height immediately stands out.
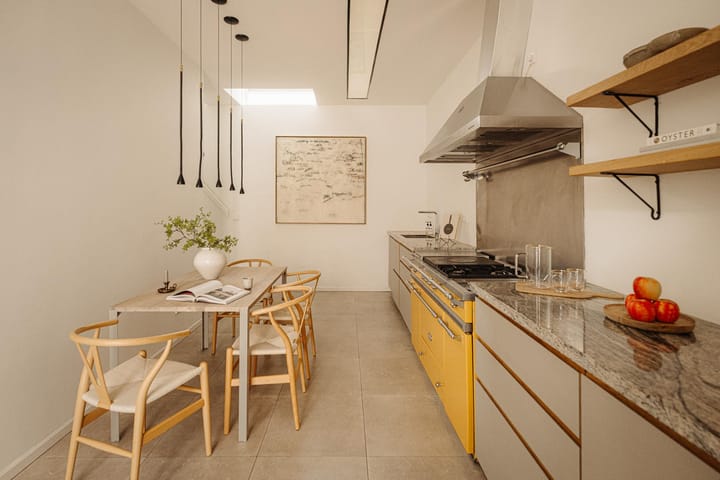
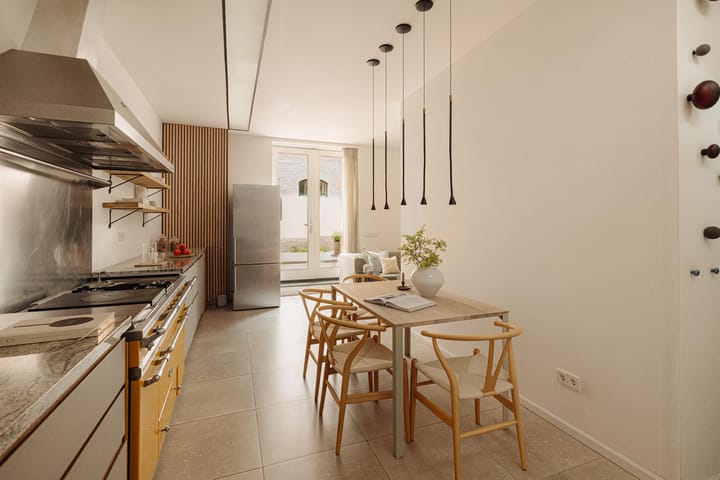
The spacious kitchen and dining area forms the heart of the home. The kitchen runs along the wall and provides ample worktop and storage space. There is plenty of room for a large dining table, making this the perfect place for cooking, entertaining and enjoying long dinners with family and friends.
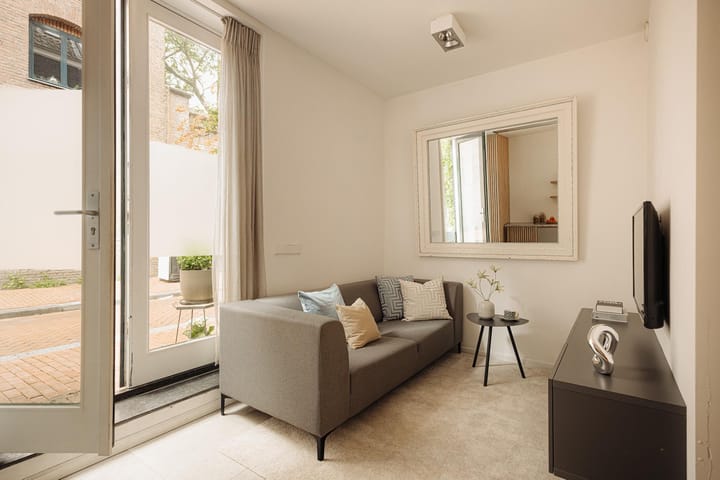
At the front of the property, a cosy seating area has been created. The large glazed frontage allows plenty of natural light to enter and creates a pleasant connection with the street outside.
The ground floor benefits from underfloor heating. A separate guest toilet is conveniently located beneath the staircase leading to the first floor.
FIRST FLOOR
The first floor comprises two well-proportioned bedrooms, situated at the front and rear of the property. Both rooms provide ample space for a bed, wardrobes and, for example, a desk or play area.
Positioned between the bedrooms is the bathroom, finished in calm, neutral tones and equipped with a spacious walk-in shower with both rain and hand shower, a washbasin unit and toilet.
Beneath the staircase, a separate laundry area has been created with connections and space for a washing machine and dryer positioned side by side.
SECOND FLOOR
This floor adds another distinctive element to the property. Here you will find the separate living room: a comfortable space to relax, watch television or create a quiet home office or reading area.
The layout allows the room to serve multiple purposes. A kitchenette/coffee corner provides additional convenience, so there is no need to head downstairs every time you would like a coffee or a drink.
THIRD FLOOR
The third floor forms the private area of the home and is arranged as the principal bedroom.
Adjacent is the second bathroom, featuring a spacious walk-in shower with massage jets and a Jacuzzi bathtub. There is also a separate toilet on this floor.
Together, these spaces create an entire private floor dedicated to the principal bedroom.
FOURTH FLOOR / ATTIC
The staircase finally leads to the surprisingly spacious attic. Due to the pitched roof, the room does not offer full standing height throughout, but it provides a generous amount of usable floor space and benefits from natural light through the roof window.
An ideal space for storage, but equally suitable as a playroom or hobby area.
There is potential to install a dormer window at the rear, subject, of course, to the required permissions and permits.
LOCATION
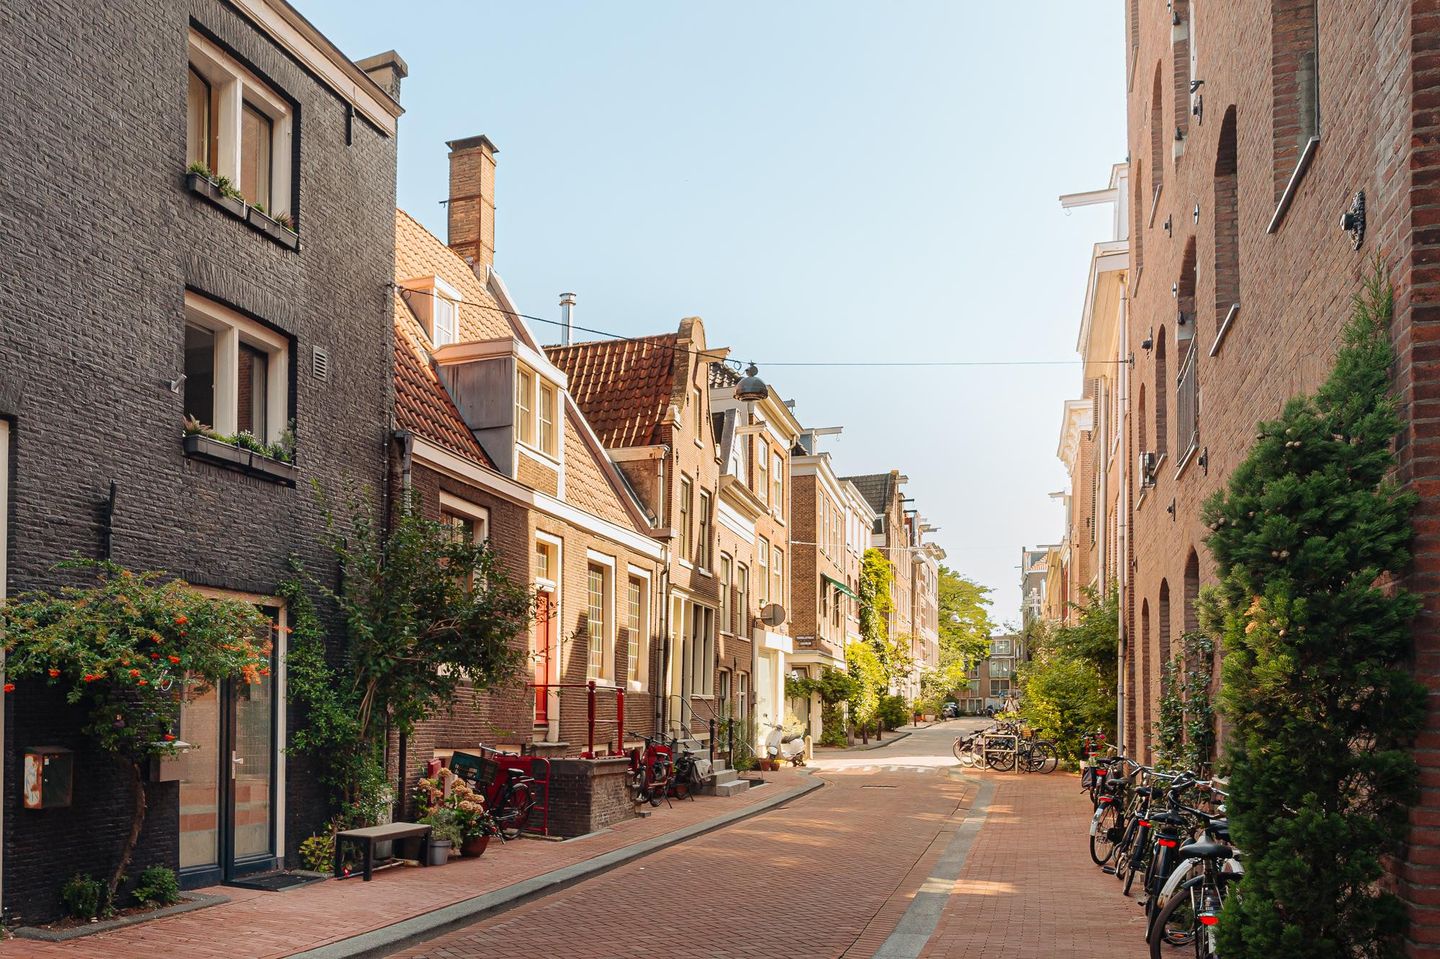
Gieterstraat is a quiet street in the heart of the Jordaan. It is precisely this combination that makes the location so appealing: step out of the street and you are immediately surrounded by everything that makes the Jordaan such a sought-after neighbourhood, while at home you can enjoy a relatively peaceful setting.
Westerstraat, Noordermarkt and Lindengracht are all within a short walking distance. The immediate neighbourhood offers an excellent selection of cafés, restaurants, coffee shops, speciality stores and boutiques. The well-known organic Saturday market and Monday market at Noordermarkt are also just around the corner.
The location is equally attractive for families, with the Noorderspeeltuin playground and several primary schools nearby.
The rest of Amsterdam is also easily accessible. Amsterdam Central Station, the canal district, Westerpark and Oud-West can all be reached within a short bike ride.
A special place for those who want to live right in the heart of Amsterdam while enjoying space, privacy and the feeling of having a home of their own.
KEY FEATURES
- Approx. 116 sqm of living space in accordance with NEN 2580;
- Freehold property, no ground lease;
- Quiet location in the heart of the Jordaan;
- Private entrance directly from the street;
- No upstairs neighbours;
- Three bedrooms, with the possibility of creating a fourth;
- Two bathrooms;
- Principal bedroom with private bathroom;
- Extensively renovated and redesigned in 2020.
Advertisement
Features
Transfer of ownership
- Listed since
- Acceptance
- Available in consultation
- Asking price
- € 1,050,000 kosten koper
- Asking price per m²
- € 9,052
- Status
- Available
- VVE (Owners Association) contribution
- € 0.01 per month
Construction
- Type apartment
- Ground-floor + upstairs apartment (apartment)
- Building type
- Resale property
- Year of construction
- 1886
- Specific
- Protected townscape or village view (permit needed for alterations)
- Type of roof
- Gable roof covered with roof tiles
Surface areas and volume
- Areas
- Living area
- 116 m²
- Other space inside the building
- 4 m²
- Volume in cubic meters
- 409 m³
Layout
- Number of rooms
- 4 rooms (3 bedrooms)
- Number of bath rooms
- 2 bathrooms and 1 separate toilet
- Number of stories
- 5 stories
- Facilities
- Skylight and TV via cable
- Located at
- Ground floor
Energy
- Energy label
- C
Cadastral data
- AMSTERDAM L 1657
- Cadastral map
- Ownership situation
- Full ownership
Exterior space
- Location
- Alongside a quiet road, in centre and in residential district
Parking
- Type of parking facilities
- Public parking and resident's parking permits
VVE (Owners Association) checklist
- Registration with KvK
- No
- Annual meeting
- No
- Periodic contribution
- Yes (€ 0.01 per month)
- Reserve fund present
- No
- Maintenance plan
- No
- Building insurance
- No
Popularity
2,728x
Viewed
82x
Saved
19-9-2026
On Funda
Neighborhood

Anjeliersbuurt-Noord
Amsterdam- Residents
- 2,070
- Family with children
- 14%
- Avg. asking price / m²
- € 9,371
Discover the neighborhood
Curious about the housing supply, residents and local real estate agents?

Don’t want to forget this home?
Save it as a favorite. You’ll easily find it back and get notified when something changes.
