Verkocht
Kinkerstraat 214-21053 EM AmsterdamBellamybuurt-Zuid
€ 435.000 k.k.

- 48 m²wonen
- 1slaapkamer
- Cenergielabel
BlikvangerSfeervol 3-kamerappartement met balkon in Oud-West
Verkoopgeschiedenis
- Aangeboden sinds
- 30 april 2026
- Verkoopdatum
- 9 juli 2026
- Looptijd
- 2 maanden
Omschrijving
----------ENGLISH TRANSLATION BELOW----------
INTRODUCTIE
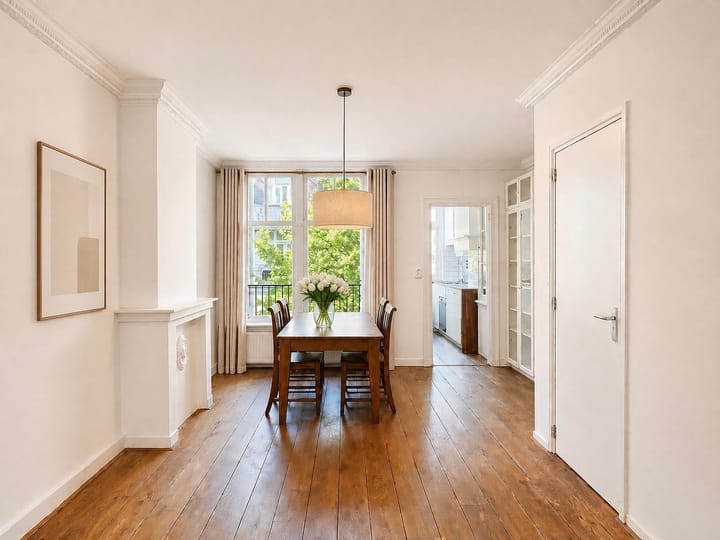
Charmant en licht 1-slaapkamerappartement van circa 48 m², gelegen in het geliefde Amsterdam Oud-West. De woning beschikt over een praktische indeling, een balkon aan de achterzijde en een externe berging van circa 6 m². Bovendien biedt het appartement de mogelijkheid om een tweede slaapkamer te realiseren door de keuken naar het middengedeelte te verplaatsen en de huidige keukenruimte om te vormen tot extra kamer.
ALGEMENE OMSCHRIJVING
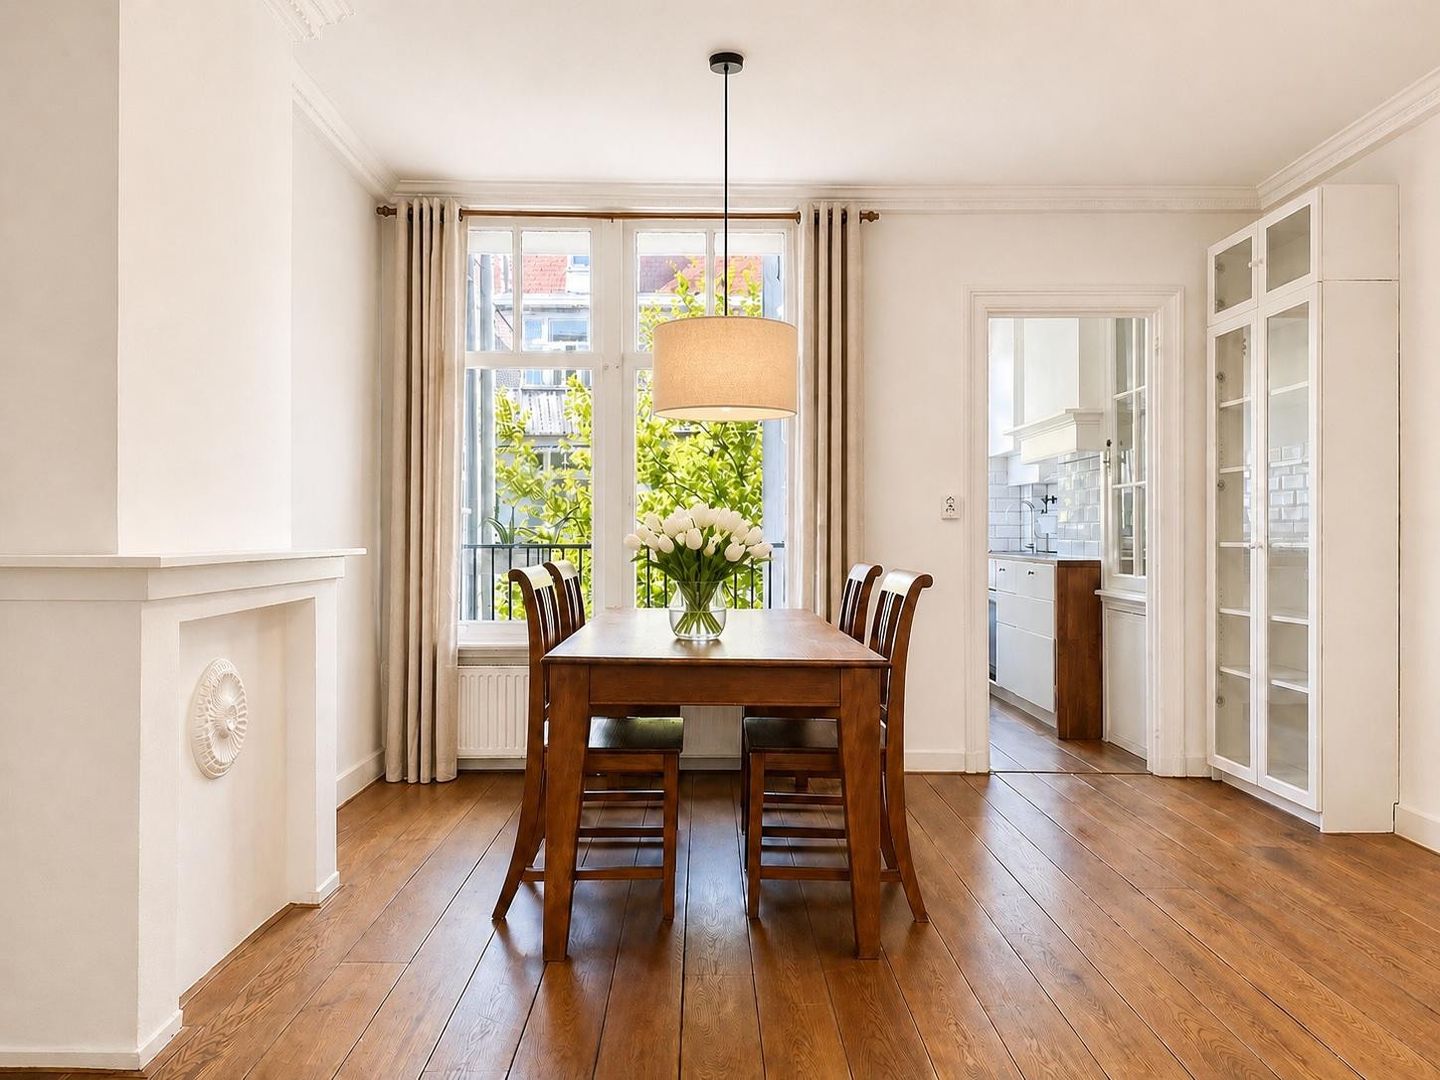
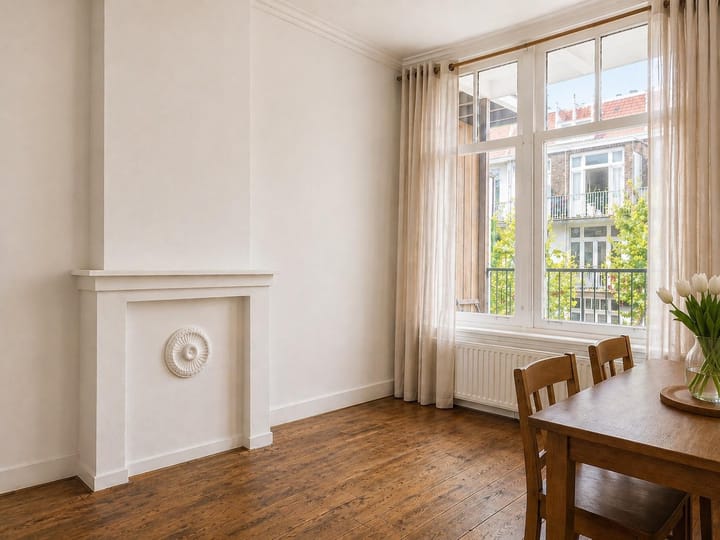
Dit aantrekkelijke appartement aan de Kinkerstraat is gelegen op de tweede verdieping van een karakteristiek gebouw en biedt een efficiënte indeling met prettig natuurlijk licht. De centrale woon- en eetkamer vormt het hart van de woning en biedt ruimte voor een comfortabele zit- en eethoek.
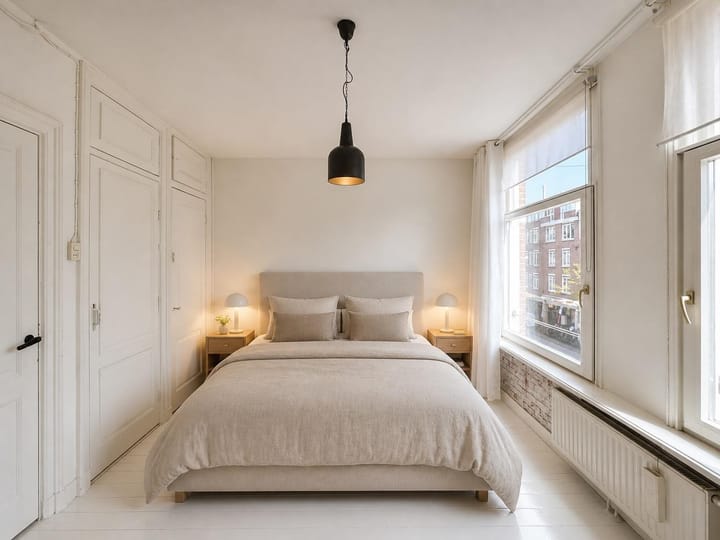
Aan de voorzijde bevindt zich de slaapkamer, gelegen op het zuiden en voorzien van veel daglicht. Aan de achterzijde ligt de separate keuken met directe toegang tot het balkon op het noordwesten. De woning beschikt daarnaast over een badkamer met douche en wastafel, een separaat toilet en een externe berging op de vierde verdieping.
INDELING
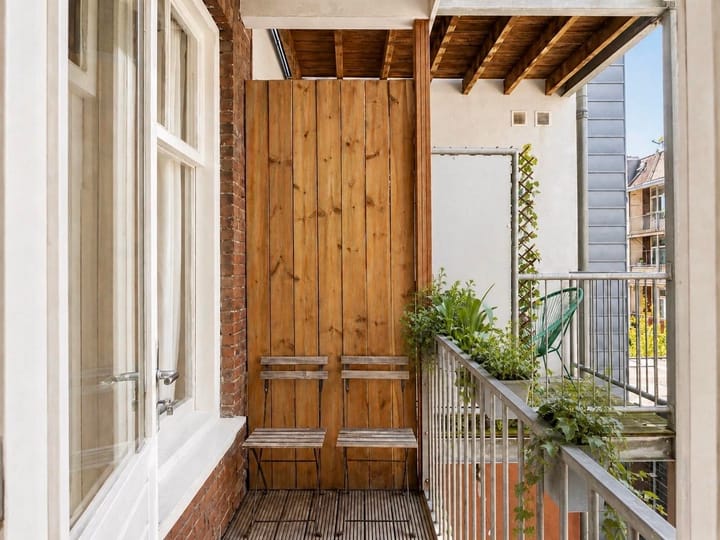
Bij binnenkomst leidt de hal naar de centrale leefruimte. De langgerekte indeling versterkt het ruimtelijke gevoel en biedt veel flexibiliteit in de inrichting. Aan de achterzijde bevindt zich de aparte keuken met toegang tot het balkon, waardoor een prettige verbinding tussen binnen en buiten ontstaat.
De slaapkamer ligt aan de straatzijde, maar dankzij de aanwezige HR-beglazing aan zowel de voor- als achterzijde is het appartement goed geïsoleerd. De badkamer en het separate toilet bevinden zich centraal in de woning. Op de vierde verdieping beschikt het appartement over een separate berging met een plafondhoogte van circa 2,64 meter.
TWEEDE SLAAPKAMER
Een belangrijk pluspunt van dit appartement is de mogelijkheid om een tweede slaapkamer te creëren. De huidige brede gang in het middengedeelte van de woning leent zich goed voor het verplaatsen van de keuken. Hierdoor kan de bestaande keukenruimte aan de achterzijde worden omgevormd tot een tweede slaapkamer, werkkamer of logeerkamer.
Deze indelingsmogelijkheid vergroot de functionaliteit van de woning en maakt het appartement aantrekkelijk voor kopers die zoeken naar flexibiliteit, extra gebruiksruimte en toekomstbestendigheid.
EIGEN GROND
Het appartement is gelegen op eigen grond. Er is dus geen sprake van erfpacht of toekomstige canonbetalingen.
VERENIGING VAN EIGENAARS
Het appartement maakt deel uit van de professioneel beheerde Vereniging van Eigenaars “VvE Kinkerstraat 208 tot en met 214 in Amsterdam”, ingeschreven bij de Kamer van Koophandel onder nummer 55795366. De vereniging bestaat uit 16 appartementsrechten.
De maandelijkse servicekosten bedragen € 152,94. Er is een meerjarenonderhoudsplan aanwezig en de VvE beschikt over een reserve van circa € 90.000. Het gebouw is collectief verzekerd via de opstalverzekering van de VvE.
ENERGIELABEL EN POTENTIE
Het appartement beschikt over energielabel C. Dit vormt, mede gezien de leeftijd van het gebouw, een goede basis op het gebied van energiezuinigheid. Daarnaast zijn er mogelijkheden om het appartement verder te verduurzamen, bijvoorbeeld door gerichte verbeteringen aan installaties of verwarming.
LIGGING EN OMGEVING
De Kinkerstraat ligt in het populaire Amsterdam Oud-West, een levendige en centrale wijk met cafés, restaurants, winkels, supermarkten en speciaalzaken op loopafstand. Het bekende De Hallen-complex bevindt zich in de directe omgeving en biedt een breed aanbod aan horeca, cultuur en voorzieningen.
Ook het Vondelpark ligt op korte afstand en biedt volop mogelijkheden voor ontspanning, sport en recreatie. De bereikbaarheid is uitstekend, met diverse tram- en busverbindingen in de buurt en een goede aansluiting richting de ring A10.
AANVULLENDE MOGELIJKHEID
De separate berging op de bovenste verdieping voegt praktische waarde toe aan het appartement. Een naburige eigenaar heeft interesse getoond in het overnemen van deze bergruimte. Dit biedt een koper extra flexibiliteit: de ruimte kan zelf worden gebruikt of de mogelijkheid tot verkoop kan nader worden onderzocht.
OPLEVERING, KOSTEN KOPER EN CLAUSULES
De oplevering zal plaatsvinden in overleg met verkoper. De verkoop wordt begeleid door projectnotaris Westnova Notariaat te Amsterdam, die zorgdraagt voor het opstellen van de koopovereenkomst en de akte van levering. Het appartement wordt verkocht kosten koper (k.k.).
In de koopovereenkomst worden de gebruikelijke clausules opgenomen, waaronder een ouderdomsclausule, asbestclausule, niet-zelfbewoningsclausule, funderingsclausule, as-is-where-is clausule en meetinstructieclausule. Deze houden verband met de leeftijd van het gebouw, het feit dat verkoper de woning niet recent zelf heeft bewoond, de beschikbare funderingsinformatie en de onderzoeksplicht van koper.
Het appartement wordt verkocht en geleverd in de staat waarin het zich ten tijde van de koop bevindt, inclusief alle zichtbare en onzichtbare gebreken, lasten en beperkingen, voor zover wettelijk toegestaan. Koper aanvaardt het appartement op basis van eigen onderzoek en de informatie die beschikbaar is gesteld in het verkoopdossier.
DISCLAIMER
Aan de inhoud van deze presentatie kunnen geen rechten worden ontleend. Hoewel deze informatie met de grootst mogelijke zorg is samengesteld, aanvaarden wij geen aansprakelijkheid voor eventuele onjuistheden, onvolledigheden of gevolgen daarvan. Alle opgegeven maten en gegevens zijn indicatief en afkomstig van derden. Kopers wordt geadviseerd om alle informatie zelfstandig te verifiëren.
----------ENGLISH TRANSLATION----------
INTRODUCTION
Charming and bright 1-bedroom apartment of approximately 48 m², located in the highly sought-after Oud-West district of Amsterdam. The apartment offers a practical layout, a rear-facing balcony and an external storage room of approximately 6 m². In addition, the apartment offers the possibility to create a second bedroom by relocating the kitchen to the central area and converting the current kitchen into an additional room.
GENERAL DESCRIPTION
This attractive apartment on Kinkerstraat is situated on the second floor of a characteristic building and offers an efficient layout with pleasant natural light. The central living and dining area forms the heart of the home and provides space for both a comfortable seating and dining area.
At the front of the apartment is the bedroom, facing south and benefiting from plenty of natural light. At the rear is the separate kitchen with direct access to the northwest-facing balcony. The apartment also includes a bathroom with shower and washbasin, a separate toilet and an external storage room on the fourth floor.
LAYOUT
Upon entering, the hallway leads into the central living area. The elongated layout enhances the sense of space and offers flexibility in furnishing. At the rear, the separate kitchen provides access to the balcony, creating a pleasant connection between indoor and outdoor living.
The bedroom is located at the street side, but thanks to HR glazing at both the front and rear, the apartment is well insulated. The bathroom and separate toilet are centrally positioned. On the fourth floor, the apartment benefits from a separate storage room with a ceiling height of approximately 2.64 metres.
SECOND BEDROOM
An important feature of this apartment is the possibility to create a second bedroom. The current wide hallway in the central part of the apartment is well suited for relocating the kitchen. This would allow the existing kitchen area at the rear to be converted into a second bedroom, study or guest room.
This layout option increases the functionality of the apartment and makes it attractive for buyers looking for flexibility, additional usable space and future potential.
FREEHOLD LAND
The apartment is situated on freehold land. There are therefore no leasehold obligations or future ground rent payments.
HOMEOWNERS ASSOCIATION
The apartment forms part of the professionally managed Homeowners Association “VvE Kinkerstraat 208 to 214 in Amsterdam”, registered with the Chamber of Commerce under number 55795366. The association consists of 16 apartment rights.
The monthly service charges amount to € 152.94. A multi-year maintenance plan is in place and the VvE has a reserve fund of approximately € 90,000. The building is collectively insured through the VvE building insurance policy.
ENERGY LABEL AND POTENTIAL
The apartment has energy label C. Considering the age of the building, this provides a good basis in terms of energy efficiency. There are also opportunities to further improve the sustainability of the apartment, for example through targeted upgrades to installations or heating.
LOCATION AND NEIGHBOURHOOD
Kinkerstraat is located in the popular Amsterdam Oud-West, a lively and central neighbourhood with cafés, restaurants, shops, supermarkets and specialty stores within walking distance. The well-known De Hallen complex is located nearby and offers a wide range of hospitality, culture and amenities.
Vondelpark is also within easy reach and offers plenty of opportunities for relaxation, sports and recreation. Accessibility is excellent, with several tram and bus connections nearby and convenient access towards the A10 ring road.
ADDITIONAL OPPORTUNITY
The separate storage room on the top floor adds practical value to the apartment. A neighbouring owner has expressed interest in acquiring this storage space. This offers a buyer additional flexibility: the space can either be retained for personal use or the possibility of a sale can be further explored.
COMPLETION, BUYER'S COSTS AND CLAUSES
Completion will take place in consultation with the seller. The sale will be handled by Westnova Notariaat in Amsterdam, which will prepare the purchase agreement and deed of transfer. The apartment is sold subject to buyer's costs, “kosten koper”.
The purchase agreement will include the customary clauses, including an age clause, asbestos clause, non-owner-occupancy clause, foundation clause, as-is-where-is clause and measurement clause. These clauses relate to the age of the building, the fact that the seller has not recently occupied the apartment, the available foundation information and the buyer's duty to investigate the property.
The apartment will be sold in its current condition, including all visible and hidden defects, encumbrances and restrictions, to the extent permitted by law. The buyer accepts the property based on their own investigations and the information made available in the sales documentation.
DISCLAIMER
No rights can be derived from the contents of this presentation. Although this information has been compiled with the utmost care, we accept no liability for any inaccuracies, omissions or consequences thereof. All stated measurements and details are indicative and provided by third parties. Buyers are advised to independently verify all information.
Advertentie
Kenmerken
Overdracht
- Laatste vraagprijs
- € 435.000 kosten koper
- Vraagprijs per m²
- € 9.062
- Status
- Verkocht
- Bijdrage VvE
- € 152,91 per maand
Bouw
- Soort appartement
- Bovenwoning (appartement)
- Soort bouw
- Bestaande bouw
- Bouwjaar
- 1897
Oppervlakten en inhoud
- Gebruiksoppervlakten
- Wonen
- 48 m²
- Gebouwgebonden buitenruimte
- 2 m²
- Externe bergruimte
- 6 m²
- Inhoud
- 165 m³
Indeling
- Aantal kamers
- 2 kamers (1 slaapkamer)
- Aantal badkamers
- 1 badkamer en 1 apart toilet
- Badkamervoorzieningen
- Inloopdouche en wastafel
- Aantal woonlagen
- 1 woonlaag en een zolder
- Voorzieningen
- Mechanische ventilatie en natuurlijke ventilatie
- Gelegen op
- 2e woonlaag
Energie
- Energielabel
- C
- Isolatie
- Dubbel glas, HR-glas en muurisolatie
- Verwarming
- Cv-ketel
- Warm water
- Cv-ketel
Kadastrale gegevens
- AMSTERDAM T 6884
- Kadastrale kaart
- Eigendomssituatie
- Volle eigendom
Buitenruimte
- Balkon/dakterras
- Balkon aanwezig
Bergruimte
- Schuur/berging
- Inpandig
VvE checklist
- Inschrijving KvK
- Ja
- Jaarlijkse vergadering
- Ja
- Periodieke bijdrage
- Ja (€ 152,91 per maand)
- Reservefonds aanwezig
- Ja
- Onderhoudsplan
- Ja
- Opstalverzekering
- Ja
Populariteit
3.430x
Bekeken
93x
Bewaard
30-4-2026
Op Funda
Buurt

Bellamybuurt-Zuid
Amsterdam- Inwoners
- 3.870
- Gezin met kinderen
- 13%
- Gem. vraagprijs / m²
- € 9.196
Ontdek de buurt
Benieuwd naar het woningaanbod, bewoners en lokale makelaars?

Wil je dit huis niet vergeten?
Bewaar het als favoriet. Dan vind je ’m makkelijk terug en krijg je een seintje bij veranderingen.
