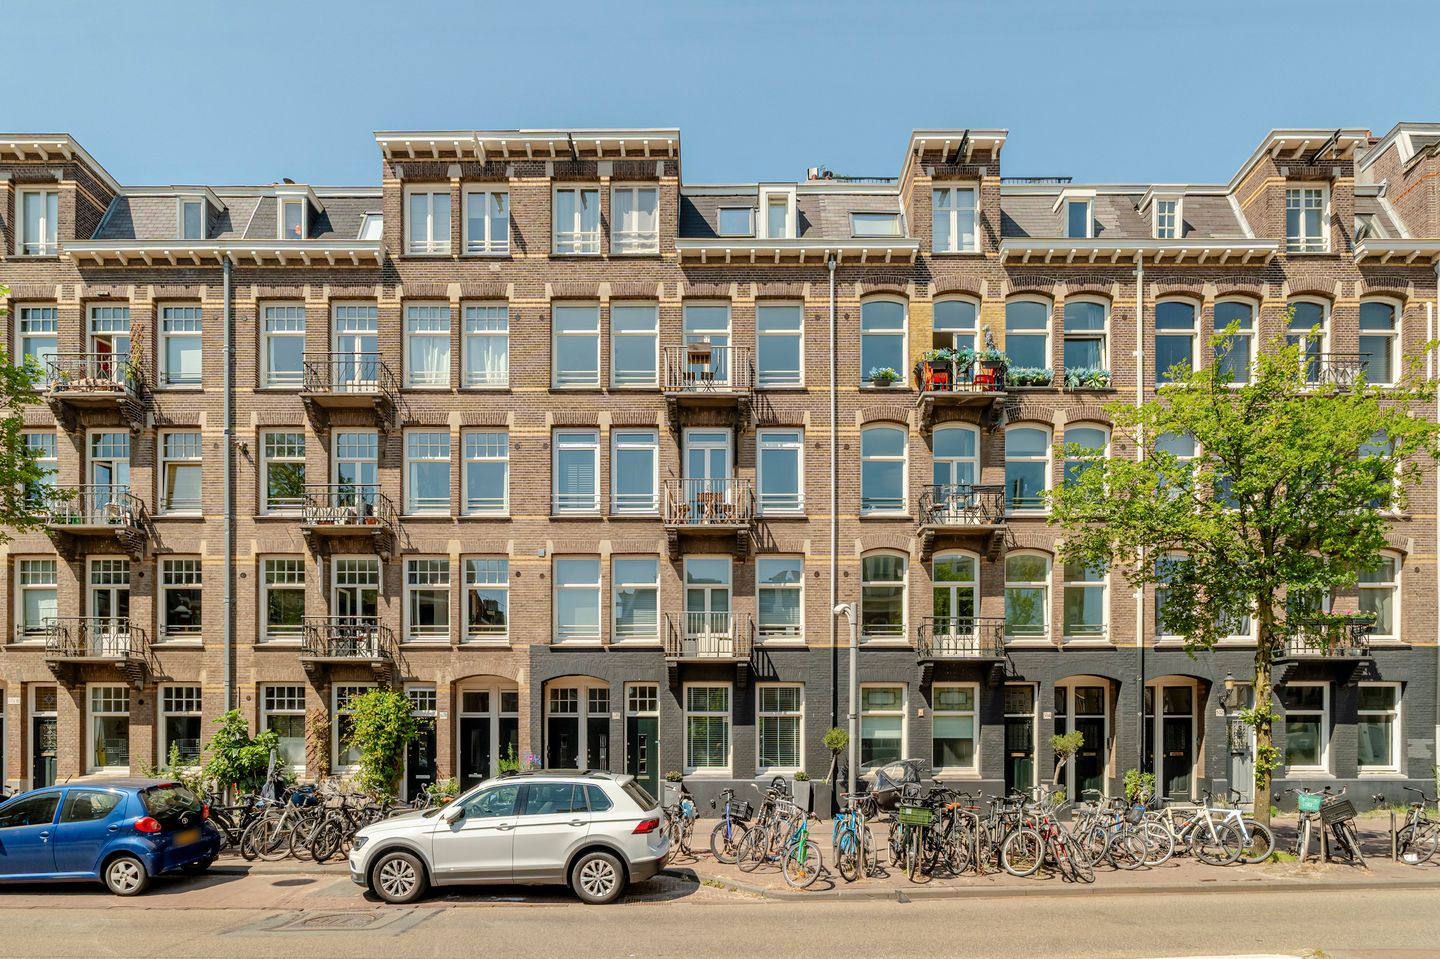
Overtoom 506-H1054 KK AmsterdamCremerbuurt-West
€ 1.050.000 k.k.

- 122 m²wonen
- 3slaapkamers
- Cenergielabel
BlikvangerVlak bij het Vondelpark: karakter, royale tuin én guesthouse!
Omschrijving
Karakter, een royale tuin én guesthouse vlak bij het Vondelpark
Een verrassend compleet benedenhuis met in totaal circa 122 m² aan ruimte: circa 94 m² in het woonhuis én een guesthouse van circa 28 m². De en-suite woonkamer, royale woonkeuken, twee slaapkamers en ruime tuin vormen samen een heerlijk stadshuis. Het vrijstaande guesthouse met eigen pantry en badkamer maakt het geheel echt bijzonder.
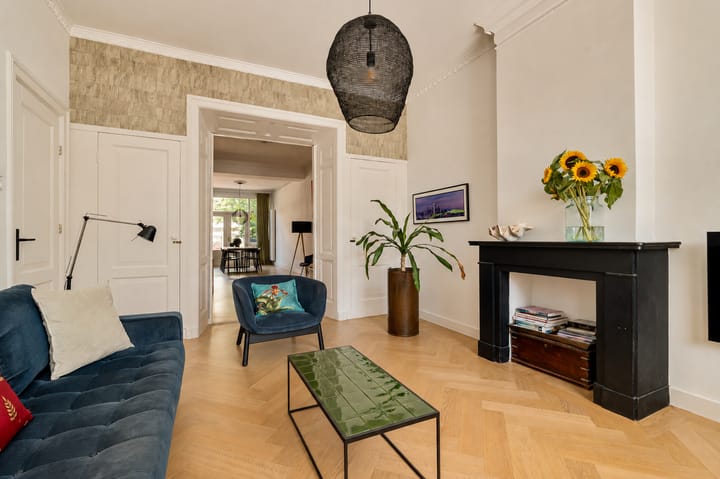
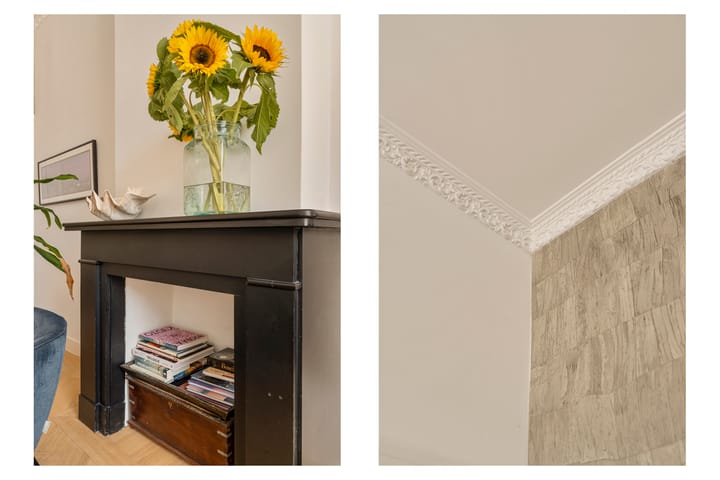
Karakter en eigentijds wooncomfort gaan hier prettig samen. Hoge plafonds, de klassieke en-suite, schouw en houten vloer geven het huis sfeer, terwijl de vernieuwde keuken en badkamer zorgen voor het comfort van nu. Aan de achterzijde ligt de beschutte tuin van circa 55 m²: een heerlijke buitenkamer tussen het woonhuis en het guesthouse.
De combinatie van een gelijkvloers woonhuis, eigen tuin en volwaardig uitgevoerd guesthouse biedt bovendien een flexibiliteit die je in Amsterdam niet vaak tegenkomt. Een fijne plek voor een stel of jong gezin, met extra ruimte voor gasten, thuiswerken of andere invullingen.
ENGLISH TEXT BELOW
I N D E L I N G
Eigen entree vanaf de straat. Binnenkomst in de hal met garderoberuimte. Vanuit de gang zijn de slaapkamers, de badkamer en het woon-/eetgedeelte bereikbaar. Door het gehele woonhuis ligt een houten lamelparketvloer.
Aan de voorzijde bevindt zich de sfeervolle woonkamer met hoog plafond (circa 3 meter), karakteristieke schouw en originele en-suite deuren met ingebouwde kastruimte. De en-suite deuren geven een mooie doorkijk richting het royale eet- en keukengedeelte aan de achterzijde.
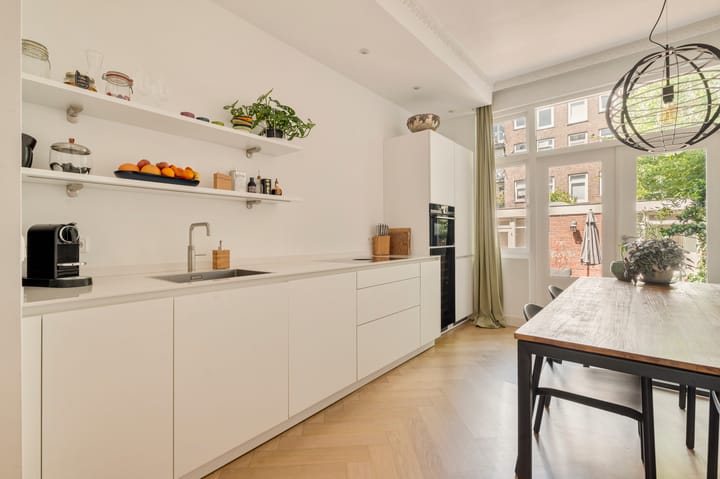
De ruime woonkeuken vormt het hart van het huis. Er is volop plaats voor een grote eettafel en de brede raampartij met openslaande deuren naar de tuin zorgt voor veel daglicht en een prettige verbinding met buiten.
De moderne keuken is strak uitgevoerd en voorzien van uitgebreide inbouwapparatuur, waaronder een inductiekookplaat met geïntegreerde afzuiging, combi-oven, vaatwasser, koel-/vriescombinatie en Quooker.
De ruime masterbedroom ligt aan de achterzijde en heeft ook openslaande deuren naar de tuin. De grote ingebouwde kastenwand biedt veel praktische bergruimte. De tweede slaapkamer is compact en dankzij de glazen bovenlichten voorzien van daglicht. Een fijne kamer voor een tweede slaapkamer of als werkkamer.
De badkamer is praktisch en verzorgd uitgevoerd met een inloopdouche met glazen deur, toilet en wastafel. Ook de was-/droogcombinatie is hier opgesteld.
Door de ligging tussen het woonhuis en het guesthouse voelt de ruime tuin (circa 55 m²) als een beschutte buitenkamer midden in de stad.
Er is volop ruimte voor een grote buitentafel, loungegedeelte en groen. Een fijne ruimte die het woonhuis en guesthouse op natuurlijke wijze met elkaar verbindt.
Het vrijstaande guesthouse van circa 28 m² is royaal opgezet en krijgt veel daglicht door de grote raampartijen en daklichten. Er is een eigen pantry met spoelbak en koelkast en daarnaast een badkamer met inloopdouche en toilet.
L I G G I N G
Wonen aan de Overtoom betekent de dynamiek van Oud-West voor de deur, met het Vondelpark praktisch om de hoek. Binnen enkele minuten sta je tussen het groen voor een wandeling, rondje hardlopen of koffie in het park.
Ook voor de dagelijkse voorzieningen hoef je niet ver. In Oud-West vind je een breed aanbod aan winkels, speciaalzaken, cafés en restaurants. De Jan Pieter Heijestraat, Kinkerstraat en De Hallen liggen op korte afstand en ook Oud-Zuid en het centrum zijn eenvoudig per fiets bereikbaar.
De bereikbaarheid is uitstekend. Diverse tram- en busverbindingen bevinden zich in de directe omgeving en met de auto zijn de belangrijkste uitvalswegen en de Ring A10 goed bereikbaar.
V E R E N I G I N G V A N E I G E N A R E N
De VvE bestaat uit 5 leden en wordt professioneel beheerd door De Nieuwe Wereld Vastgoedbeheer. De actuele servicekosten zijn € 144,75,- per maand. Er is een meerjarenonderhoudsplan (MJOP) aanwezig en de VvE staat ingeschreven bij de Kamer van Koophandel.
E R F P A C H T
Het appartement staat op gemeentelijke erfpachtgrond, de jaarlijkse canonbetaling bedraagt op dit moment € 121,08. Het huidige tijdvak loopt tot en met 31 oktober 2034 en de algemene bepalingen voor voortdurende erfpacht 2000 zijn van toepassing.
B I J Z O N D E R H E D E N
- Totaal circa 122 m², bestaande uit circa 94 m² woonhuis en circa 28 m² guesthouse;
- Beschutte achtertuin van circa 55 m²;
- Vrijstaand guesthouse met eigen pantry en badkamer;
- Karakteristieke en-suite, schouw en hoge plafonds (circa 3 meter);
- Op steenworpafstand van het Vondelpark;
- Energielabel C;
- Funderingsklasse ABC (positief);
- Oplevering in overleg.
Deze informatie is door ons met de nodige zorgvuldigheid samengesteld. Onzerzijds wordt echter geen enkele aansprakelijkheid aanvaard voor enige onvolledigheid, onjuistheid of anderszins, dan wel de gevolgen daarvan. Koper heeft zijn eigen onderzoeksplicht naar alles wat voor hem of haar van belang is of kan zijn. Met betrekking tot deze woning zijn wij uitsluitend makelaar adviseur van verkoper. Wij adviseren u een deskundige (NVM-)makelaar in te schakelen die u begeleidt bij het aankoopproces. Indien u specifieke wensen heeft omtrent de woning, adviseren wij u deze tijdig kenbaar te maken aan uw aankopend makelaar en hiernaar zelfstandig onderzoek te (laten) doen. Indien u geen deskundige vertegenwoordiger inschakelt, acht u zich volgens de wet deskundig genoeg om alles wat van belang is of kan zijn voor u te kunnen overzien. Van toepassing zijn de NVM voorwaarden.
====
CHARACTER, A GENEROUS GARDEN AND A GUESTHOUSE NEAR VONDELPARK
A surprisingly complete ground-floor apartment offering approximately 122 m² of space in total: around 94 m² in the main residence and an additional guesthouse of approximately 28 m². The en-suite living room, spacious kitchen-diner, two bedrooms and generous garden combine to create a wonderful city home. The detached guesthouse, complete with its own kitchenette and bathroom, makes this property truly special.
Character and contemporary comfort come together beautifully here. High ceilings, the classic en-suite layout, fireplace and wooden flooring give the home plenty of atmosphere, while the renovated kitchen and bathroom provide all the comforts of modern living. At the rear is the secluded garden of approximately 55 m²: a wonderful outdoor living space nestled between the main residence and the guesthouse.
The combination of single-level living, a private garden and a fully equipped guesthouse also offers a degree of flexibility rarely found in Amsterdam. An ideal home for a couple or young family, with additional space for guests, working from home or a variety of other uses.
L A Y O U T
Private entrance from the street. Entrance hall with space for coats and storage. From the hallway, there is access to the bedrooms, bathroom and living/dining area. Wooden engineered parquet flooring runs throughout the main residence.
At the front is the charming living room with a high ceiling of approximately 3 metres, a characteristic fireplace and original en-suite doors with built-in storage. The en-suite doors create a beautiful sightline through to the generous dining and kitchen area at the rear.
The spacious kitchen-diner forms the heart of the home. There is ample room for a large dining table, while the wide windows and French doors opening onto the garden provide plenty of natural light and create a pleasant connection with the outdoors.
The contemporary kitchen has a sleek finish and is equipped with an extensive range of built-in appliances, including an induction hob with integrated extractor, combination oven, dishwasher, fridge/freezer, and Quooker.
The spacious principal bedroom is situated at the rear and also features French doors opening onto the garden. A large wall of built-in wardrobes provides plenty of practical storage. The second bedroom is compact and benefits from natural light through glazed transom windows. A pleasant room that can be used as a second bedroom or home office.
The bathroom is practical and well maintained, featuring a walk-in shower with glass door, toilet and washbasin. The washer/dryer combination is also located here.
Positioned between the main residence and the guesthouse, the generous garden of approximately 55 m² feels like a secluded outdoor room in the heart of the city. There is plenty of space for a large outdoor dining table, lounge area and greenery. It is a wonderful space that naturally connects the main residence with the guesthouse.
The detached guesthouse of approximately 28 m² is generously proportioned and benefits from plenty of natural light through its large windows and skylights. It has its own kitchenette with sink and refrigerator, as well as a separate bathroom with walk-in shower and toilet.
L O C A T I O N
Living on Overtoom means having the energy of Oud-West right on your doorstep, with Vondelpark practically around the corner. Within just a few minutes, you can be surrounded by greenery for a walk, a run or a coffee in the park.
Everyday amenities are equally close at hand. Oud-West offers a wide variety of shops, speciality stores, cafés and restaurants. Jan Pieter Heijestraat, Kinkerstraat and De Hallen are all nearby, while Oud-Zuid and Amsterdam city centre are also within easy cycling distance.
The property is very well connected. Various tram and bus services can be found in the immediate vicinity, while the city’s main arterial roads and the A10 ring road are easily accessible by car.
H O M E O W N E R S’ A S S O C I A T I O N
The Homeowners’ Association (VvE) consists of five members and is professionally managed by De Nieuwe Wereld Vastgoedbeheer. The current service charges are € 144.75 per month. A long-term maintenance plan (MJOP) is in place and the VvE is registered with the Dutch Chamber of Commerce.
G R O U N D L E A S E
The apartment is situated on municipal leasehold land. The current annual ground rent amounts to € 121.08. The present leasehold period runs until 31 October 2034 and the General Provisions for Continuous Ground Lease 2000 apply.
K E Y F E A T U R E S
*Approximately 122 m² in total, comprising approximately 94 m² in the main residence and approximately 28 m² in the guesthouse;
*Secluded rear garden of approximately 55 m²;
*Detached guesthouse with its own kitchenette and bathroom;
*Characteristic en-suite layout, fireplace and high ceilings of approximately 3 metres;
*Just a stone’s throw from Vondelpark;
*Energy label C;
*Foundation classification ABC (positive);
*Completion date by mutual agreement.
This information has been compiled with the greatest possible care. However, we accept no liability for any inaccuracies or deficiencies in that information or for any consequences arising therefrom. It is the duty of the purchaser to investigate all matters of importance to him or her. With regard to this property, we act solely in an advisory capacity as the estate agents of the vendor. We advise you to engage the services of an NVM estate agent to assist you with the purchasing process. If you have any specific wishes regarding the property, you are advised to notify your purchasing estate agent as soon as possible and to conduct any investigations yourself, or to arrange to have them conducted. If you do not engage the services of a qualified representative, you are deemed by law to have a sufficient understanding and awareness of everything that is or could be of importance to you. NVM terms and conditions apply.
Advertentie
Kenmerken
Overdracht
- Aangeboden sinds
- Aanvaarding
- In overleg
- Vraagprijs
- € 1.050.000 kosten koper
- Vraagprijs per m²
- € 8.607
- Status
- Beschikbaar
- Bijdrage VvE
- € 144,75 per maand
Bouw
- Soort appartement
- Benedenwoning (appartement)
- Soort bouw
- Bestaande bouw
- Bouwjaar
- 1911
Oppervlakten en inhoud
- Gebruiksoppervlakten
- Wonen
- 122 m²
- Externe bergruimte
- 1 m²
- Inhoud
- 600 m³
Indeling
- Aantal kamers
- 5 kamers (3 slaapkamers)
- Aantal badkamers
- 2 badkamers
- Badkamervoorzieningen
- 2 inloopdouches, 2 toiletten, wastafel, en wastafelmeubel
- Aantal woonlagen
- 1 woonlaag
- Voorzieningen
- Domotica en mechanische ventilatie
- Gelegen op
- Begane grond
Energie
- Energielabel
- C
- Isolatie
- Dubbel glas
- Verwarming
- Cv-ketel
- Warm water
- Cv-ketel
- Cv-ketel
- Intergas Kompact HRE (gas gestookt combiketel uit 2017, eigendom)
Kadastrale gegevens
- AMSTERDAM T 7004
- Kadastrale kaart
- Eigendomssituatie
- Gemeentelijke erfpacht
- Lasten
- € 121,08 per jaar met optie tot afkopen
Buitenruimte
- Ligging
- In centrum
- Tuin
- Achtertuin
- Achtertuin
- 55 m² (7,64 meter diep en 7,34 meter breed)
- Ligging tuin
- Gelegen op het noordwesten
Parkeergelegenheid
- Soort parkeergelegenheid
- Betaald parkeren en parkeervergunningen
VvE checklist
- Inschrijving KvK
- Ja
- Jaarlijkse vergadering
- Ja
- Periodieke bijdrage
- Ja (€ 144,75 per maand)
- Reservefonds aanwezig
- Ja
- Onderhoudsplan
- Ja
- Opstalverzekering
- Ja
Populariteit
3.367x
Bekeken
111x
Bewaard
25-8-2026
Op Funda
Buurt
Cremerbuurt-West
Amsterdam- Inwoners
- 5.590
- Gezin met kinderen
- 15%
- Gem. vraagprijs / m²
- € 9.344
Ontdek de buurt
Benieuwd naar het woningaanbod, bewoners en lokale makelaars?

Wil je dit huis niet vergeten?
Bewaar het als favoriet. Dan vind je ’m makkelijk terug en krijg je een seintje bij veranderingen.
