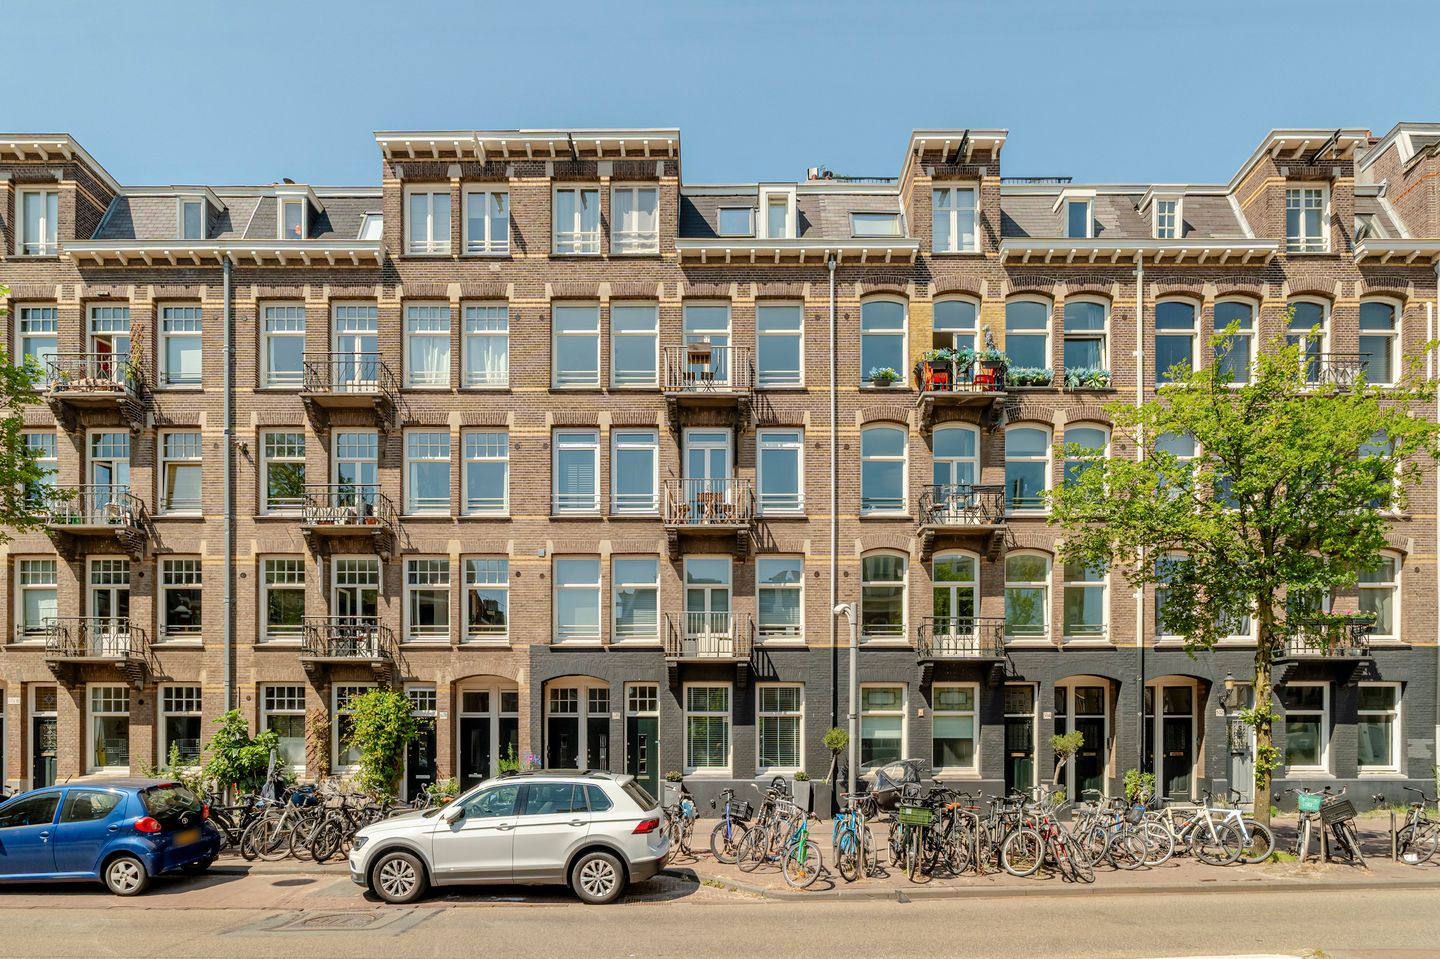
Overtoom 506-H1054 KK AmsterdamCremerbuurt-West
€ 1,050,000 k.k.

- 122 m²living area
- 3bedrooms
- Cenergy label
Eye-catcherVlak bij het Vondelpark: karakter, royale tuin én guesthouse!
Description
CHARACTER, A GENEROUS GARDEN AND A GUESTHOUSE NEAR VONDELPARK
A surprisingly complete ground-floor apartment offering approximately 122 m² of space in total: around 94 m² in the main residence and an additional guesthouse of approximately 28 m². The en-suite living room, spacious kitchen-diner, two bedrooms and generous garden combine to create a wonderful city home. The detached guesthouse, complete with its own kitchenette and bathroom, makes this property truly special.
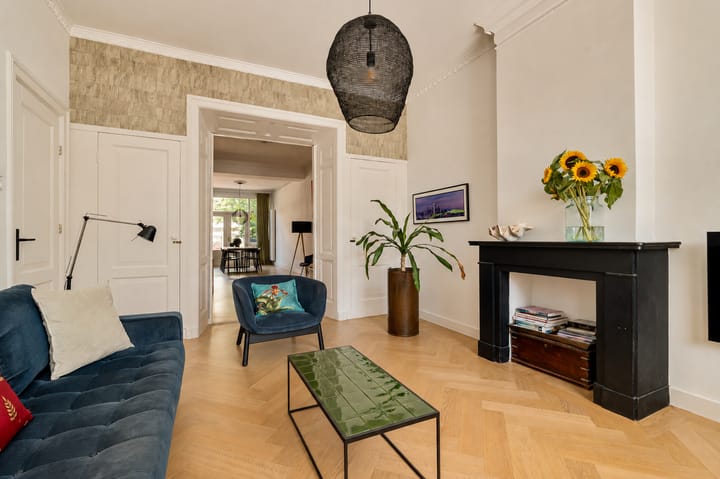
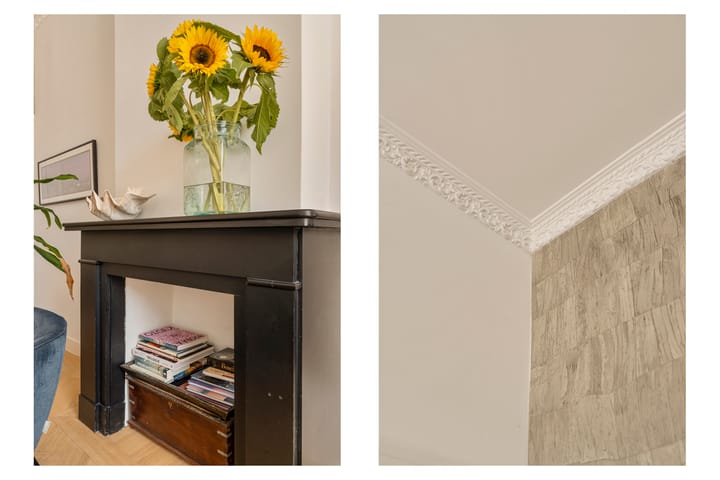
Character and contemporary comfort come together beautifully here. High ceilings, the classic en-suite layout, fireplace and wooden flooring give the home plenty of atmosphere, while the renovated kitchen and bathroom provide all the comforts of modern living. At the rear is the secluded garden of approximately 55 m²: a wonderful outdoor living space nestled between the main residence and the guesthouse.
The combination of single-level living, a private garden and a fully equipped guesthouse also offers a degree of flexibility rarely found in Amsterdam. An ideal home for a couple or young family, with additional space for guests, working from home or a variety of other uses.
L A Y O U T
Private entrance from the street. Entrance hall with space for coats and storage. From the hallway, there is access to the bedrooms, bathroom and living/dining area. Wooden engineered parquet flooring runs throughout the main residence.
At the front is the charming living room with a high ceiling of approximately 3 metres, a characteristic fireplace and original en-suite doors with built-in storage. The en-suite doors create a beautiful sightline through to the generous dining and kitchen area at the rear.
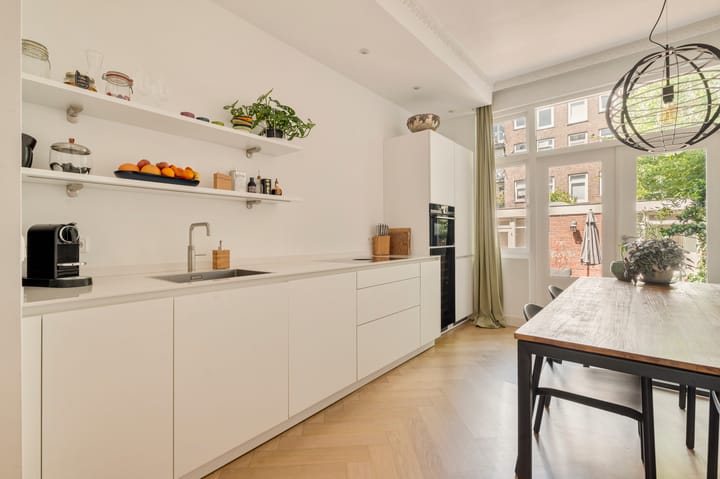
The spacious kitchen-diner forms the heart of the home. There is ample room for a large dining table, while the wide windows and French doors opening onto the garden provide plenty of natural light and create a pleasant connection with the outdoors.
The contemporary kitchen has a sleek finish and is equipped with an extensive range of built-in appliances, including an induction hob with integrated extractor, combination oven, dishwasher, fridge/freezer, and Quooker.
The spacious principal bedroom is situated at the rear and also features French doors opening onto the garden. A large wall of built-in wardrobes provides plenty of practical storage. The second bedroom is compact and benefits from natural light through glazed transom windows. A pleasant room that can be used as a second bedroom or home office.
The bathroom is practical and well maintained, featuring a walk-in shower with glass door, toilet and washbasin. The washer/dryer combination is also located here.
Positioned between the main residence and the guesthouse, the generous garden of approximately 55 m² feels like a secluded outdoor room in the heart of the city. There is plenty of space for a large outdoor dining table, lounge area and greenery. It is a wonderful space that naturally connects the main residence with the guesthouse.
The detached guesthouse of approximately 28 m² is generously proportioned and benefits from plenty of natural light through its large windows and skylights. It has its own kitchenette with sink and refrigerator, as well as a separate bathroom with walk-in shower and toilet.
L O C A T I O N
Living on Overtoom means having the energy of Oud-West right on your doorstep, with Vondelpark practically around the corner. Within just a few minutes, you can be surrounded by greenery for a walk, a run or a coffee in the park.
Everyday amenities are equally close at hand. Oud-West offers a wide variety of shops, speciality stores, cafés and restaurants. Jan Pieter Heijestraat, Kinkerstraat and De Hallen are all nearby, while Oud-Zuid and Amsterdam city centre are also within easy cycling distance.
The property is very well connected. Various tram and bus services can be found in the immediate vicinity, while the city’s main arterial roads and the A10 ring road are easily accessible by car.
H O M E O W N E R S’ A S S O C I A T I O N
The Homeowners’ Association (VvE) consists of five members and is professionally managed by De Nieuwe Wereld Vastgoedbeheer. The current service charges are € 144.75 per month. A long-term maintenance plan (MJOP) is in place and the VvE is registered with the Dutch Chamber of Commerce.
G R O U N D L E A S E
The apartment is situated on municipal leasehold land. The current annual ground rent amounts to € 121.08. The present leasehold period runs until 31 October 2034 and the General Provisions for Continuous Ground Lease 2000 apply.
K E Y F E A T U R E S
*Approximately 122 m² in total, comprising approximately 94 m² in the main residence and approximately 28 m² in the guesthouse;
*Secluded rear garden of approximately 55 m²;
*Detached guesthouse with its own kitchenette and bathroom;
*Characteristic en-suite layout, fireplace and high ceilings of approximately 3 metres;
*Just a stone’s throw from Vondelpark;
*Energy label C;
*Foundation classification ABC (positive);
*Completion date by mutual agreement.
This information has been compiled with the greatest possible care. However, we accept no liability for any inaccuracies or deficiencies in that information or for any consequences arising therefrom. It is the duty of the purchaser to investigate all matters of importance to him or her. With regard to this property, we act solely in an advisory capacity as the estate agents of the vendor. We advise you to engage the services of an NVM estate agent to assist you with the purchasing process. If you have any specific wishes regarding the property, you are advised to notify your purchasing estate agent as soon as possible and to conduct any investigations yourself, or to arrange to have them conducted. If you do not engage the services of a qualified representative, you are deemed by law to have a sufficient understanding and awareness of everything that is or could be of importance to you. NVM terms and conditions apply.
Advertisement
Features
Transfer of ownership
- Listed since
- Acceptance
- Available in consultation
- Asking price
- € 1,050,000 kosten koper
- Asking price per m²
- € 8,607
- Status
- Available
- VVE (Owners Association) contribution
- € 144.75 per month
Construction
- Type apartment
- Ground-floor apartment (apartment)
- Building type
- Resale property
- Year of construction
- 1911
Surface areas and volume
- Areas
- Living area
- 122 m²
- External storage space
- 1 m²
- Volume in cubic meters
- 600 m³
Layout
- Number of rooms
- 5 rooms (3 bedrooms)
- Number of bath rooms
- 2 bathrooms
- Bathroom facilities
- 2 walk-in showers, 2 toilets, sink, and washstand
- Number of stories
- 1 story
- Facilities
- Smart home and mechanical ventilation
- Located at
- Ground floor
Energy
- Energy label
- C
- Insulation
- Double glazing
- Heating
- CH boiler
- Hot water
- CH boiler
- CH boiler
- Intergas Kompact HRE (gas-fired combination boiler from 2017, in ownership)
Cadastral data
- AMSTERDAM T 7004
- Cadastral map
- Ownership situation
- Municipal long-term lease
- Fees
- € 121.08 per year with option to purchase
Exterior space
- Location
- In centre
- Garden
- Back garden
- Back garden
- 55 m² (7.64 metre deep and 7.34 metre wide)
- Garden location
- Located at the northwest
Parking
- Type of parking facilities
- Paid parking and resident's parking permits
VVE (Owners Association) checklist
- Registration with KvK
- Yes
- Annual meeting
- Yes
- Periodic contribution
- Yes (€ 144.75 per month)
- Reserve fund present
- Yes
- Maintenance plan
- Yes
- Building insurance
- Yes
Popularity
3,367x
Viewed
111x
Saved
25-8-2026
On Funda
Neighborhood
Cremerbuurt-West
Amsterdam- Residents
- 5,590
- Family with children
- 15%
- Avg. asking price / m²
- € 9,344
Discover the neighborhood
Curious about the housing supply, residents and local real estate agents?

Don’t want to forget this home?
Save it as a favorite. You’ll easily find it back and get notified when something changes.
