
Rustenburgerstraat 305-31073 GE AmsterdamVan der Helstpleinbuurt
€ 800.000 k.k.

- 96 m²wonen
- 3slaapkamers
- Denergielabel
4-kamer-bovenwoning met een riant dakterras in het hart van De Pijp
Omschrijving
*** English text below ***
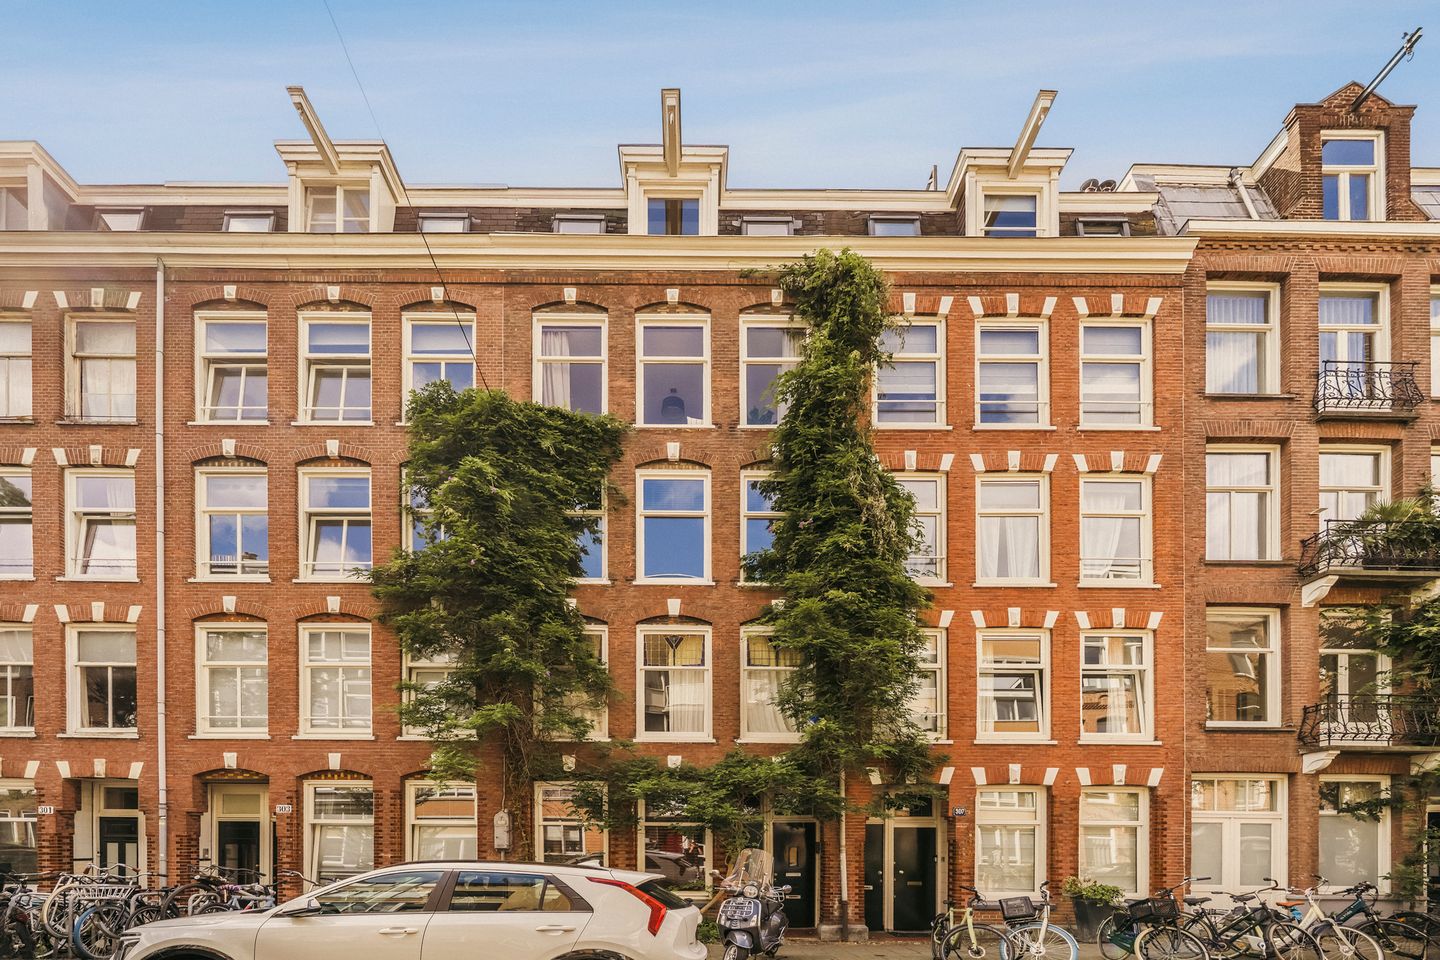
Ruim bemeten 4-kamer-bovenwoning met een riant dakterras in het hart van De Pijp.
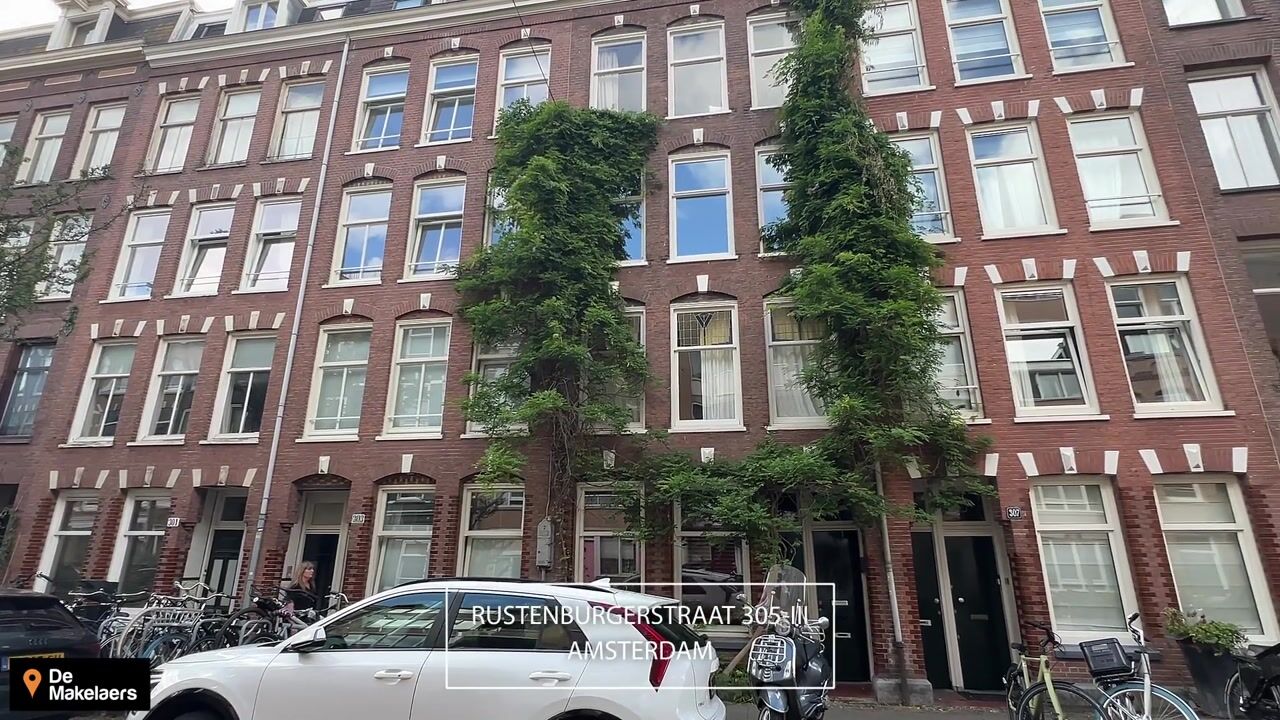
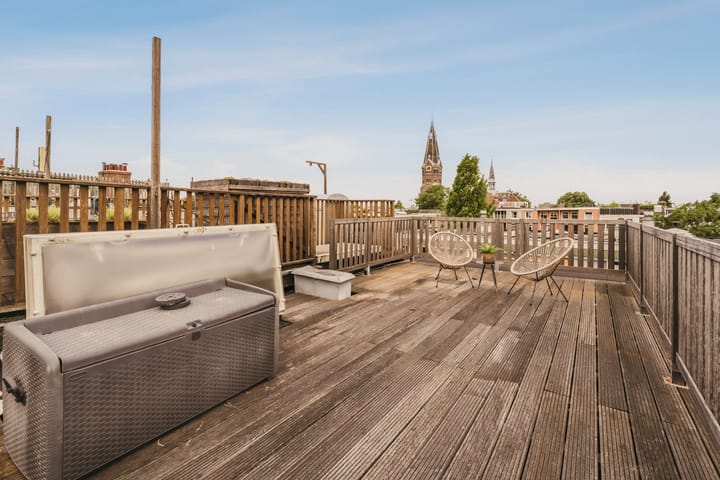
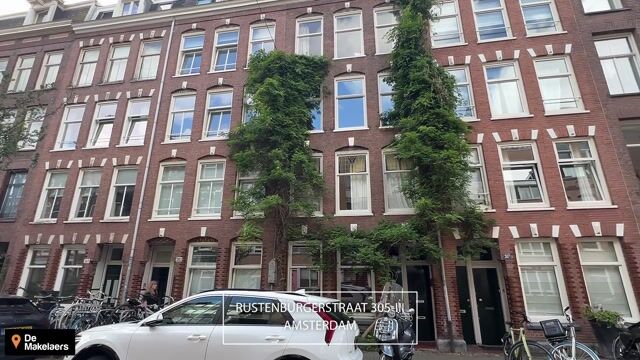
Aan de rustige Rustenburgerstraat, midden in het uiterst geliefde De Pijp, ligt deze sfeervolle dubbele bovenwoning van circa 96 m². De woning maakt deel uit van een karakteristiek pan uit 1896 en is verdeeld over twee verdiepingen en beschikt daarnaast over een fantastisch dakterras van circa 32 m². Een plek waar u vanaf het vroege voorjaar tot ver in het najaar kunt genieten van de zon. De woning staat op EIGEN GROND dus u hoeft zich hier geen zorgen te maken over erfpacht.
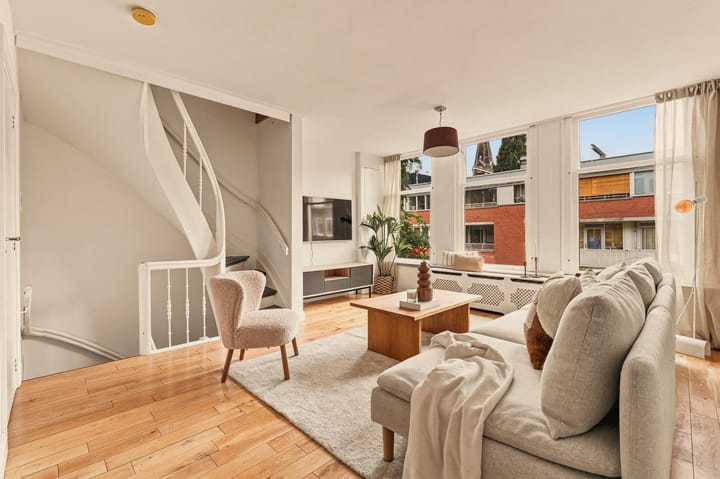
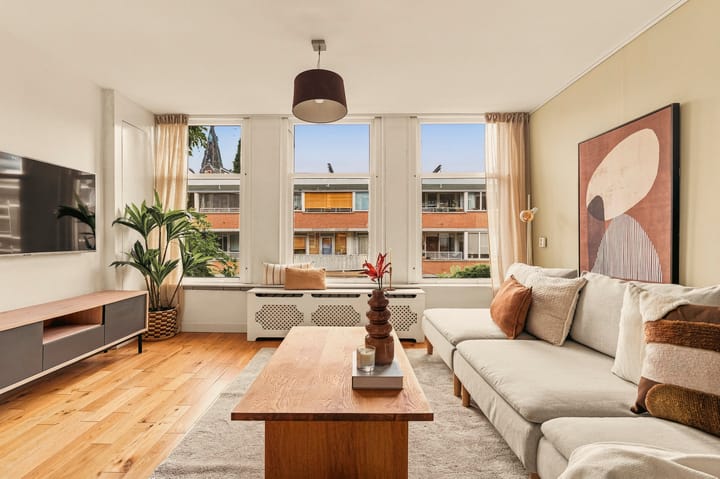
Op de derde verdieping bevindt zich de ruime en lichte woonkamer met een open keuken. Dankzij de openslaande deuren loopt u zo het zuidelijk gelegen balkon op. Op deze verdieping vindt u ook een separaat toilet en een praktische bijkeuken met ruimte voor de wasmachine en droger.
De vierde verdieping is ingericht met drie fijne slaapkamers, twee badkamers en een tweede separaat toilet. Of u nu een gezin heeft, regelmatig thuiswerkt of graag een logeerkamer wilt, de indeling biedt volop mogelijkheden!
LIGGING
Wie De Pijp kent, begrijpt meteen waarom dit één van de populairste buurten van Amsterdam is. Alles wat de stad zo leuk maakt, vindt u hier op loopafstand. Begin de dag met een koffie bij Badeta Koffiebranders, haal verse boodschappen op de Albert Cuypmarkt, lunch bij Littele Collins of Omelegg en sluit de dag af met een goed glas wijn bij GlouGlou of een diner bij Brouwerij Troost. Voor een wandeling of een picknick ligt het Sarphatipark praktisch om de hoek. De sfeer in de buurt is levendig, maar tegelijkertijd voelt de Rustenburgerstraat verrassend rustig aan. Juist die combinatie maakt het hier zo prettig wonen.
BEREIKBAARHEID
Ook qua bereikbaarheid zit u hier uitstekend. Metrostation De Pijp van de Noord/Zuidlijn ligt op enkele minuten lopen en brengt u snel naar Amsterdam Centraal of Station Zuid. Daarnaast zijn er diverse tram- en busverbindingen in de directe omgeving en bent u met de fiets binnen tien minuten in de binnenstad, de Zuidas of bij Station Amstel.
Met de auto rijdt u via de President Kennedylaan of de Ceintuurbaan in korte tijd naar de Ring A10.
INDELING
Begane grond:
Afgesloten, gezamenlijke entree met intercominstallatie; trappenhuis met op de tweede verdieping de entree van de bovenwoning.
Derde verdieping:
Royaal toilet met fonteintje; woonkamer met moderne open keuken voorzien van een spoeleiland en zowel via openslaande deuren als een separate loopdeur te bereiken balkon op het zuiden voorzien van een inbouwkast; praktische bijkeuken met wasmachine-en drogeropstelling.
Vierde verdieping:
Overloop met separaat toilet en trapkast; twee voorslaapkamers; badkamer voorzien van een ligbad en wastafelmeubel; tweede badkamer voorzien van inloopdouche en wastafel; grote achterslaapkamer.
Vijfde verdieping:
Vanaf de overloop gaat een vaste trap naar het riante dakterras van ca. 32 m2.
VERENIGING VAN EIGENAREN
Vereniging van Eigenaars ‘Rustenburgerstraat 305’ is actief en bestaat uit 4 leden. Het vastgoedbeheer wordt in eigen beheer l uitgevoerd. Het complex is in 1979 gesplitst in appartementsrechten, gewijzigd in 2002. Dit appartementsrecht maakt het 7/20-ste deel uit in de gemeenschap, de servicekosten bedragen € 140,- per maand
EIGENDOMSSITUATIE
De woning is gelegen op EIGEN GROND.
INDICATIEVE AFMETINGEN
• Bruto vloeroppervlakte woning: 114,8 m².
• Gebruiksoppervlakte wonen: 95,5 m².
• Gebruiksoppervlakte overige inpandige ruimte: 0,6 m².
• Gebouw gebonden buitenruimte: 35,9 m².
• Bruto inhoud woning: 307 m³.
BIJZONDERHEDEN
• Karakteristiek pand uit 1896
• Ruime 4-kamer-woning
• 2 badkamers
• Balkon op het zuiden en dakterras van ca. 32 m2
• Fantastische locatie in één van de meest geliefde buurten van A'dam, De Pijp.
• Energielabel: D
• Funderingsklasse: A,B,C.
• Parkeren is mogelijk op basis van betaald parkeren. Informatie over de mogelijkheden, wachttijden en kosten van een
parkeervergunning is terug te vinden op de website van de gemeente.
• Notaris: naar keuze koper, mits koopakte conform Model Ring bij notaris in Groot Amsterdam.
• Er is pas een overeenkomst indien zowel de particuliere koper en verkoper een schriftelijke koopovereenkomst hebben
ondertekend.
• Verkoper behoudt zich het recht van gunning voor.
Oplevering: in overleg.
Voorbehoud
De Meetinstructie is gebaseerd op de NEN2580. De Meetinstructie is bedoeld om een meer eenduidige manier van meten toe te passen voor het geven van een indicatie van de gebruiksoppervlakte. De Meetinstructie sluit verschillen in meetuitkomsten niet volledig uit, door bijvoorbeeld interpretatieverschillen, afrondingen of beperkingen bij het uitvoeren van de meting.
Alle verkoopinformatie is met de nodige zorgvuldigheid samengesteld. Wij aanvaarden geen enkele aansprakelijkheid voor onjuist verkregen (mondelinge) informatie, onvolledigheid of anderszins, dan wel de gevolgen daarvan en wijzen de koper nadrukkelijk op zijn wettelijke onderzoeksplicht.
Interesse in dit huis?
Schakel direct uw eigen NVM-aankoopmakelaar in.
Uw NVM-aankoopmakelaar komt op voor úw belang en bespaart u tijd, geld en zorgen.
Adressen van collega NVM-aankoopmakelaars vindt u op Funda.
---------------------------------------------------------------------------------------------------------------------------------------
Spacious 4-room duplex apartment with a generous roof terrace in the heart of De Pijp
Located on the quiet Rustenburgerstraat, in the heart of the highly sought-after De Pijp district, this charming duplex apartment of approximately 96 m² offers the perfect combination of character, space, and outdoor living. The apartment forms part of a characteristic building dating back to 1896 and is spread over two floors. In addition, it boasts a fantastic roof terrace of approximately 32 m², where you can enjoy the sun from early spring well into autumn. The property is situated on freehold land (no leasehold), meaning you will never have to worry about ground lease payments.
The third floor features a spacious and bright living room with an open-plan kitchen. French doors provide direct access to the south-facing balcony, creating a seamless connection between indoor and outdoor living. This floor also includes a separate toilet and a practical utility room with space for both a washing machine and tumble dryer.
The fourth floor comprises three well-proportioned bedrooms, two bathrooms, and a second separate toilet. Whether you have a family, regularly work from home, or simply require a guest room, the versatile layout offers plenty of possibilities.
LOCATION
Anyone familiar with De Pijp immediately understands why it is one of Amsterdam's most popular neighbourhoods. Everything that makes city life so enjoyable can be found within walking distance.
Start your day with a coffee at Badeta Koffiebranders, pick up fresh produce at the famous Albert Cuyp Market, enjoy lunch at Little Collins or Omelegg, and finish the day with a glass of wine at GlouGlou or dinner at Brouwerij Troost.
For a relaxing walk or picnic, the beautiful Sarphatipark is practically around the corner.
Although the neighbourhood is lively and vibrant, Rustenburgerstraat itself is surprisingly peaceful. It is precisely this combination that makes living here so attractive.
ACCESSIBILITY
Accessibility is excellent. De Pijp Metro Station, part of Amsterdam's North/South metro line, is just a few minutes' walk away and provides fast connections to both Amsterdam Central Station and Amsterdam Zuid Station.
Several tram and bus lines are also available nearby, while by bicycle you can reach the city centre, the Zuidas business district, or Amsterdam Amstel Station within approximately ten minutes.
By car, the A10 Ring Road is easily accessible via President Kennedylaan or Ceintuurbaan.
LAYOUT
Ground floor
Secure communal entrance with intercom system. Staircase leading to the apartment entrance on the second floor.
Third floor
Spacious separate toilet with washbasin.
Bright living room with a modern open-plan kitchen featuring a cooking island. The south-facing balcony can be accessed through French doors as well as a separate door and includes a built-in storage cupboard.
Practical utility room with connections for both a washing machine and tumble dryer.
Fourth floor
Landing with a separate toilet and under-stair storage cupboard. Two bedrooms at the front of the property. Bathroom fitted with a bathtub and vanity unit. Second bathroom fitted with a walk-in shower and washbasin. Large master bedroom at the rear.
Fifth floor
A fixed staircase leads from the landing to the generous roof terrace of approximately 32 m², offering excellent privacy and sunshine throughout the day.
HOMEOWNERS' ASSOCIATION (VvE)
The Homeowners' Association "Rustenburgerstraat 305" is active and consists of four members.
The association is self-managed. The building was divided into apartment rights in 1979, with amendments made in 2002. This apartment represents a 7/20th share of the association. The monthly service charges amount to €140.
LAND TENURE
The apartment is situated on freehold land (no leasehold).
INDICATIVE MEASUREMENTS
- Gross floor area: 114.8 m²
- Usable living area: 95.5 m²
- Other internal space: 0.6 m²
- Building-related outdoor space: 35.9 m²
- Gross volume: 307 m³
FEATURES
- Characteristic building dating from 1896
- Spacious 4-room duplex apartment
- Three bedrooms
- Two bathrooms
- South-facing balcony and approximately 32 m² roof terrace
- Fantastic location in one of Amsterdam's most desirable neighbourhoods, De Pijp
- Energy label D
- Foundation classification: A, B, C
- Paid on-street parking available. Information regarding parking permits, waiting times, and costs can be found on the Municipality of Amsterdam's website.
- Notary: Buyer's choice, provided the deed of sale follows the Amsterdam Ring Model and is executed by a notary within Greater Amsterdam.
- A binding agreement is only established once both the private buyer and seller have signed the written purchase agreement.
- The seller reserves the right to award the sale.
Transfer: By mutual agreement.
Disclaimer
The Measurement Instruction is based on the NEN2580 standard. This measurement guideline has been developed to provide a consistent method for indicating the usable floor area of a property. However, differences in measurement results may still occur due to interpretation, rounding, or practical limitations during the measuring process.
All sales information has been compiled with the utmost care. Nevertheless, we accept no liability for any inaccuracies, omissions, or incorrectly obtained (verbal) information, nor for the consequences thereof. Buyers are expressly advised of their statutory duty to investigate all relevant matters.
Interested in this property?
We recommend engaging your own NVM purchasing agent. Your NVM purchasing agent represents your interests and can save you time, money, and unnecessary concerns. Contact details for fellow NVM purchasing agents can be found on Funda.
Dit huis in het kort
AI-gegenereerd uit de omschrijving
Zonnig dakterras en balkon
Dakterras ca. 32 m² en balkon op het zuiden.
Dubbele bovenwoning met ruimte
4-kamer-dubbel bovenhuis met 3 slaapkamers en 2 badkamers.
Hartje De Pijp gelegen
Rustige straat, alles op loopafstand en bij Sarphatipark.
Advertentie
Kenmerken
Overdracht
- Aangeboden sinds
- Aanvaarding
- In overleg
- Vraagprijs
- € 800.000 kosten koper
- Vraagprijs per m²
- € 8.333
- Status
- Beschikbaar
- Bijdrage VvE
- € 140,00 per maand
Bouw
- Soort appartement
- Bovenwoning (appartement)
- Soort bouw
- Bestaande bouw
- Bouwjaar
- 1896
- Specifiek
- Beschermd stads- of dorpsgezicht
- Soort dak
- Samengesteld dak bedekt met bitumineuze dakbedekking en leisteen
Oppervlakten en inhoud
- Gebruiksoppervlakten
- Wonen
- 96 m²
- Overige inpandige ruimte
- 1 m²
- Gebouwgebonden buitenruimte
- 36 m²
- Inhoud
- 307 m³
Indeling
- Aantal kamers
- 4 kamers (3 slaapkamers)
- Aantal badkamers
- 2 badkamers en 2 aparte toiletten
- Badkamervoorzieningen
- Ligbad, wastafelmeubel, douche, en wastafel
- Aantal woonlagen
- 2 woonlagen
- Gelegen op
- 3e woonlaag
Energie
- Energielabel
- D
- Isolatie
- Dakisolatie en gedeeltelijk dubbel glas
- Verwarming
- Cv-ketel
- Warm water
- Cv-ketel
- Cv-ketel
- Remeha HR (gas gestookt combiketel uit 2020, eigendom)
Kadastrale gegevens
- AMSTERDAM V 9457
- Kadastrale kaart
- Eigendomssituatie
- Volle eigendom
Buitenruimte
- Ligging
- In woonwijk
- Tuin
- Zonneterras
- Zonneterras
- 32 m² (7,50 meter diep en 4,21 meter breed)
- Ligging tuin
- Gelegen op het zuiden
- Balkon/dakterras
- Balkon aanwezig
Parkeergelegenheid
- Soort parkeergelegenheid
- Betaald parkeren en parkeervergunningen
VvE checklist
- Inschrijving KvK
- Ja
- Jaarlijkse vergadering
- Ja
- Periodieke bijdrage
- Ja (€ 140,00 per maand)
- Reservefonds aanwezig
- Ja
- Onderhoudsplan
- Ja
- Opstalverzekering
- Ja
Populariteit
7.078x
Bekeken
288x
Bewaard
6-8-2026
Op Funda
Buurt

Van der Helstpleinbuurt
Amsterdam- Inwoners
- 3.860
- Gezin met kinderen
- 13%
- Gem. vraagprijs / m²
- € 9.409
Ontdek de buurt
Benieuwd naar het woningaanbod, bewoners en lokale makelaars?

Wil je dit huis niet vergeten?
Bewaar het als favoriet. Dan vind je ’m makkelijk terug en krijg je een seintje bij veranderingen.
