New
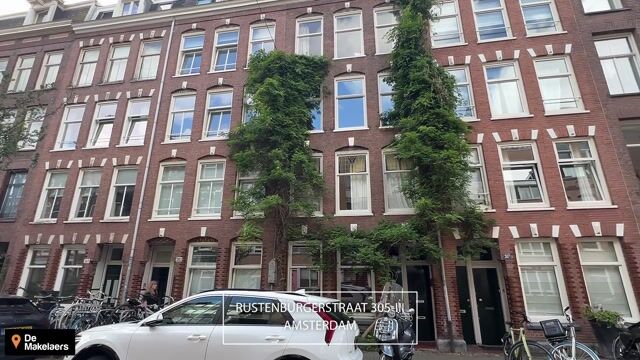
Rustenburgerstraat 305-31073 GE AmsterdamVan der Helstpleinbuurt
€ 800,000 k.k.

- 96 m²living area
- 3bedrooms
- Denergy label
Eye-catcher4-kamer-bovenwoning met een riant dakterras in het hart van De Pijp
Description
Spacious 4-room duplex apartment with a generous roof terrace in the heart of De Pijp
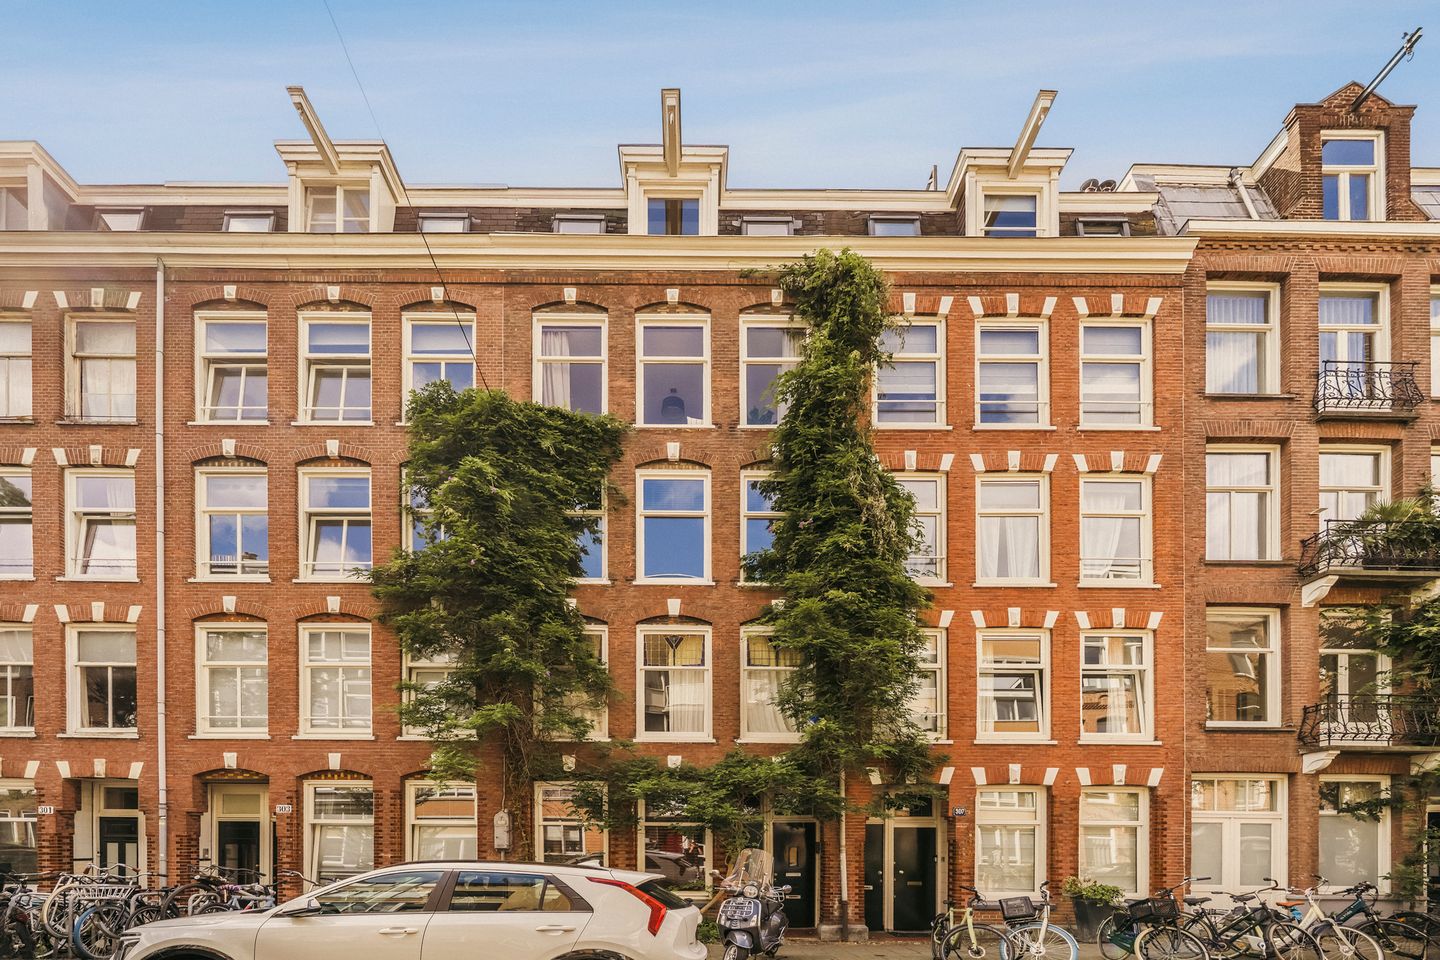
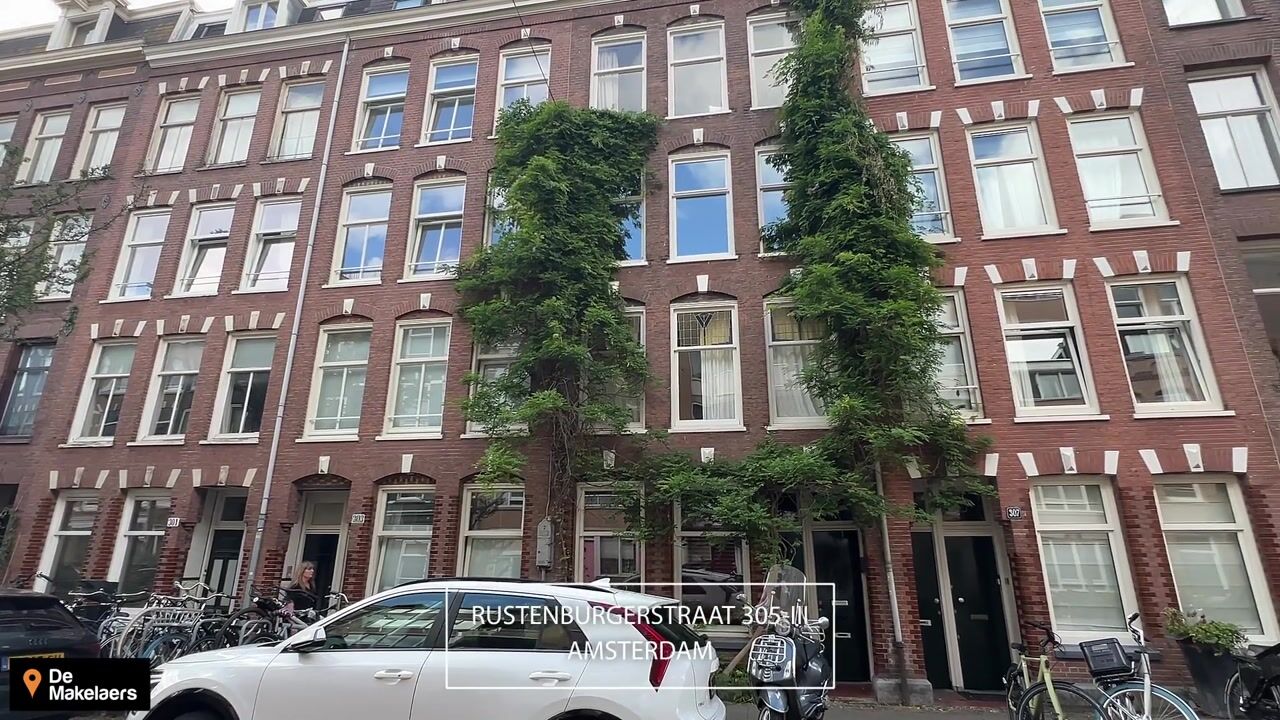
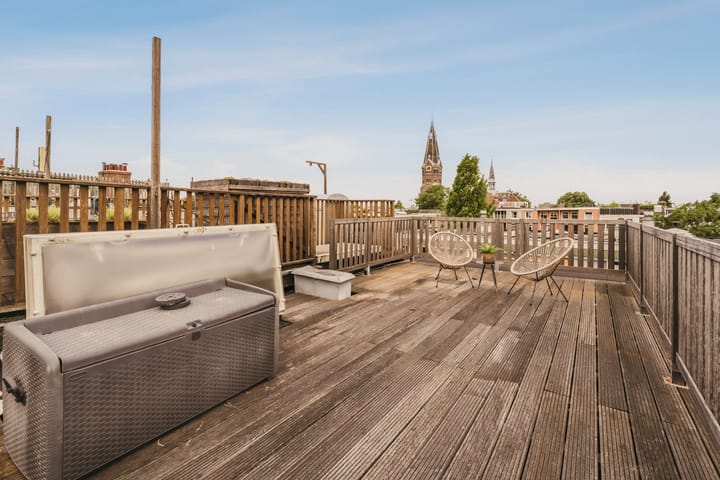
Located on the quiet Rustenburgerstraat, in the heart of the highly sought-after De Pijp district, this charming duplex apartment of approximately 96 m² offers the perfect combination of character, space, and outdoor living. The apartment forms part of a characteristic building dating back to 1896 and is spread over two floors. In addition, it boasts a fantastic roof terrace of approximately 32 m², where you can enjoy the sun from early spring well into autumn. The property is situated on freehold land (no leasehold), meaning you will never have to worry about ground lease payments.
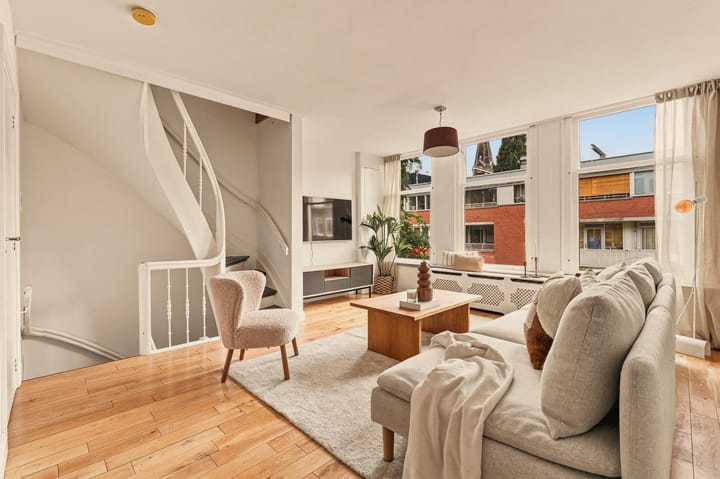
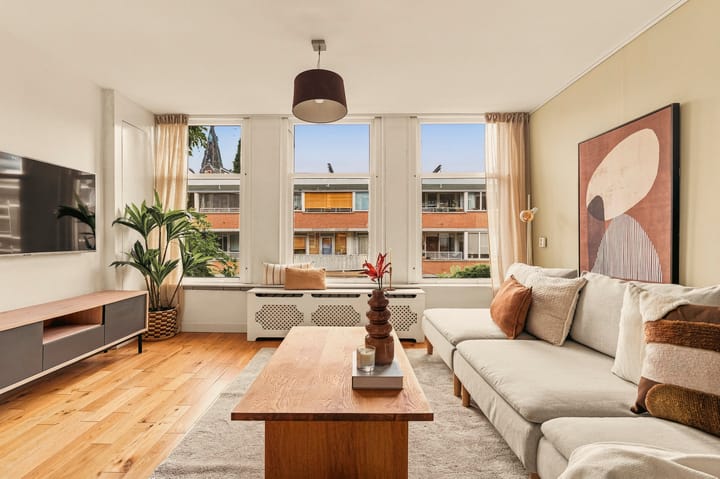
The third floor features a spacious and bright living room with an open-plan kitchen. French doors provide direct access to the south-facing balcony, creating a seamless connection between indoor and outdoor living. This floor also includes a separate toilet and a practical utility room with space for both a washing machine and tumble dryer.
The fourth floor comprises three well-proportioned bedrooms, two bathrooms, and a second separate toilet. Whether you have a family, regularly work from home, or simply require a guest room, the versatile layout offers plenty of possibilities.
LOCATION
Anyone familiar with De Pijp immediately understands why it is one of Amsterdam's most popular neighbourhoods. Everything that makes city life so enjoyable can be found within walking distance.
Start your day with a coffee at Badeta Koffiebranders, pick up fresh produce at the famous Albert Cuyp Market, enjoy lunch at Little Collins or Omelegg, and finish the day with a glass of wine at GlouGlou or dinner at Brouwerij Troost.
For a relaxing walk or picnic, the beautiful Sarphatipark is practically around the corner.
Although the neighbourhood is lively and vibrant, Rustenburgerstraat itself is surprisingly peaceful. It is precisely this combination that makes living here so attractive.
ACCESSIBILITY
Accessibility is excellent. De Pijp Metro Station, part of Amsterdam's North/South metro line, is just a few minutes' walk away and provides fast connections to both Amsterdam Central Station and Amsterdam Zuid Station.
Several tram and bus lines are also available nearby, while by bicycle you can reach the city centre, the Zuidas business district, or Amsterdam Amstel Station within approximately ten minutes.
By car, the A10 Ring Road is easily accessible via President Kennedylaan or Ceintuurbaan.
LAYOUT
Ground floor
Secure communal entrance with intercom system. Staircase leading to the apartment entrance on the second floor.
Third floor
Spacious separate toilet with washbasin.
Bright living room with a modern open-plan kitchen featuring a cooking island. The south-facing balcony can be accessed through French doors as well as a separate door and includes a built-in storage cupboard.
Practical utility room with connections for both a washing machine and tumble dryer.
Fourth floor
Landing with a separate toilet and under-stair storage cupboard. Two bedrooms at the front of the property. Bathroom fitted with a bathtub and vanity unit. Second bathroom fitted with a walk-in shower and washbasin. Large master bedroom at the rear.
Fifth floor
A fixed staircase leads from the landing to the generous roof terrace of approximately 32 m², offering excellent privacy and sunshine throughout the day.
HOMEOWNERS' ASSOCIATION (VvE)
The Homeowners' Association "Rustenburgerstraat 305" is active and consists of four members.
The association is self-managed. The building was divided into apartment rights in 1979, with amendments made in 2002. This apartment represents a 7/20th share of the association. The monthly service charges amount to €140.
LAND TENURE
The apartment is situated on freehold land (no leasehold).
INDICATIVE MEASUREMENTS
- Gross floor area: 114.8 m²
- Usable living area: 95.5 m²
- Other internal space: 0.6 m²
- Building-related outdoor space: 35.9 m²
- Gross volume: 307 m³
FEATURES
- Characteristic building dating from 1896
- Spacious 4-room duplex apartment
- Three bedrooms
- Two bathrooms
- South-facing balcony and approximately 32 m² roof terrace
- Fantastic location in one of Amsterdam's most desirable neighbourhoods, De Pijp
- Energy label D
- Foundation classification: A, B, C
- Paid on-street parking available. Information regarding parking permits, waiting times, and costs can be found on the Municipality of Amsterdam's website.
- Notary: Buyer's choice, provided the deed of sale follows the Amsterdam Ring Model and is executed by a notary within Greater Amsterdam.
- A binding agreement is only established once both the private buyer and seller have signed the written purchase agreement.
- The seller reserves the right to award the sale.
Transfer: By mutual agreement.
Disclaimer
The Measurement Instruction is based on the NEN2580 standard. This measurement guideline has been developed to provide a consistent method for indicating the usable floor area of a property. However, differences in measurement results may still occur due to interpretation, rounding, or practical limitations during the measuring process.
All sales information has been compiled with the utmost care. Nevertheless, we accept no liability for any inaccuracies, omissions, or incorrectly obtained (verbal) information, nor for the consequences thereof. Buyers are expressly advised of their statutory duty to investigate all relevant matters.
Interested in this property?
We recommend engaging your own NVM purchasing agent. Your NVM purchasing agent represents your interests and can save you time, money, and unnecessary concerns. Contact details for fellow NVM purchasing agents can be found on Funda.
Advertisement
Features
Transfer of ownership
- Listed since
- Acceptance
- Available in consultation
- Asking price
- € 800,000 kosten koper
- Asking price per m²
- € 8,333
- Status
- Available
- VVE (Owners Association) contribution
- € 140.00 per month
Construction
- Type apartment
- Upstairs apartment (apartment)
- Building type
- Resale property
- Year of construction
- 1896
- Specific
- Protected townscape or village view (permit needed for alterations)
- Type of roof
- Combination roof covered with asphalt roofing and slate
Surface areas and volume
- Areas
- Living area
- 96 m²
- Other space inside the building
- 1 m²
- Exterior space attached to the building
- 36 m²
- Volume in cubic meters
- 307 m³
Layout
- Number of rooms
- 4 rooms (3 bedrooms)
- Number of bath rooms
- 2 bathrooms and 2 separate toilets
- Bathroom facilities
- Bath, washstand, shower, and sink
- Number of stories
- 2 stories
- Facilities
- Mechanical ventilation
- Located at
- 3rd floor
Energy
- Energy label
- D
- Insulation
- Partly double glazed
- Heating
- CH boiler
- Hot water
- CH boiler
- CH boiler
- Remeha HR (gas-fired combination boiler from 2020, in ownership)
Cadastral data
- AMSTERDAM V 9457
- Cadastral map
- Ownership situation
- Full ownership
Exterior space
- Location
- In residential district
- Garden
- Sun terrace
- Sun terrace
- 32 m² (7.50 metre deep and 4.21 metre wide)
- Garden location
- Located at the south
- Balcony/roof terrace
- Balcony present
Parking
- Type of parking facilities
- Paid parking and resident's parking permits
VVE (Owners Association) checklist
- Registration with KvK
- Yes
- Annual meeting
- Yes
- Periodic contribution
- Yes (€ 140.00 per month)
- Reserve fund present
- Yes
- Maintenance plan
- Yes
- Building insurance
- Yes
Popularity
0x
Viewed
0x
Saved
6-8-2026
On Funda
Neighborhood

Van der Helstpleinbuurt
Amsterdam- Residents
- 3,860
- Family with children
- 13%
- Avg. asking price / m²
- € 9,396
Discover the neighborhood
Curious about the housing supply, residents and local real estate agents?

Don’t want to forget this home?
Save it as a favorite. You’ll easily find it back and get notified when something changes.
