
Weteringschans 35-H1017 RV AmsterdamLeidsebuurt-Zuidoost
€ 1.150.000 k.k.

- 144 m²wonen
- 3slaapkamers
- Denergielabel
Dubbel benedenhuis op eigen grond met patio en inpandige studio
Omschrijving
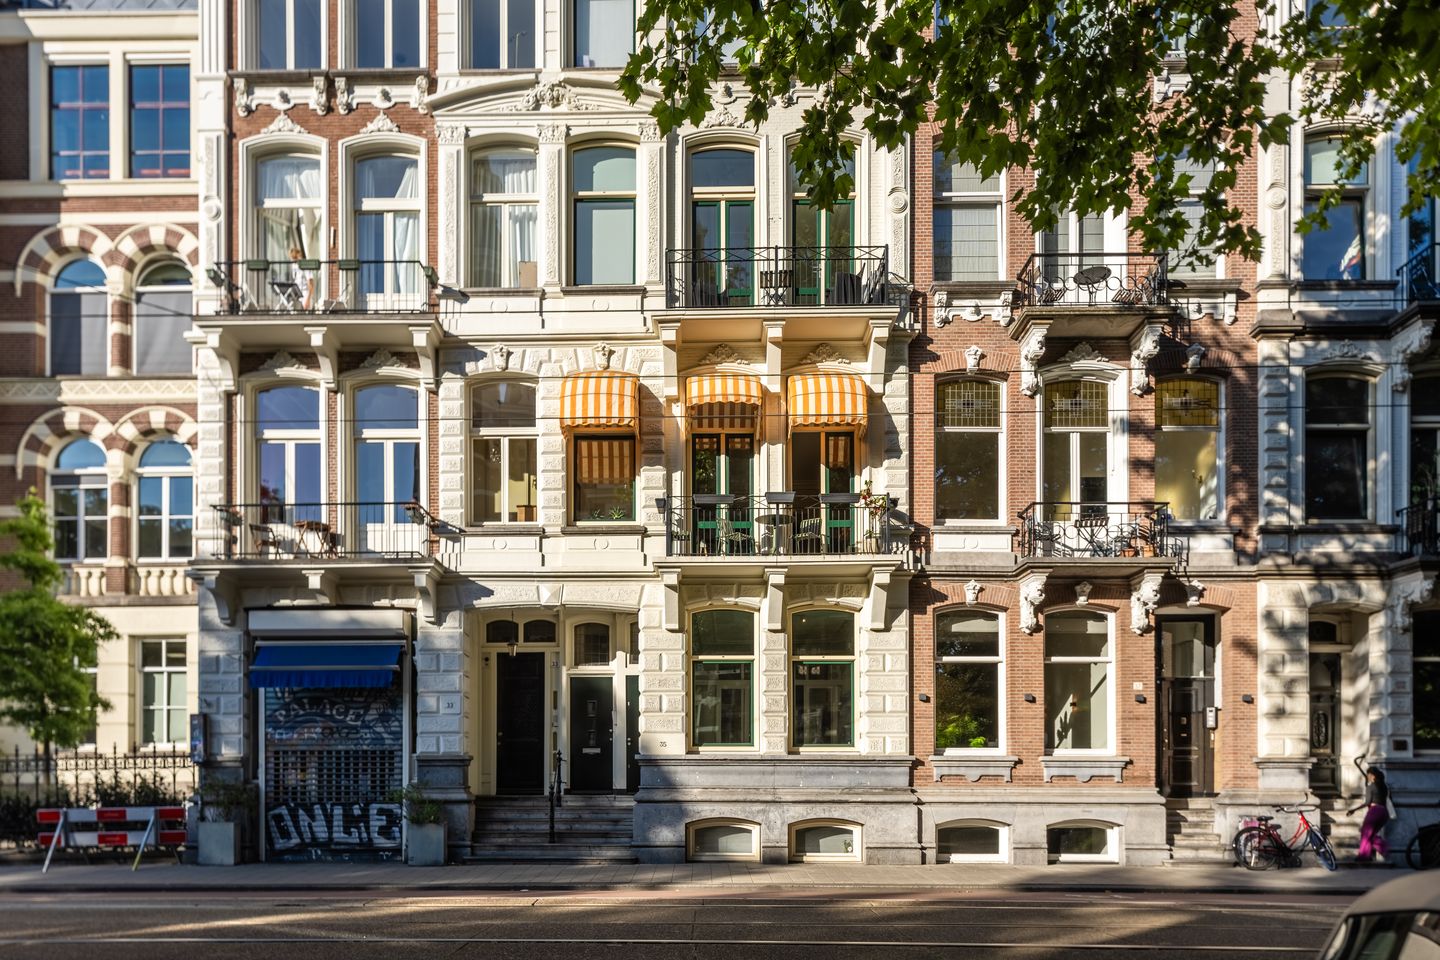
Aan de Weteringschans komt dit sfeervolle en gerenoveerde dubbel benedenhuis vrij met ca. 144 m2 woonoppervlakte. Wonen in een statig herenhuis binnen het Unesco Werelderfgoed, in het centrum van Amsterdam op steenworp afstand van de grachten, het Vondelpark en het Museumkwartier. Extra bijzonder is de inpandige en volledig uitgeruste studio, met optie tot eigen entree en welke zowel bedrijfsmatig gebruikt kan worden als kantoor of als gastenkamer of voor studerend kind of au-pair.
Begane grond
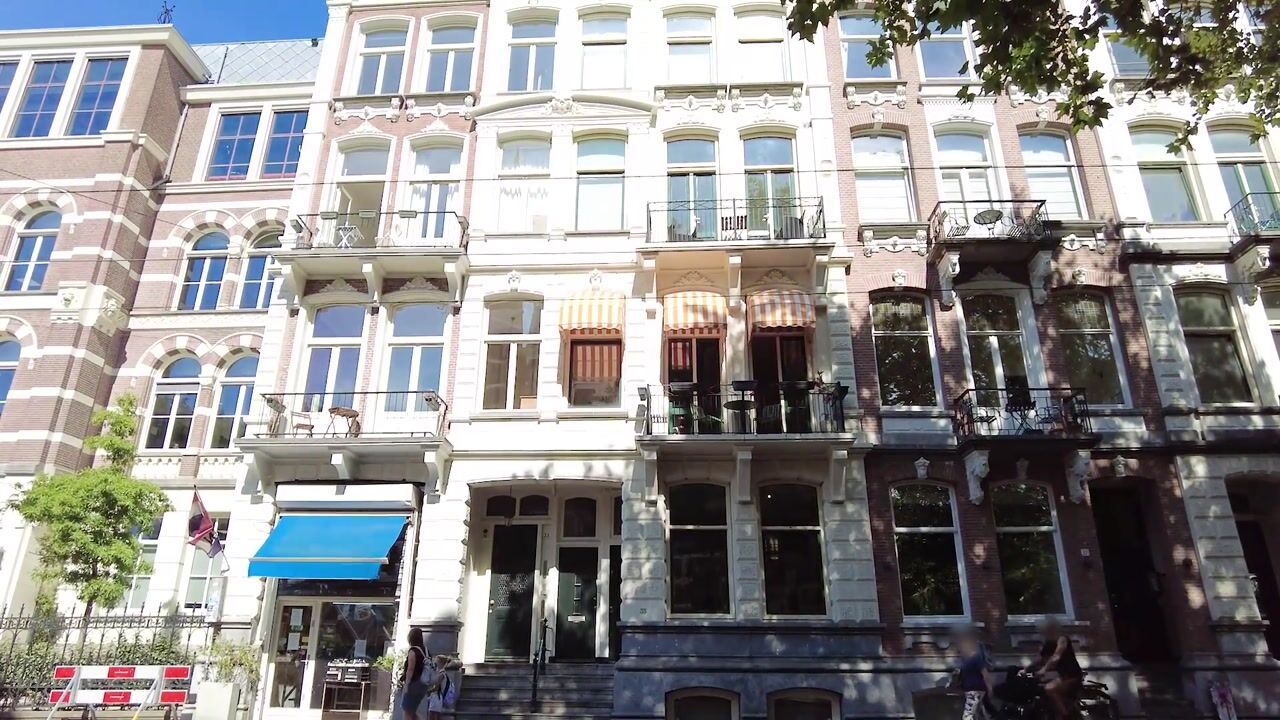
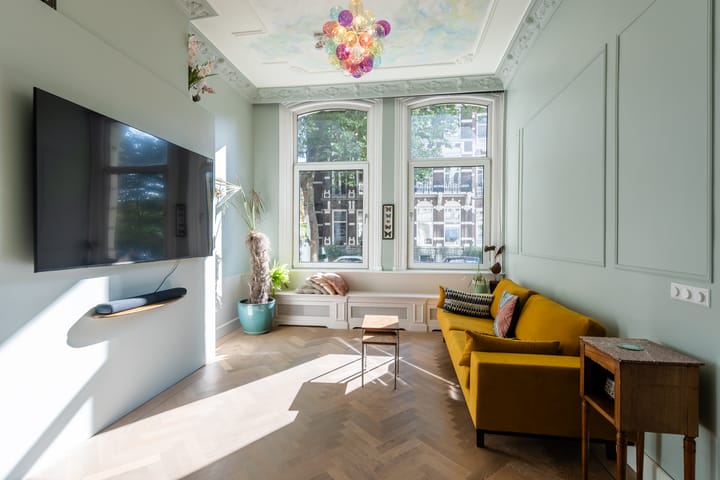
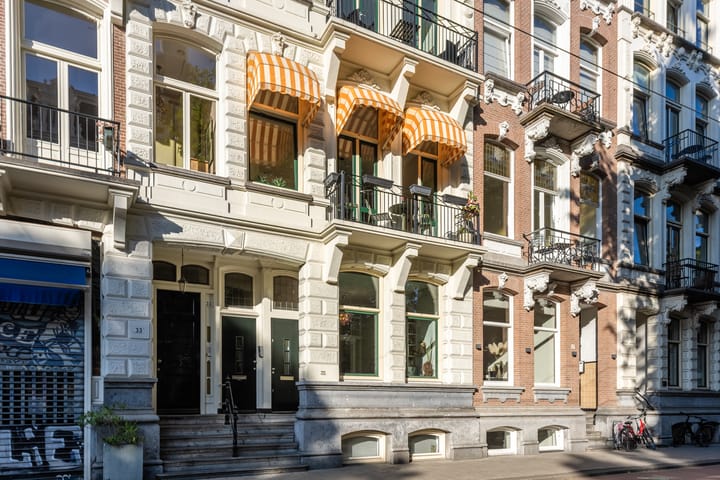
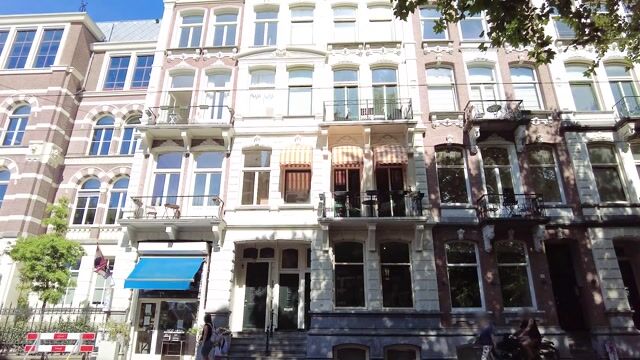
Het pand is in 1892 gebouwd. De rijke gevelversieringen maken dit een statig pand. Via een stenen trap is de eigen entree toegankelijk. De begane grond verdieping ligt hoger dan het straatniveau. Hierdoor kijk je als het ware over de straat heen vanuit de woonkamer, wat een rustig beeld geeft. Wat opvalt zijn de hoge plafonds van maar liefst 3.42 m hoog.
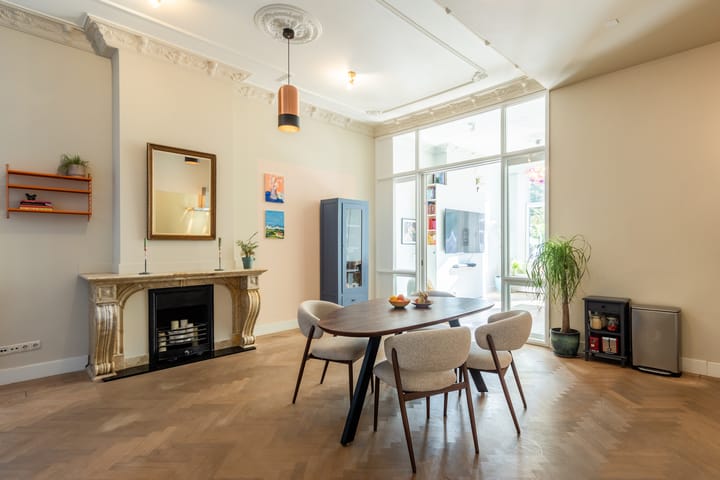
De huidige eigenaren hebben o.a. de prachtige plafond ornamenten professioneel laten restaureren en hebben een muur verwijderd waardoor er een riante woonkeuken is ontstaan met open keuken. Daarnaast is de visgraatparketvloer gerenoveerd en is er een antieke marmeren schouw geplaatst in de woonkeuken om de charme van het huis te versterken. De en-suite, glas-in-lood ramen, de radiator ombouw met zitje om naar buiten te turen; allemaal mooie details waardoor het huis charme en authenticiteit uitstraalt, in een modern en comfortabel jasje.
De keuken is voorzien van een fraai marmeren blad en inbouwapparatuur in de vorm van een inductie kookplaat, vaatwasser, combi-oven, hoge koelkast, separaat vriesgedeelte en afzuigkap. Alle voorbereidingen voor een kookeiland zijn eveneens al getroffen, zodat die eenvoudig kan worden gerealiseerd.
Aan de achterzijde bevindt zich een slaap/werkkamer met hoogslaper en openslaande deuren naar de patio. Zowel vanuit de woonkeuken als vanuit de slaap/werkkamer is er toegang tot een patio van ca. 10 m2. Een klein stadstuintje waar je rustig kunt zitten of een groene oase van kunt maken.
Souterrain
Vanuit de woonkeuken is er een vernieuwde trap naar het souterrain voor de master bedroom, kleedkamer en badkamers. Deze verdieping kenmerkt zich door een sfeervol houten balkenplafond.
De huidige master bedroom heeft een ruime badkamer en-suite met vrijstaand ligbad, inbouwkast, wastafel met meubel en twee dakramen voor ventilatie welke uitkomen bij de patio. Er is een tweede badkamer met inloopdouche, breed wastafelmeubel met fraai marmeren blad en een aansluiting voor de wasmachine. Er is daarnaast een ruime kleedkamer, een separaat toilet en een deur naar de studio.
Studio
Aan de voorzijde is er vanuit de hal een entree naar de studio in het souterrain. De studio heeft meerdere opties qua gebruik; kantoor aan huis, atelier, woonruimte voor studerend kind, gastenverblijf of verblijf voor een au-pair, etc.. De studio is voorzien van een murphy-bed en eigen badkamer met douche, toilet en wastafel. Daarnaast is er een volledig uitgeruste keuken met inbouwapparatuur in de vorm van een inductiekookplaat, vaatwasser, oven, koelkast, en ruime opbergruimte. Er is ook een berging en een aparte optie tot kledingkast.
Buurt
De woning is gelegen aan het rustige gedeelte van de Weteringschans (waar auto’s te gast zijn, tussen het Leidseplein en het Rijksmuseum, schuin tegenover Paradiso. De nabijgelegen grachten, de Spiegelgracht en Nieuwe Spiegelstraat, de Vijzelgracht, de P.C. Hooftstraat, het Museumplein; je vindt het allemaal op loopafstand. De buurt kenmerkt zich door het ruime aanbod aan restaurants, speciaalzaken, boetieks, cafés en musea. Het Vondelpark is op 3 minuten lopen, voor een mooie wandeling of rondje hardlopen en bij de overburen bij Paradiso kun je terecht voor prachtige concerten.
Vereniging van Eigenaren
De VvE bestaat uit 3 appartementen en wordt professioneel beheer door DK VvE beheer. De servicekosten bedragen ca. € 270,- per maand. Er is een meerjarenonderhoudsplan opgesteld.
OV & parkeren
Tram 1, 7 en 19 hebben een halte vrijwel voor de deur, evenals tram 2, 17 en 24 op het Leidseplein. Bus 397 naar Schiphol heeft ook een halte bij het Leidseplein en de Noord-Zuid lijn is gelegen op loopafstand. Wat parkeren betreft is er sprake van vergunninggebied Centrum 2-f. Met een vergunning voor dit gebied mag je in het gebied van Centrum-2 parkeren en in parkeergarage Vijzelgracht.
Bijzonderheden:
- EIGEN GROND
- plafonds begane grond 3.42 m hoog
- gerestaureerde plafond ornamenten
- originele visgraat parketvloer begane grond
- patio van ca. 10 m2
- 3 slaapkamers
- 3 badkamers
- 3 WC’s
- inpandige studio
- professioneel beheerde VvE
- servicekosten VvE ca. € 270,- per maand
- Rijksbeschermd stadsgezicht
- Unesco Werelderfgoed
- ouderdomsclausule
- notariskeuze aan koper, mits in Amsterdam
De verkoop geschiedt onder de voorwaarde dat een overeenkomst pas tot stand komt op het moment dat alle betrokken partijen het koopcontract hebben ondertekend (model van de KNB ring Amsterdam of soortgelijk).
Disclaimer — Deze advertentie is met zorg samengesteld en gebaseerd op informatie die ten tijde van het opmaken van deze tekst bij de makelaar beschikbaar was. Desalniettemin kunnen er onbedoelde onjuistheden in staan en kunnen de opgegeven maten (marginaal) afwijken. Aan de inhoud van deze advertentie kunnen geen rechten worden ontleend. De koper dient zelf onderzoek te (laten) doen naar de privaat- en publiekrechtelijke aspecten en (on)mogelijkheden van onder meer het door de koper beoogde gebruik, de staat waarin het object verkeert, milieu en (ver)bouwplannen.
***ENGLISH***
This charming, renovated ground-floor flat on Weteringschans is coming onto the market, offering approximately 144 m² of living space. Live in a stately townhouse within the UNESCO World Heritage Site, in the centre of Amsterdam, just a stone’s throw from the canals, Vondelpark and the Museum Quarter. A particularly special feature is the fully equipped studio within the property, with the option of a separate entrance, which can be used for business purposes as an office, as a guest room, or for a student or au pair.
Ground floor
The property was built in 1892. The ornate façade decorations lend it a stately appearance. The private entrance is accessed via a stone staircase. The ground floor is situated above street level. This means that, from the living room, you look out over the street, as it were, creating a peaceful view. The high ceilings, measuring no less than 3.42 m, are particularly striking.
The current owners have, amongst other things, had the beautiful ceiling ornaments professionally restored and have removed a wall, creating a spacious kitchen-diner with an open-plan kitchen. In addition, the herringbone parquet flooring has been renovated and an antique marble fireplace has been installed in the kitchen-diner to enhance the house’s charm. The en-suite bathroom, the stained-glass windows, and the radiator surround with a seat from which to gaze out at the surroundings – all these lovely details give the house a sense of charm and authenticity, whilst offering a modern and comfortable living environment.
The kitchen features a beautiful marble worktop and built-in appliances, including an induction hob, dishwasher, combi-oven, tall fridge, separate freezer compartment and extractor hood. All the necessary preparations for a kitchen island have also been made, so that this can be easily installed.
At the rear is a bedroom/study with a loft bed and French doors leading to the patio. Both the kitchen-diner and the bedroom/study provide access to a patio of approx. 10 m². A small city garden where you can sit in peace or turn it into a green oasis.
Basement
From the kitchen-diner, a refurbished staircase leads down to the basement, which houses the master bedroom, dressing room and bathrooms. This floor is characterised by an attractive timber-beamed ceiling.
The current master bedroom has a spacious en-suite bathroom with a freestanding bath, a built-in wardrobe, a washbasin with vanity unit and two skylights for ventilation, which open onto the patio. There is a second bathroom with a walk-in shower, a wide washbasin unit with a beautiful marble top and a connection for the washing machine. There is also a spacious dressing room, a separate toilet and a door leading to the studio.
Studio
At the front of the property, the hall leads to the studio in the basement. The studio offers a range of possible uses: a home office, a studio, accommodation for a student, a guest room or accommodation for an au pair, etc. The studio is fitted with a Murphy bed and an en-suite bathroom with a shower, toilet and washbasin. There is also a fully equipped kitchen with built-in appliances, including an induction hob, dishwasher, oven, fridge and ample storage space. There is also a storage room and the option of a separate wardrobe.
Neighbourhood
The property is situated in the quiet part of the Weteringschans (where cars are a rare sight), between Leidseplein and the Rijksmuseum, diagonally opposite Paradiso. The nearby canals – the Spiegelgracht and Nieuwe Spiegelstraat, the Vijzelgracht, the P.C. Hooftstraat and the Museumplein – are all within walking distance. The neighbourhood is characterised by a wide range of restaurants, specialist shops, boutiques, cafés and museums. The Vondelpark is a 3-minute walk away, perfect for a lovely stroll or a run, and across the road at Paradiso you can enjoy wonderful concerts.
Owners’ Association
The Owners’ Association comprises three flats and is professionally managed by DK VvE Beheer. The service charges amount to approximately €270 per month. A long-term maintenance plan has been drawn up.
Public transport & parking
Trams 1, 7 and 19 stop practically on the doorstep, as do trams 2, 17 and 24 at Leidseplein. Bus 397 to Schiphol also stops at Leidseplein, and the North-South line is within walking distance. As for parking, this is part of the Centrum 2-f permit zone. With a permit for this zone, you may park within the Centrum 2 area and in the Vijzelgracht car park.
Special features:
- FREEHOLD
- ground floor ceilings 3.42 m high
- restored ceiling ornaments
- original herringbone parquet flooring on the ground floor
- patio of approx. 10 m²
- 3 bedrooms
- 3 bathrooms
- 3 WCs
- in-house studio
- professionally managed owners’ association
- owners’ association service charges approx. €270 per month
- Listed townscape
- UNESCO World Heritage Site
- age clause
- choice of solicitor at the buyer’s discretion, provided they are based in Amsterdam
The sale is subject to the condition that a contract is only concluded once all parties involved have signed the contract of sale (using the KNB Ring Amsterdam template or similar).
Disclaimer — This advertisement has been compiled with care and is based on information available to the estate agent at the time of writing. Nevertheless, it may contain unintentional inaccuracies and the dimensions stated may vary (slightly). No rights may be derived from the content of this advertisement. The buyer must conduct their own research (or have it carried out) into the aspects and possibilities (or otherwise) under private and public law, including the buyer’s intended use of the property, the condition of the property, environmental considerations and any plans for renovation or construction.
Dit huis in het kort
AI-gegenereerd uit de omschrijving
Sfeervol dubbel benedenhuis
Gerenoveerd dubbel benedenhuis met ca. 144 m² woonruimte.
Riante woonkeuken met details
Open woonkeuken met marmer, visgraatvloer en schouw.
Stadspatio en hoger wonen
Patio van ca. 10 m² en woonkamer boven straatniveau.
Advertentie
Kenmerken
Overdracht
- Aangeboden sinds
- Aanvaarding
- In overleg
- Vraagprijs
- € 1.150.000 kosten koper
- Vraagprijs per m²
- € 7.986
- Status
- Beschikbaar
- Bijdrage VvE
- € 270,00 per maand
Bouw
- Soort appartement
- Benedenwoning (appartement)
- Soort bouw
- Bestaande bouw
- Bouwjaar
- 1892
- Specifiek
- Beschermd stads- of dorpsgezicht en erfgoed
Oppervlakten en inhoud
- Gebruiksoppervlakten
- Wonen
- 144 m²
- Gebouwgebonden buitenruimte
- 10 m²
- Inhoud
- 521 m³
Indeling
- Aantal kamers
- 5 kamers (3 slaapkamers)
- Aantal badkamers
- 3 badkamers en 2 aparte toiletten
- Badkamervoorzieningen
- Ligbad, 2 wastafels, 2 wastafelmeubels, dubbele wastafel, inloopdouche, douche, en toilet
- Aantal woonlagen
- 2 woonlagen
- Voorzieningen
- Dakraam, mechanische ventilatie, en TV kabel
- Gelegen op
- Begane grond
Energie
- Energielabel
- D
- Isolatie
- Dubbel glas
- Verwarming
- Cv-ketel
- Warm water
- Cv-ketel
- Cv-ketel
- Remeha (gas gestookt combiketel uit 2020, eigendom)
Kadastrale gegevens
- AMSTERDAM I 10585
- Kadastrale kaart
- Eigendomssituatie
- Volle eigendom
Buitenruimte
- Ligging
- In centrum
- Tuin
- Patio/atrium
- Patio/atrium
- 10 m² (3,20 meter diep en 3,20 meter breed)
Parkeergelegenheid
- Soort parkeergelegenheid
- Betaald parkeren en parkeervergunningen
VvE checklist
- Inschrijving KvK
- Ja
- Jaarlijkse vergadering
- Ja
- Periodieke bijdrage
- Ja (€ 270,00 per maand)
- Reservefonds aanwezig
- Ja
- Onderhoudsplan
- Ja
- Opstalverzekering
- Ja
Populariteit
5.075x
Bekeken
105x
Bewaard
3-9-2026
Op Funda
Buurt
Leidsebuurt-Zuidoost
Amsterdam- Inwoners
- 315
- Gezin met kinderen
- 12%
Ontdek de buurt
Benieuwd naar het woningaanbod, bewoners en lokale makelaars?

Wil je dit huis niet vergeten?
Bewaar het als favoriet. Dan vind je ’m makkelijk terug en krijg je een seintje bij veranderingen.
