
Weteringschans 35-H1017 RV AmsterdamLeidsebuurt-Zuidoost
€ 1,150,000 k.k.

- 144 m²living area
- 3bedrooms
- Denergy label
Dubbel benedenhuis op eigen grond met patio en inpandige studio
Description
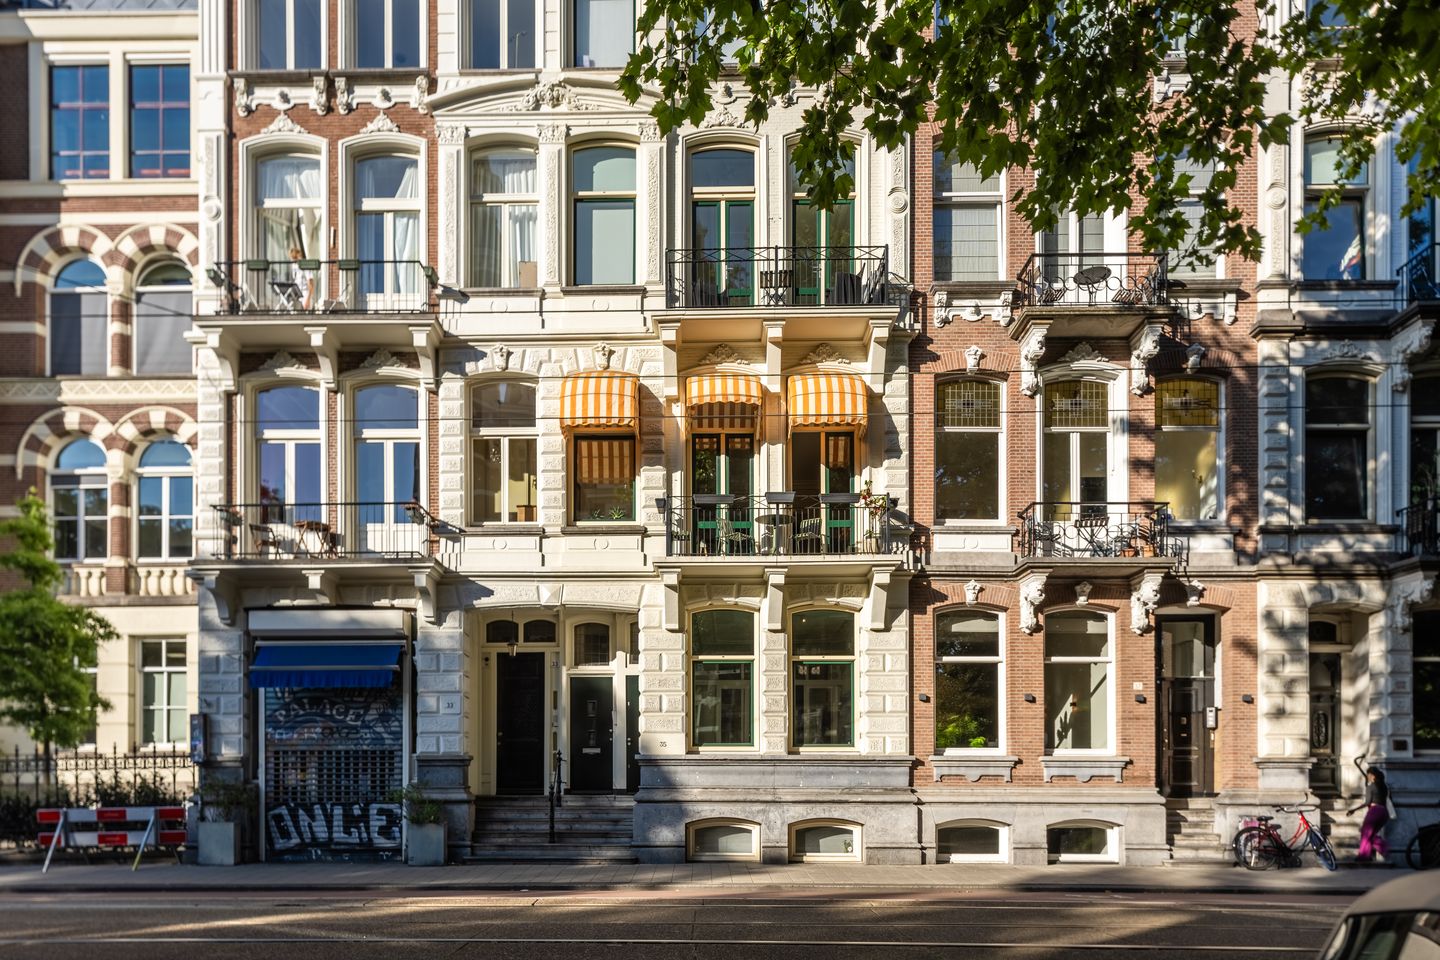
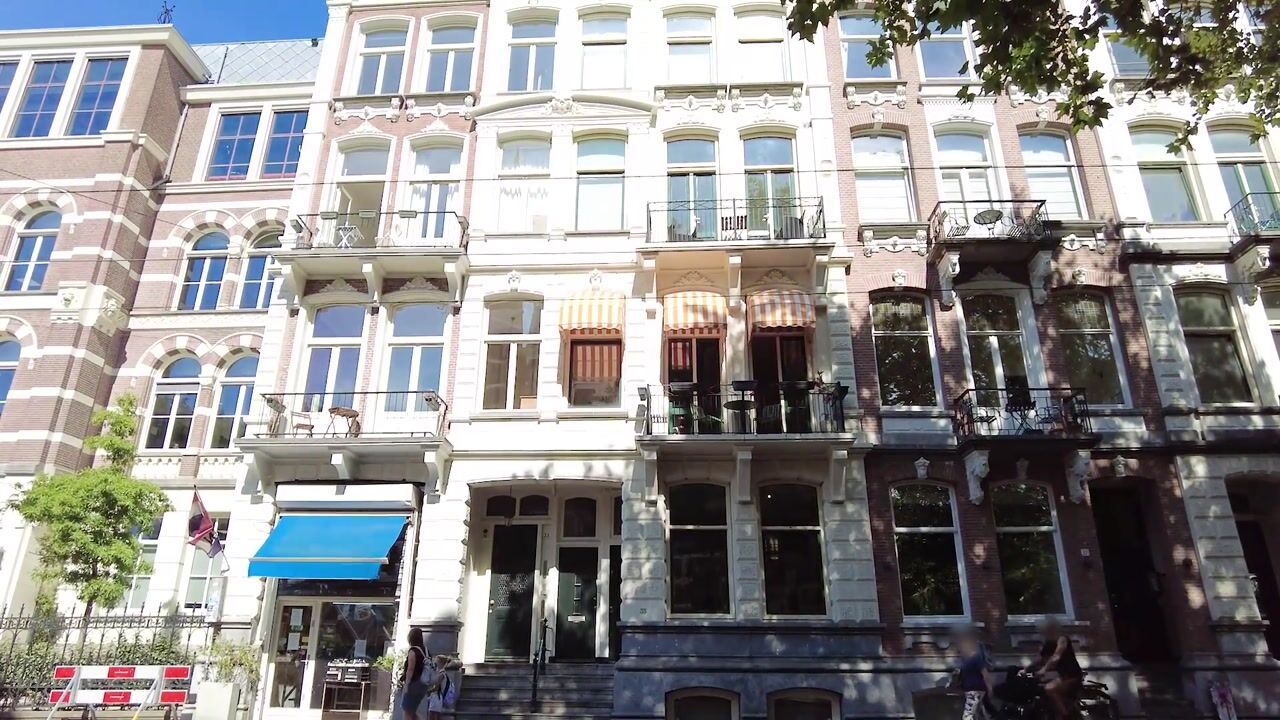
This charming, renovated ground-floor flat on Weteringschans is coming onto the market, offering approximately 144 m² of living space. Live in a stately townhouse within the UNESCO World Heritage Site, in the centre of Amsterdam, just a stone’s throw from the canals, Vondelpark and the Museum Quarter. A particularly special feature is the fully equipped studio within the property, with the option of a separate entrance, which can be used for business purposes as an office, as a guest room, or for a student or au pair.
Ground floor
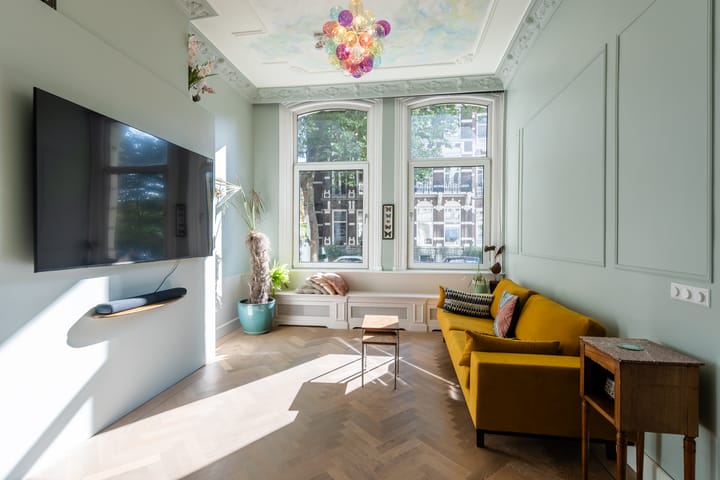
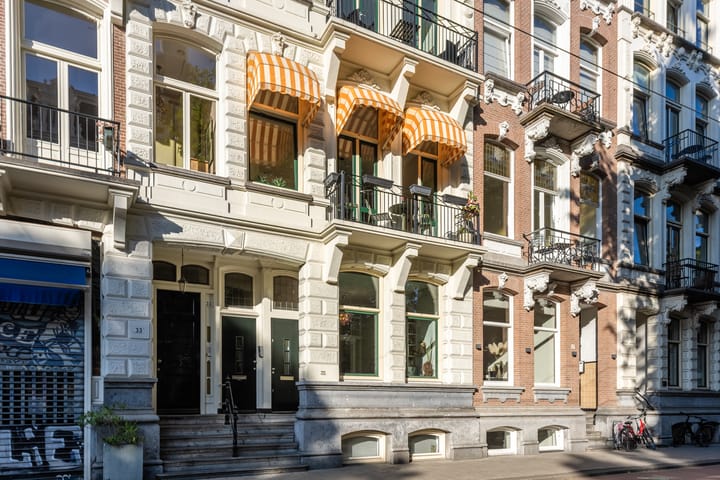
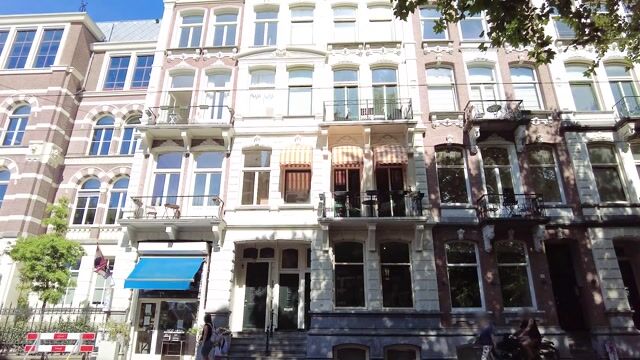
The property was built in 1892. The ornate façade decorations lend it a stately appearance. The private entrance is accessed via a stone staircase. The ground floor is situated above street level. This means that, from the living room, you look out over the street, as it were, creating a peaceful view. The high ceilings, measuring no less than 3.42 m, are particularly striking.
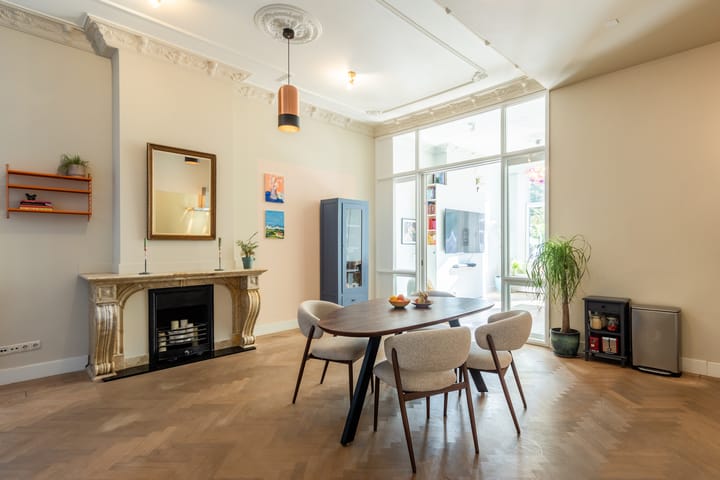
The current owners have, amongst other things, had the beautiful ceiling ornaments professionally restored and have removed a wall, creating a spacious kitchen-diner with an open-plan kitchen. In addition, the herringbone parquet flooring has been renovated and an antique marble fireplace has been installed in the kitchen-diner to enhance the house’s charm. The en-suite bathroom, the stained-glass windows, and the radiator surround with a seat from which to gaze out at the surroundings – all these lovely details give the house a sense of charm and authenticity, whilst offering a modern and comfortable living environment.
The kitchen features a beautiful marble worktop and built-in appliances, including an induction hob, dishwasher, combi-oven, tall fridge, separate freezer compartment and extractor hood. All the necessary preparations for a kitchen island have also been made, so that this can be easily installed.
At the rear is a bedroom/study with a loft bed and French doors leading to the patio. Both the kitchen-diner and the bedroom/study provide access to a patio of approx. 10 m². A small city garden where you can sit in peace or turn it into a green oasis.
Basement
From the kitchen-diner, a refurbished staircase leads down to the basement, which houses the master bedroom, dressing room and bathrooms. This floor is characterised by an attractive timber-beamed ceiling.
The current master bedroom has a spacious en-suite bathroom with a freestanding bath, a built-in wardrobe, a washbasin with vanity unit and two skylights for ventilation, which open onto the patio. There is a second bathroom with a walk-in shower, a wide washbasin unit with a beautiful marble top and a connection for the washing machine. There is also a spacious dressing room, a separate toilet and a door leading to the studio.
Studio
At the front of the property, the hall leads to the studio in the basement. The studio offers a range of possible uses: a home office, a studio, accommodation for a student, a guest room or accommodation for an au pair, etc. The studio is fitted with a Murphy bed and an en-suite bathroom with a shower, toilet and washbasin. There is also a fully equipped kitchen with built-in appliances, including an induction hob, dishwasher, oven, fridge and ample storage space. There is also a storage room and the option of a separate wardrobe.
Neighbourhood
The property is situated in the quiet part of the Weteringschans (where cars are a rare sight), between Leidseplein and the Rijksmuseum, diagonally opposite Paradiso. The nearby canals – the Spiegelgracht and Nieuwe Spiegelstraat, the Vijzelgracht, the P.C. Hooftstraat and the Museumplein – are all within walking distance. The neighbourhood is characterised by a wide range of restaurants, specialist shops, boutiques, cafés and museums. The Vondelpark is a 3-minute walk away, perfect for a lovely stroll or a run, and across the road at Paradiso you can enjoy wonderful concerts.
Owners’ Association
The Owners’ Association comprises three flats and is professionally managed by DK VvE Beheer. The service charges amount to approximately €270 per month. A long-term maintenance plan has been drawn up.
Public transport & parking
Trams 1, 7 and 19 stop practically on the doorstep, as do trams 2, 17 and 24 at Leidseplein. Bus 397 to Schiphol also stops at Leidseplein, and the North-South line is within walking distance. As for parking, this is part of the Centrum 2-f permit zone. With a permit for this zone, you may park within the Centrum 2 area and in the Vijzelgracht car park.
Special features:
- FREEHOLD
- ground floor ceilings 3.42 m high
- restored ceiling ornaments
- original herringbone parquet flooring on the ground floor
- patio of approx. 10 m²
- 3 bedrooms
- 3 bathrooms
- 3 WCs
- in-house studio
- professionally managed owners’ association
- owners’ association service charges approx. €270 per month
- Listed townscape
- UNESCO World Heritage Site
- age clause
- choice of solicitor at the buyer’s discretion, provided they are based in Amsterdam
The sale is subject to the condition that a contract is only concluded once all parties involved have signed the contract of sale (using the KNB Ring Amsterdam template or similar).
Disclaimer — This advertisement has been compiled with care and is based on information available to the estate agent at the time of writing. Nevertheless, it may contain unintentional inaccuracies and the dimensions stated may vary (slightly). No rights may be derived from the content of this advertisement. The buyer must conduct their own research (or have it carried out) into the aspects and possibilities (or otherwise) under private and public law, including the buyer’s intended use of the property, the condition of the property, environmental considerations and any plans for renovation or construction.
Highlights
AI-generated from the description
Charming duplex ground floor
Renovated duplex ground-floor flat with approx. 144 m².
Spacious kitchen-diner
Open-plan kitchen-diner with marble, parquet and fireplace.
City patio and raised floor
Approx. 10 m² patio and living room above street level.
Advertisement
Features
Transfer of ownership
- Listed since
- Acceptance
- Available in consultation
- Asking price
- € 1,150,000 kosten koper
- Asking price per m²
- € 7,986
- Status
- Available
- VVE (Owners Association) contribution
- € 270.00 per month
Construction
- Type apartment
- Ground-floor apartment (apartment)
- Building type
- Resale property
- Year of construction
- 1892
- Specific
- Protected townscape or village view (permit needed for alterations) and heritage listed
Surface areas and volume
- Areas
- Living area
- 144 m²
- Exterior space attached to the building
- 10 m²
- Volume in cubic meters
- 521 m³
Layout
- Number of rooms
- 5 rooms (3 bedrooms)
- Number of bath rooms
- 3 bathrooms and 2 separate toilets
- Bathroom facilities
- Bath, 2 sinks, 2 washstands, double sink, walk-in shower, shower, and toilet
- Number of stories
- 2 stories
- Facilities
- Skylight, mechanical ventilation, and TV via cable
- Located at
- Ground floor
Energy
- Energy label
- D
- Insulation
- Double glazing
- Heating
- CH boiler
- Hot water
- CH boiler
- CH boiler
- Remeha (gas-fired combination boiler from 2020, in ownership)
Cadastral data
- AMSTERDAM I 10585
- Cadastral map
- Ownership situation
- Full ownership
Exterior space
- Patio/atrium
- 10 m² (3.2 meter deep and 3.2 meter broad)
- Location
- In centre
- Garden
- Patio atrium
- Patio atrium
- 10 m² (3.20 metre deep and 3.20 metre wide)
Parking
- Type of parking facilities
- Paid parking and resident's parking permits
VVE (Owners Association) checklist
- Registration with KvK
- Yes
- Annual meeting
- Yes
- Periodic contribution
- Yes (€ 270.00 per month)
- Reserve fund present
- Yes
- Maintenance plan
- Yes
- Building insurance
- Yes
Popularity
5,075x
Viewed
105x
Saved
3-9-2026
On Funda
Neighborhood

Leidsebuurt-Zuidoost
Amsterdam- Residents
- 315
- Family with children
- 12%
Discover the neighborhood
Curious about the housing supply, residents and local real estate agents?

Don’t want to forget this home?
Save it as a favorite. You’ll easily find it back and get notified when something changes.
