Verkocht onder voorbehoud
Granaathorst 332592 SN Den HaagBurgen en Horsten
€ 355.000 k.k.

- 74 m²wonen
- 1slaapkamer
- Denergielabel
Omschrijving
Uniek wonen in een groene oase midden in de stad!
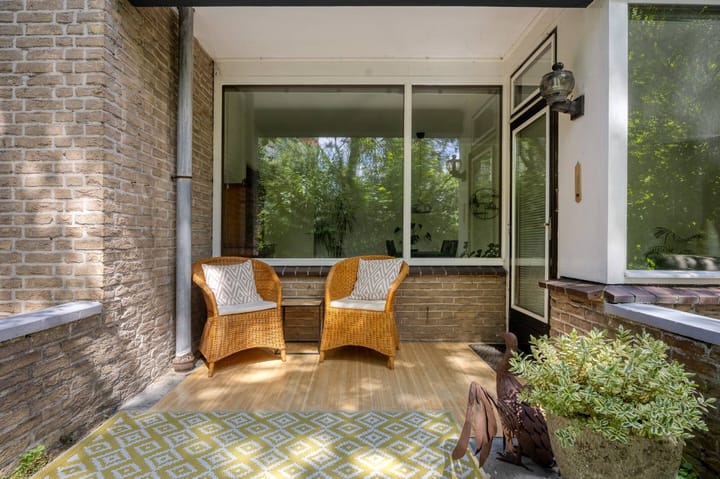
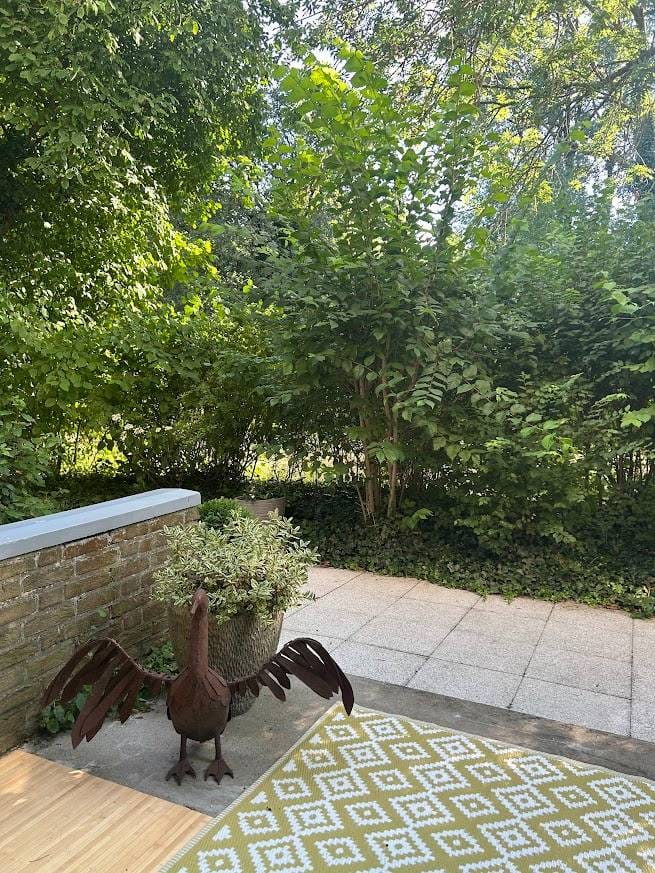
Hier is er maar één van! Stap binnen en ervaar zelf hoe groen, zonnig en verrassend privé dit royale en sfeervolle 2-kamerappartement is, dat je meteen omarmt zodra je binnenkomt. Dankzij de unieke ligging aan het uiteinde van het gebouw en de royale tuin rondom twee zijden van de woning voelt het alsof je midden in een rustig groen park woont, terwijl alle voorzieningen van de stad binnen handbereik zijn. Op het beschutte terras geniet je vrijwel het hele jaar door van de zon, omringd door een prachtige, volwassen tuin van ca. 135 m2. De hagen en karakteristieke bomen van de gemeenschappelijke tuin daarachter, waar zelden iemand komt, dragen verder bij aan een optimale privacy. Ze ontnemen het zicht vanaf de straatzijde vrijwel volledig en zorgen voor koelte in de zomer. Hier ervaar je rust, ruimte en vrijheid – een zeldzame combinatie voor een levensloopbestendig appartement op zo'n centrale locatie.
Winkelcentrum Mariahoeve ligt op een paar minuten loopafstand via een handige overdekte binnendoorroute. De nabijgelegen tramhaltes brengen je snel naar The Mall of the Netherlands, station Den Haag Mariahoeve of het bruisende centrum van Den Haag. Met de auto ben je binnen enkele minuten op de A4, A12 of A44, en je kunt je auto gratis parkeren op de gemeenschappelijke parkeerplaats. Binnenkort wordt een slagboom geplaatst om de toegang voor de bewoners te garanderen wanneer per 1 oktober in de rest van Mariahoeve betaald parkeren ingevoerd wordt. Liefhebber van natuur en recreatie? Naast de groene omgeving rondom de woning zijn ook het Haagse Bos en landgoed Marlot gemakkelijk per fiets bereikbaar. Op loopafstand vind je uitstekende sportvoorzieningen, zoals tennisbanen en voetbalvelden.
Wat je graag wilt weten over de Granaathorst 33:
- woonoppervlakte 74 m² volgens de branchebrede meetinstructie (afgeleid van de NEN 2580 methode);
- Vrij parkeren op de gezamenlijke parkeerplaats (binnenkort met slagboom);
- bouwjaar 1975;
- huismeester aanwezig;
- elektra 4 groepen;
- blokverwarming en een elektrische boiler voor warm water;
- houten kozijnen met deels dubbelglas (HR++);
- 29/2053e aandeel in de VvE, bijdrage is € 187,76 per maand en € 148,- voor het stoken;
- eigen grond;
- verkoopvoorwaarden zijn van toepassing;
- de op te maken koopovereenkomst zal conform het NVM-model zijn;
- in de koopakte zullen in verband met het bouwjaar de ouderdoms- en materialenclausule worden opgenomen.
- verkoper heeft niet zelf in het appartement gewoond, dus in de koopakte zal een niet-zelfbewoningsclausule opgenomen worden.
Indeling
Via het ruime parkeerterrein of via de hoofdingang bereik je het verzorgde appartementencomplex. Parkeren is hier doorgaans eenvoudig dankzij de twee parkeerterreinen rondom het gebouw. Bovendien ligt een Albert Heijn letterlijk om de hoek, ideaal voor de dagelijkse boodschappen.
Via de afgesloten centrale entree, met huismeester, bereik je dit gunstig gelegen appartement op de begane grond. De woning is ook eenvoudig te bereiken via de gang die toegang geeft tot meerdere zijdeuren bij de parkeerplaats en één die direct toegang geeft tot het Kleine Loo aan de voorzijde.
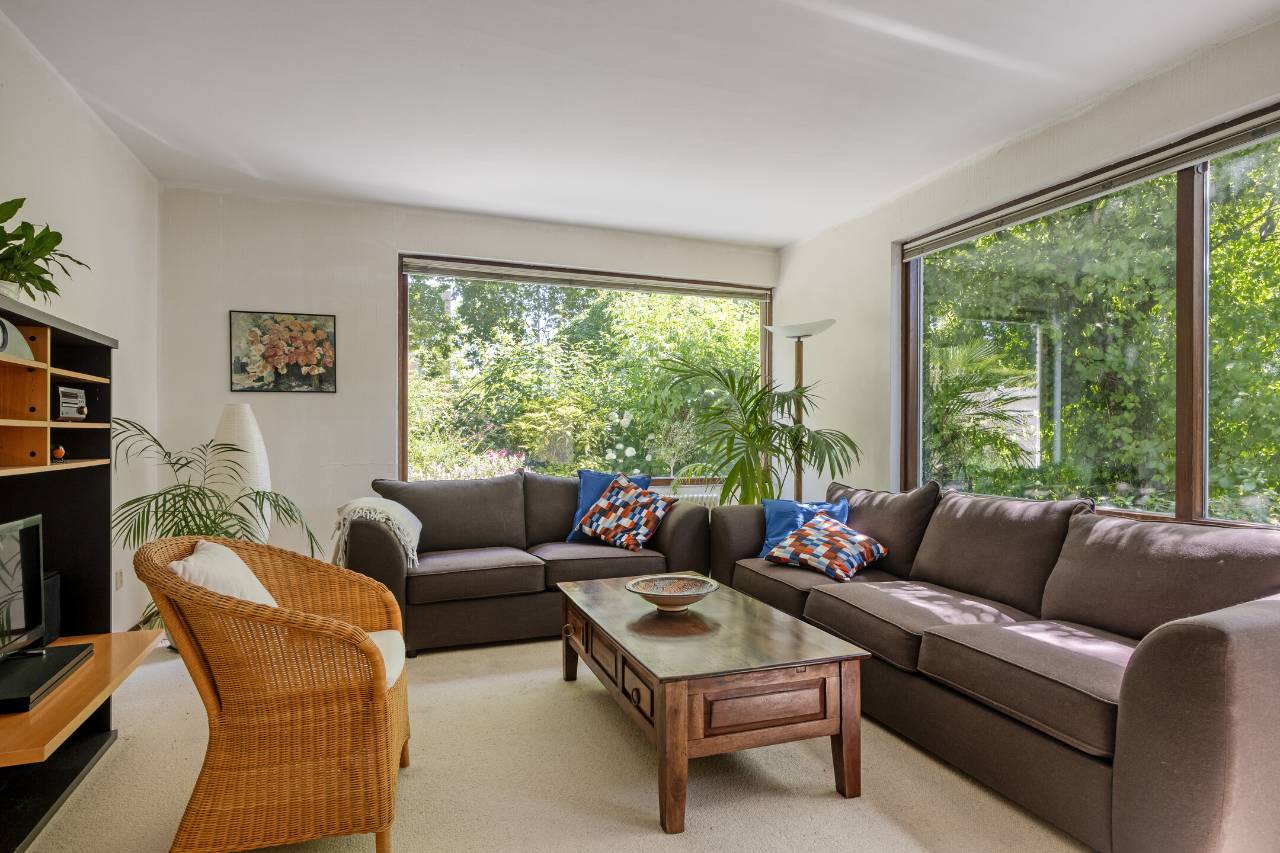
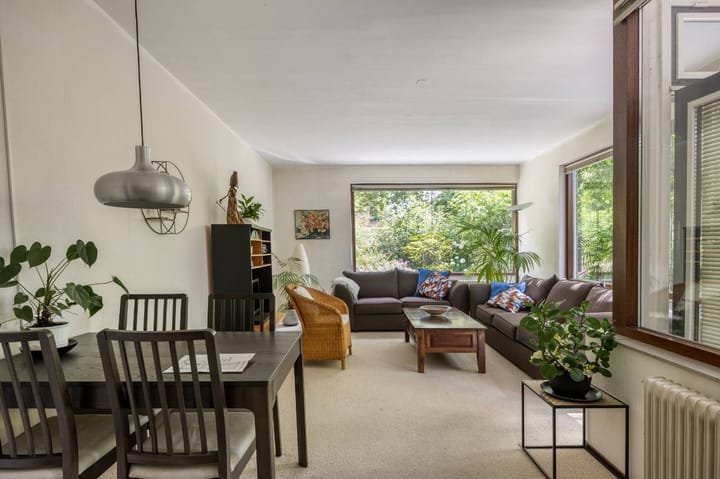
Het appartement biedt het comfort van gelijkvloers wonen, zonder onderburen. Bij binnenkomst valt direct de royale hal op, die toegang geeft tot vrijwel alle vertrekken van de woning. Hier bevinden zich de meterkast en een praktische bergruimte. Vanuit de hal bereik je de woonkamer, keuken, het separate toilet en de slaapkamer. De ruime en lichte woon-/eetkamer vormt het hart van de woning. Grote raampartijen (HR++) zorgen voor een prettige lichtinval en bieden een prachtig uitzicht op het omliggende groen.
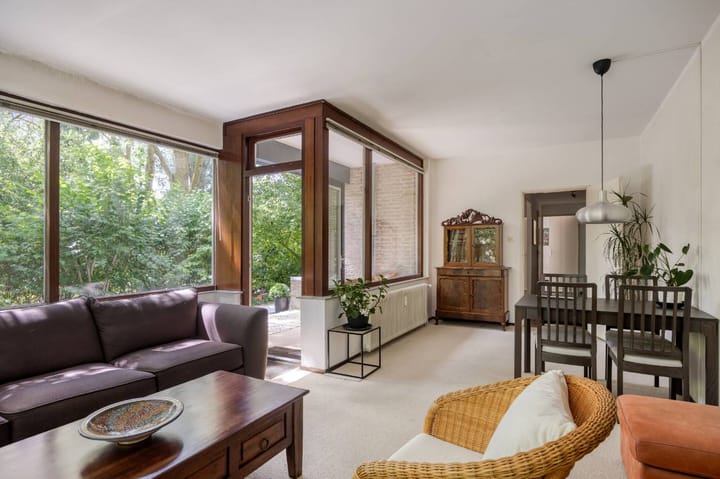
Vanuit de woonkamer stap je direct het zonnige terras en de fraai aangelegde tuin in. Dankzij de gunstige ligging op het zuidwesten èn zuidoosten geniet je hier al vroeg op de dag van de zon en ervaar je een bijzondere mate van rust en privacy.
De apart gelegen keuken sluit aan op de hal en biedt ook zicht op de tuin. De ruimte is praktisch ingericht met oven/kookplaat, koelkast, wasmachine en droger (blijven desgewenst achter).
Ook de ruime slaapkamer kijkt uit op de groene tuin, wat zorgt voor een rustige en ontspannen sfeer. De slaapkamer beschikt over vaste kastruimte en geeft direct toegang tot de badkamer.
De badkamer is voorzien van een wastafel en een instapdouche. Het warme water wordt verzorgd door een eigen boiler. In alle ruimtes zijn regelbare radiatoren geplaatst voor de blokverwarming met meters die het eigen verbruik bijhouden.
______________________________________________________
Unique living in a green oasis in the heart of the city!
There is only one like this! Step inside and experience for yourself how green, sunny, and surprisingly private this spacious and charming two-room apartment is. From the moment you enter, the home immediately feels welcoming. Thanks to its unique location at the end of the building and the generous garden extending around two sides of the apartment, it feels as though you are living in the middle of a peaceful green park, while all city amenities are within easy reach.
On the sheltered terrace, you can enjoy the sun almost all year round, surrounded by a beautiful mature garden of approximately 135 m². The hedges and characteristic trees in the communal garden behind it — an area where hardly anyone ever comes — further enhance the sense of privacy. They almost completely block the view from the street and provide natural cooling during the summer. Here, you experience peace, space, and freedom — a rare combination for a comfortable, future-proof apartment in such a central location.
Mariahoeve shopping centre is just a few minutes’ walk away via a convenient covered shortcut. The nearby tram stops provide quick access to The Mall of the Netherlands, Den Haag Mariahoeve railway station, and the vibrant city centre of The Hague. By car, you can reach the A4, A12, or A44 motorways within minutes, and free parking is available on the communal parking area. A barrier gate will soon be installed to guarantee residents’ access when paid parking is introduced throughout the rest of Mariahoeve from 1 October.
Do you enjoy nature and outdoor recreation? In addition to the green surroundings around the apartment, Haagse Bos woodland and Marlot estate are easily accessible by bicycle. Excellent sports facilities, including tennis courts and football pitches, are within walking distance.
What you would like to know about Granaathorst 33:
* living area: 74 m² according to the industry-wide measurement standard (based on the NEN 2580 method);
* free parking on the communal parking area (soon with barrier access);
* year of construction: 1975;
* caretaker present;
* electrical installation: 4 groups;
* block heating and an electric boiler for hot water;
* wooden window frames, partly fitted with double glazing (HR++);
* 29/2053 share in the Owners’ Association (VvE); monthly contribution €187.76 and €148 for heating costs;
* freehold property (no leasehold);
* sales conditions apply;
* the purchase agreement to be drawn up will follow the NVM model;
* due to the age of the building, an age clause and materials clause will be included in the purchase agreement;
* the seller has not personally occupied the apartment, therefore a non-owner-occupancy clause will be included in the purchase agreement.
Layout
Via the spacious parking area or the main entrance, you reach the well-maintained apartment complex. Parking is generally easy here thanks to the two parking areas surrounding the building. In addition, an Albert Heijn supermarket is literally around the corner, ideal for everyday groceries.
Through the secure central entrance, with caretaker, you reach this conveniently located ground-floor apartment. The apartment is also easily accessible via the corridor that provides access to several side entrances near the parking area, including one that leads directly to Kleine Loo at the front.
The apartment offers the comfort of single-level living, without neighbours above or below. Upon entering, the spacious hallway immediately stands out, providing access to almost all rooms in the home. Here you will find the meter cupboard and a practical storage area. From the hallway, you can access the living room, kitchen, separate toilet, and bedroom.
The spacious and bright living/dining room forms the heart of the apartment. Large windows (HR++) allow plenty of natural light to enter and offer beautiful views of the surrounding greenery.
From the living room, you step directly onto the sunny terrace and into the beautifully landscaped garden. Thanks to the favourable southwest and southeast orientation, you can enjoy the sun from early in the day and experience an exceptional level of peace and privacy.
The separate kitchen is connected to the hallway and also overlooks the garden. It is practically equipped with an oven/cooker, refrigerator, washing machine, and dryer (which can remain behind if desired).
The spacious bedroom also overlooks the green garden, creating a calm and relaxing atmosphere. The bedroom has built-in storage cupboards and provides direct access to the bathroom.
The bathroom features a washbasin and a walk-in shower. Hot water is supplied by a private boiler. All rooms have adjustable radiators connected to the block heating system, with meters that record individual consumption.
Advertentie
Kenmerken
Overdracht
- Aangeboden sinds
- Aanvaarding
- In overleg
- Vraagprijs
- € 355.000 kosten koper
- Vraagprijs per m²
- € 4.797
- Status
- Verkocht onder voorbehoud
- Bijdrage VvE
- € 188,00 per maand
Bouw
- Soort appartement
- Benedenwoning (appartement)
- Soort bouw
- Bestaande bouw
- Bouwjaar
- 1975
Oppervlakten en inhoud
- Gebruiksoppervlakten
- Wonen
- 74 m²
- Gebouwgebonden buitenruimte
- 5 m²
- Inhoud
- 244 m³
Indeling
- Aantal kamers
- 2 kamers (1 slaapkamer)
- Aantal badkamers
- 1 badkamer en 1 apart toilet
- Badkamervoorzieningen
- Inloopdouche en wastafel
- Aantal woonlagen
- 1 woonlaag
- Gelegen op
- Begane grond
Energie
- Energielabel
- D
- Isolatie
- Muurisolatie
- Verwarming
- Blokverwarming
- Warm water
- Elektrische boiler
Kadastrale gegevens
- 'S-GRAVENHAGE AS 1696
- Kadastrale kaart
- Eigendomssituatie
- Volle eigendom
Buitenruimte
- Ligging
- Aan park, beschutte ligging, in centrum, in woonwijk en vrij uitzicht
- Tuin
- Achtertuin, voortuin en zonneterras
Parkeergelegenheid
- Soort parkeergelegenheid
- Op afgesloten terrein
VvE checklist
- Inschrijving KvK
- Ja
- Jaarlijkse vergadering
- Ja
- Periodieke bijdrage
- Ja (€ 188,00 per maand)
- Reservefonds aanwezig
- Ja
- Onderhoudsplan
- Ja
- Opstalverzekering
- Ja
Populariteit
2.084x
Bekeken
57x
Bewaard
7-7-2026
Op Funda
Buurt

Burgen en Horsten
Den Haag- Inwoners
- 6.705
- Gezin met kinderen
- 23%
- Gem. vraagprijs / m²
- € 3.904
Ontdek de buurt
Benieuwd naar het woningaanbod, bewoners en lokale makelaars?

Wil je dit huis niet vergeten?
Bewaar het als favoriet. Dan vind je ’m makkelijk terug en krijg je een seintje bij veranderingen.
