Sold under reservation
Granaathorst 332592 SN Den HaagBurgen en Horsten
€ 355,000 k.k.

- 74 m²living area
- 1bedroom
- Denergy label
Description
Unique living in a green oasis in the heart of the city!
There is only one like this! Step inside and experience for yourself how green, sunny, and surprisingly private this spacious and charming two-room apartment is. From the moment you enter, the home immediately feels welcoming. Thanks to its unique location at the end of the building and the generous garden extending around two sides of the apartment, it feels as though you are living in the middle of a peaceful green park, while all city amenities are within easy reach.
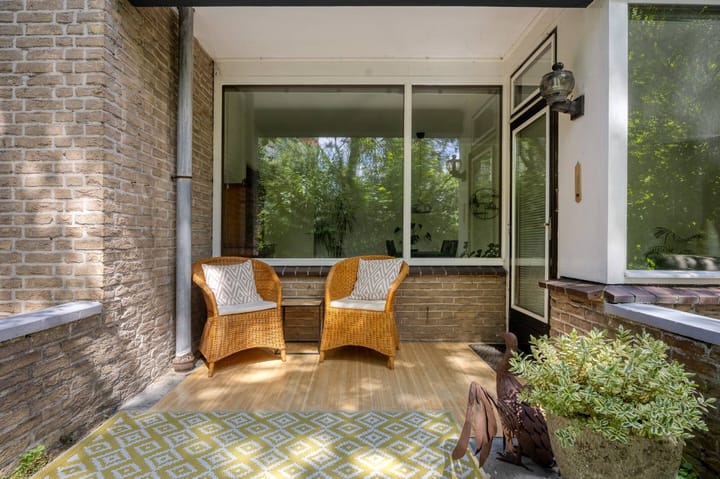
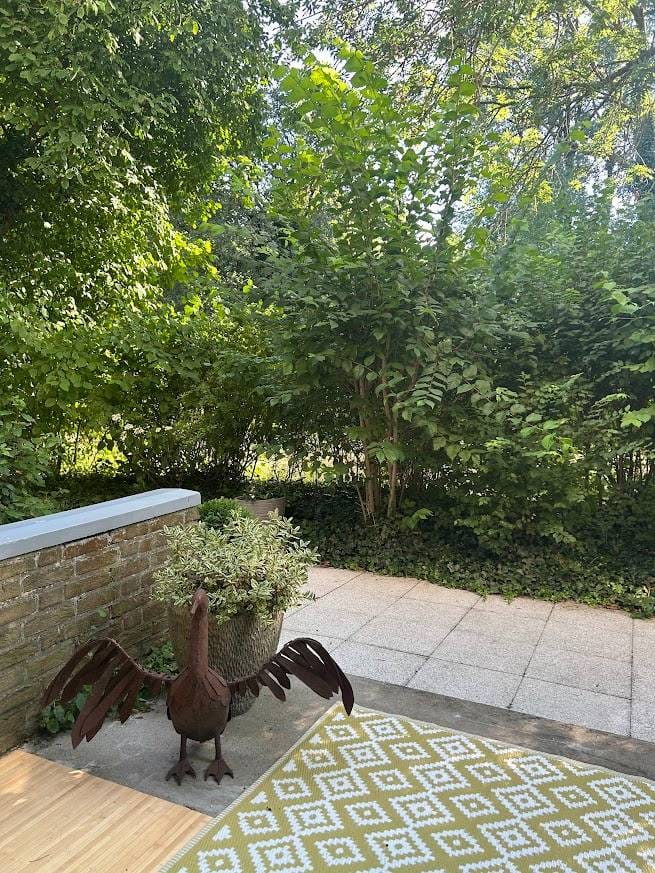
On the sheltered terrace, you can enjoy the sun almost all year round, surrounded by a beautiful mature garden of approximately 135 m². The hedges and characteristic trees in the communal garden behind it — an area where hardly anyone ever comes — further enhance the sense of privacy. They almost completely block the view from the street and provide natural cooling during the summer. Here, you experience peace, space, and freedom — a rare combination for a comfortable, future-proof apartment in such a central location.
Mariahoeve shopping centre is just a few minutes’ walk away via a convenient covered shortcut. The nearby tram stops provide quick access to The Mall of the Netherlands, Den Haag Mariahoeve railway station, and the vibrant city centre of The Hague. By car, you can reach the A4, A12, or A44 motorways within minutes, and free parking is available on the communal parking area. A barrier gate will soon be installed to guarantee residents’ access when paid parking is introduced throughout the rest of Mariahoeve from 1 October.
Do you enjoy nature and outdoor recreation? In addition to the green surroundings around the apartment, Haagse Bos woodland and Marlot estate are easily accessible by bicycle. Excellent sports facilities, including tennis courts and football pitches, are within walking distance.
What you would like to know about Granaathorst 33:
* living area: 74 m² according to the industry-wide measurement standard (based on the NEN 2580 method);
* free parking on the communal parking area (soon with barrier access);
* year of construction: 1975;
* caretaker present;
* electrical installation: 4 groups;
* block heating and an electric boiler for hot water;
* wooden window frames, partly fitted with double glazing (HR++);
* 29/2053 share in the Owners’ Association (VvE); monthly contribution €187.76 and €148 for heating costs;
* freehold property (no leasehold);
* sales conditions apply;
* the purchase agreement to be drawn up will follow the NVM model;
* due to the age of the building, an age clause and materials clause will be included in the purchase agreement;
* the seller has not personally occupied the apartment, therefore a non-owner-occupancy clause will be included in the purchase agreement.
Layout
Via the spacious parking area or the main entrance, you reach the well-maintained apartment complex. Parking is generally easy here thanks to the two parking areas surrounding the building. In addition, an Albert Heijn supermarket is literally around the corner, ideal for everyday groceries.
Through the secure central entrance, with caretaker, you reach this conveniently located ground-floor apartment. The apartment is also easily accessible via the corridor that provides access to several side entrances near the parking area, including one that leads directly to Kleine Loo at the front.
The apartment offers the comfort of single-level living, without neighbours above or below. Upon entering, the spacious hallway immediately stands out, providing access to almost all rooms in the home. Here you will find the meter cupboard and a practical storage area. From the hallway, you can access the living room, kitchen, separate toilet, and bedroom.
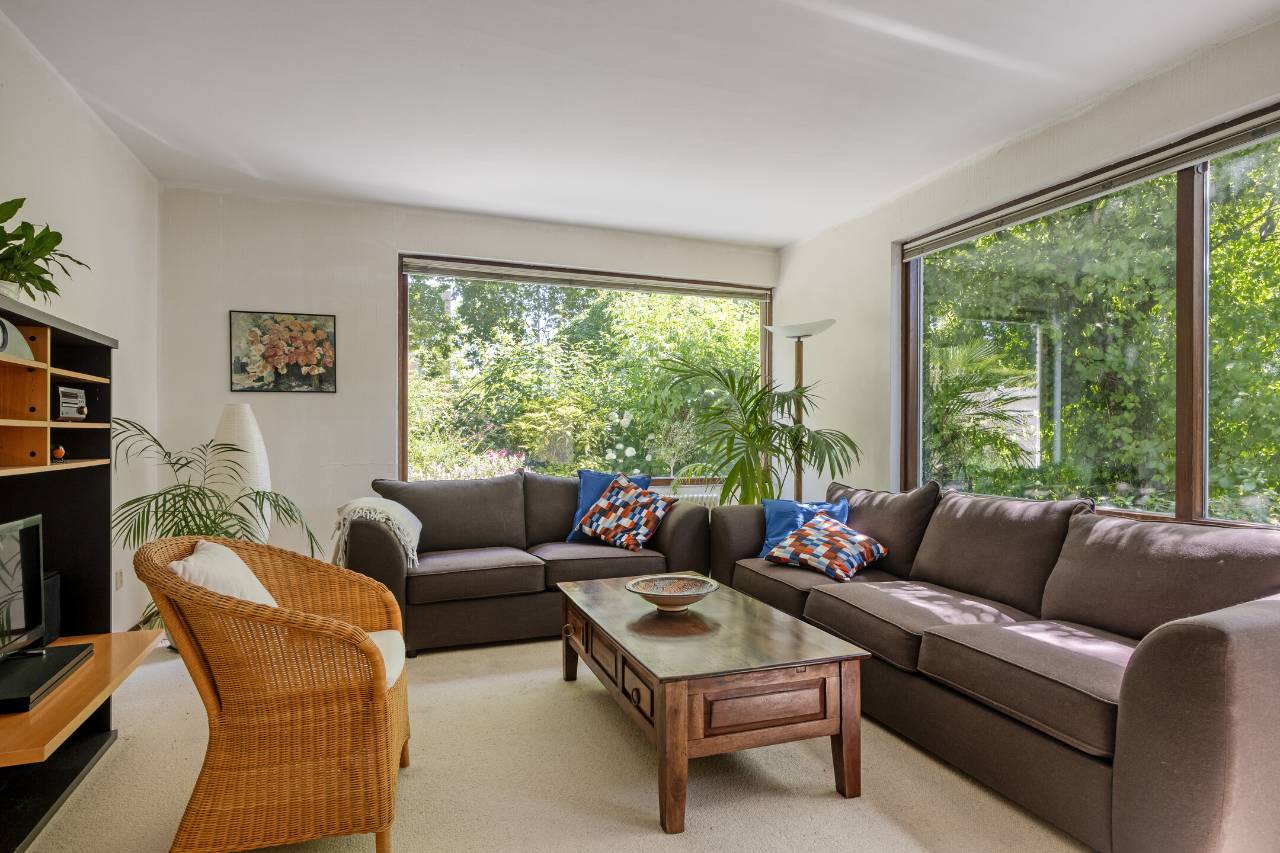
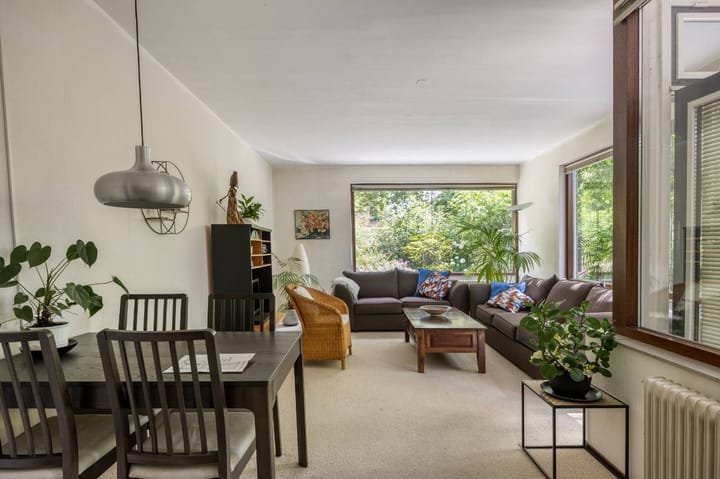
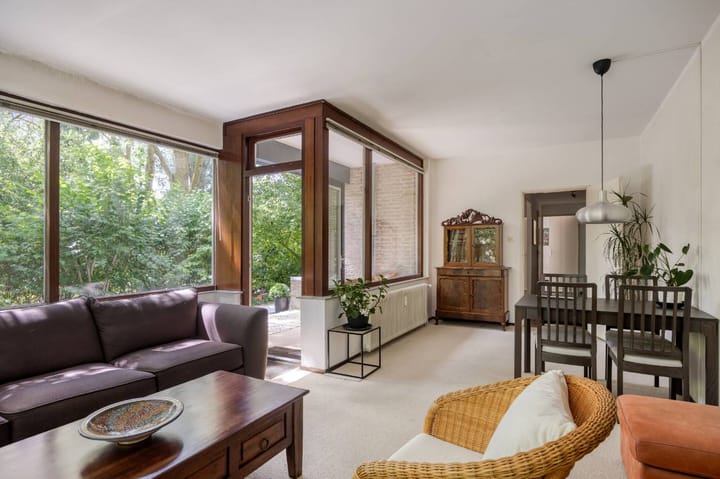
The spacious and bright living/dining room forms the heart of the apartment. Large windows (HR++) allow plenty of natural light to enter and offer beautiful views of the surrounding greenery.
From the living room, you step directly onto the sunny terrace and into the beautifully landscaped garden. Thanks to the favourable southwest and southeast orientation, you can enjoy the sun from early in the day and experience an exceptional level of peace and privacy.
The separate kitchen is connected to the hallway and also overlooks the garden. It is practically equipped with an oven/cooker, refrigerator, washing machine, and dryer (which can remain behind if desired).
The spacious bedroom also overlooks the green garden, creating a calm and relaxing atmosphere. The bedroom has built-in storage cupboards and provides direct access to the bathroom.
The bathroom features a washbasin and a walk-in shower. Hot water is supplied by a private boiler. All rooms have adjustable radiators connected to the block heating system, with meters that record individual consumption.
Advertisement
Features
Transfer of ownership
- Listed since
- Acceptance
- Available in consultation
- Asking price
- € 355,000 kosten koper
- Asking price per m²
- € 4,797
- Status
- Sold under reservation
- VVE (Owners Association) contribution
- € 188.00 per month
Construction
- Type apartment
- Ground-floor apartment (apartment)
- Building type
- Resale property
- Year of construction
- 1975
Surface areas and volume
- Areas
- Living area
- 74 m²
- Exterior space attached to the building
- 5 m²
- Volume in cubic meters
- 244 m³
Layout
- Number of rooms
- 2 rooms (1 bedroom)
- Number of bath rooms
- 1 bathroom and 1 separate toilet
- Bathroom facilities
- Walk-in shower and sink
- Number of stories
- 1 story
- Located at
- Ground floor
Energy
- Energy label
- D
- Insulation
- Insulated walls
- Heating
- Communal central heating
- Hot water
- Electrical boiler
Cadastral data
- 'S-GRAVENHAGE AS 1696
- Cadastral map
- Ownership situation
- Full ownership
Exterior space
- Location
- Alongside park, sheltered location, in centre, in residential district and unobstructed view
- Garden
- Back garden, front garden and sun terrace
Parking
- Type of parking facilities
- Parking on gated property
VVE (Owners Association) checklist
- Registration with KvK
- Yes
- Annual meeting
- Yes
- Periodic contribution
- Yes (€ 188.00 per month)
- Reserve fund present
- Yes
- Maintenance plan
- Yes
- Building insurance
- Yes
Popularity
2,084x
Viewed
57x
Saved
7-7-2026
On Funda
Neighborhood

Burgen en Horsten
Den Haag- Residents
- 6,705
- Family with children
- 23%
- Avg. asking price / m²
- € 3,904
Discover the neighborhood
Curious about the housing supply, residents and local real estate agents?

Don’t want to forget this home?
Save it as a favorite. You’ll easily find it back and get notified when something changes.
