Nieuw
Nieuwe Haven 1292511 XJ Den HaagUilebomen
€ 850.000 k.k.

- 177 m²wonen
- 2slaapkamers
- Aenergielabel
Omschrijving
Nieuwe Haven 129 | English text below
Uniek loft appartement in de oude Ambachtsschool in het centrum van Den Haag met een bijzondere lichte living, terras op het zuidwesten en 2 ruime slaapkamers.
Kernelementen: bijzonder ruimtelijk; heerlijk licht; centrale woonlocatie; duurzaam met energielabel A; eigen parkeerplaats op afgesloten terrein; onderdeel van een zeer actieve VvE.
De Nieuwe Haven dankt zijn naam aan de nieuwe haven die op deze locatie werd aangelegd aan het einde van de 16e eeuw om de oude haven wat te ontlasten. De haven werd begin 20e eeuw gedempt en veranderd in een uiterst lommerrijke straat. Hierdoor ligt de straat inmiddels centraal in Den Haag. Vanaf hier loop je binnen enkele minuten naar het bruisende centrum. Winkels, horeca, theater, musea, bioscopen en uitgaan; je bent er zo! Maar ook de bereikbaarheid van buiten de stad is uitstekend te noemen. Binnen 10 minuten loop je naar Den Haag Hollands Spoor en zelfs binnen 5 minuten naar Den Haag Centraal. Met de auto zit je in een vergelijkbare tijd op de A12. Voor parkeren beschikt het appartement over een eigen parkeerplaats op het achtergelegen, deels overdekte parkeerterrein. Voor bezoekers is er ruime parkeergelegenheid in de buurt middels de bezoekersvergunning. Kortom, alle voordelen die het binnenstedelijk wonen zo aantrekkelijk maken en een inspirerend stadsleven garanderen, bevinden zich in de directe omgeving!

De Ambachtsschool werd gebouwd eind 19e eeuw met een gebouw aan de Uilenbomen. Begin 20e eeuw werd de school uitgebreid aan de Nieuwe Haven, waar ook de entree van de school kwam. Nadat de ambachtsschool het gebouw verlaten had, werd het rond 2000 herbestemd naar woningen. Deels is het gebouw hierbij gesloopt en herontwikkeld, maar het oude hoofdgebouw met vestibule, de gangen met gemetselde kruisribgewelven en het authentieke trappenhuis, zijn bewaard gebleven.
Dit unieke appartement ligt in dit oude gedeelte van het gebouw, wat het direct een prachtige uitstraling geeft.
Indeling (zie voor de maatvoering bijgaande plattegronden): Via het bordes met grote deuren is er toegang tot de monumentale vestibule met de brievenbussen, bellentableau en videofoon, gevolgd door toegang tot de eveneens monumentale hal met trappenhuis. Via dit bijzondere en lichte trappenhuis of met de lift, is er toegang tot de derde verdieping alwaar de entree is tot het appartement. Bij binnenkomst is er een L-vormige hal met toegang tot de vertrekken. Op de vloer ligt een fraai donker parketlaminaat, die in alle kamers terugkomt. Er is een ruim separaat toilet met fonteintje.
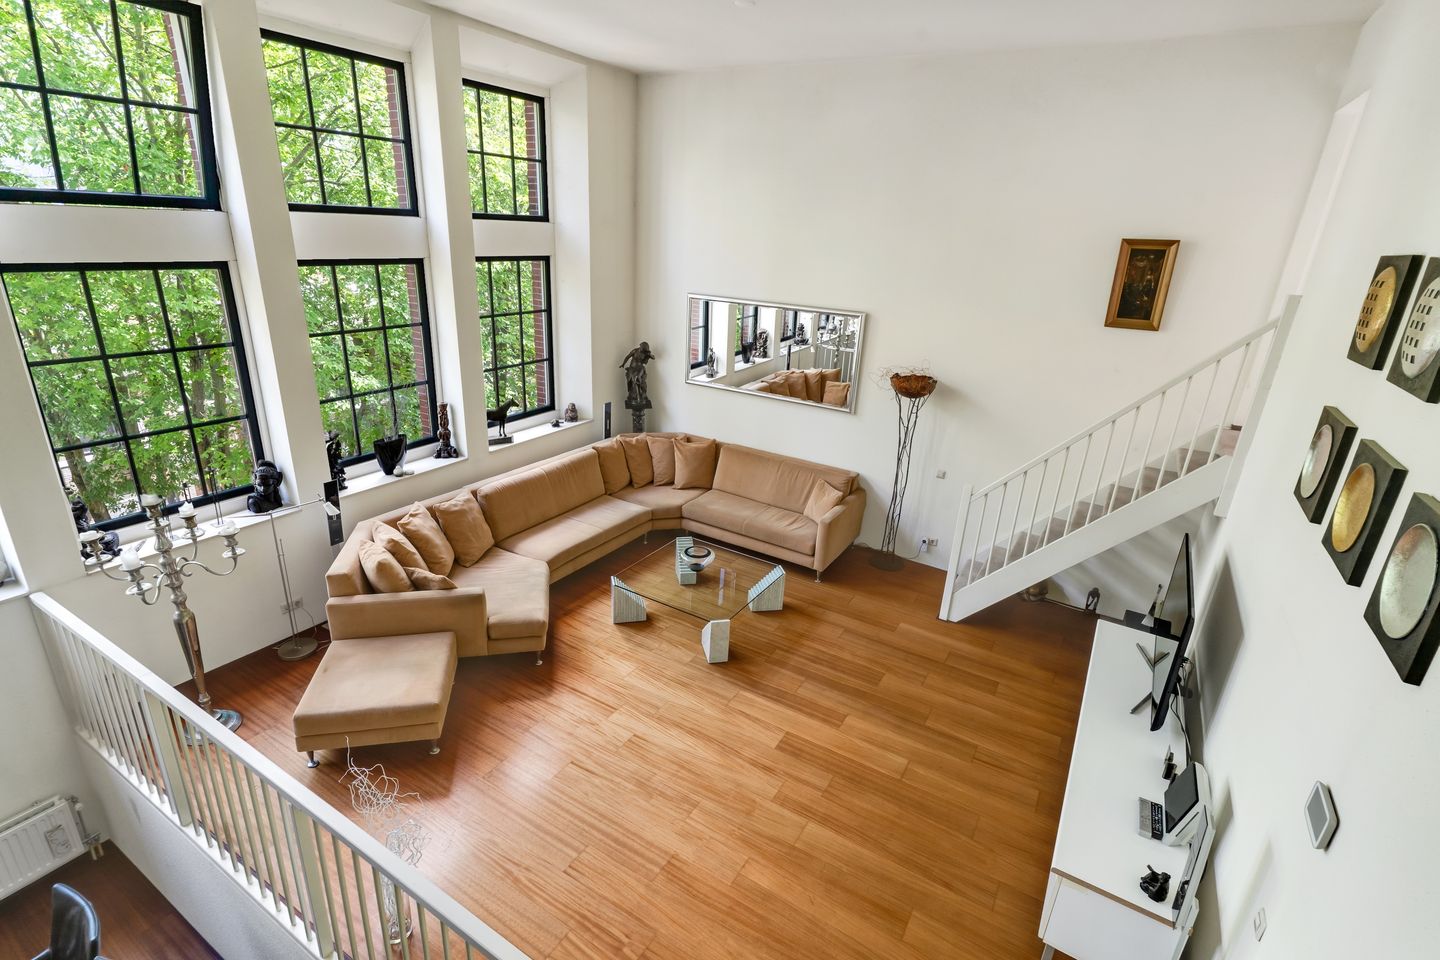
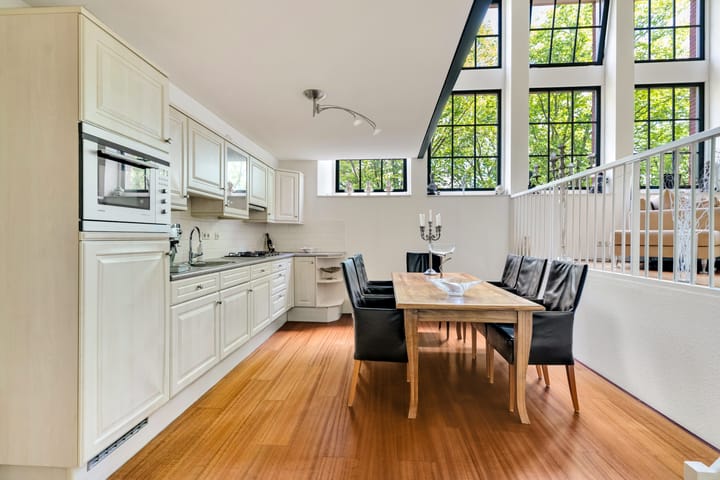
De living is split-level met de woonkeuken in het lager gelegen deel, het ruime woongedeelte op het middendeel en een aparte entresol die kan dienen als muziekruimte of werkkamer bijvoorbeeld. Het bijzondere, ruime en lichte karakter van dit unieke appartement komt hier samen.
Grote hoge ramen en het hoge plafond geven de ruimte veel karakter. De hoge bomen aan de Nieuwe Haven geven tegelijk een groen uitzicht midden in de stad. De keuken is een echte woonkeuken met een uitgebreid keukenblok met onder- en bovenkasten voor veel werkruimte en bergruimte. Er is een 4 pits gaskookplaat, koelkast, vaatwasmachine en combi-oven. Voor voorraad en extra keukenapparatuur is er een ruime inpandige berging die vanuit de keuken toegankelijk is. In de woonkeuken is er ruimte voor een grote familie-eettafel om gezellig te dineren.
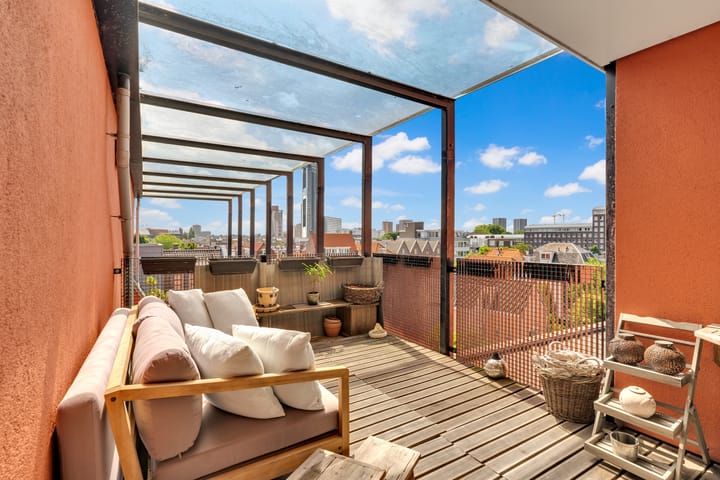
Iets hoger gelegen bevindt zich het ruime woongedeelte met goede indelingsmogelijkheden. Via het woongedeelte geeft een trap toegang tot het zonnige terras op het zuidwesten. Door de beschutte ligging is het al vroeg in het seizoen genieten van de zon in de luwte. Terug in het woongedeelte geeft een andere trap toegang naar de entresol. Deze ruimte is momenteel ingericht als muziekruimte en is een aangename toevoeging op het unieke karakter van de living.
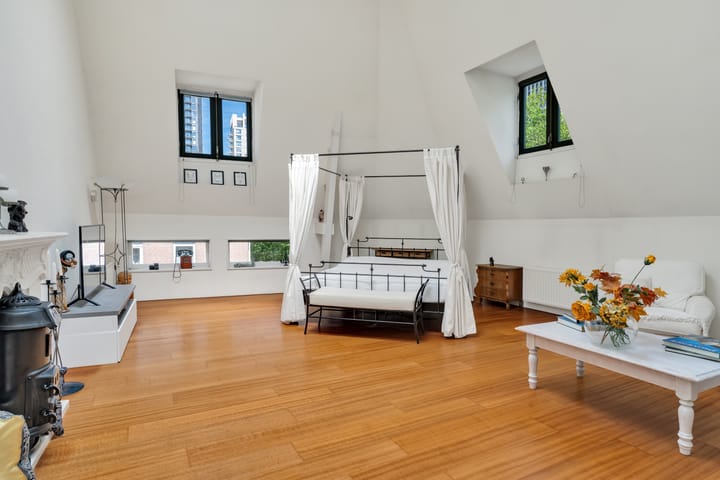
Terug in de hal is er de badkamer die optimaal is ingedeeld met een separate douche, ligbad, wastafelmeubel met spiegel en handdoekenradiator. Aan het einde van de hal bevindt zich de hoofdslaapkamer. Dit is een absoluut bijzondere slaapkamer met een zeer ruime maatvoering. Dankzij de lichtkoepel is de kamer heerlijk licht. Drie dakkapellen en twee lager gelegen ramen dragen bij aan de sfeer en uitstraling van de ruimte. Naast de hoofdslaapkamer ligt een tweede aparte slaapkamer. Ook deze kamer heeft een goede maatvoering en in deze kamer is later een entresol gebouwd voor extra sfeer en maatvoering. Zowel vanuit deze tweede slaapkamer als vanaf de entresol is de inpandige berging boven, toegankelijk. Hier is veel bergruimte. Ook bevindt zich daar de opstelplaats voor de Cv-ketel, WTW-installatie, de wasmachine en droger.
Via het trappenhuis in de grote hal is op de eerste verdieping toegang tot de gemeenschappelijke binnentuin. Onder de binnentuin ligt het afgesloten parkeerterrein, waar zich de eigen parkeerplaats voor dit appartement bevindt.
Vanaf de Nieuwe Havendwarsstraat is er via een automatisch hek toegang tot de eigen parkeerplaats en privé(fietsen)berging.
Kenmerken:
Gebruiksoppervlakte wonen: ca. 177 m2, gemeten conform BBMI;
Gelegen op eeuwigdurende erfpacht, waarvan de canon is afgekocht;
Onderdeel van een zeer actieve VvE met MJOP, met een maandbijdrage van € 449,86;
In 2002 intern getransformeerd naar woning;
Voorzien van energielabel A;
Centrale verwarming met CV-combiketel, Intergas KombiKompakt HRE;
Centrale ventilatie met WTW-installatie;
Eigen berging op de begane grond;
Eigen parkeerplaats op afgesloten terrein;
Monument met betrekking tot het exterieur en de vestibule met trappenhuis;
Verkoopvoorwaarden zijn van toepassing;
Aanvaarding in overleg.
Interesse in dit monumentale loft-appartement in het centrum van Den Haag? Neem uw eigen NVM-aankoopmakelaar mee!
Disclaimer
Deze informatie is met de grootste zorg samengesteld. Desondanks aanvaarden wij geen aansprakelijkheid voor eventuele onvolledigheden, onjuistheden of andere onvolkomenheden, noch voor de gevolgen daarvan. Alle opgegeven maten en oppervlakten zijn indicatief. Koper heeft een eigen onderzoeksplicht naar alle aspecten die voor hem of haar van belang zijn. De verkopend makelaar behartigt de belangen van de verkoper. Wij adviseren u als koper nadrukkelijk om een eigen NVM-makelaar in te schakelen die u professioneel begeleidt bij de aankoop van uw nieuwe woning.
*****
A unique loft apartment in the former Ambachtsschool in the center of The Hague, featuring a wonderfully light-filled living room, a south-west-facing terrace and two spacious bedrooms.
Key features: exceptionally spacious; wonderfully light; central residential location; sustainable with energy label A; private parking space in a secure compound; part of a very active owners’ association.
De Nieuwe Haven owes its name to the new harbor that was built on this site at the end of the 16th century to relieve some of the pressure on the old harbor. The harbor was filled in at the start of the 20th century and transformed into an extremely leafy street. As a result, the street is now centrally located in The Hague. From here, you can walk to the bustling city center in just a few minutes. Shops, restaurants, theatres, museums, cinemas and nightlife – you’ll be there in no time! Accessibility to areas outside the city is also excellent. It’s a 10-minute walk to The Hague Hollands Spoor station and just a 5-minute walk to The Hague Central station.
By car, it takes about the same time to reach the highway A12. The apartment has its own covered parking space in the car park at the rear of the building. For visitors, there is ample parking nearby with a visitor’s permit. In short, all the benefits that make city-center living so appealing and guarantee an inspiring urban lifestyle are right on your doorstep!
The Ambachtsschool was built in the late 19th century with a building at the Uilenbomen. In the early 20th century, the school was extended onto Nieuwe Haven, where the school’s entrance was also situated. After the Ambachtsschool left the building, it was converted into a residential accommodation around the year 2000. Part of the building has been demolished and redeveloped, but the old main building with its vestibule, the corridors with their brick cross-ribbed vaults and the original staircase have been preserved.
This unique apartment is situated in this historic part of the building, which immediately gives it a wonderful character.
Layout (please refer to the attached floor plans for dimensions): The entrance with its large doors provides access to the listed vestibule with letterboxes, doorbell panel and video intercom, followed by access to the equally listed hall with staircase. Via this distinctive and light-filled staircase, or by lift, you reach the third floor where the private entrance is located. Upon entering, there is an L-shaped hall providing access to the rooms. The floor features attractive dark strip parquet, which is repeated in all rooms. There is a spacious separate toilet with a washbasin.
The living area is situated next to the entrance. The distinctive, spacious and light-filled character of this unique apartment comes together here.
The living room is on split levels, with the kitchen in the lower section, the spacious living area on the middle level and a separate mezzanine which could serve as a music room or study, for example. Large, tall windows and the high ceiling lend the space a great deal of character. The tall trees along the Nieuwe Haven also provides a green view right in the heart of the city. The kitchen is a proper kitchen-diner with a comprehensive kitchen unit featuring base and wall units, offering plenty of worktop space and storage. It features a 4-burner gas hob, fridge, dishwasher and combi-oven. For storage and additional kitchen appliances, there is a spacious built-in storage room accessible from the kitchen. The kitchen has space for a large family dining table, perfect for cosy family meals.
A few stairs lead us into the spacious living area, which offers plenty of flexibility in terms of layout. From the living area, a staircase provides access to the sunny south-west-facing terrace. Thanks to its sheltered position, you can enjoy the sun early in the season. Back in the living room, a second flight of stairs leads to the mezzanine. This space is currently furnished as a music room and is a pleasant addition to the room’s unique character. Back in the hall is the bathroom, which is optimally laid out with a separate shower, bath, washbasin unit with mirror and a towel radiator. At the end of the hall is the master bedroom. This is a truly exceptional bedroom with particularly generous dimensions. Thanks to skylight, the room is wonderfully light. Three dormer windows and two lower windows contribute to the atmosphere and ambience of the space. Next to the master bedroom is a second separate bedroom. This room is also generously sized, and a mezzanine was later built here to enhance the atmosphere and provide additional space. The internal storage room upstairs is accessible from both this second bedroom and the mezzanine. There is plenty of storage space here. This area also houses a central heating boiler, a heat recovery ventilation system, and there’s room for the washing machine and the tumble dryer.
The staircase in the main hall leads to the communal courtyard garden on the first floor. Partly beneath the courtyard garden lies the enclosed car park, where this apartment’s private parking space is located.
Access to this area is via a gate from Nieuwe Havendwarsstraat. There is also a separate private (bicycle) storage room on the outdoor grounds.
Key features:
Living area: approx. 177 m², measured in accordance with BBMI standards;
Situated on perpetual leasehold land, with the ground rent bought out in perpetuity;
Part of a very active Owners’ Association (VvE) with a long-term maintenance plan (MJOP), with a monthly service charge of €449.86;
Internally converted into residential accommodation in 2002;
Energy Performance Certificate (EPC) rating A;
Central heating via an Intergas KombiKompakt HRE combination boiler;
Mechanical ventilation with heat recovery (MVHR) system;
Private storage room on the ground floor;
Private parking space within a secure, gated area;
Listed monument status applies to the exterior and the vestibule with stairwell;
Conditions of sale apply;
Completion by mutual agreement.
Interested in this listed loft apartment in the centre of The Hague? Be sure to appoint your own NVM purchasing agent to represent you.
Disclaimer
This information has been compiled with the utmost care. Nevertheless, we accept no liability for any omissions, inaccuracies or other imperfections, nor for any consequences arising from them. All stated dimensions and floor areas are indicative. The buyer is responsible for carrying out their own due diligence in respect of all matters that may be relevant to them. The selling agent represents the interests of the seller. As a buyer, we strongly recommend that you appoint your own NVM estate agent to provide professional guidance and representation throughout the purchase of your new home.
Advertentie
Kenmerken
Overdracht
- Aangeboden sinds
- Aanvaarding
- In overleg
- Vraagprijs
- € 850.000 kosten koper
- Vraagprijs per m²
- € 4.802
- Status
- Beschikbaar
- Bijdrage VvE
- € 449,86 per maand
Bouw
- Soort appartement
- Bovenwoning (appartement)
- Soort bouw
- Bestaande bouw
- Bouwjaar
- 1908
- Specifiek
- Beschermd stads- of dorpsgezicht, gedeeltelijk gestoffeerd en monument
- Soort dak
- Samengesteld dak bedekt met bitumineuze dakbedekking en leisteen
Oppervlakten en inhoud
- Gebruiksoppervlakten
- Wonen
- 177 m²
- Gebouwgebonden buitenruimte
- 12 m²
- Externe bergruimte
- 3 m²
- Inhoud
- 750 m³
Indeling
- Aantal kamers
- 4 kamers (2 slaapkamers)
- Aantal badkamers
- 1 badkamer en 1 apart toilet
- Badkamervoorzieningen
- Douche, ligbad, en wastafel
- Aantal woonlagen
- 1 woonlaag
- Voorzieningen
- Dakraam, lift, mechanische ventilatie, en TV kabel
- Gelegen op
- 3e woonlaag
Energie
- Energielabel
- A
- Isolatie
- Dakisolatie, dubbel glas en muurisolatie
- Verwarming
- Cv-ketel
- Warm water
- Cv-ketel
- Cv-ketel
- Intergas KombiKompakt HR (gas gestookt combiketel, eigendom)
Kadastrale gegevens
- 'S-GRAVENHAGE G 5194
- Kadastrale kaart
- Eigendomssituatie
- Gemeentelijke erfpacht
- Lasten
- Eeuwigdurend afgekocht
Buitenruimte
- Ligging
- Aan rustige weg, in centrum en in woonwijk
- Balkon/dakterras
- Dakterras aanwezig
Bergruimte
- Schuur/berging
- Vrijstaande stenen berging
Garage
- Soort garage
- Parkeerplaats
Parkeergelegenheid
- Soort parkeergelegenheid
- Betaald parkeren, op eigen terrein en parkeervergunningen
VvE checklist
- Inschrijving KvK
- Ja
- Jaarlijkse vergadering
- Ja
- Periodieke bijdrage
- Ja (€ 449,86 per maand)
- Reservefonds aanwezig
- Ja
- Onderhoudsplan
- Ja
- Opstalverzekering
- Ja
Populariteit
0x
Bekeken
0x
Bewaard
26-8-2026
Op Funda
Buurt
Uilebomen
Den Haag- Inwoners
- 4.030
- Gezin met kinderen
- 16%
- Gem. vraagprijs / m²
- € 5.435
Ontdek de buurt
Benieuwd naar het woningaanbod, bewoners en lokale makelaars?

Wil je dit huis niet vergeten?
Bewaar het als favoriet. Dan vind je ’m makkelijk terug en krijg je een seintje bij veranderingen.
