New
Nieuwe Haven 1292511 XJ Den HaagUilebomen
€ 850,000 k.k.

- 177 m²living area
- 2bedrooms
- Aenergy label
Description
Nieuwe Haven 129
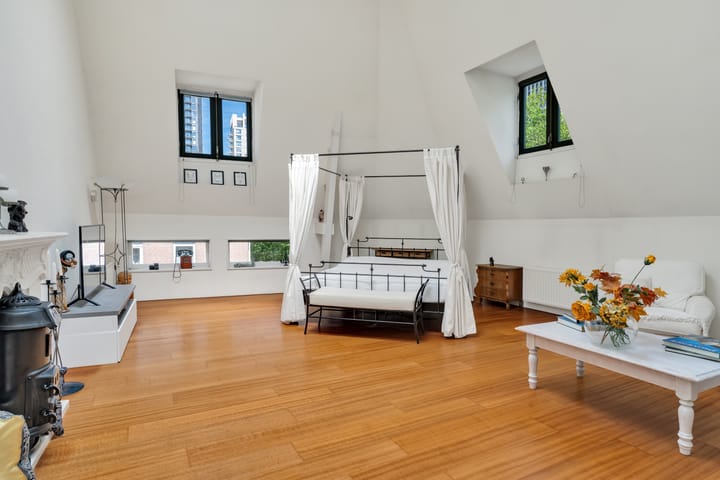
A unique loft apartment in the former Ambachtsschool in the center of The Hague, featuring a wonderfully light-filled living room, a south-west-facing terrace and two spacious bedrooms.
Key features: exceptionally spacious; wonderfully light; central residential location; sustainable with energy label A; private parking space in a secure compound; part of a very active owners’ association.
De Nieuwe Haven owes its name to the new harbor that was built on this site at the end of the 16th century to relieve some of the pressure on the old harbor. The harbor was filled in at the start of the 20th century and transformed into an extremely leafy street. As a result, the street is now centrally located in The Hague. From here, you can walk to the bustling city center in just a few minutes. Shops, restaurants, theatres, museums, cinemas and nightlife – you’ll be there in no time! Accessibility to areas outside the city is also excellent. It’s a 10-minute walk to The Hague Hollands Spoor station and just a 5-minute walk to The Hague Central station.
By car, it takes about the same time to reach the highway A12. The apartment has its own covered parking space in the car park at the rear of the building. For visitors, there is ample parking nearby with a visitor’s permit. In short, all the benefits that make city-center living so appealing and guarantee an inspiring urban lifestyle are right on your doorstep!

The Ambachtsschool was built in the late 19th century with a building at the Uilenbomen. In the early 20th century, the school was extended onto Nieuwe Haven, where the school’s entrance was also situated. After the Ambachtsschool left the building, it was converted into a residential accommodation around the year 2000. Part of the building has been demolished and redeveloped, but the old main building with its vestibule, the corridors with their brick cross-ribbed vaults and the original staircase have been preserved.
This unique apartment is situated in this historic part of the building, which immediately gives it a wonderful character.
Layout (please refer to the attached floor plans for dimensions): The entrance with its large doors provides access to the listed vestibule with letterboxes, doorbell panel and video intercom, followed by access to the equally listed hall with staircase. Via this distinctive and light-filled staircase, or by lift, you reach the third floor where the private entrance is located. Upon entering, there is an L-shaped hall providing access to the rooms. The floor features attractive dark strip parquet, which is repeated in all rooms. There is a spacious separate toilet with a washbasin.
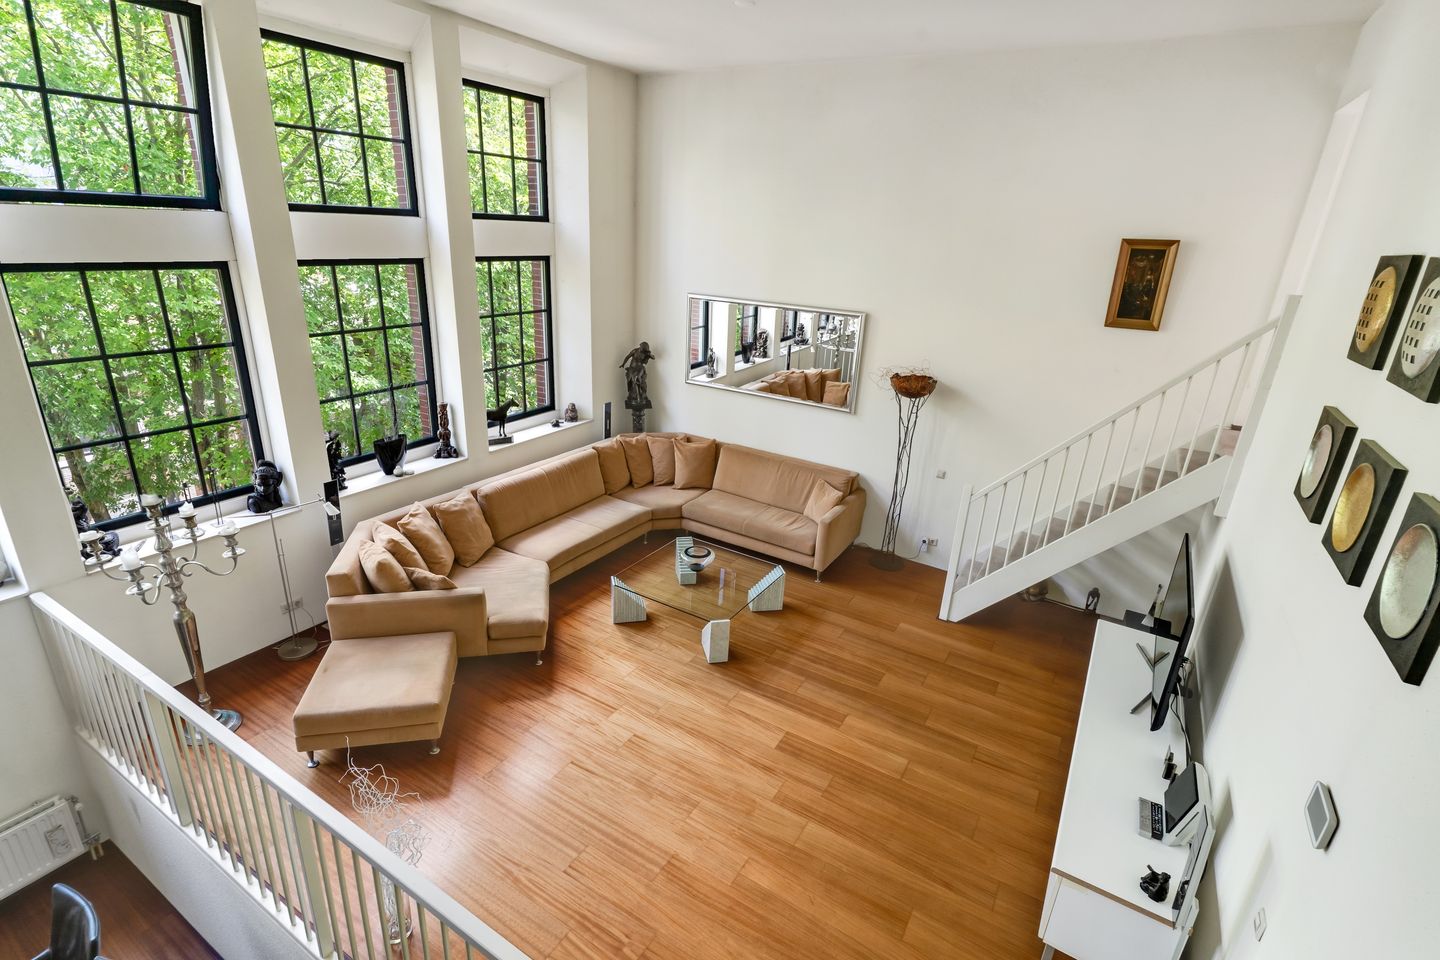
The living area is situated next to the entrance. The distinctive, spacious and light-filled character of this unique apartment comes together here.
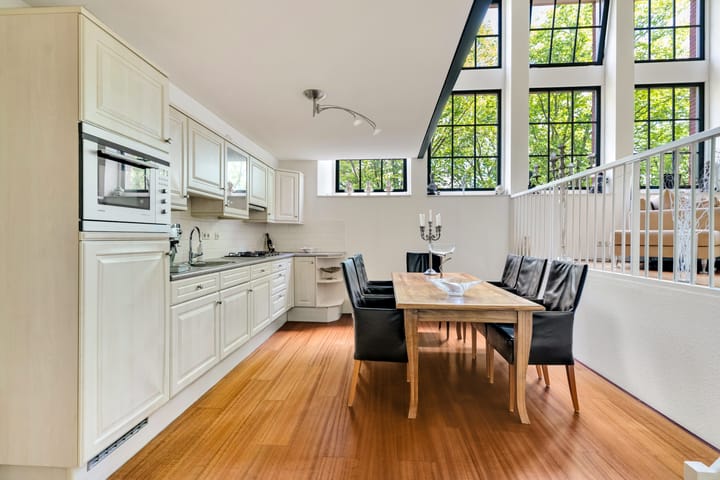
The living room is on split levels, with the kitchen in the lower section, the spacious living area on the middle level and a separate mezzanine which could serve as a music room or study, for example. Large, tall windows and the high ceiling lend the space a great deal of character. The tall trees along the Nieuwe Haven also provides a green view right in the heart of the city. The kitchen is a proper kitchen-diner with a comprehensive kitchen unit featuring base and wall units, offering plenty of worktop space and storage. It features a 4-burner gas hob, fridge, dishwasher and combi-oven. For storage and additional kitchen appliances, there is a spacious built-in storage room accessible from the kitchen. The kitchen has space for a large family dining table, perfect for cosy family meals.
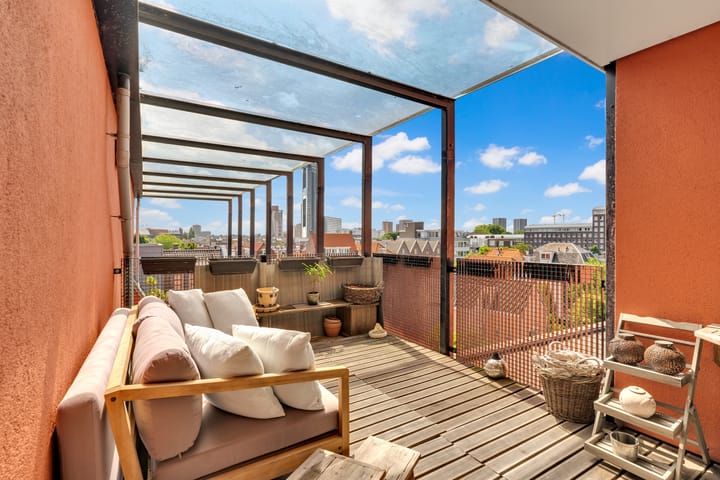
A few stairs lead us into the spacious living area, which offers plenty of flexibility in terms of layout. From the living area, a staircase provides access to the sunny south-west-facing terrace. Thanks to its sheltered position, you can enjoy the sun early in the season. Back in the living room, a second flight of stairs leads to the mezzanine. This space is currently furnished as a music room and is a pleasant addition to the room’s unique character. Back in the hall is the bathroom, which is optimally laid out with a separate shower, bath, washbasin unit with mirror and a towel radiator. At the end of the hall is the master bedroom. This is a truly exceptional bedroom with particularly generous dimensions. Thanks to skylight, the room is wonderfully light. Three dormer windows and two lower windows contribute to the atmosphere and ambience of the space. Next to the master bedroom is a second separate bedroom. This room is also generously sized, and a mezzanine was later built here to enhance the atmosphere and provide additional space. The internal storage room upstairs is accessible from both this second bedroom and the mezzanine. There is plenty of storage space here. This area also houses a central heating boiler, a heat recovery ventilation system, and there’s room for the washing machine and the tumble dryer.
The staircase in the main hall leads to the communal courtyard garden on the first floor. Partly beneath the courtyard garden lies the enclosed car park, where this apartment’s private parking space is located.
Access to this area is via a gate from Nieuwe Havendwarsstraat. There is also a separate private (bicycle) storage room on the outdoor grounds.
Key features:
Living area: approx. 177 m², measured in accordance with BBMI standards;
Situated on perpetual leasehold land, with the ground rent bought out in perpetuity;
Part of a very active Owners’ Association (VvE) with a long-term maintenance plan (MJOP), with a monthly service charge of €449.86;
Internally converted into residential accommodation in 2002;
Energy Performance Certificate (EPC) rating A;
Central heating via an Intergas KombiKompakt HRE combination boiler;
Mechanical ventilation with heat recovery (MVHR) system;
Private storage room on the ground floor;
Private parking space within a secure, gated area;
Listed monument status applies to the exterior and the vestibule with stairwell;
Conditions of sale apply;
Completion by mutual agreement.
Interested in this listed loft apartment in the centre of The Hague? Be sure to appoint your own NVM purchasing agent to represent you.
Disclaimer
This information has been compiled with the utmost care. Nevertheless, we accept no liability for any omissions, inaccuracies or other imperfections, nor for any consequences arising from them. All stated dimensions and floor areas are indicative. The buyer is responsible for carrying out their own due diligence in respect of all matters that may be relevant to them. The selling agent represents the interests of the seller. As a buyer, we strongly recommend that you appoint your own NVM estate agent to provide professional guidance and representation throughout the purchase of your new home.
Advertisement
Features
Transfer of ownership
- Listed since
- Acceptance
- Available in consultation
- Asking price
- € 850,000 kosten koper
- Asking price per m²
- € 4,802
- Status
- Available
- VVE (Owners Association) contribution
- € 449.86 per month
Construction
- Type apartment
- Upstairs apartment (apartment)
- Building type
- Resale property
- Year of construction
- 1908
- Specific
- Protected townscape or village view (permit needed for alterations), partly furnished with carpets and curtains and listed building (national monument)
- Type of roof
- Combination roof covered with asphalt roofing and slate
Surface areas and volume
- Areas
- Living area
- 177 m²
- Exterior space attached to the building
- 12 m²
- External storage space
- 3 m²
- Volume in cubic meters
- 750 m³
Layout
- Number of rooms
- 4 rooms (2 bedrooms)
- Number of bath rooms
- 1 bathroom and 1 separate toilet
- Bathroom facilities
- Shower, bath, and sink
- Number of stories
- 1 story
- Facilities
- Skylight, elevator, mechanical ventilation, and TV via cable
- Located at
- 3rd floor
Energy
- Energy label
- A
- Insulation
- Roof insulation, double glazing and insulated walls
- Heating
- CH boiler
- Hot water
- CH boiler
- CH boiler
- Intergas KombiKompakt HR (gas-fired combination boiler, in ownership)
Cadastral data
- 'S-GRAVENHAGE G 5194
- Cadastral map
- Ownership situation
- Municipal long-term lease
- Fees
- Bought off for eternity
Exterior space
- Location
- Alongside a quiet road, in centre and in residential district
- Balcony/roof terrace
- Roof terrace present
Storage space
- Shed / storage
- Detached brick storage
Garage
- Type of garage
- Parking place
Parking
- Type of parking facilities
- Paid parking, parking on private property and resident's parking permits
VVE (Owners Association) checklist
- Registration with KvK
- Yes
- Annual meeting
- Yes
- Periodic contribution
- Yes (€ 449.86 per month)
- Reserve fund present
- Yes
- Maintenance plan
- Yes
- Building insurance
- Yes
Popularity
0x
Viewed
0x
Saved
26-8-2026
On Funda
Neighborhood
Uilebomen
Den Haag- Residents
- 4,030
- Family with children
- 16%
- Avg. asking price / m²
- € 5,435
Discover the neighborhood
Curious about the housing supply, residents and local real estate agents?

Don’t want to forget this home?
Save it as a favorite. You’ll easily find it back and get notified when something changes.
