Scharnerweg 2-A6224 JG MaastrichtWittevrouwenveld
€ 379.000 k.k.

- 82 m²wonen
- 2slaapkamers
- Benergielabel
BlikvangerAppartement met twee slaapkamers en eigen parkeerplaats in Scharn!
Omschrijving
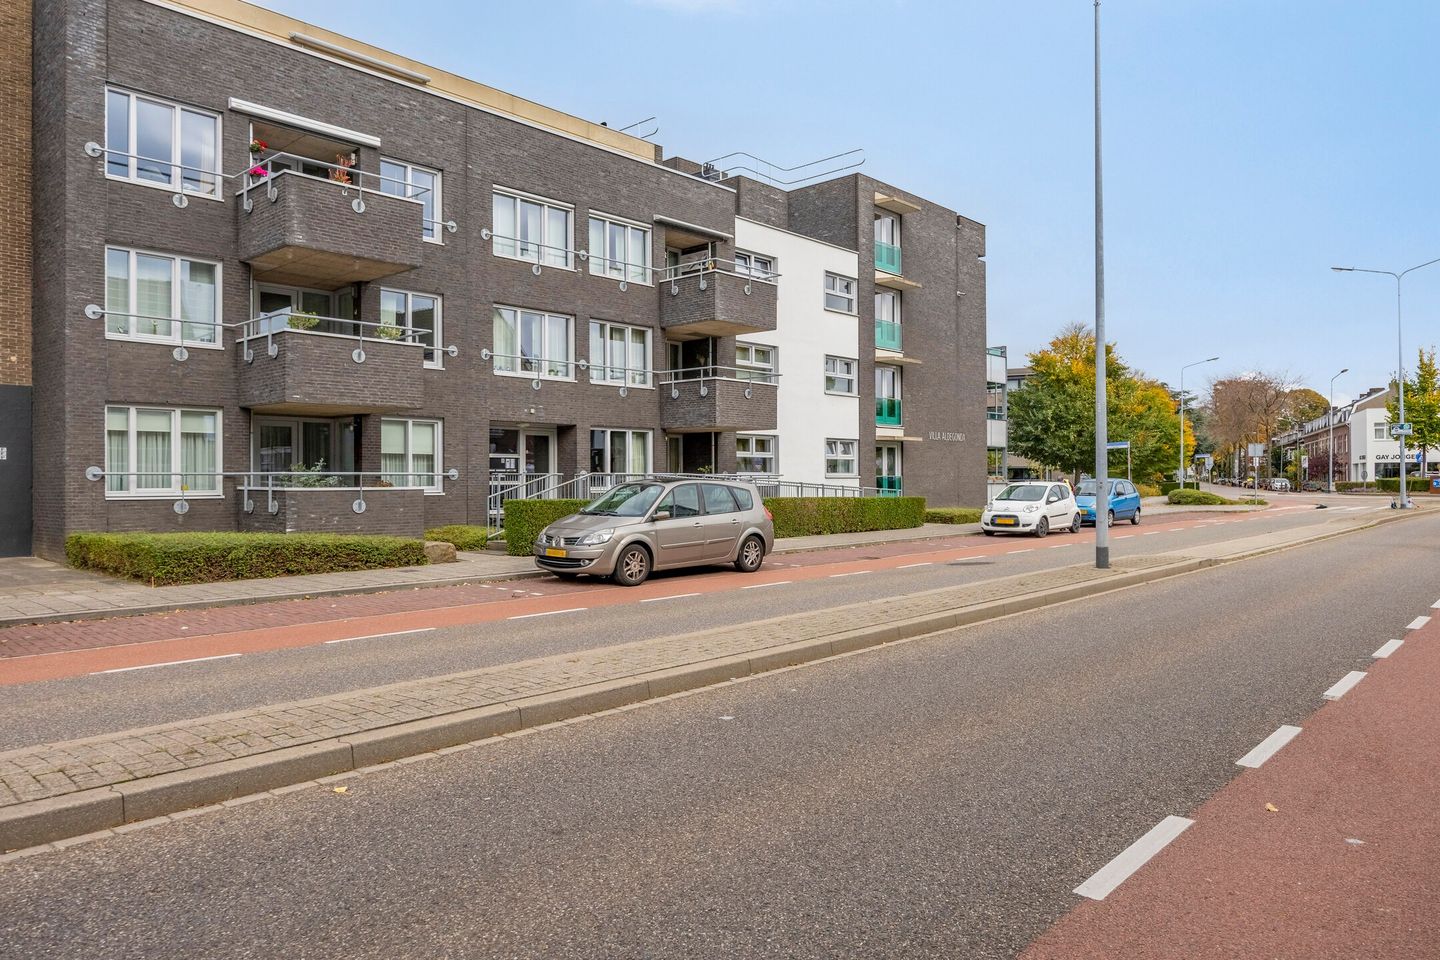
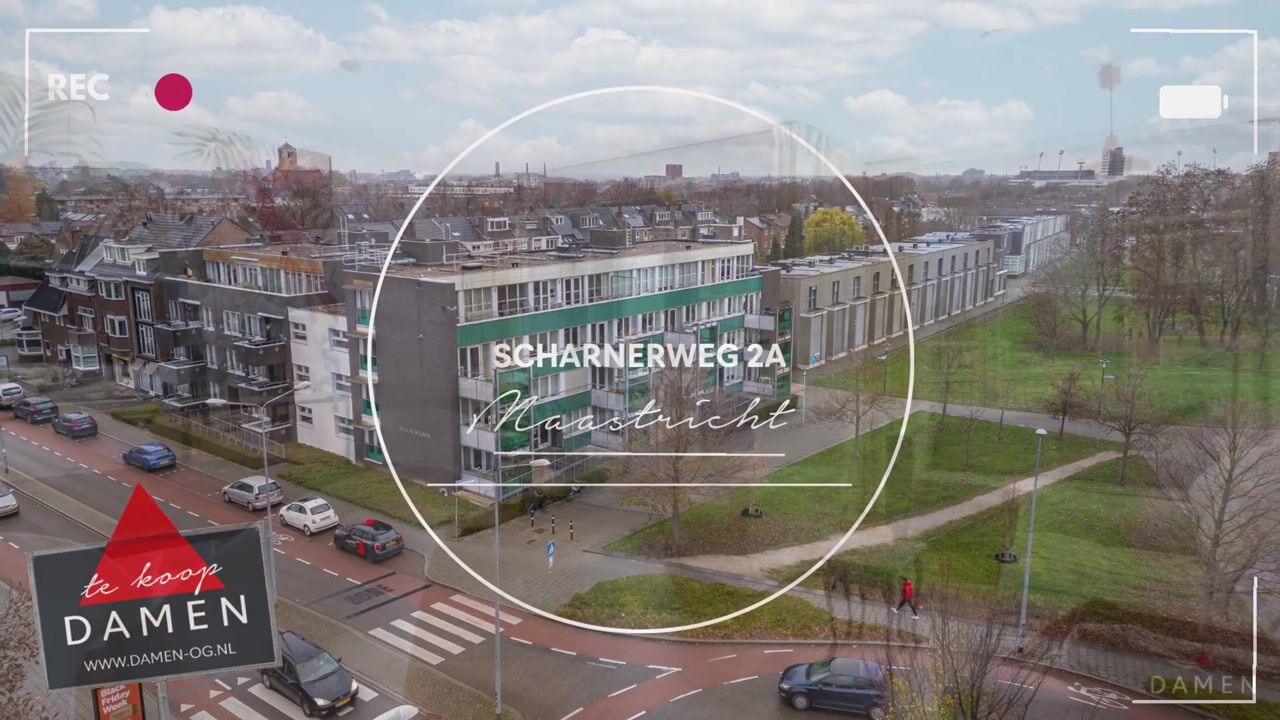
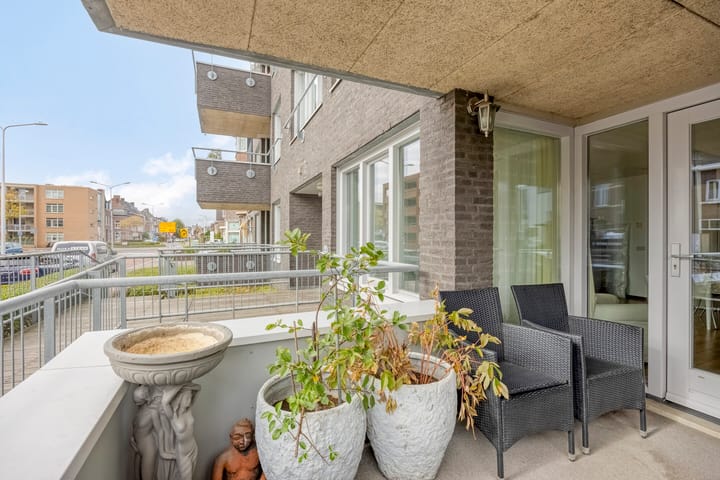
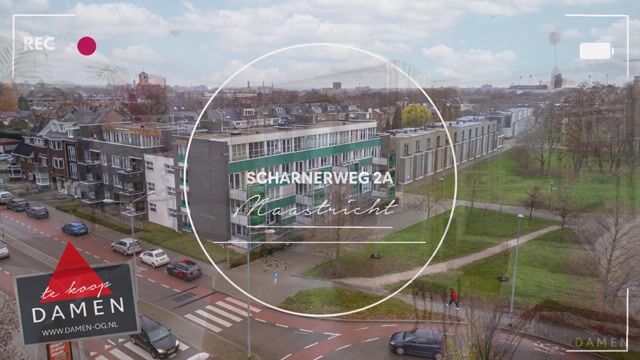
Fijn appartement gelegen in het kleinschalig complex “Villa Aldegonda” in de Maastrichtse wijk “Scharn”. De woning beschikt over een eigen parkeerplaats op het afgesloten terrein, twee slaapkamers en een balkon op het zuiden.
INDELING
Souterrain:
De woning heeft een privéberging (5m²) in het ruim opgezette souterrain.
Begane grond:
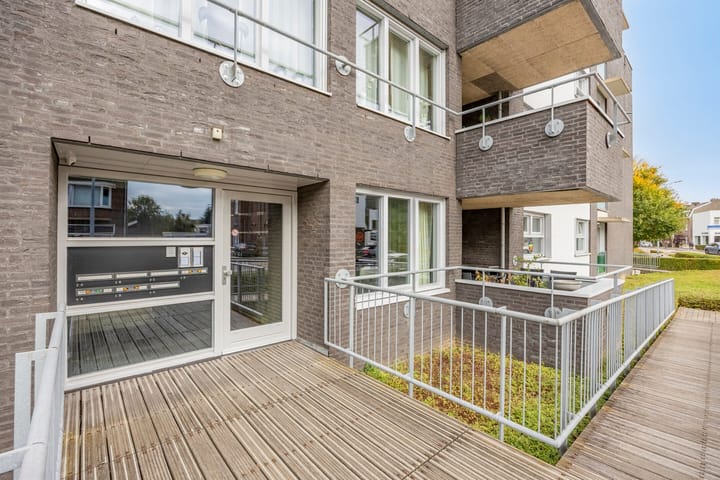
De centrale entree met bellentableau, brievenbussen en is v.v. een lift en een trap voor de hoger gelegen verdiepingen. Er zijn drie woonlagen met 21 wooneenheden 21 bergingen en 15 overdekte parkeerplaatsen en 14 parkeerplaatsen op het afgesloten binnenterrein.
Appartement:
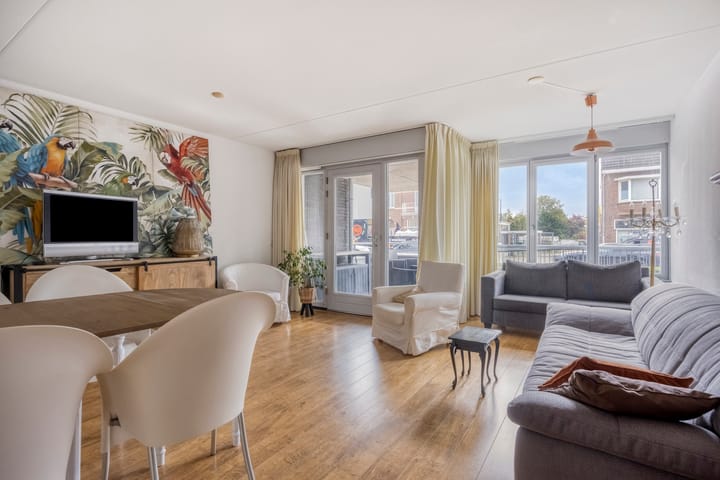
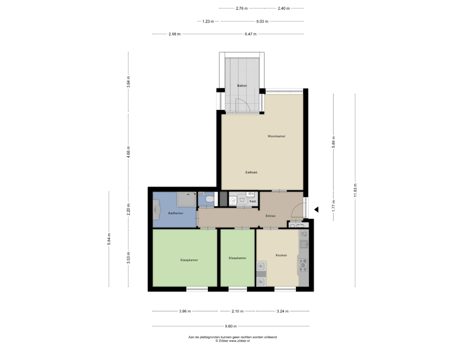
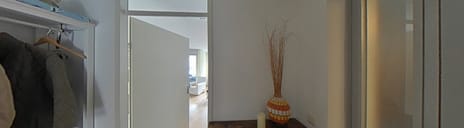
De entree (ca. 9m²) is ruim opgezet met intercom installatie en is v.v. een garderobe. In de gang is tevens de meterkast gesitueerd en is er toegang tot alle ruimtes. Het toilet (ca. 1m²)is voor de helft betegeld en heeft een zwevende toilet zitting en er is een fonteintje. De woonkamer (ca. 30m²) heeft een groot raam en er is een toegangsdeur naar het overdekte balkon. Het balkon is ca. 8m² groot en kijkt uit over de de Scharnerweg. De woonkamer heeft een nette wand afwerking en een keurige laminaat vloerafwerking. De gesloten keuken (ca. 11,3m²) is keurig afgewerkt met boven en onderkastjes. De keuken met granieten werkblad is voorzien van diverse inbouwapparatuur: een vaatwasser, koelkast, diepvries, 4 pits gaskookplaat met afzuigkap, koffiemachine, een ingebouwde friteuse en een combi oven-magnetron. Er zijn twee slaapkamers en deze zijn beide aan de achterzijde van het complex gelegen. Slaapkamer 1 met een afmeting van 3,96m en 3,53m (14m²) hiermee is deze ruim te noemen. Slaapkamer 2 is iets kleiner (2,10m X 3.53m) en is dus 7,5m² groot. De badkamer (ca. 5,5m²) is voorzien van een douchecabine, wastafel, handdoek radiator en twee losse kasten. De bergkast (ca. 2m²) in de gang biedt ruimte voor de wasmachine en hier is ook de Cv ketel (eigendom, 2003) geplaatst.
Nadere bijzonderheden:
– Appartement in keurige woonomgeving gelegen;
– De woning is netjes onderhouden;
– Wanden zijn afgewerkt met geschilderd stucwerk en vloeren zijn v.v. laminaat;
– Het appartement is v.v. houten kozijnen met HR beglazing;
– De woning beschikt over een definitief energielabel B;
– Maandelijkse VVE bijdrage is 201 euro p/m incl. verzekeringen, onderhoud en reserveringen en schoonmaak;
– De ideale “Pied a Terre” woning of voor de startende studerende/werkende;
– Opleverdatum is in overleg.
Omgeving:
De woning is in de Wijk Scharn gelegen nabij diverse winkelvoorzieningen zoals Albert Heijn XL, Kruidvat Gall en Gall etc. De afstand naar o.a. het MUMC - Vodafone/Ziggo - Mercedes Benz - Medische universiteit en diverse andere faculteiten zijn op relatieve korte afstand gelegen. De bushalte is op enkele meters afstand gelegen. Het centraal station en stadsdeel Wyck is op 5 minuten fietsafstand gelegen. De op en afritten van de A2 zijn op 3 minuten auto rijafstand.
--- English ---
Well-maintained apartment situated in the small-scale “Villa Aldegonda” residential complex in the popular Scharn district of Maastricht. The property features a private parking space on the secured premises, two bedrooms and a south-facing balcony. An ideal property for those looking for a comfortable apartment in a convenient location, whether as a pied-à-terre or a first home.
LAYOUT
Basement
The apartment benefits from a private storage room of approximately 5 m² in the spacious basement.
Ground floor
The well-maintained communal entrance features a doorbell panel, mailboxes, lift and staircase providing access to the upper floors.
The complex comprises three residential floors with 21 apartments, 21 private storage rooms, 15 covered parking spaces and 14 additional parking spaces on the secured grounds.
Apartment
The spacious entrance hall of approximately 9 m² features an intercom system and cloakroom. The meter cupboard is also located in the hallway, which provides access to all rooms.
The partly tiled toilet of approximately 1 m² features a wall-mounted WC and washbasin.
The living room of approximately 30 m² benefits from a large window and direct access to the covered balcony. The south-facing balcony measures approximately 8 m² and overlooks Scharnerweg. The living room is finished with neatly plastered and painted walls and a laminate floor.
The separate kitchen of approximately 11.3 m² is neatly finished with wall and base units and features a granite worktop. The kitchen is equipped with various built-in appliances, including a dishwasher, refrigerator, freezer, four-burner gas hob with extractor hood, coffee machine, built-in deep fryer and combination oven/microwave.
The apartment has two bedrooms, both located at the rear of the complex. The first bedroom measures approximately 14 m² (3.96 m x 3.53 m) and can be considered generously sized. The second bedroom measures approximately 7.5 m² (2.10 m x 3.53 m).
The bathroom of approximately 5.5 m² features a shower cabin, washbasin, heated towel rail and two separate storage cabinets.
The practical storage cupboard of approximately 2 m² in the hallway provides space for the washing machine. The central heating boiler, which is privately owned, is also located here (2003).
ADDITIONAL FEATURES
Apartment situated in a well-maintained residential area;
Neatly maintained property;
Walls finished with painted plaster and laminate flooring throughout;
Wooden window frames with HR double glazing;
Definitive energy label B;
Monthly Homeowners’ Association (VvE) contribution of €201, including insurance, maintenance, reserve fund contributions and cleaning;
Private parking space on the secured premises;
South-facing covered balcony of approximately 8 m²;
Two bedrooms;
An ideal pied-à-terre or suitable first home for a student or young professional;
Transfer date to be agreed upon.
SURROUNDINGS
The property is located in the popular Scharn district, close to a wide range of everyday amenities, including Albert Heijn XL, Kruidvat, Gall & Gall and various other shops.
Several major employers and institutions, including Maastricht UMC+, VodafoneZiggo, Mercedes-Benz and Maastricht University, are located within a relatively short distance. A bus stop is situated just a few metres from the property.
Maastricht Central Station and the vibrant district of Wyck can be reached within approximately five minutes by bicycle. The access roads to the A2 motorway are only around three minutes away by car.
Thanks to its convenient location, excellent accessibility and practical layout, this apartment is an attractive option for both owner-occupiers and those looking for a pied-à-terre or investment property.
Advertentie
Kenmerken
Overdracht
- Oorspronkelijke vraagprijs
- € 389.000 kosten koper
- Aangeboden sinds
- Aanvaarding
- In overleg
- Vraagprijs
- € 379.000 kosten koper
- Vraagprijs per m²
- € 4.622
- Status
- Beschikbaar
- Bijdrage VvE
- € 201,00 per maand
Bouw
- Soort appartement
- Portiekflat (appartement)
- Soort bouw
- Bestaande bouw
- Bouwjaar
- 2003
- Soort dak
- Plat dak bedekt met bitumineuze dakbedekking
- Toegankelijkheid
- Toegankelijk voor mensen met een beperking en toegankelijk voor ouderen
Oppervlakten en inhoud
- Gebruiksoppervlakten
- Wonen
- 82 m²
- Gebouwgebonden buitenruimte
- 8 m²
- Externe bergruimte
- 5 m²
- Inhoud
- 270 m³
Indeling
- Aantal kamers
- 3 kamers (2 slaapkamers)
- Aantal badkamers
- 1 badkamer en 1 apart toilet
- Badkamervoorzieningen
- Douche, wastafel, en wastafelmeubel
- Aantal woonlagen
- 1 woonlaag
- Voorzieningen
- Lift, mechanische ventilatie, en TV kabel
- Gelegen op
- 1e woonlaag
Energie
- Energielabel
- B
- Verwarming
- Cv-ketel
- Warm water
- Cv-ketel
- Cv-ketel
- Gas gestookt uit 2003, eigendom
Kadastrale gegevens
- MAASTRICHT G 5946
- Kadastrale kaart
- Eigendomssituatie
- Volle eigendom
Buitenruimte
- Ligging
- Aan drukke weg en in woonwijk
- Balkon/dakterras
- Balkon aanwezig
Garage
- Soort garage
- Parkeerplaats
Parkeergelegenheid
- Soort parkeergelegenheid
- Betaald parkeren, op afgesloten terrein en op eigen terrein
VvE checklist
- Inschrijving KvK
- Ja
- Jaarlijkse vergadering
- Ja
- Periodieke bijdrage
- Ja (€ 201,00 per maand)
- Reservefonds aanwezig
- Ja
- Onderhoudsplan
- Ja
- Opstalverzekering
- Ja
Populariteit
7.296x
Bekeken
31x
Bewaard
25-11-2025
Op Funda
Buurt

Wittevrouwenveld
Maastricht- Inwoners
- 6.055
- Gezin met kinderen
- 21%
- Gem. vraagprijs / m²
- € 3.932
Ontdek de buurt
Benieuwd naar het woningaanbod, bewoners en lokale makelaars?

Wil je dit huis niet vergeten?
Bewaar het als favoriet. Dan vind je ’m makkelijk terug en krijg je een seintje bij veranderingen.
