
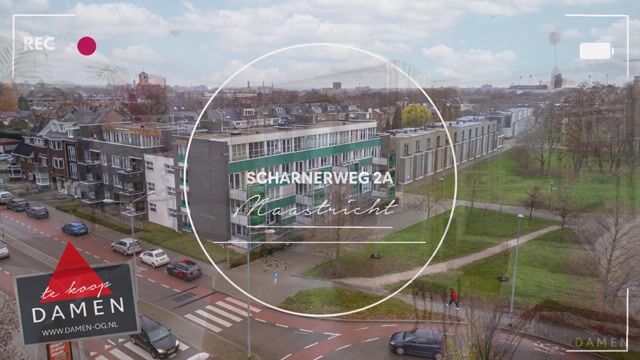
Scharnerweg 2-A6224 JG MaastrichtWittevrouwenveld
€ 379,000 k.k.

- 82 m²living area
- 2bedrooms
- Benergy label
Eye-catcherAppartement met twee slaapkamers en eigen parkeerplaats in Scharn!
Description
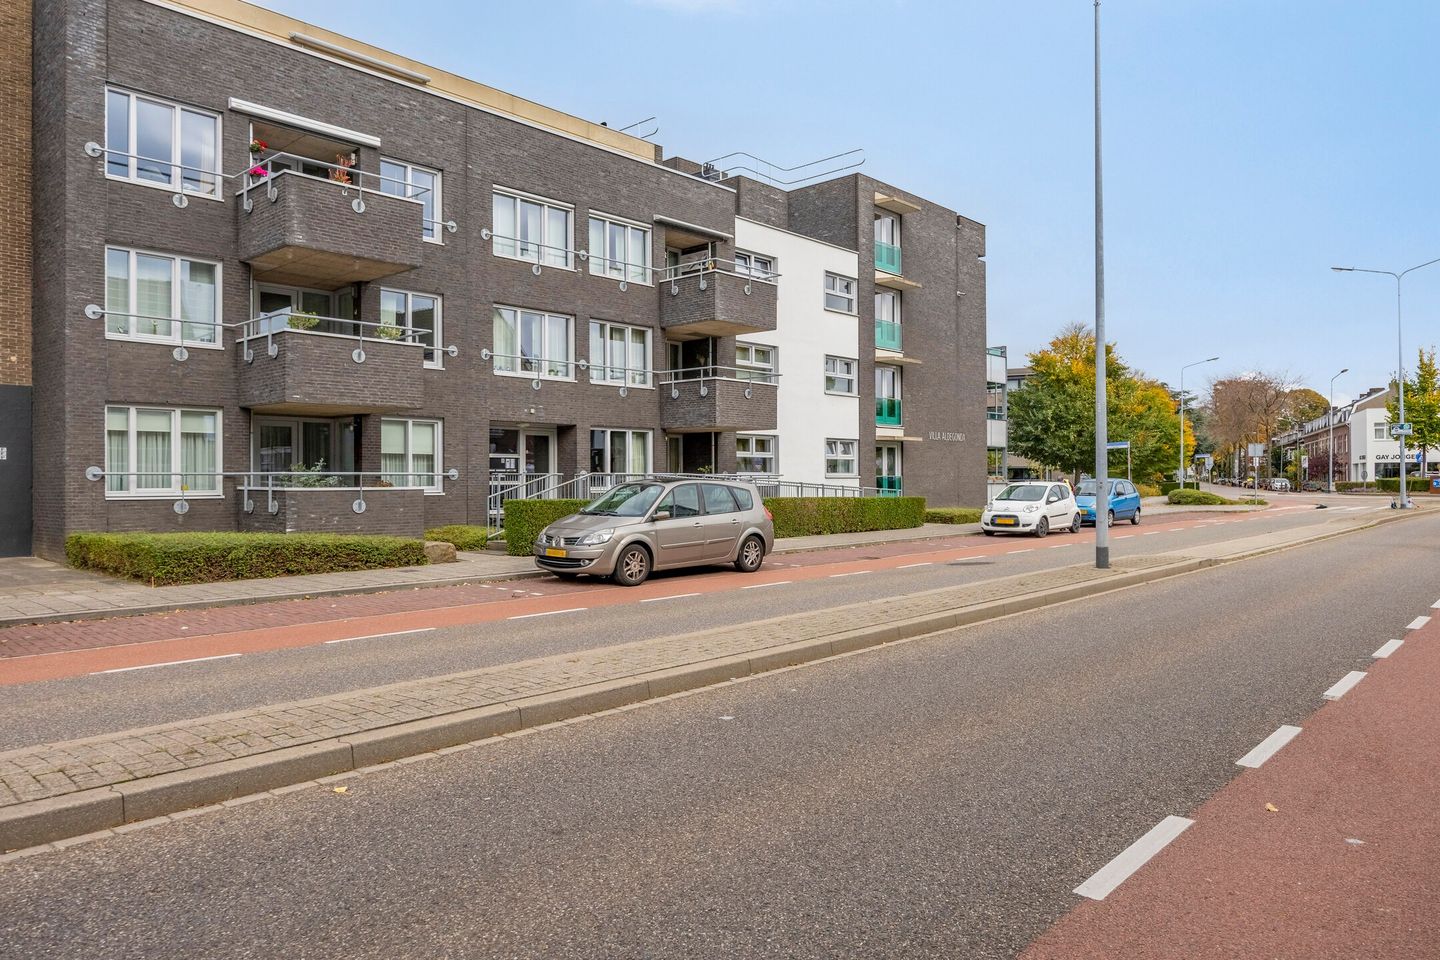
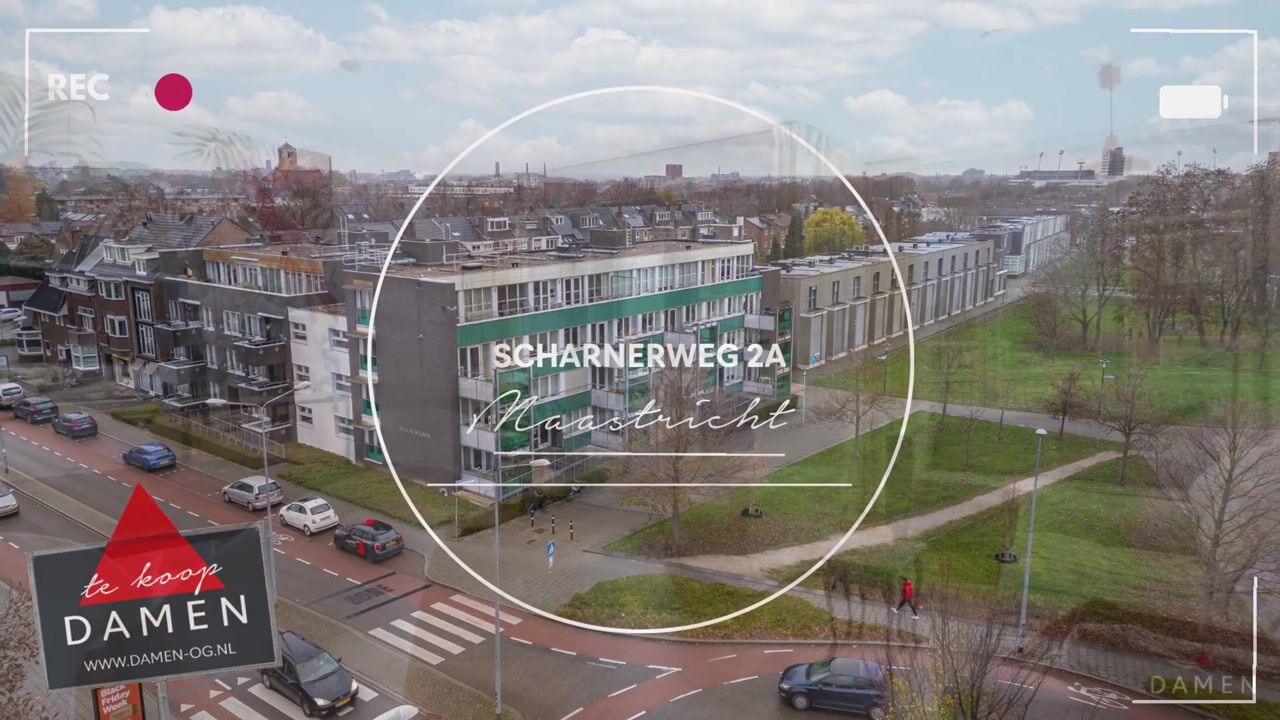
Well-maintained apartment situated in the small-scale “Villa Aldegonda” residential complex in the popular Scharn district of Maastricht. The property features a private parking space on the secured premises, two bedrooms and a south-facing balcony. An ideal property for those looking for a comfortable apartment in a convenient location, whether as a pied-à-terre or a first home.
LAYOUT
Basement
The apartment benefits from a private storage room of approximately 5 m² in the spacious basement.
Ground floor
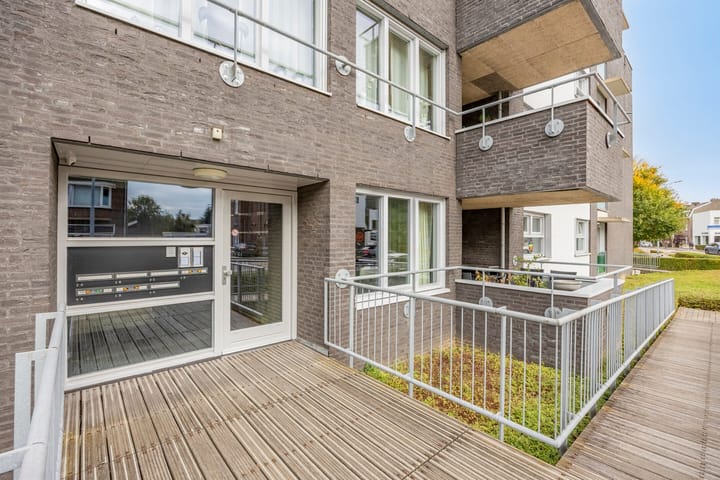
The well-maintained communal entrance features a doorbell panel, mailboxes, lift and staircase providing access to the upper floors.
The complex comprises three residential floors with 21 apartments, 21 private storage rooms, 15 covered parking spaces and 14 additional parking spaces on the secured grounds.
Apartment
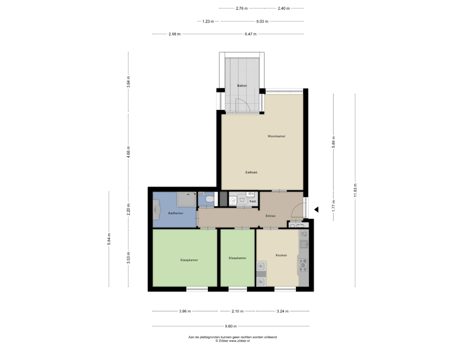
The spacious entrance hall of approximately 9 m² features an intercom system and cloakroom. The meter cupboard is also located in the hallway, which provides access to all rooms.
The partly tiled toilet of approximately 1 m² features a wall-mounted WC and washbasin.
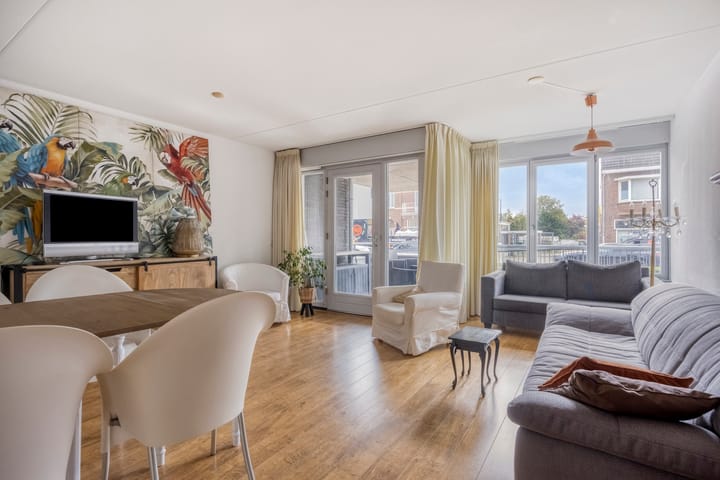
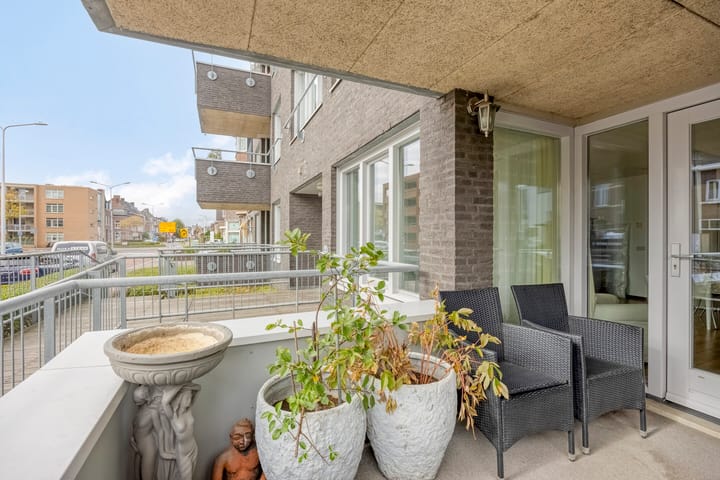
The living room of approximately 30 m² benefits from a large window and direct access to the covered balcony. The south-facing balcony measures approximately 8 m² and overlooks Scharnerweg. The living room is finished with neatly plastered and painted walls and a laminate floor.
The separate kitchen of approximately 11.3 m² is neatly finished with wall and base units and features a granite worktop. The kitchen is equipped with various built-in appliances, including a dishwasher, refrigerator, freezer, four-burner gas hob with extractor hood, coffee machine, built-in deep fryer and combination oven/microwave.
The apartment has two bedrooms, both located at the rear of the complex. The first bedroom measures approximately 14 m² (3.96 m x 3.53 m) and can be considered generously sized. The second bedroom measures approximately 7.5 m² (2.10 m x 3.53 m).
The bathroom of approximately 5.5 m² features a shower cabin, washbasin, heated towel rail and two separate storage cabinets.
The practical storage cupboard of approximately 2 m² in the hallway provides space for the washing machine. The central heating boiler, which is privately owned, is also located here (2003).
ADDITIONAL FEATURES
Apartment situated in a well-maintained residential area;
Neatly maintained property;
Walls finished with painted plaster and laminate flooring throughout;
Wooden window frames with HR double glazing;
Definitive energy label B;
Monthly Homeowners’ Association (VvE) contribution of €201, including insurance, maintenance, reserve fund contributions and cleaning;
Private parking space on the secured premises;
South-facing covered balcony of approximately 8 m²;
Two bedrooms;
An ideal pied-à-terre or suitable first home for a student or young professional;
Transfer date to be agreed upon.
SURROUNDINGS
The property is located in the popular Scharn district, close to a wide range of everyday amenities, including Albert Heijn XL, Kruidvat, Gall & Gall and various other shops.
Several major employers and institutions, including Maastricht UMC+, VodafoneZiggo, Mercedes-Benz and Maastricht University, are located within a relatively short distance. A bus stop is situated just a few metres from the property.
Maastricht Central Station and the vibrant district of Wyck can be reached within approximately five minutes by bicycle. The access roads to the A2 motorway are only around three minutes away by car.
Thanks to its convenient location, excellent accessibility and practical layout, this apartment is an attractive option for both owner-occupiers and those looking for a pied-à-terre or investment property.
Advertisement
Features
Transfer of ownership
- Original asking price
- € 389,000 kosten koper
- Listed since
- Acceptance
- Available in consultation
- Asking price
- € 379,000 kosten koper
- Asking price per m²
- € 4,622
- Status
- Available
- VVE (Owners Association) contribution
- € 201.00 per month
Construction
- Type apartment
- Apartment with shared street entrance (apartment)
- Building type
- Resale property
- Year of construction
- 2003
- Type of roof
- Flat roof covered with asphalt roofing
- Accessibility
- Accessible for people with a disability and accessible for the elderly
Surface areas and volume
- Areas
- Living area
- 82 m²
- Exterior space attached to the building
- 8 m²
- External storage space
- 5 m²
- Volume in cubic meters
- 270 m³
Layout
- Number of rooms
- 3 rooms (2 bedrooms)
- Number of bath rooms
- 1 bathroom and 1 separate toilet
- Bathroom facilities
- Shower, sink, and washstand
- Number of stories
- 1 story
- Facilities
- Elevator, mechanical ventilation, and TV via cable
- Located at
- 1st floor
Energy
- Energy label
- B
- Heating
- CH boiler
- Hot water
- CH boiler
- CH boiler
- Gas-fired from 2003, in ownership
Cadastral data
- MAASTRICHT G 5946
- Cadastral map
- Ownership situation
- Full ownership
Exterior space
- Location
- Alongside busy road and in residential district
- Balcony/roof terrace
- Balcony present
Garage
- Type of garage
- Parking place
Parking
- Type of parking facilities
- Paid parking, parking on gated property and parking on private property
VVE (Owners Association) checklist
- Registration with KvK
- Yes
- Annual meeting
- Yes
- Periodic contribution
- Yes (€ 201.00 per month)
- Reserve fund present
- Yes
- Maintenance plan
- Yes
- Building insurance
- Yes
Popularity
7,363x
Viewed
32x
Saved
25-11-2025
On Funda
Neighborhood

Wittevrouwenveld
Maastricht- Residents
- 6,055
- Family with children
- 21%
- Avg. asking price / m²
- € 3,932
Discover the neighborhood
Curious about the housing supply, residents and local real estate agents?

Don’t want to forget this home?
Save it as a favorite. You’ll easily find it back and get notified when something changes.
