Catharina van Renneslaan 81187 HA AmstelveenBetsy Perkbuurt
€ 5,500 p/mo.

- 203 m²living area
- 6bedrooms
- Benergy label
Description
**A spacious, modern, luxurious and timeless semi-detached villa**
This beautifully renovated semi-detached villa offers an exceptional combination of space, light, luxury and timeless design. The home has been finished to a very high standard, with carefully selected sustainable materials and elegant details throughout.
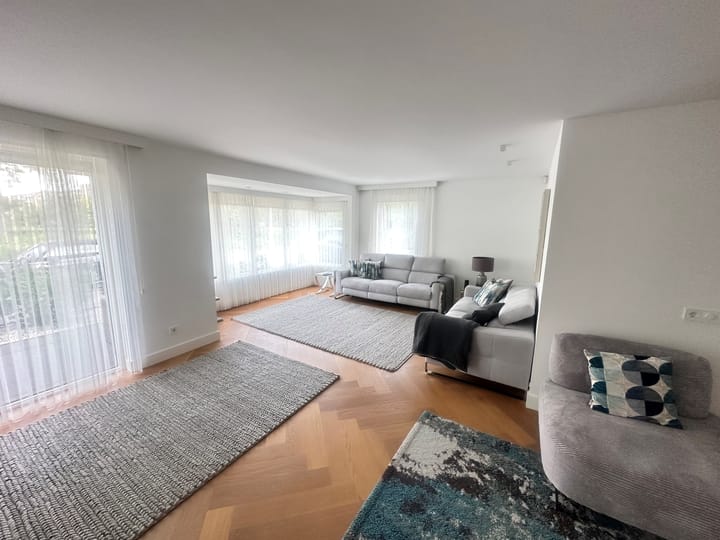
The property is a spacious semi-detached villa, type *Villa Nova*, situated on 260 m² of private land. It features its own driveway, private parking and a wide, sunny backyard. The entire house has smooth plastered walls and high-quality oak wooden flooring. The ground floor and first floor are finished with a beautiful wide herringbone wooden floor.
The home includes a luxurious designer kitchen, handmade bathrooms and toilets, and several custom-made cabinets and pieces of furniture. Every detail has been thoughtfully designed to create a sophisticated and comfortable living environment.
Within walking distance, you will find an extensive shopping centre with a wide range of shops and services. The area also offers various schools, playgrounds, a community centre and excellent accessibility by both private and public transport, making this neighbourhood a highly desirable residential location.
**Layout**
**Ground floor**
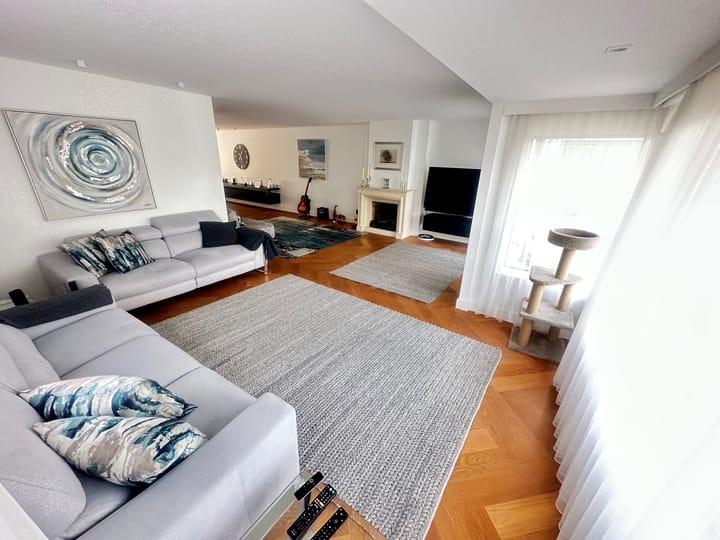
Side entrance, hallway and toilet. The toilet room and hallway wall are finished with Iranian travertine, custom-cut specifically for these spaces. The spacious living room features a gas fireplace and a charming bay window at the front.
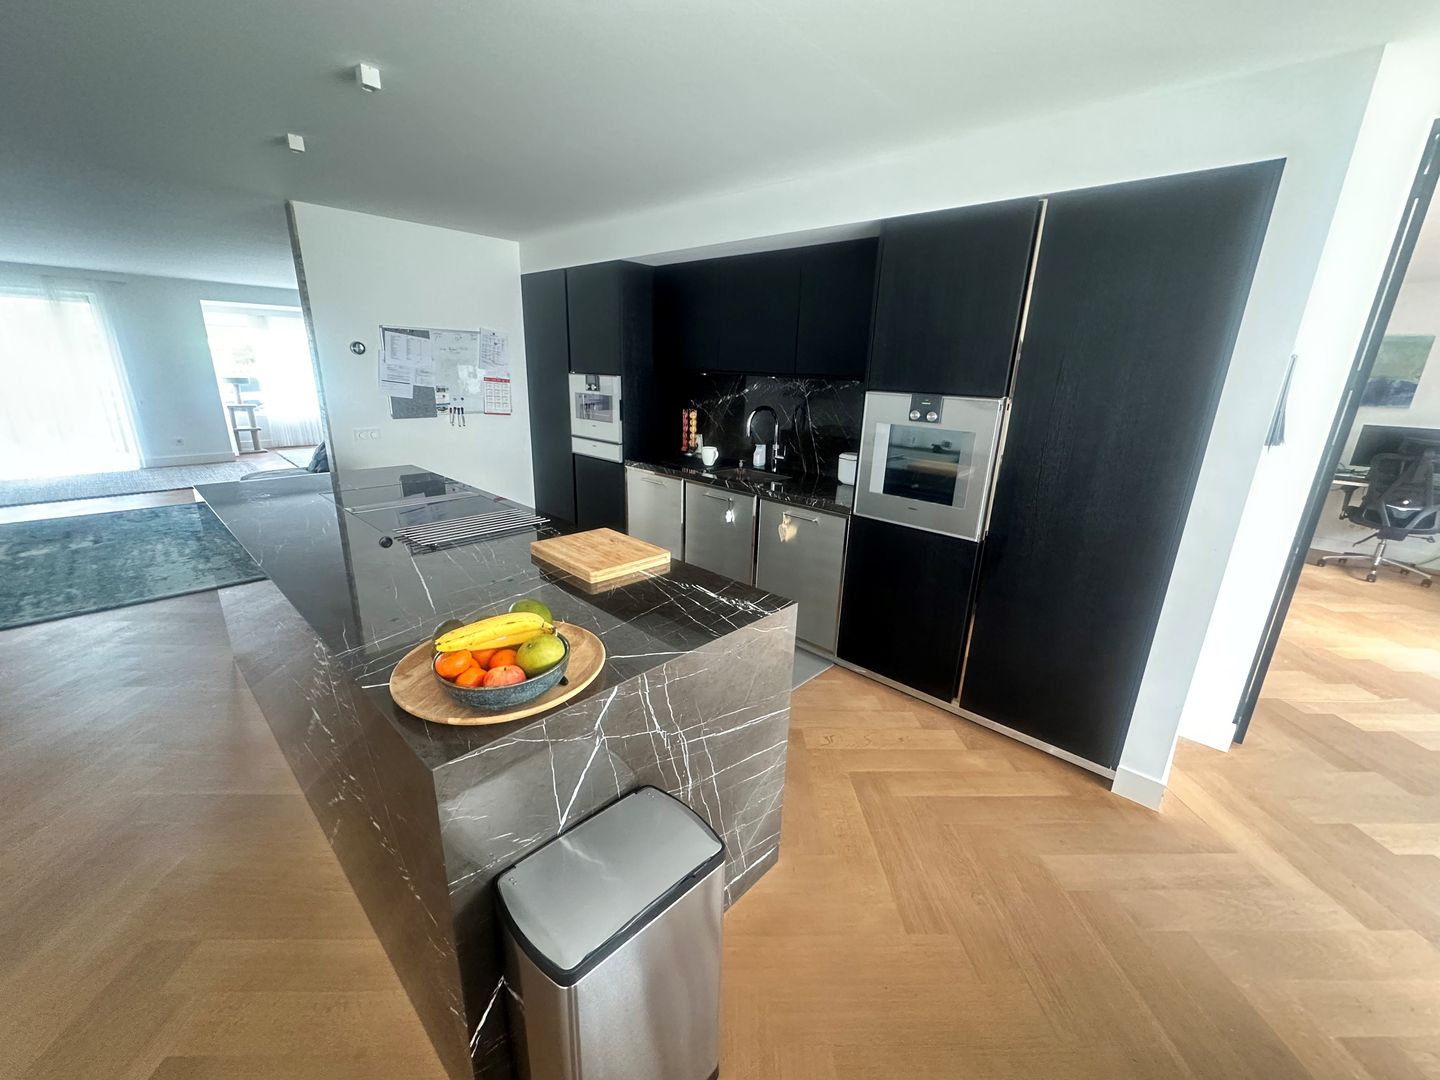
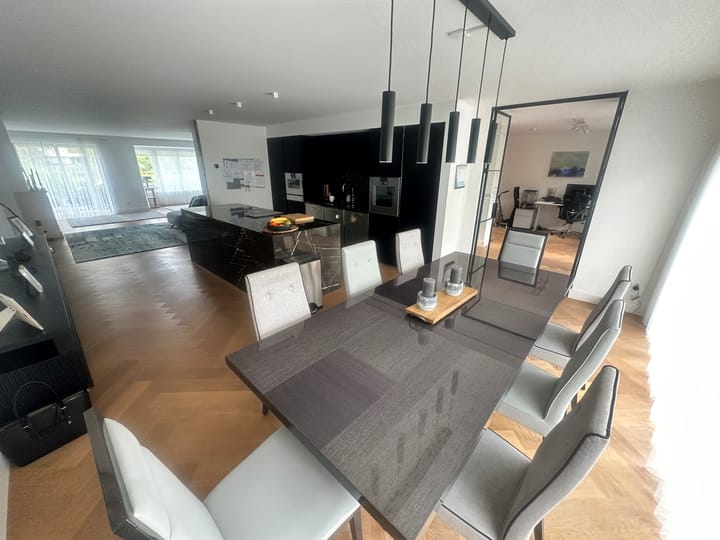
The high-end SieMatic kitchen is a true eye-catcher, with a unique facet-cut marble monobloc cooking island. The kitchen is fully equipped with an induction hob with Bora Professional extraction, fridge/freezer, Quooker, warming drawer, and a steam oven and baking oven by Gaggenau.
Through a glass door, you can access the hobby/playroom, which is also perfectly suitable as a home office or workspace. The laundry room is beautifully finished with a custom-made cupboard wall.
**First floor**
Landing, master bedroom at the rear with a unique walk-in closet and a private bathroom. The ensuite bathroom includes a freestanding bath, walk-in shower and toilet. The architecturally designed, handmade double washbasin furniture creates a warm and luxurious atmosphere through the combination of natural stone and wood.
At the front of the house, there are two spacious bedrooms. The second bathroom is finished with travertine walls and includes a walk-in shower, washbasin and toilet.
**Second floor**
Landing, storage/central heating room, bedroom at the front with a dormer window, and a fifth bedroom at the rear with a dormer window and a large fixed cupboard wall.
**Storage**
Attached storage room, originally the garage, accessible from the front of the house.
**Garden**
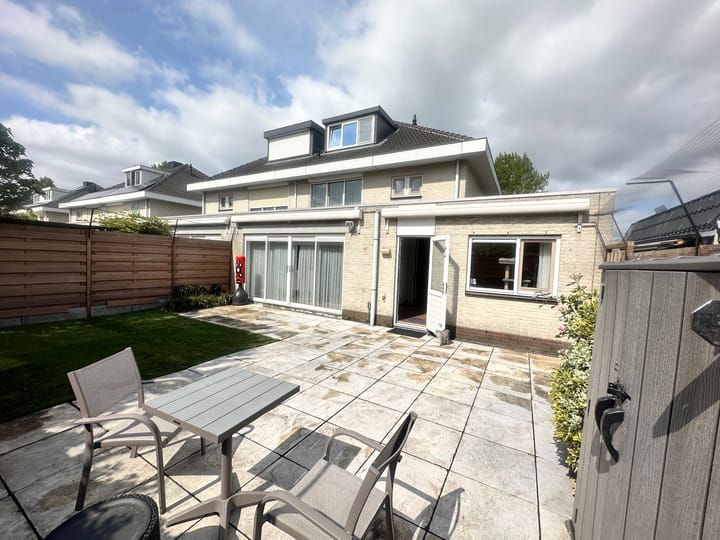
The front garden includes a driveway and private parking space. The wide, sunny backyard is accessible from both the living room and the hobby/playroom.
**Highlights**
* Very luxurious semi-detached villa
* Recently renovated
* High-quality finish throughout
* Designer SieMatic kitchen with Gaggenau appliances
* Handmade bathrooms and toilets
* Custom-made cabinets and furniture
* Five bedrooms
* Suitable for a family
* Unfurnished
* Private driveway and parking
* Wide sunny backyard
* Energy label B
* Available from 20 July
* Rent: €5,500 excluding utilities
Advertisement
Features
Transfer of ownership
- Listed since
- Acceptance
- Available on 7/20/2026
- Rental price
- € 5,500 per month (no service charges)
- Deposit
- € 11,000 one-off
- Rental agreement
- Indefinite duration
- Status
- Available
Construction
- Kind of house
- Single-family home, double house (drive-in residential property)
- Building type
- Resale property
- Year of construction
- 1995
- Specific
- With carpets and curtains
Surface areas and volume
- Areas
- Living area
- 203 m²
- Other space inside the building
- 7 m²
- Volume in cubic meters
- 710 m³
Layout
- Number of rooms
- 7 rooms (6 bedrooms)
- Number of bath rooms
- 2 bathrooms and 1 separate toilet
- Bathroom facilities
- 2 walk-in showers, bath, 2 toilets, and 2 washstands
- Number of stories
- 3 stories
- Facilities
- Air conditioning, CCTV security camera system, optical fibre, mechanical ventilation, and TV via cable
Energy
- Energy label
- B
- Heating
- CH boiler
- Hot water
- CH boiler
Exterior space
- Location
- Alongside park, alongside a quiet road, alongside waterfront, in centre and in residential district
- Garden
- Back garden
Parking
- Type of parking facilities
- Parking on private property and public parking
Popularity
0x
Viewed
0x
Saved
8-7-2026
On Funda
Neighborhood

Betsy Perkbuurt
Amstelveen- Residents
- 1,735
- Family with children
- 36%
- Avg. asking price / m²
- € 5,757
Discover the neighborhood
Curious about the housing supply, residents and local real estate agents?

Don’t want to forget this home?
Save it as a favorite. You’ll easily find it back and get notified when something changes.
