New
Rambaldolaan 111185 JE AmstelveenKastanjebuurt
€ 3,500 p/mo.

- 148 m²living area
- 148 m²plot size
- 5bedrooms
- Eenergy label
Description
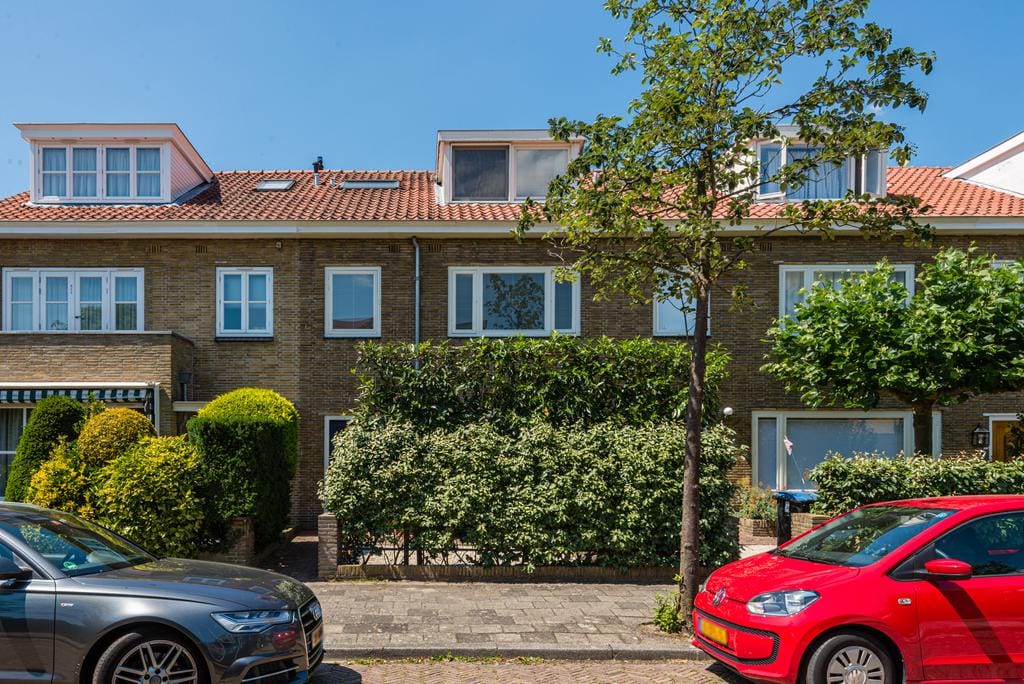
Spacious family home with sunny backyard !
Dreaming of a nice house in a wonderful quiet and popular residential area? Please contact us for a viewing and experience the environment yourself...
Location
This house has a great location in a friendly neighbourhood, near the center of Amstelveen. Here you will find numerous shops and terraces. On Friday, you can come here for the extensive weekly market . The old village of Amstelveen, recreational lake De Poel and the Amsterdamse Bos are within walking distance. The accessibility is excellent. The busstation of Amstelveen is within walking distance and in 2 minutes you can drive on highway A -9 towards Schiphol/Haarlem and Amsterdam. There are plenty of sports clubs and schools with primary, secondary and special education, and nearby is the cosy old village with many restaurants and terraces. Of course, it is also close to Amsterdam.
Description
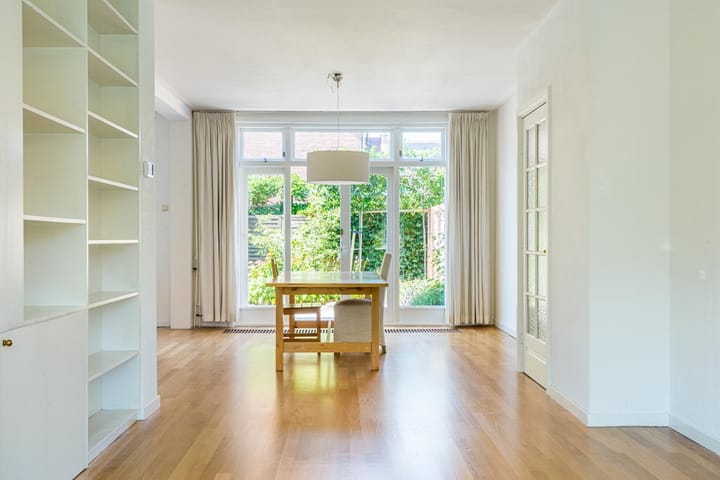
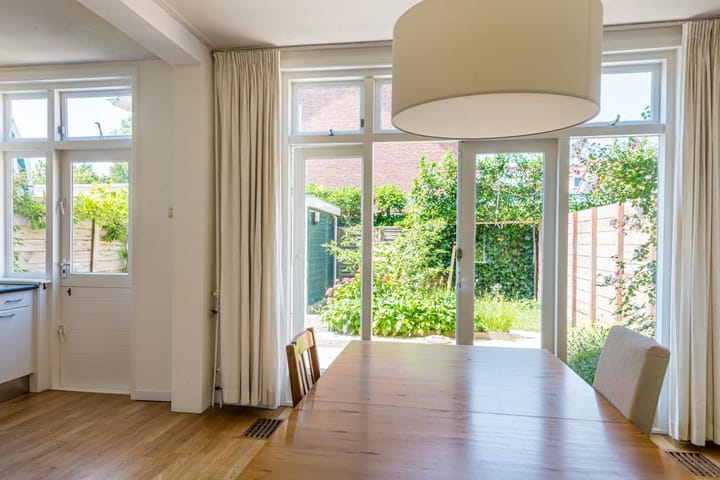
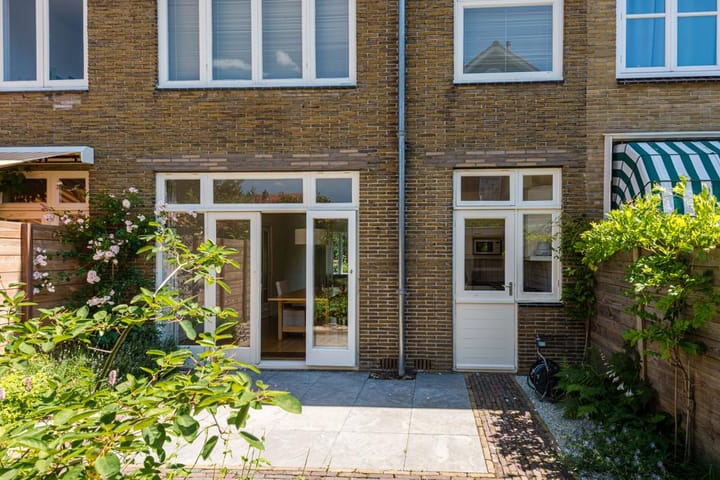
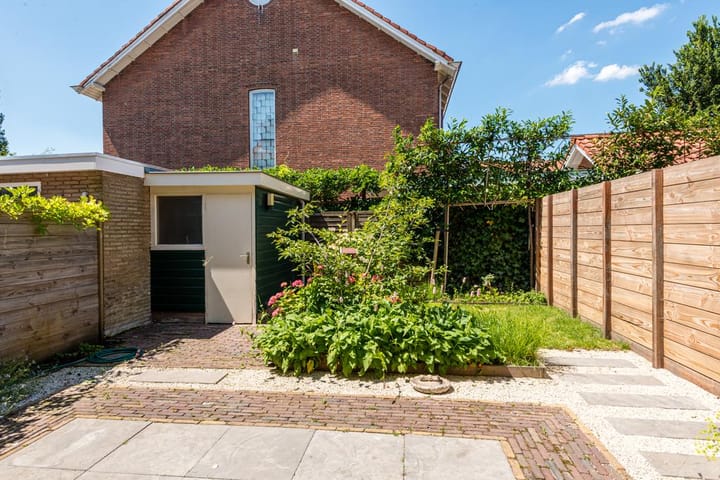
Entire house of approximately 148m2 divided over the ground floor, first and second floor, with front garden on the east and backyard on the west. The house is well maintained. The current residents have taken care of everything from top to bottom and finished it with love. On the second floor is a large bedroom with both front and rear dormer windows and a beautiful beech wood floor. The kitchen is equipped with (built-in) appliances, such as fridge, freezer, dishwasher, gas hob, electric oven, microwave and a close-in boiler. From the kitchen and dining room on the ground floor, there is direct access to the sunny back garden. The dining room is equipped with a cosy dining table and dining table lamp. There are cupboards and separate wardrobes in each room and two additional wardrobes on the second floor landing. The house is finished with a beautiful oak parquet floor on the ground and first floor. The ground floor and second floor have curtains and the first and second floor have horizontal blinds from the Luxaflex brand. The walls and ceilings have been neatly plastered while retaining authentic details, such as stained-glass doors and all rooms are equipped with lighting. The back garden was landscaped in 2016 under architecture with stones, grass and equipped with a shed and wooden fences that provides plenty of privacy.
The House:
Ground floor: The front yard leads you to the entrance into the hall. In the hall there is the meter cupboard, toilet and stairs to the first floor. From the hall you enter the spacious and very bright living room, over the entire length of the house. The living room has large windows at the front and double doors to the sunny backyard. The kitchen with (built-in) equipment has direct access to the back yard. The garden features a wooden shed.
First floor: The first floor is very practical. Here are 4 bedrooms (front and back). The large bathroom is located in the middle and has a bath, douche and washbasin. The toilet is separate.
Second floor: The second floor is accessed via a staircase. This floor is divided into a large bright bedroom and enough storage space, including place for the heating system and a connection for the washing machine/ dryer.
Installations
Heating and hot water by central heating boiler (ATAG i36CZ CW5 2021);
Modern electrical installation
Electricity and water in the garden.
Characteristics:
• Year of construction circa 1938
• Property is maintained properly
• Spacious and bright house
• Sunny backyard located on the west
• Five bedrooms
• Very pleasant environment
• Easily accessible, by car or public transport
• Amsterdamse Bos and De Poel within a few minutes
• Deposit of 2 months rent
• Excl. G/W/E
This information has been compiled with the necessary care. However, we do not accept any liability for any incompleteness, inaccuracy or otherwise, or the consequences thereof. All specified sizes and surfaces are indicative. The buyer has his own obligation to investigate all matters that are important to him. With regard to this property, our office is the broker of the seller. We advise you to engage an NVM / MVA broker who will assist you with his expertise in the purchasing process. If you do not wish to engage professional guidance, you consider yourself expert enough by law to be able to oversee all matters that are important. The General Consumer Terms and Conditions of the NVM apply.
Advertisement
Features
Transfer of ownership
- Listed since
- Acceptance
- Available on 10/1/2026
- Rental price
- € 3,500 per month (no service charges)
- Deposit
- € 7,000 one-off
- Rental agreement
- Indefinite duration
- Status
- Available
Construction
- Kind of house
- Single-family home, row house
- Building type
- Resale property
- Year of construction
- 1938
- Specific
- With carpets and curtains
- Type of roof
- Gable roof covered with roof tiles
Surface areas and volume
- Areas
- Living area
- 148 m²
- External storage space
- 4 m²
- Plot size
- 148 m²
- Volume in cubic meters
- 483 m³
Layout
- Number of rooms
- 6 rooms (5 bedrooms)
- Number of bath rooms
- 1 bathroom and 2 separate toilets
- Bathroom facilities
- Shower, bath, and sink
- Number of stories
- 3 stories
Energy
- Energy label
- E
- Insulation
- Partly double glazed
- Heating
- CH boiler
- Hot water
- CH boiler
- CH boiler
- ATAGi36CZ CW5 (gas-fired combination boiler from 2021, in ownership)
Cadastral data
- AMSTELVEEN M 999
- Cadastral map
- Area
- 148 m²
- Ownership situation
- Full ownership
Exterior space
- Location
- Alongside a quiet road and in residential district
- Garden
- Back garden and front garden
- Back garden
- 49 m² (6.00 metre deep and 8.10 metre wide)
- Garden location
- Located at the west with rear access
Storage space
- Shed / storage
- Detached wooden storage
- Facilities
- Electricity
Parking
- Type of parking facilities
- Paid parking, public parking and resident's parking permits
Popularity
0x
Viewed
0x
Saved
14-9-2026
On Funda
Neighborhood
Kastanjebuurt
Amstelveen- Residents
- 2,315
- Family with children
- 42%
- Avg. asking price / m²
- € 6,341
Discover the neighborhood
Curious about the housing supply, residents and local real estate agents?

Don’t want to forget this home?
Save it as a favorite. You’ll easily find it back and get notified when something changes.
