New

Turfschip 511186 XB AmstelveenPunterbuurt

€ 2,750 p/mo.
Map
  • 103 m²
  • 133 m²
  • 3
  • C

Description

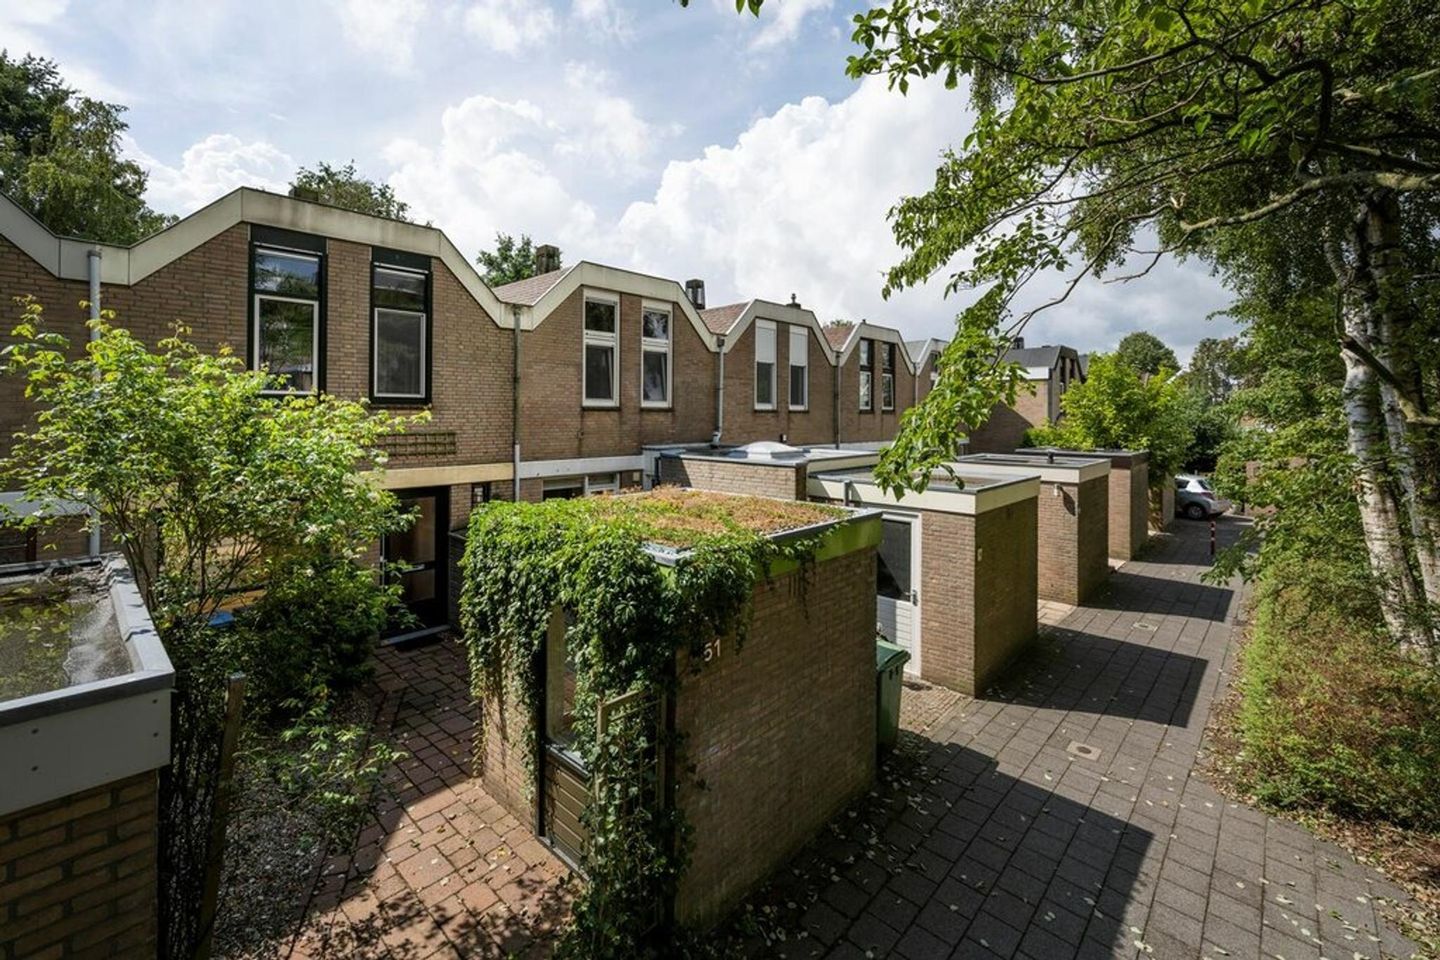
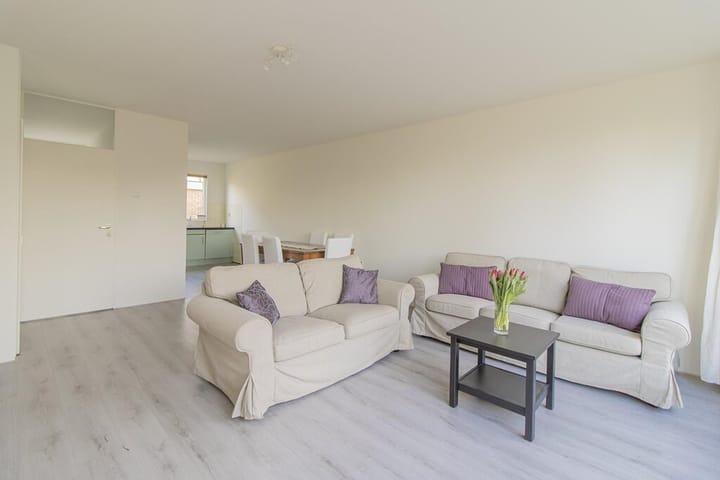
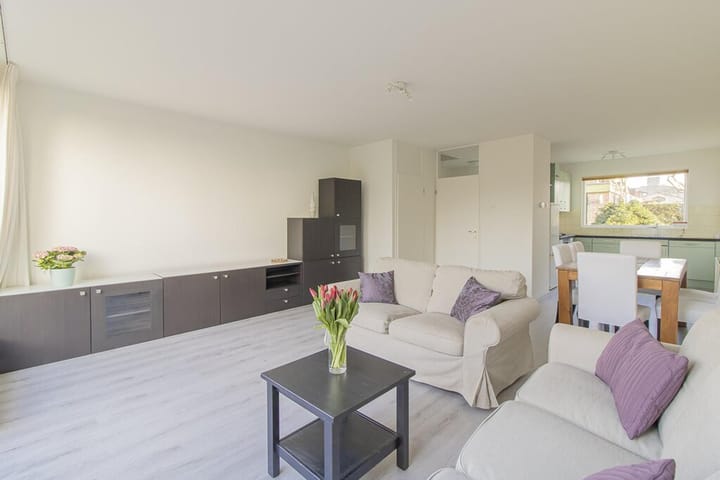
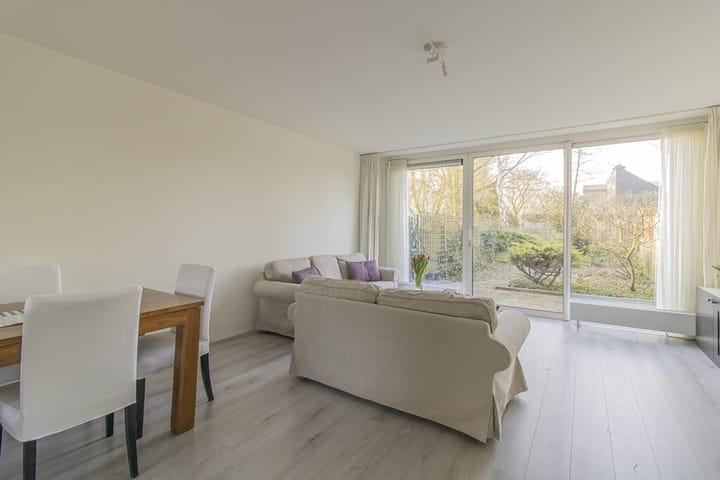
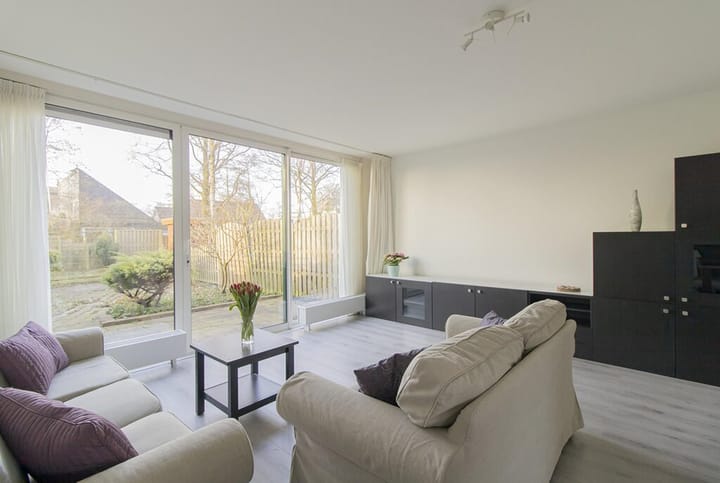
Turfschip, Amstelveen (approx. 103 m2) € 2750, - excl. G/W/E This surprisingly spacious home is located in the Waardhuizen district. The living room with open kitchen is accessible through the entrance with toilet. The living room has a lot of daylight through the large windows at the rear. The backyard is accessible through the sliding doors in the living room. The garden is located on the east. The open kitchen is fully equipped, such as a fridge-freezer, 4-burner hob, extractor, combi-microwave and dishwasher. At the front of the house, the former storage room has been renovated and furnished as a home office with internet connections. The three bedrooms are located on the first floor. The master bedroom has a double bed and a spacious wardrobe. The second and third bedrooms are located at the rear. The second bedroom has a bunk bed, desk and wardrobe. The third bedroom is furnished with a single bed, desk and wardrobe. The spacious bathroom has a toilet, sink and bath. This beautiful house is located in the Waardhuizen district, a spacious residential area according to the residential concept. The neighborhood is car-free and surrounded by several parks, making it a quiet area ideal for families with children. The house that we offer you here is well maintained and offers a lot of space. There is also a sunny garden on the east. In the vicinity of the house there are various schools (including the international school), childcare, sports clubs and shopping centers (Groenhof and Waardhuizen). There is good accessibility via roads and public transport facilities (including the fast tram 51 and various bus lines that provide a fast connection between Amstelveen and the center of Amsterdam). There is also ample free parking.

Features

Transfer of ownership

Listed since
Acceptance
Available on 9/28/2026
Rental price
€ 2,750 per month (no service charges)
Deposit
€ 4,400 one-off
Rental agreement
Indefinite duration
Status
Available

Construction

Kind of house
Single-family home, row house
Building type
Resale property
Year of construction
1980
Specific
Furnished
Type of roof
Gable roof covered with asphalt roofing

Surface areas and volume

Areas
Living area
103 m²
Plot size
133 m²
Volume in cubic meters
278 m³

Layout

Number of rooms
4 rooms (3 bedrooms)
Number of bath rooms
1 bathroom and 1 separate toilet
Bathroom facilities
Bath, toilet, sink, and washstand
Number of stories
2 stories
Facilities
TV via cable

Energy

Energy label
Insulation
Double glazing
Heating
CH boiler
Hot water
CH boiler
CH boiler
Intergas (gas-fired combination boiler from 2020, in ownership)

Cadastral data

AMSTELVEEN L 1990
Cadastral map
Area
133 m²
Ownership situation
Full ownership

Exterior space

Location
Alongside park, alongside a quiet road, alongside waterfront, sheltered location and in residential district
Garden
Back garden and front garden
Back garden
60 m² (12.00 metre deep and 5.00 metre wide)
Garden location
Located at the east

Storage space

Shed / storage
Attached brick storage
Facilities
Electricity

Parking

Type of parking facilities
Public parking

Popularity

0x

Viewed

0x

Saved

18-8-2026

On Funda

Neighborhood
Punterbuurt

Amstelveen
Residents
2,810
Family with children
33%
Avg. asking price / m²
€ 5,323

Discover the neighborhood

Curious about the housing supply, residents and local real estate agents?

View neighborhood insights

Don’t want to forget this home?

Save it as a favorite. You’ll easily find it back and get notified when something changes.