New
Van Heuven Goedhartlaan 6201181 LP AmstelveenVredeveldbuurt
€ 4,500 p/mo.

- 130 m²living area
- 4bedrooms
- Denergy label
Description
For rent in Amstelveen (Elsrijk):
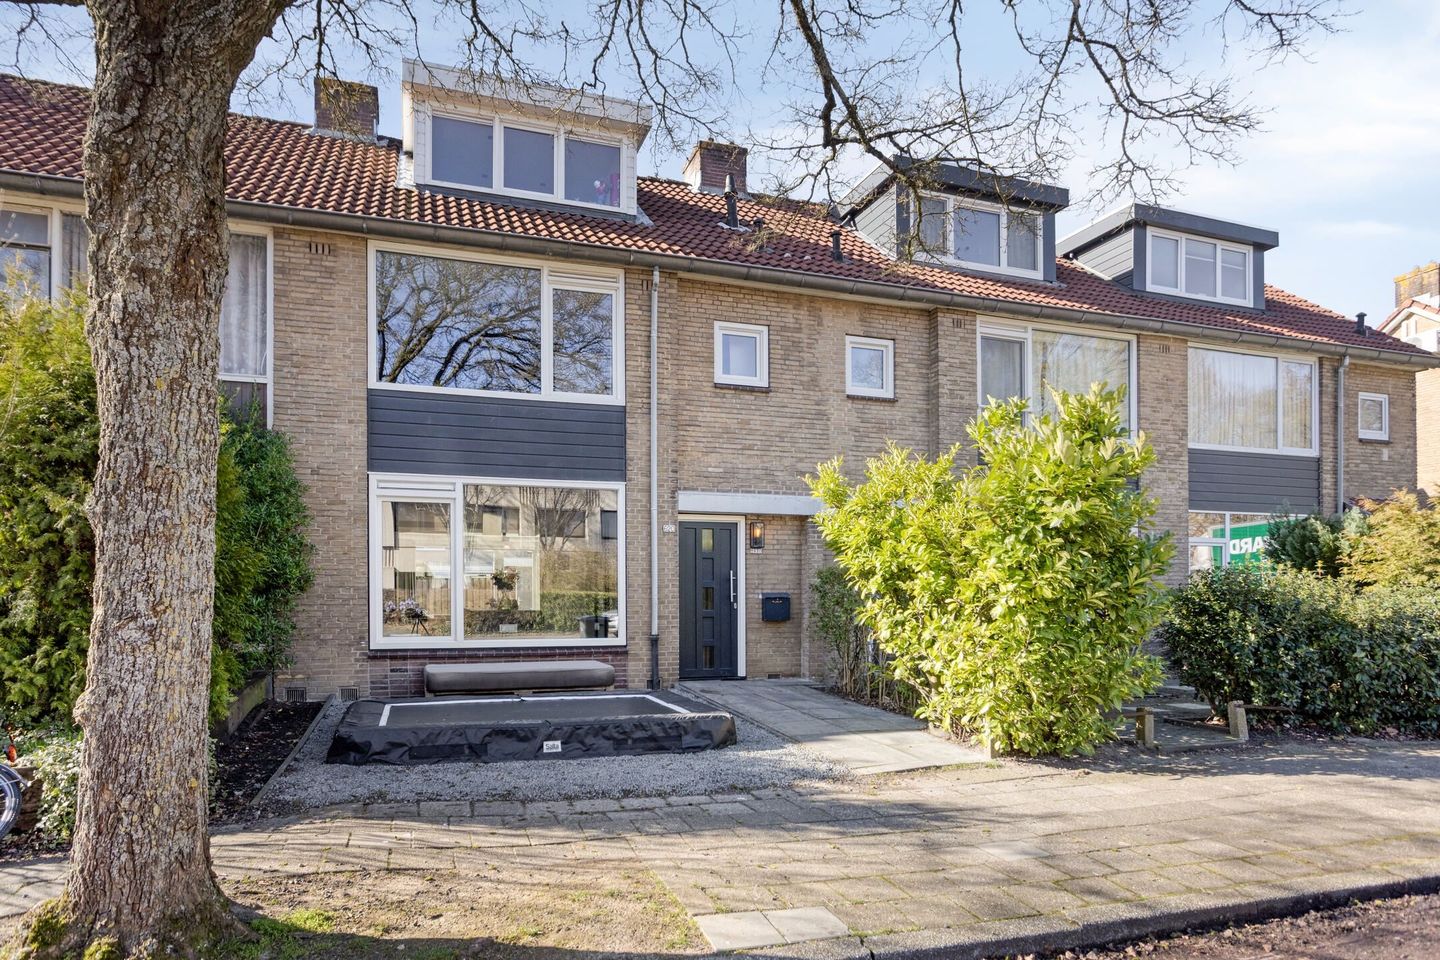
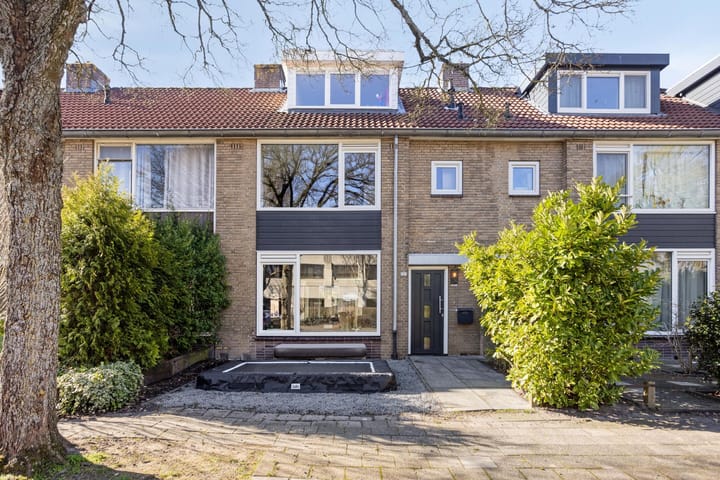
Fully renovated and extended family home of approximately 130 m² with four bedrooms, two bathrooms, a luxury kitchen with cooking island and a sunny south-west facing garden, located on the Van Heuven Goedhartlaan in the popular Elsrijk district of Amstelveen.
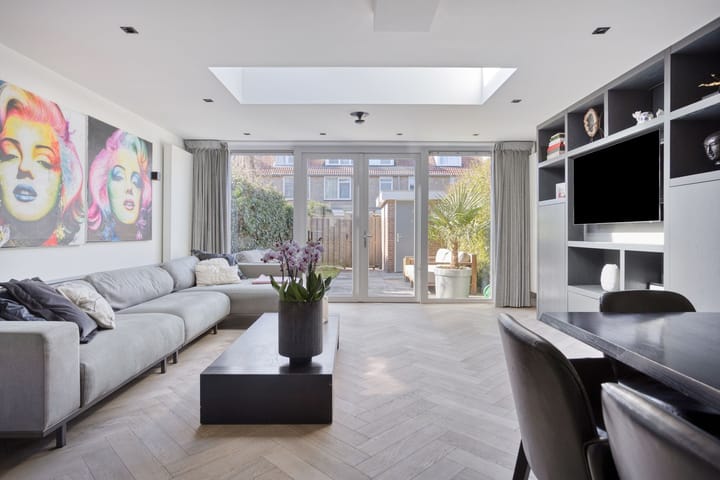
Situated in one of Amstelveen's most sought-after and child-friendly neighbourhoods, this perfectly maintained family home is ready to move into. The property has been renovated and extended with great attention to detail, bringing together contemporary comfort, generous living spaces and a high-quality finish. Think of a beautiful herringbone wooden floor, custom-built fitted wardrobes, extensive recessed lighting, uPVC window frames with double glazing and two well-appointed bathrooms with built-in taps.
Thanks to the four-metre extension with skylight, the generous dormers at both the front and the rear, and the well-considered layout across three full floors, the home offers an exceptionally pleasant and light-filled living experience. The neat front garden and the low-maintenance rear garden facing south-west complete the picture. The property is rented out fully furnished and is therefore available for immediate occupancy.
LOCATION: The property is located on the Van Heuven Goedhartlaan in Elsrijk, a green and spaciously laid-out residential district known for its quiet streets, excellent amenities and family-friendly character. All everyday facilities are within easy reach, while Amsterdam Zuid and the Zuidas business district are only minutes away.
The luxurious covered shopping centre Stadshart Amstelveen is close by, offering a wide range of shops, speciality stores, supermarkets and restaurants. It is also home to the Amstelveen theatre and Museum Cobra, putting culture and entertainment literally around the corner.
The surroundings are particularly attractive for families. Several well-regarded primary and secondary schools are nearby, including the Keizer Karelcollege and the International School of Amstelveen. In addition, the many green areas, playgrounds and sports facilities in the neighbourhood contribute to a pleasant and safe environment for children.
Accessibility is excellent. The Onderuit tram stop of the Amsteltram (line 25) is approximately 200 metres away on foot, providing a fast and direct connection to Amsterdam Zuid and the city centre. By car, the Beneluxbaan brings you to the A9 within minutes, with direct connections to the A2, A4 and A10. Schiphol Airport is also easily reached.
LAYOUT:
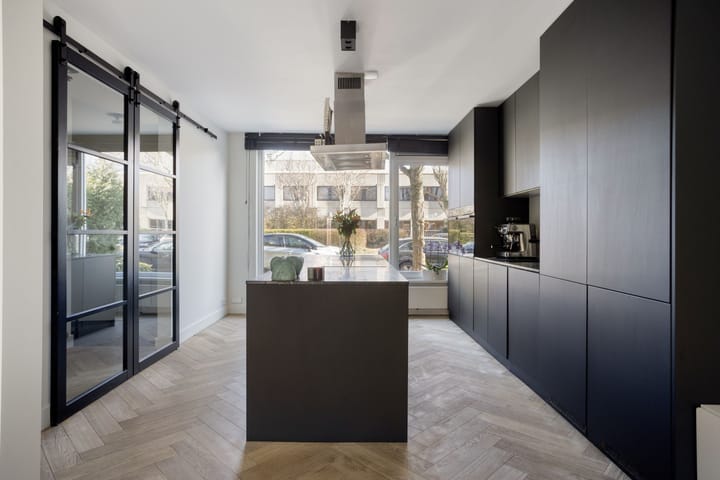
Ground floor: On entering, it is immediately clear that this is a well-cared-for, move-in-ready family home. The hall offers space for a cloakroom and features a renovated toilet. An elegant sliding door leads through to the spacious kitchen/living room.
The luxurious, fully equipped kitchen with cooking island is centrally positioned at the front and features a beautiful marble worktop and high-end built-in appliances, including a Bosch oven, a Bosch combi-microwave, two dishwashers, a large Bosch refrigerator with VitaFresh Plus drawers and a Liebherr fridge-freezer with ice maker. In 2026 the kitchen cabinets were renewed, giving the kitchen a completely contemporary look.
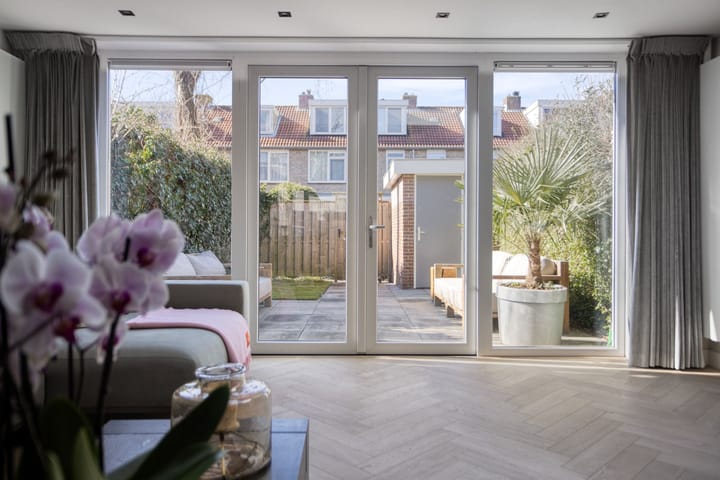
At the rear, the living room extends into an attractive four-metre extension, creating an extra-spacious living area with French doors opening onto the rear garden. The skylight in the extension brings in an abundance of daylight. The entire ground floor features a high-quality herringbone wooden floor and a custom-made fitted cupboard.
First floor: The first floor comprises two spacious bedrooms, a luxurious bathroom and a separate utility room. The large, modern bathroom is fitted with a bathtub, a shower, a toilet and a double washbasin. A practical storage cupboard is located on the landing.
Second floor: The generous second floor offers two further good-sized bedrooms, both with a dormer window. This floor also has a second bathroom with a shower, toilet and washbasin, as well as an additional storage cupboard on the landing.
Garden and storage: The neat front garden is practically arranged and offers space for bicycles. The low-maintenance rear garden measures approximately 57 m² (about 9.50 metres deep and 6.00 metres wide), enjoys a lovely south-west orientation and has a convenient rear entrance. The garden features a detached brick storage shed, fully renovated in December 2025 and equipped with electricity.
KEY FEATURES:
- Fully renovated and extended family home (terraced house);
- Located in Elsrijk, a popular and child-friendly residential district in Amstelveen;
- Living area approximately 130 m², volume approximately 460 m³;
- External storage space approximately 6 m²;
- Spread across three full floors;
- Four bedrooms and two bathrooms, plus a separate toilet;
- Luxury kitchen with cooking island, marble worktop and high-end built-in appliances;
- Two dishwashers, two ovens and two large refrigerators with ice maker;
- Four-metre extension with skylight and French doors to the garden;
- Generous dormer windows at the front and rear;
- High-quality herringbone wooden floor and custom-built fitted wardrobes;
- Extensive use of recessed lighting, including atmospheric evening lighting;
- uPVC window frames with double glazing, therefore maintenance-free;
- Roof insulation present;
- Central heating combi boiler from 2018;
- Energy label D;
- Sunny south-west facing rear garden of approximately 57 m², with rear entrance;
- Detached brick storage shed, renovated in December 2025;
- Year of construction 1959;
- Free parking in front of the house via the permit system of the municipality of Amstelveen;
- Tram stop (line 25) approximately 200 metres away on foot;
- Excellent connections to Amsterdam Zuid, the Zuidas, the A9 and Schiphol;
- Rented out fully furnished only;
- Not suitable for house sharing;
- Available in consultation.
RENTAL CONDITIONS: The rent amounts to € 4,500 per month, excluding gas, water, electricity and other user charges. The property is rented out fully furnished only and is not suitable for house sharing. The security deposit amounts to two months' rent. Handover in consultation.
For further information or to arrange a viewing, please contact our office. Our staff will be happy to assist you.
This property is offered in accordance with Article 7:17 paragraph 6 of the Dutch Civil Code. The details and/or information provided have been compiled by us with due care. However, we accept no liability whatsoever for any incompleteness, inaccuracy or otherwise, or for the consequences thereof. All stated dimensions and surface areas are indicative. The stated details are intended as an indication only.
Advertisement
Features
Transfer of ownership
- Listed since
- Acceptance
- Available in consultation
- Rental price
- € 4,500 per month (no service charges)
- Deposit
- € 8,800 one-off
- Rental agreement
- Indefinite duration
- Status
- Available
Construction
- Kind of house
- Single-family home, row house
- Building type
- Resale property
- Year of construction
- 1959
- Specific
- Furnished
- Type of roof
- Gable roof covered with roof tiles
Surface areas and volume
- Areas
- Living area
- 130 m²
- External storage space
- 6 m²
- Volume in cubic meters
- 460 m³
Layout
- Number of rooms
- 5 rooms (4 bedrooms)
- Number of bath rooms
- 2 bathrooms and 1 separate toilet
- Bathroom facilities
- Double sink, 2 walk-in showers, bath, 2 toilets, and washstand
- Number of stories
- 3 stories
- Facilities
- Mechanical ventilation and sliding door
Energy
- Energy label
- D
- Insulation
- Roof insulation and double glazing
- Heating
- CH boiler
- Hot water
- CH boiler
- CH boiler
- Combi HR (gas-fired combination boiler from 2018, in ownership)
Cadastral data
- AMSTELVEEN H 11330
- Cadastral map
- Ownership situation
- Full ownership
Exterior space
- Location
- Alongside a quiet road
- Garden
- Back garden and front garden
- Back garden
- 60 m² (10.00 metre deep and 6.00 metre wide)
- Garden location
- Located at the southwest with rear access
Storage space
- Shed / storage
- Detached brick storage
- Facilities
- Electricity
Parking
- Type of parking facilities
- Resident's parking permits
Popularity
0x
Viewed
0x
Saved
21-8-2026
On Funda
Neighborhood

Vredeveldbuurt
Amstelveen- Residents
- 2,255
- Family with children
- 26%
- Avg. asking price / m²
- € 5,670
Discover the neighborhood
Curious about the housing supply, residents and local real estate agents?

Don’t want to forget this home?
Save it as a favorite. You’ll easily find it back and get notified when something changes.
