New
Zwanenwater 341187 LC AmstelveenLandschappenbuurt
€ 2,106 p/mo.

- 119 m²living area
- 4bedrooms
- Benergy label
Description
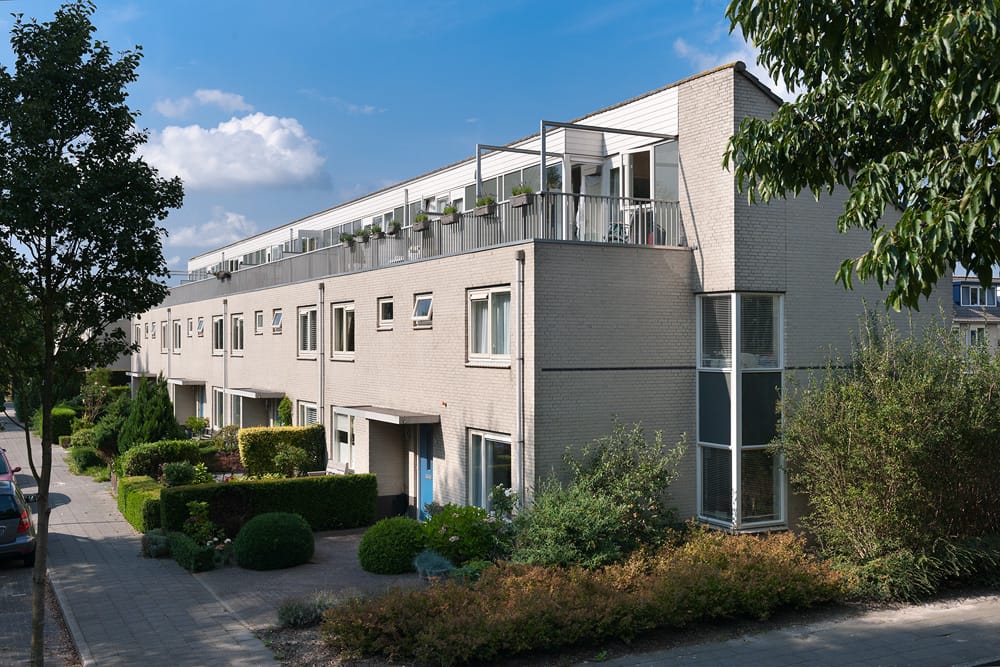
Spacious family home with three bedrooms, a generous attic and roof terrace in Amstelveen
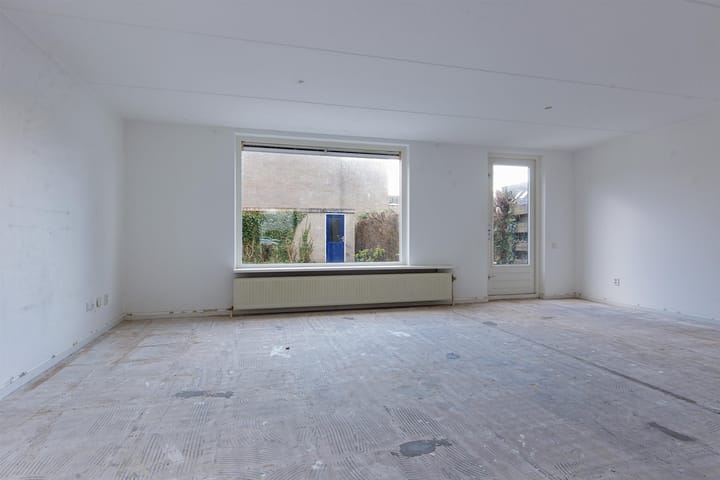
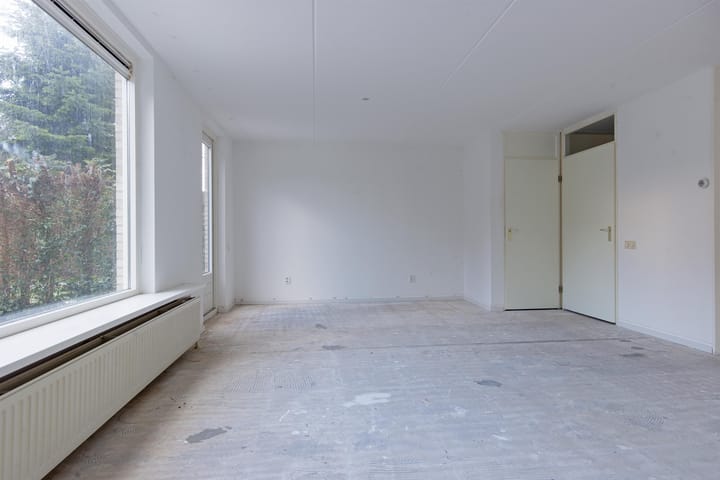
Located at Zwanenwater 34 in Amstelveen, this spacious family home is spread across three floors and offers a practical layout with plenty of living space. The property features a bright living room, an open-plan kitchen, three bedrooms, a complete bathroom and a generous attic with access to a spacious roof terrace. Its versatile layout makes it an excellent choice for families and anyone looking for extra space.
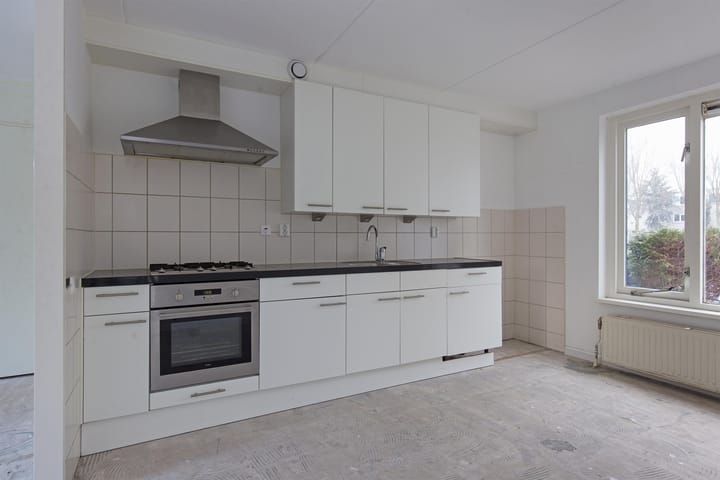
The ground floor combines the living room and open-plan kitchen into a welcoming living area where cooking, dining and relaxing come together. The kitchen is equipped with a range of built-in appliances and offers ample workspace and storage.
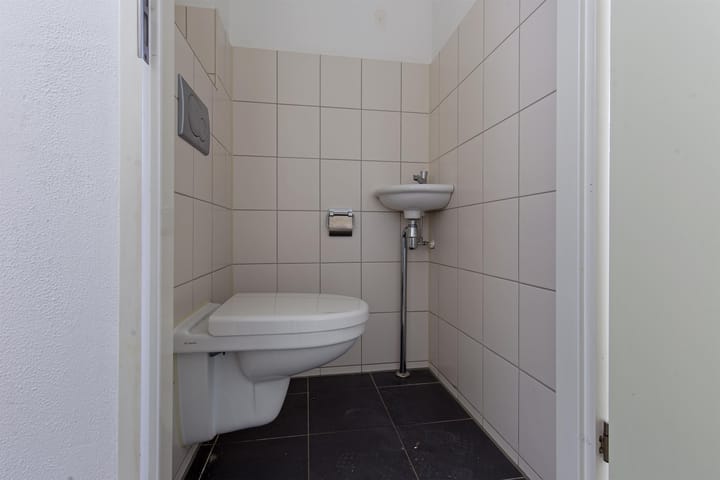
The first floor features three bedrooms and a complete bathroom with a bathtub, washbasin and toilet. The additional rooms can easily be used as children's bedrooms, guest rooms, a home office or hobby rooms.
The second floor consists of a spacious open attic that can be adapted to suit your needs. From here, you have access to the generous roof terrace, providing a wonderful place to enjoy the outdoors in privacy.
The property is located in the green and family-friendly Westwijk neighbourhood of Amstelveen. Schools, shops, sports facilities and public transport are all within easy reach. The Amsterdamse Bos, De Poel recreation area and the main roads towards Amsterdam, Schiphol Airport and the A9 motorway are also conveniently accessible.
The photos shown are for illustrative purposes only and provide an impression of the property. No rights can be derived from these images.
Interested?
Go to [RESPOND] in the housing presentation on our website and indicate that you are interested.
We also refer you to our website for our allocation criteria.
Income standards and registration documentation
For this we refer you to our website.
Deposit
The landlord can ask for a deposit for reasons of its own. This may depend, among other things, on the work situation of the candidates.
Rental price change
For rental properties with a deregulated rent, an annual rent increase of a maximum of CPI +3% applies, unless the national government has set a different maximum rent increase for deregulated independent rental properties in any year. In the case of a regulated rent, the central government annually determines the percentage of the rent increase.
**Vb&t strives to help you find a suitable rental home to the best of our ability. To achieve this we ask you to register via our website. Registration is always free of charge and no strings attached. You may register for properties that are immediately available, but also for properties that may become available in the future. Based on the information provided by you, we will automatically inform you by e-mail when properties are available that meet your housing requirements. You can find the registration form on our website.**
**This information has been compiled with the utmost care. However, we cannot always prevent the information from deviating slightly from what you see or have seen in or around the property. This may particularly apply to the brochure text, floor plans and measurements. No rights can therefore be derived from this.**
Advertisement
Features
Transfer of ownership
- Listed since
- Acceptance
- Available immediately
- Rental price
- € 2,106 per month (no service charges)
- Deposit
- None
- Rental agreement
- Indefinite duration
- Status
- Available
Construction
- Kind of house
- Single-family home, row house
- Building type
- Resale property
- Year of construction
- 1993
- Type of roof
- Shed roof covered with roof tiles
Surface areas and volume
- Areas
- Living area
- 119 m²
- Other space inside the building
- 1 m²
- Exterior space attached to the building
- 12 m²
- External storage space
- 6 m²
- Volume in cubic meters
- 333 m³
Layout
- Number of rooms
- 5 rooms (4 bedrooms)
- Number of bath rooms
- 1 bathroom and 1 separate toilet
- Bathroom facilities
- Shower, bath, toilet, and sink
- Number of stories
- 3 stories
- Facilities
- Mechanical ventilation and passive ventilation system
Energy
- Energy label
- B
- Insulation
- Double glazing
- Heating
- CH boiler
- Hot water
- CH boiler
- CH boiler
- Combination boiler, in ownership
Exterior space
- Location
- In residential district
- Garden
- Back garden and front garden
- Back garden
- 82 m² (15.00 metre deep and 5.50 metre wide)
- Garden location
- Located at the northeast with rear access
- Balcony/roof terrace
- Balcony present
Storage space
- Shed / storage
- Detached brick storage
- Facilities
- Electricity
Parking
- Type of parking facilities
- Public parking
Popularity
0x
Viewed
0x
Saved
1-9-2026
On Funda
Neighborhood

Landschappenbuurt
Amstelveen- Residents
- 1,990
- Family with children
- 33%
- Avg. asking price / m²
- € 5,880
Discover the neighborhood
Curious about the housing supply, residents and local real estate agents?

Don’t want to forget this home?
Save it as a favorite. You’ll easily find it back and get notified when something changes.
