New
Admiraal De Ruijterweg 291-31055 LW AmsterdamErasmusparkbuurt-Oost
€ 4,750 p/mo.

- 153 m²living area
- 3bedrooms
- Denergy label
Description
*English*
Situated on Admiraal de Ruijterweg, this beautifully renovated duplex apartment of approximately 153 m². offers two outdoor spaces, including an impressive rooftop terrace of approximately 65 m². with panoramic views across Amsterdam. Finished to a high standard throughout, the property features a spacious living room with an open-plan kitchen, two bedrooms, a home office, and a luxurious en-suite bathroom. Large windows, elegant herringbone flooring, and bespoke built-in cabinetry create a refined and inviting living environment. The apartment is located in the vibrant Bos en Lommer district, within walking distance of the Jordaan and a wide range of local amenities.
Layout:
The private entrance is located on the second floor, where a staircase leads to the main living level.
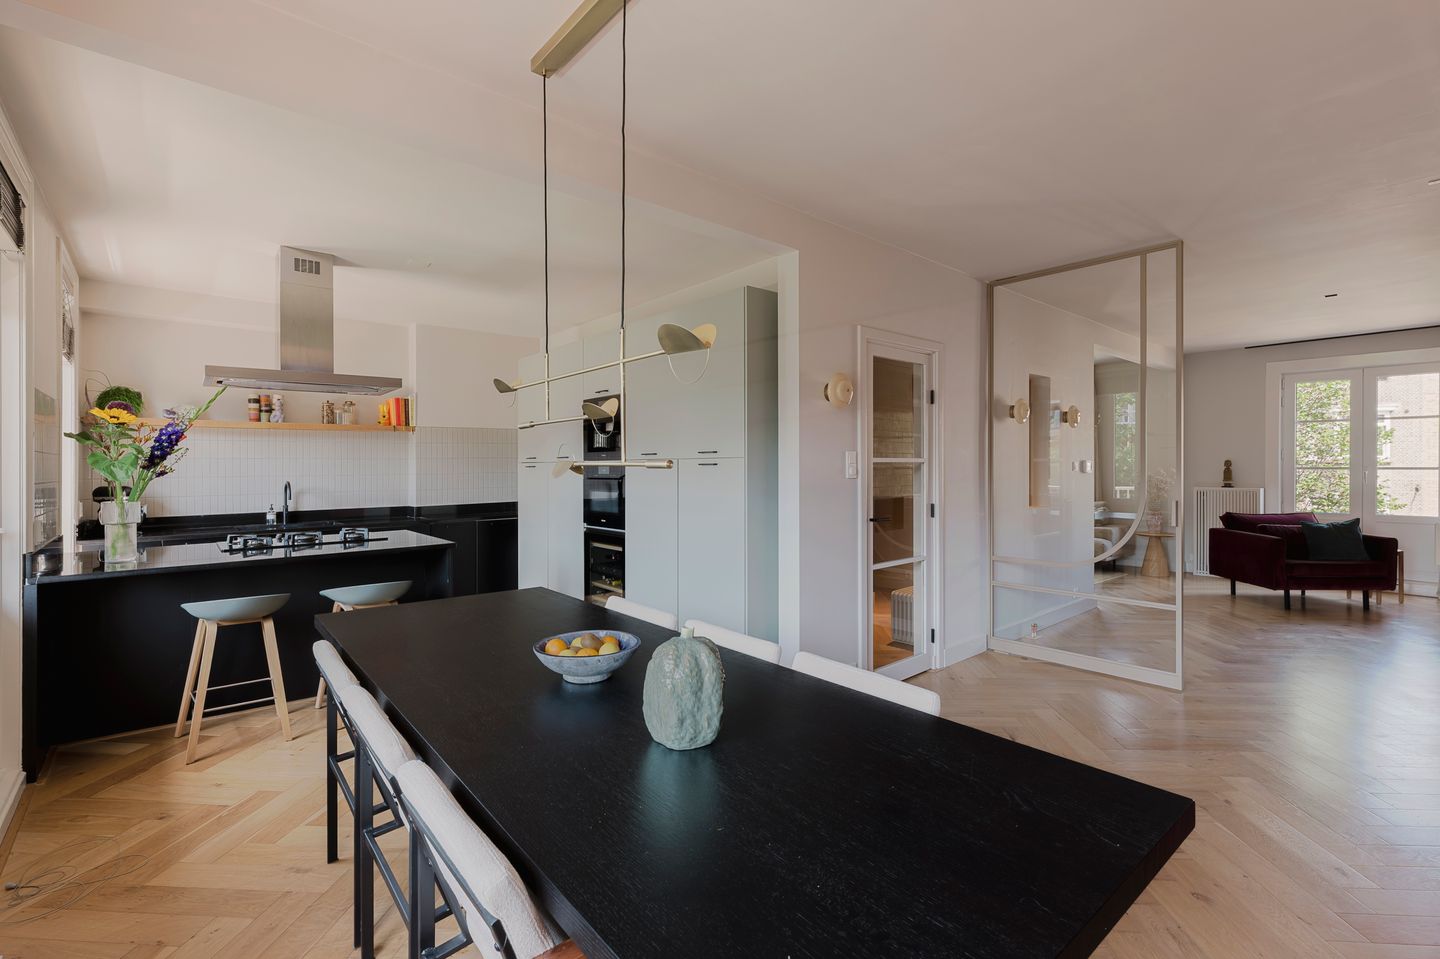
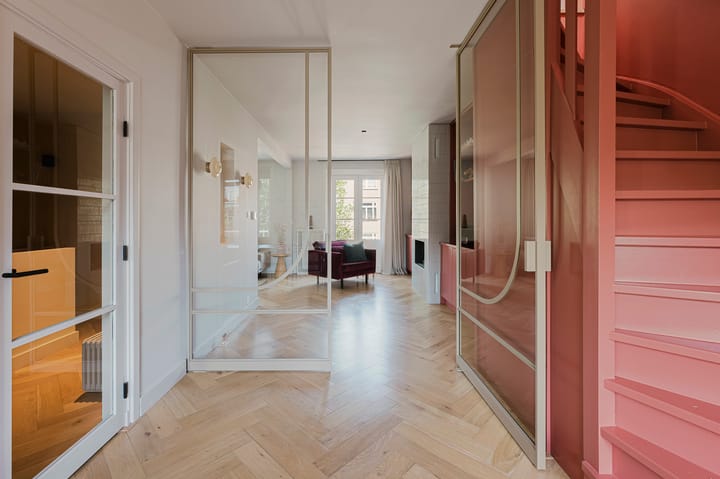
The third floor opens into a spacious entrance hall with built-in storage cupboards and a separate guest toilet with washbasin. From here, the entire living floor is accessed. At the front of the apartment is the dining area with an open-plan kitchen, featuring a generous kitchen island with breakfast bar, a gas hob, and premium Miele built-in appliances, including a combination oven, built-in coffee machine, wine climate cabinet, and a Quooker tap.
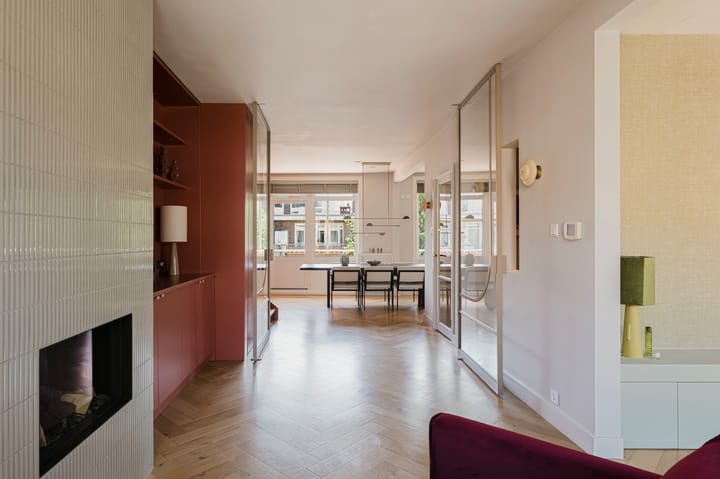
Elegant steel-framed pivot doors lead into the living room at the rear of the property. This inviting space features a gas fireplace, bespoke built-in cabinetry, and French doors opening onto a balcony. A distinctive architectural feature is the custom-built cabinet wall incorporating a fixed staircase, seamlessly connecting both living areas while providing access to the upper floor.
The fourth floor serves as the sleeping level and comprises two spacious bedrooms and a home office. The principal bedroom is located at the rear and adjoins a generous walk-in wardrobe offering ample hanging and storage space. At the front of the property is the luxurious en-suite bathroom, complete with a double washbasin, freestanding bathtub, walk-in shower with two rainfall shower heads, and a toilet. A large skylight floods the bathroom with natural light. On the opposite side of the landing is an open home office with custom-built cabinetry. The second bedroom is situated at the front and can be closed off by sliding doors.
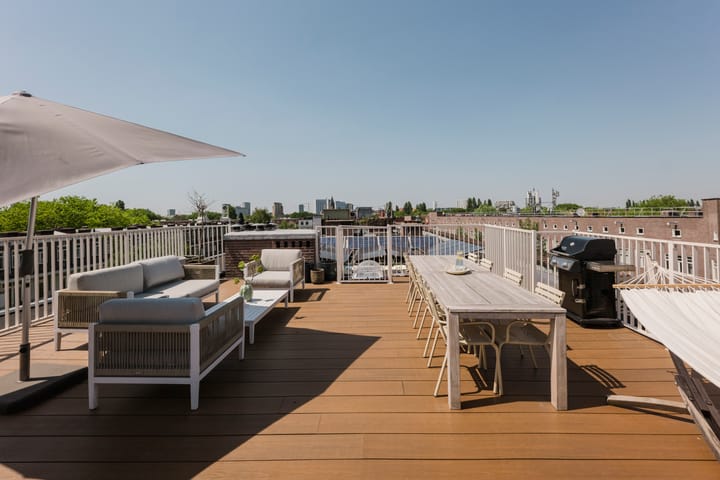
A fixed staircase leads from this floor to the spectacular rooftop terrace of approximately 65 sq.m. Offering ample space for both a generous lounge area and an outdoor dining setting, the terrace enjoys exceptional privacy and unobstructed panoramic views across Amsterdam thanks to the elevated position of the building.
Details:
• Living area of 152.5 m² (measured in accordance with the NEN2580 standard);
• Rooftop terrace of approximately 65.3 m²;
• Two bedrooms, a home office, one bathroom and two toilets;
• Balcony on the third floor, situated on the Western part;
• Panoramic and unobstructed views over Amsterdam;
• Large windows providing abundant natural light;
• Elegant herringbone wooden flooring throughout the living level;
• Open-plan kitchen with kitchen island and premium built-in appliances;
• Gas fireplace in the living room;
• Bespoke built-in cabinetry in warm tones and elegant steel-framed pivot doors;
• Air conditioning on the bedroom level;
• Recently renovated to a high standard;
• Dutch tenancy agreement Model C applies, with a fixed rental term of 9 months.
• Available from August.
Not suitable for sharers. Guarantors will not be accepted
Location
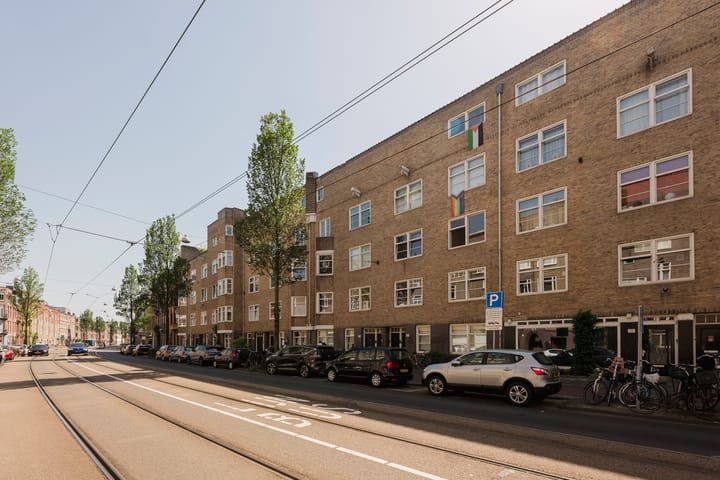
The apartment is located on Admiraal de Ruijterweg in the popular Bos en Lommer district, bordering De Baarsjes and just a short distance from the Jordaan. The surrounding area, including the nearby Jan Evertsenstraat and Mercatorplein, offers an excellent selection of shops, cafés, restaurants, and other daily amenities. Both Erasmuspark and Rembrandtpark are within easy walking distance. Accessibility is excellent, with tram stops directly in front of the building, convenient connections to Sloterdijk Station, and the A10 ring road only a few minutes away.
Advertisement
Features
Transfer of ownership
- Listed since
- Acceptance
- Available in consultation
- Rental price
- € 4,750 per month (no service charges)
- Deposit
- € 9,000 one-off
- Rental agreement
- Indefinite duration
- Status
- Available
Construction
- Type apartment
- Upstairs apartment (double upstairs apartment)
- Building type
- Resale property
- Year of construction
- 1922
- Specific
- Furnished
- Type of roof
- Flat roof
Surface areas and volume
- Areas
- Living area
- 153 m²
- Exterior space attached to the building
- 65 m²
- Volume in cubic meters
- 476 m³
Layout
- Number of rooms
- 5 rooms (3 bedrooms)
- Number of bath rooms
- 1 bathroom and 1 separate toilet
- Bathroom facilities
- Shower, double sink, walk-in shower, bath, toilet, urinal, sink, and washstand
- Number of stories
- 2 stories
- Facilities
- Air conditioning, balanced ventilation system, CCTV security camera system, skylight, smart home, optical fibre, mechanical ventilation, and passive ventilation system
Energy
- Energy label
- D
- Heating
- CH boiler
- Hot water
- CH boiler
- CH boiler
- Gas-fired, in ownership
Exterior space
- Location
- In residential district
- Balcony/roof terrace
- Roof terrace present and balcony present
Parking
- Type of parking facilities
- Paid parking
Popularity
0x
Viewed
0x
Saved
6-7-2026
On Funda
Neighborhood

Erasmusparkbuurt-Oost
Amsterdam- Residents
- 1,825
- Family with children
- 28%
- Avg. asking price / m²
- € 7,644
Discover the neighborhood
Curious about the housing supply, residents and local real estate agents?

Don’t want to forget this home?
Save it as a favorite. You’ll easily find it back and get notified when something changes.
