Under option
Ferdinand Bolstraat 4261072 ME AmsterdamCornelis Troostbuurt
€ 2,800 p/mo.

- 100 m²living area
- 2bedrooms
- Benergy label
Description
Available from October 2026, preferably sometime during week 43 (the week starting 19 October).
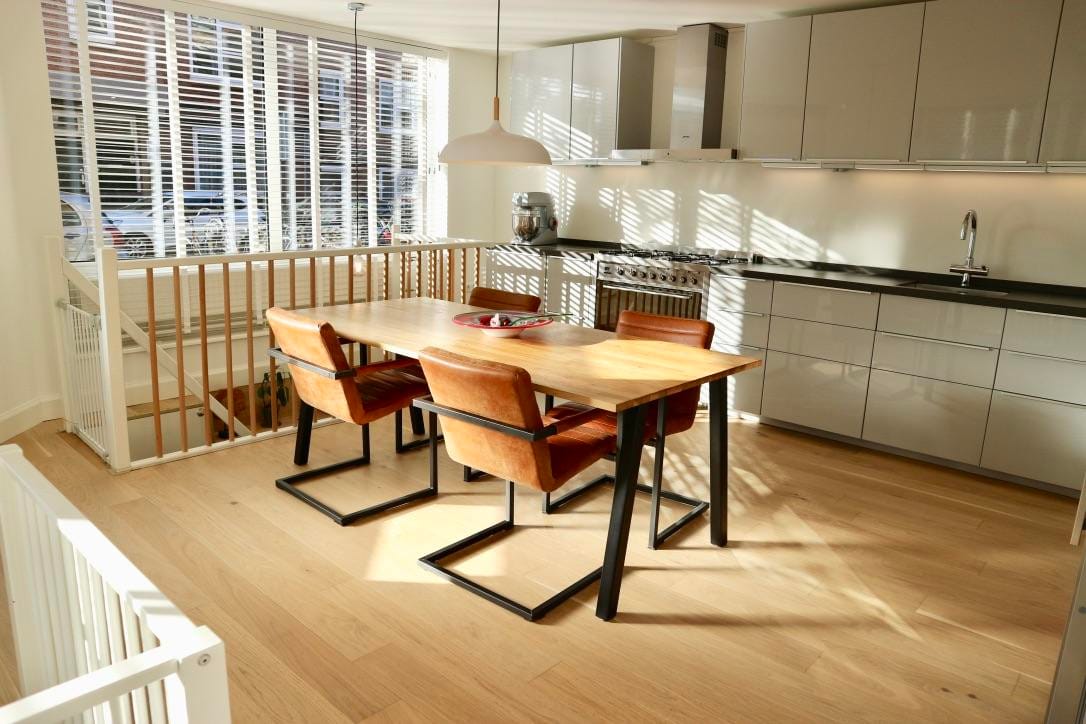
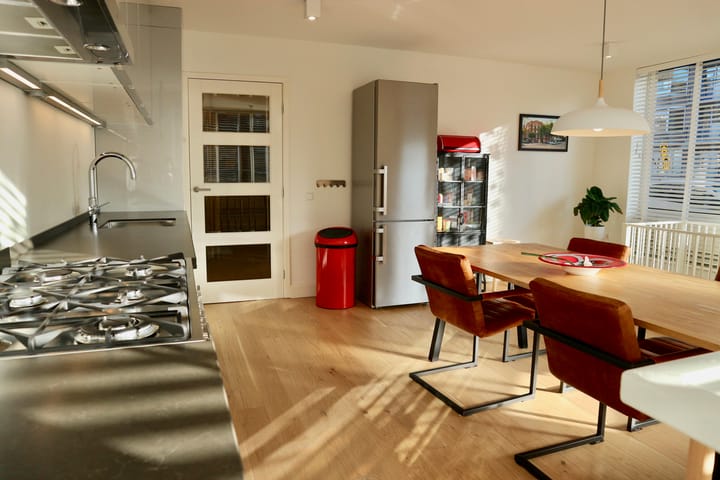
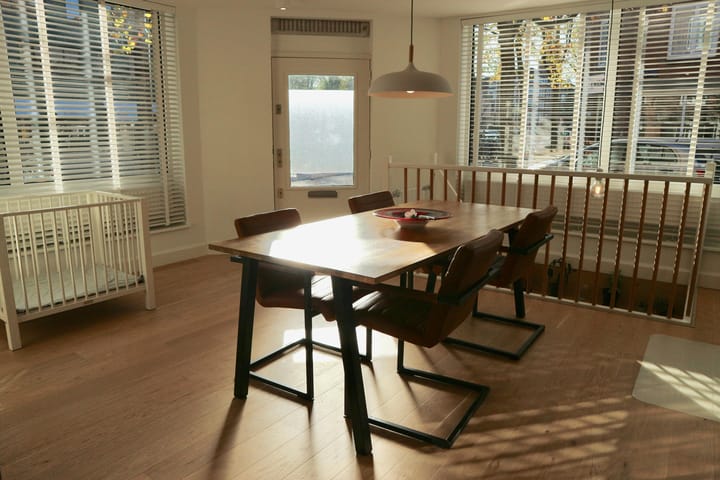
This apartment has ENERGY LABEL B. It is a spacious and bright apartment of approximately 100 m², located on the ground floor in Amsterdam's De Pijp, close to the Rivierenbuurt. The apartment was renovated in 2017 and is offered partially furnished. The property also features a private garden with storage.
LAYOUT
Ground floor
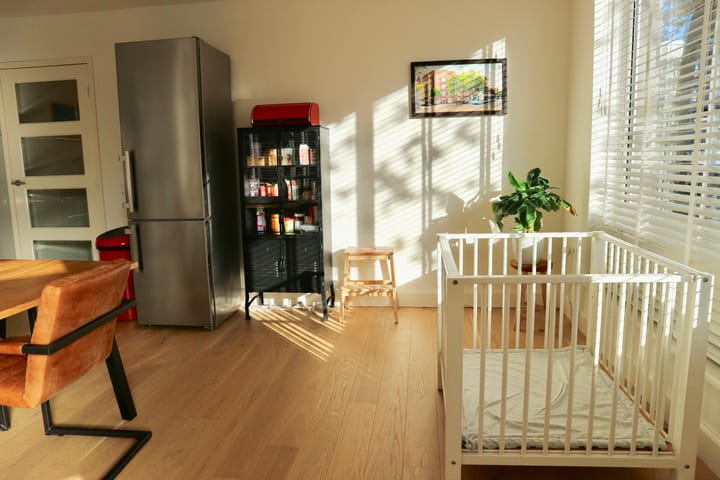
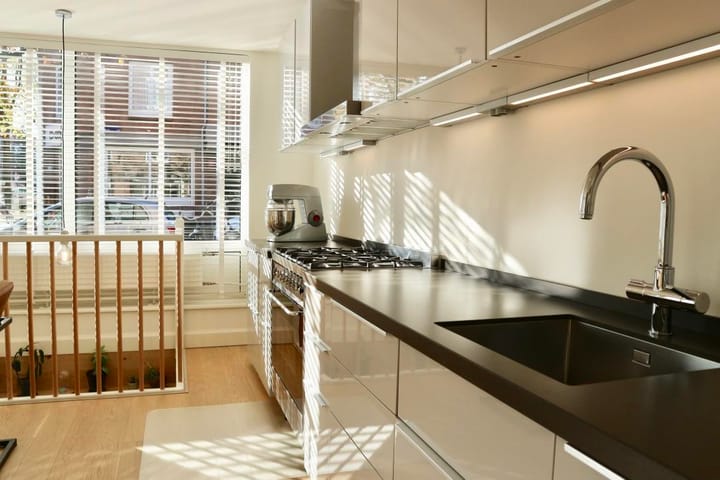
• The apartment has its own private entrance. On the ground floor you will find a spacious and bright open-plan kitchen and dining area of approximately 28 m². The kitchen is equipped with high-quality appliances, including a stainless-steel Smeg gas stove, stainless-steel Smeg extractor hood, dishwasher and Liebherr fridge/freezer combination.
• The ground floor further comprises two bedrooms: one spacious bedroom of approximately 16 m² with fitted wardrobes and a second bedroom of approximately 12 m², also with fitted wardrobes. There is also a separate room of approximately 10 m² with a washing machine and dryer. This room provides access to the garden and storage.
• The bathroom features a rain shower, Villeroy & Boch washbasin and designer radiator. There is also a separate toilet with a soft-close Villeroy & Boch toilet.
Basement
• An open oak staircase leads to the living room in the basement, measuring approximately 25 m². The basement also provides access to a wine cellar/storage room of approximately 10 m².
LOCATION
• The apartment is centrally located in De Pijp. Within walking distance you will find a wide variety of shops, the famous Albert Cuyp Market and Sarphatipark. The Rivierenbuurt, including the Scheldestraat, Maasstraat and Beatrixpark, is also just a short distance away.
• Amsterdam city centre can be reached within a few minutes by bicycle. Public transport connections are excellent. Tram line 12 is approximately a 2-minute walk away. The De Pijp metro station and tram line 3 are approximately a 6-minute walk away. Amsterdam RAI and Amsterdam Zuid railway stations are also easily accessible.
MAINTENANCE AND RENOVATION
• The apartment was fully renovated in 2017. The kitchen, electrical installations and sanitary facilities were renewed at that time. The walls and ceilings were plastered and finished, and the apartment was fitted with a parquet floor and a new oak staircase.
• Please note: the photographs used in this advertisement were taken in 2019 and are therefore approximately 7 years old. The photographs may not fully reflect the current condition, furnishings or interior of the apartment.
PARTICULARS
• Renovated in 2017;
• Partially furnished; including, among other things, a washing machine, dryer, beds, table, chairs, wardrobes (excluding TV);
• Not suitable for students;
• Maximum of 2 occupants;
• Rental price excludes gas, water and electricity, internet, television and municipal taxes;
• Security deposit: € 5,200;
• Minimum rental period: 12 months, no maximum;
• Measurements have not been taken in accordance with NEN 2580;
• No pets;
• No smoking or drug use permitted in the apartment or garden;
• Photographs date from 2019 and are approximately 7 years old.
This information has been carefully compiled by us. No liability is accepted for any incompleteness, inaccuracy or otherwise, or the consequences thereof. All measurements and dimensions are indicative and not exact according to the NEN-2580 standard.
Advertisement
Features
Transfer of ownership
- Listed since
- Acceptance
- Available on 10/21/2026
- Rental price
- € 2,800 per month (no service charges)
- Deposit
- € 5,200 one-off
- Rental agreement
- Indefinite duration
- Status
- Under option
Construction
- Type apartment
- Ground-floor apartment (apartment)
- Building type
- Resale property
- Year of construction
- 1928
- Specific
- Furnished
Surface areas and volume
- Areas
- Living area
- 100 m²
- Volume in cubic meters
- 230 m³
Layout
- Number of rooms
- 3 rooms (2 bedrooms)
- Number of bath rooms
- 1 bathroom and 1 separate toilet
- Bathroom facilities
- Walk-in shower, sink, and washstand
- Number of stories
- 1 story
- Located at
- Ground floor
Energy
- Energy label
- B
- Insulation
- Double glazing, insulated walls, floor insulation and completely insulated
- Heating
- CH boiler
- Hot water
- CH boiler
- CH boiler
- Gas-fired combination boiler
Exterior space
- Location
- Alongside busy road
- Garden
- Back garden
- Back garden
- 12 m² (3.00 metre deep and 4.00 metre wide)
Storage space
- Shed / storage
- Detached wooden storage
Parking
- Type of parking facilities
- Resident's parking permits
Popularity
832x
Viewed
26x
Saved
18-8-2026
On Funda
Neighborhood

Cornelis Troostbuurt
Amsterdam- Residents
- 3,660
- Family with children
- 13%
- Avg. asking price / m²
- € 9,149
Discover the neighborhood
Curious about the housing supply, residents and local real estate agents?

Don’t want to forget this home?
Save it as a favorite. You’ll easily find it back and get notified when something changes.
