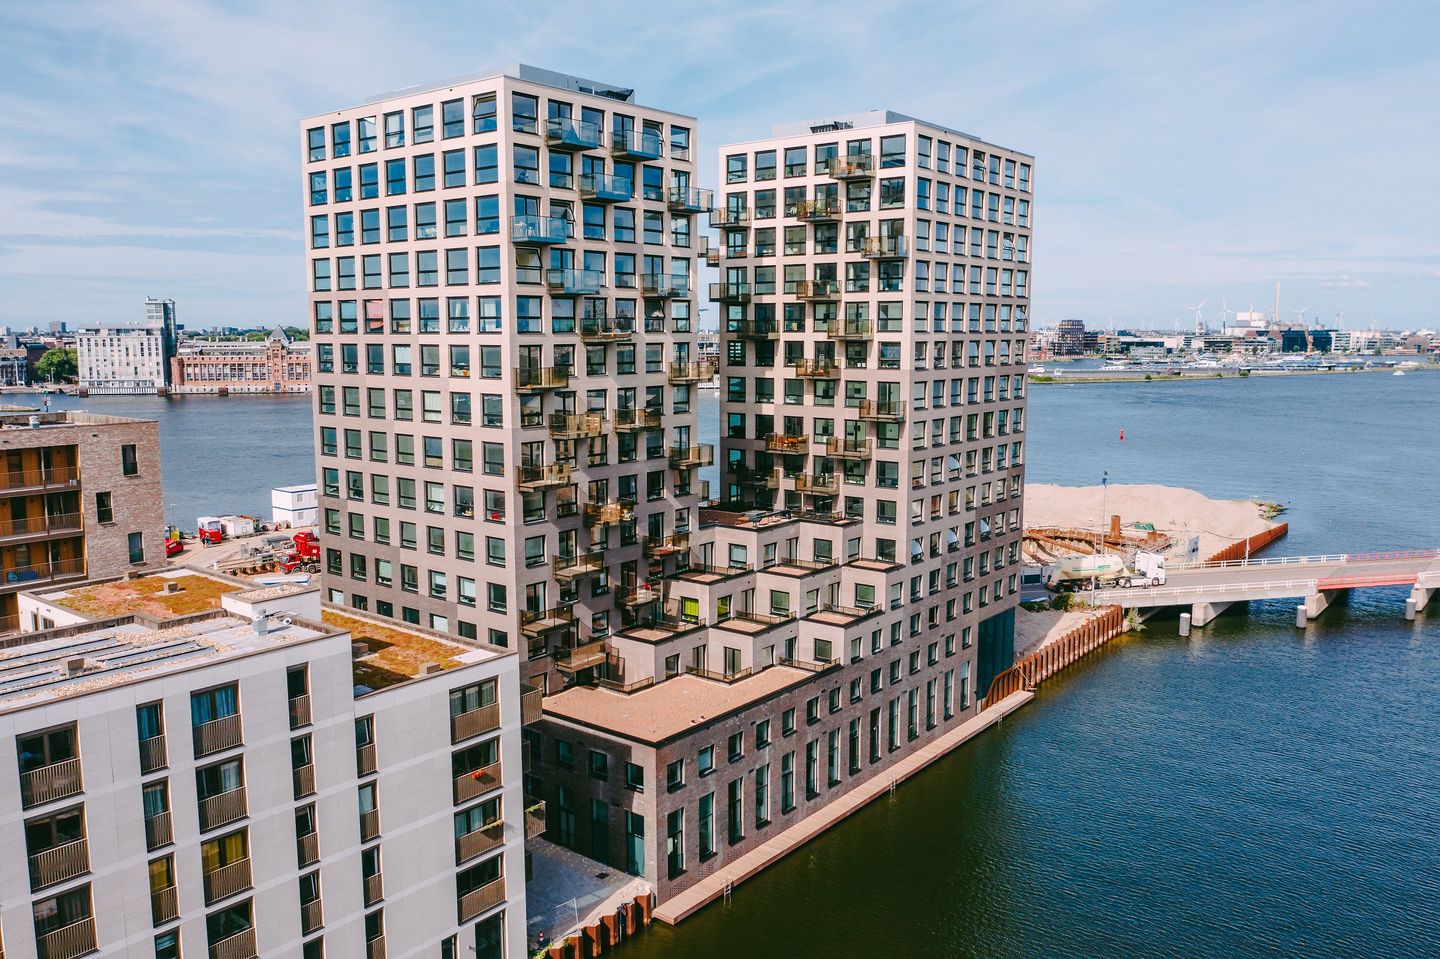
Under option
Grasweg 2081031 HX AmsterdamBuiksloterham-Zuid
€ 1,725 p/mo.

- living area
- 2bedrooms
- A++energy label
Explore all available homes in rental complex
360 DegreesDescription
Modern Two-Bedroom Apartment of Approximately 64 m² in 360 Degrees Amsterdam
Introduction
This modern two-bedroom apartment of approximately 64 m² is located in the 360 Degrees Amsterdam project. The home includes a private outdoor space and is situated in a contemporary residential building. Thanks to its efficient layout, with a central entrance providing access to all rooms, the apartment offers a comfortable and practical living environment.
Living Room
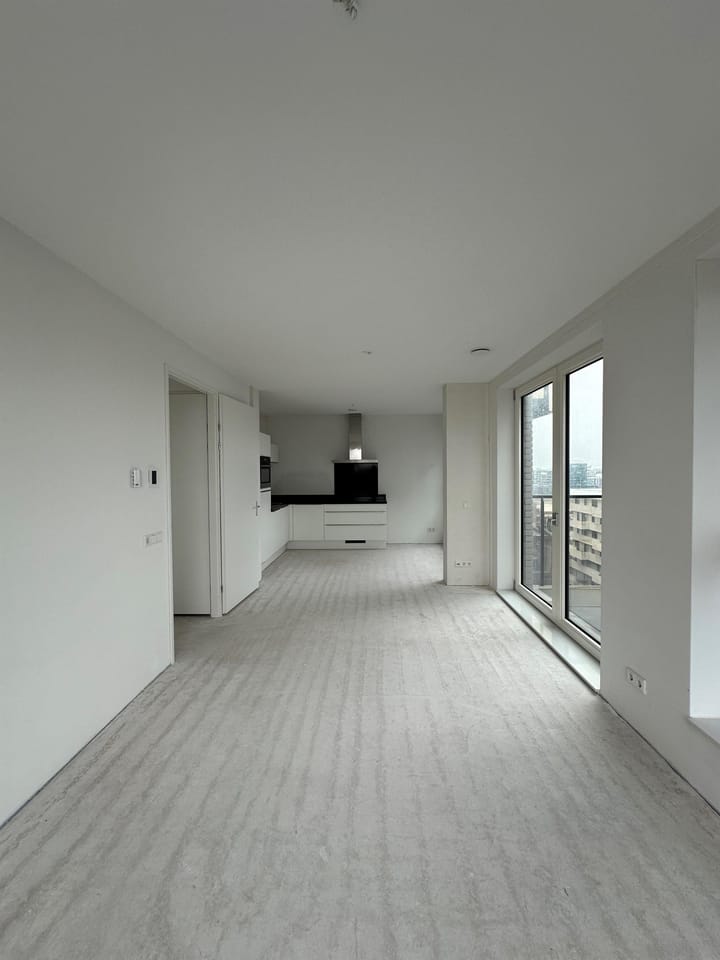
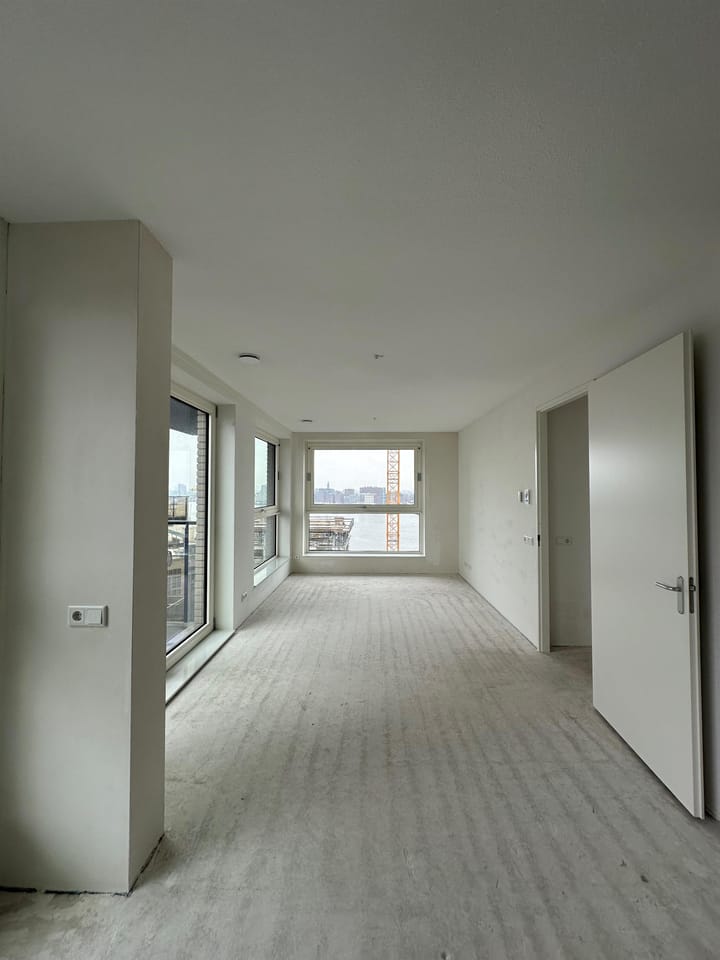
At the front of the apartment, you will find the bright living room with an open kitchen. The space is easy to furnish and provides direct access to the balcony, allowing indoor and outdoor living to blend seamlessly.
Kitchen
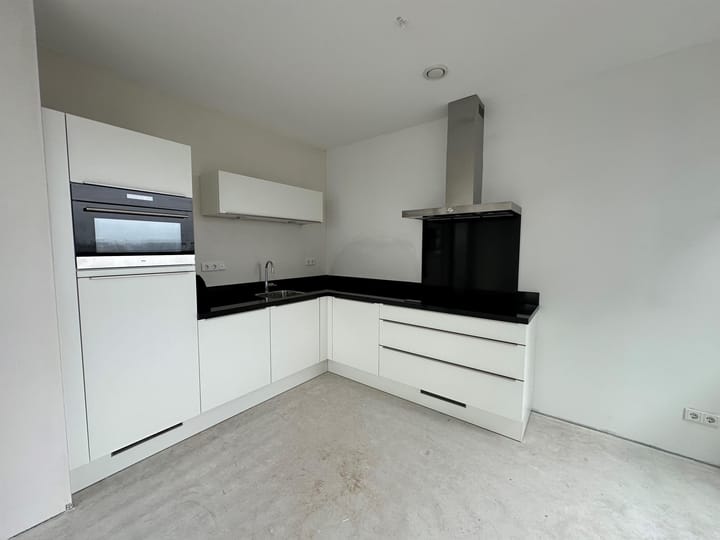
The open kitchen connects smoothly to the living room and offers enough space for a dining area. It is functionally designed and forms a central part of the living space.
Bedrooms
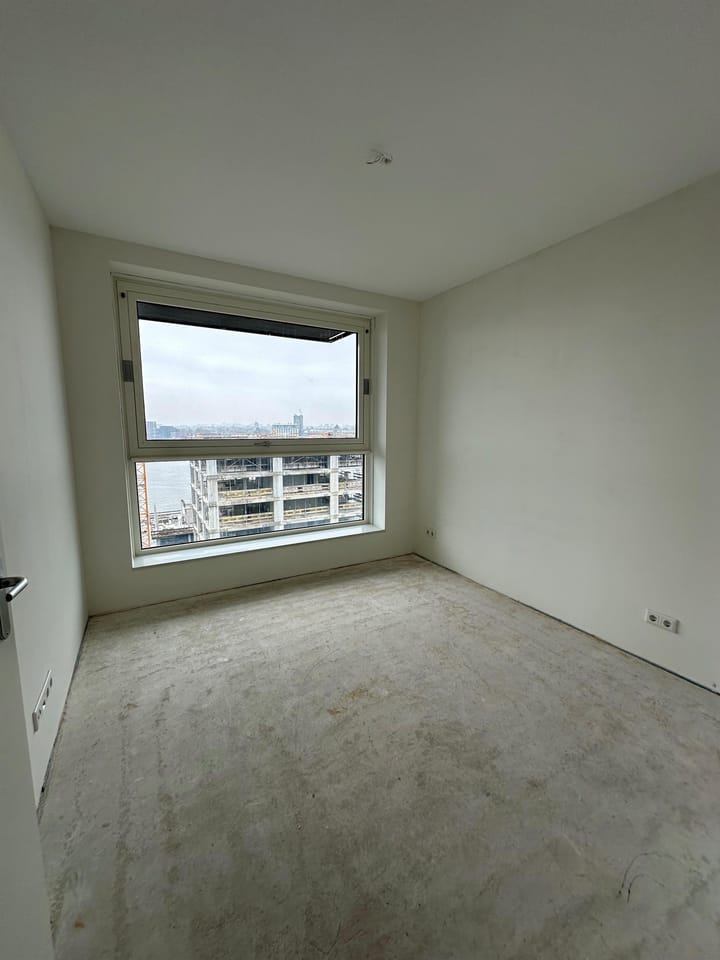
The apartment features two bedrooms. Both rooms are suitable as a master bedroom, children’s room, home office or guest room, offering peace and flexibility in use.
Bathroom and Toilet
The bathroom is equipped with a shower and double washbasin and has a practical layout. In addition, there is a separate toilet, providing extra convenience.
Storage and Additional Space
The apartment includes an internal storage room with connections for laundry appliances. This space also offers additional storage options, contributing to overall living comfort.
Outdoor Space
The apartment comes with a private outdoor area. This space offers enough room to sit outside and enjoy the surroundings.
Surroundings
The home is part of a well-maintained and modern complex. The location is convenient, with good accessibility by both public transport and major roads. The apartment is suitable for a household of up to two people or a small family, in accordance with the applicable rental conditions.
Please Note
The images shown are for illustration purposes and may differ from reality.
Interested?
Go to the property presentation on our website and click [REAGEER] to indicate your interest.
Income Requirements and Registration Documents
For this information, please refer to our website.
Deposit
The landlord may request a deposit at their discretion. This may depend on the employment situation of the applicants.
Rent Adjustment
For rental properties with a liberalised rent, an annual rent increase of up to CPI +1% applies, unless the Dutch government sets a different maximum increase for that year. For regulated rental properties, the government determines the annual rent increase percentage.
Vb&t aims to help you find a suitable rental home. To achieve this, we kindly ask you to register on our website. Registration is always free and without obligation. You can register for homes that are immediately available as well as for homes that may become available in the future. Based on the information you provide, you will automatically receive email updates when properties become available that match your housing preferences.
This information has been compiled with the greatest possible care. However, we cannot always prevent slight deviations from what you see in or around the property. This may particularly apply to the brochure text, floor plans and measurements. No rights can therefore be derived from this information.
Advertisement
Features
Transfer of ownership
- Listed since
- Acceptance
- Available immediately
- Rental price
- € 1,725 per month (excluding service charges à 78 per month)
- Deposit
- None
- Rental agreement
- Indefinite duration
- Status
- Under option
Construction
- Type apartment
- Apartment with shared street entrance (apartment)
- Building type
- Resale property
- Year of construction
- 2022
- Type of roof
- Flat roof covered with asphalt roofing
Surface areas and volume
- Areas
- Living area
- ca. 64 m²
- Exterior space attached to the building
- 4 m²
- Volume in cubic meters
- 157 m³
Layout
- Number of rooms
- 3 rooms (2 bedrooms)
- Number of bath rooms
- 1 bathroom and 1 separate toilet
- Bathroom facilities
- Shower and double sink
- Number of stories
- 14 stories
- Facilities
- Elevator, mechanical ventilation, passive ventilation system, and TV via cable
- Located at
- 12th floor
Energy
- Energy label
- A++
- Insulation
- Completely insulated
- Heating
- District heating
- Hot water
- Central facility
Exterior space
- Location
- Alongside a quiet road, sheltered location, in residential district and unobstructed view
- Balcony/roof terrace
- Balcony present
Garage
- Type of garage
- Underground parking
Parking
- Type of parking facilities
- Parking garage
VVE (Owners Association) checklist
- Registration with KvK
- No
- Annual meeting
- No
- Periodic contribution
- No
- Reserve fund present
- No
- Maintenance plan
- No
- Building insurance
- No
Popularity
0x
Viewed
0x
Saved
26-5-2026
On Funda
Neighborhood
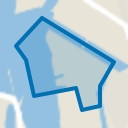
Buiksloterham-Zuid
Amsterdam- Residents
- 2,000
- Family with children
- 22%
- Avg. asking price / m²
- € 9,546
Discover the neighborhood
Curious about the housing supply, residents and local real estate agents?

Don’t want to forget this home?
Save it as a favorite. You’ll easily find it back and get notified when something changes.
