Rented
Haarlemmerweg 16921014 BL AmsterdamWoon- en Groengebied Sloterdijk
€ 2,575 p/mo.

- 64 m²living area
- 2bedrooms
- A+++energy label
Rental history
- Listed since
- May 7, 2026
- Date of rental
- August 6, 2026
- Term
- 2½ month
Description
PROCEDURE VB | Property information and email opt-in
Thank you for your interest in our real estate. Please visit our own website for the most comprehensive information, including videos and interactive 3D tours. By responding to a property through this platform, you grant us permission to inform you directly via email about your preferred property, our specific procedure, and scheduled viewing moments. You always remain in control and can easily withdraw this consent at any time.
PROCEDURE VB | Account creation and selection process
You can create a free 'Search and Explore' account on our website immediately to complete your profile and see if we can assist you in finding a home. We allocate our properties 100% objectively based on a transparent waiting list. To actually secure a position on this waiting list and be eligible to rent a property, a 'Faster Renting' account is required.
Your privacy is our priority; we only verify your details once you genuinely intend to rent. This verification process is conducted securely via DigiD and Datakeeper, ensuring you only upload additional documents to our protected environment when strictly necessary. As soon as you become the new tenant, we will automatically refund the registration costs of your 'Faster Renting' account to you.
About the livingspace
Imagine waking up every morning in a thoughtfully designed Amsterdam apartment where contemporary style meets everyday comfort. Nestled on Haarlemmerweg in the heart of Noord-Holland, this beautifully finished home offers the perfect canvas for your Amsterdam lifestyle.
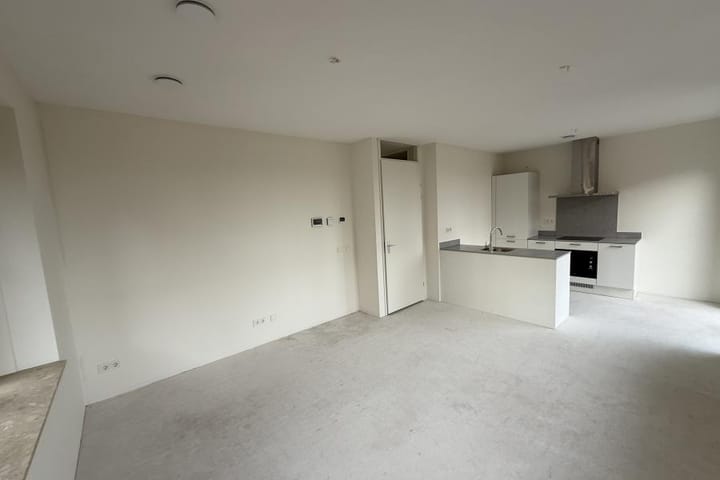
The open-plan kitchen and living area is the heart of the home -- flooded with natural light through an elegant array of warm timber-framed windows and a charming French door that opens to a balcony, inviting the outdoors in. Light oak flooring flows seamlessly throughout, creating a sense of warmth and continuity, while crisp white walls amplify the airy, expansive feel of the space.
The modern kitchen is both stylish and functional, featuring sleek white cabinetry, stone-effect countertops, an induction hob, integrated extractor hood, and a generous sink -- everything an aspiring home chef could desire.
Both bedrooms are serene retreats, bathed in natural light and framed by the same signature timber windows that offer captivating views over lush Amsterdam greenery and rooftops -- a daily reminder of the beauty that surrounds you. The second bedroom enjoys direct French balcony access, perfect for morning coffee or evening relaxation.
The clean, modern bathroom is finished with crisp white tiles, a walk-in rain shower, and a heated towel rail -- a spa-like escape after a day exploring one of Europe's most vibrant cities.
This is more than a home -- it's a lifestyle. Your Amsterdam story starts here.
The property will be delivered with PVC flooring, the walls are covered with white textured wallpaper and will be painted white.
Always check the floor plan for an accurate view of the property!
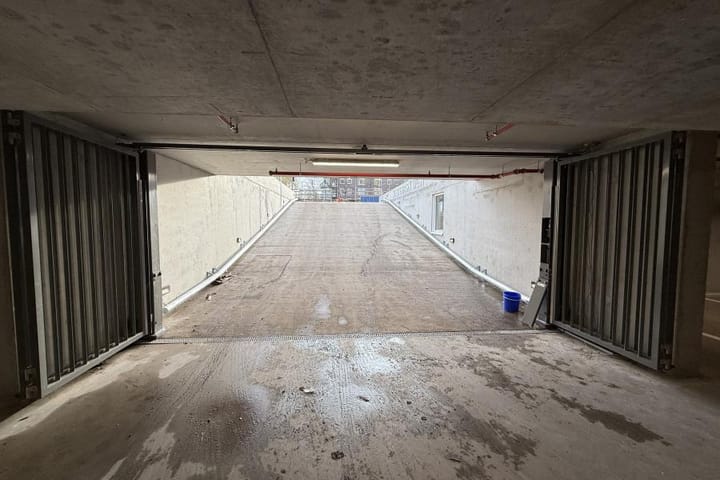
Please note: this property is rented including one parking space.
About the project
PLEASE NOTE
The images shown are intended to give you an impression of the property.
Since these images may be of a similar property, the layout, finishes, and dimensions may differ in reality. Therefore, always carefully check the specific property type and the details in the listing. The floor plan of the property is definitive and should correspond to the Type listed under Features.
No rights can be derived from this information.
Westerpark West - Living where Amsterdam thrives
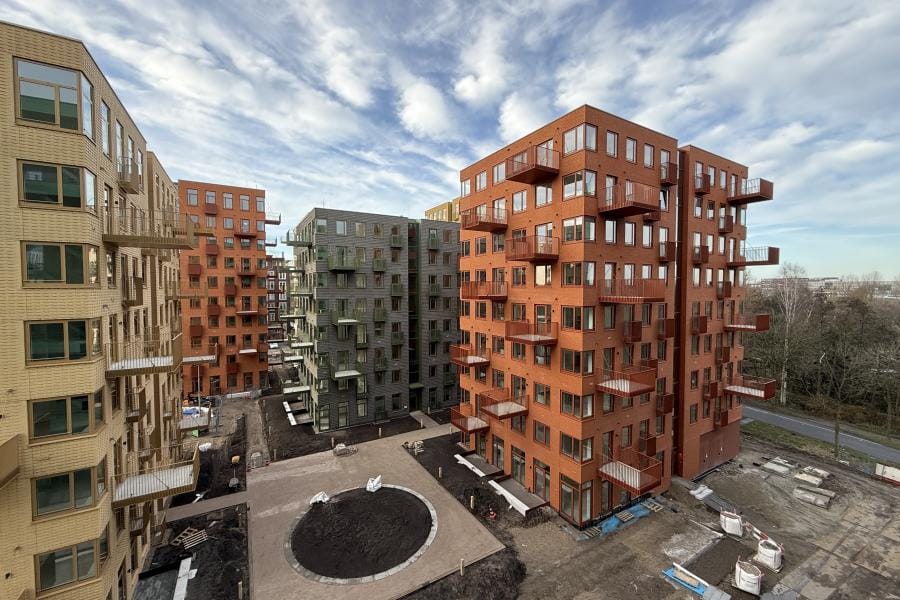
Something special is happening on the iconic Haarlemmerweg: Westerpark West, a new residential project that combines Amsterdam city life with the tranquility of greenery and water. Here, you live in a place where there is something new to discover every day.
Between Westerpark, Sloterdijk, and De Bretten, a lively new residential environment is emerging with contemporary architecture, smart layouts, and a warm, inviting atmosphere. The project is a fresh, modern addition to Amsterdam West, a neighborhood that never stands still and where creativity, culture, and urban nature go hand in hand.
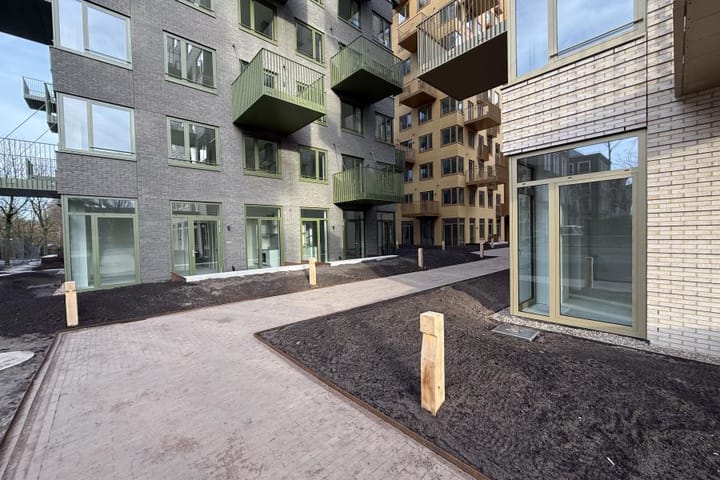
Westerpark West offers space for comfortable and sustainable living, with attention to light, air, and quality of life. Think green courtyards, pleasant walking routes, bicycle connections, and a neighborhood where neighbors know each other. Everything that makes life in Amsterdam so attractive is within easy reach here: from cozy coffee shops and sports clubs to public transport hubs and excellent connections to the rest of the city.
Here, you don't just live in Amsterdam, you live in the heart of the city's future.
Terms and Conditions
You are eligible to rent an apartment if you meet all these conditions:
- You have income from a job, a business, or you are retired.
- You have a gross monthly income of at least 3,5 times the monthly basic rent. Entrepreneurs must have been active for at least two years.
- You want to rent for at least one year.
- With a permanent contract, you pay 1 month's deposit, in all other cases 2 months.
- Guarantee of eligibility is not possible in this project.
- Sharing the home with a friend is possible, if both have their own bedroom.
NOTE: Tenants enter into a separate, separate agreement with Unica for the WKO system. The agreement, rates and conditions will be shared when the rental agreement is sent.
DISCLAIMER
On our website, you will find additional property features, information, and (where available) videos and 3D tours. No rights can be derived from the information provided.
Advertisement
Features
Transfer of ownership
- Last rental price
- € 2,575 per month (service charges unknown)
- Deposit
- € 2,700 one-off
- Rental agreement
- Indefinite duration
- Status
- Rented
Construction
- Type apartment
- Upstairs apartment (apartment)
- Building type
- Resale property
- Year of construction
- 2025
Surface areas and volume
- Areas
- Living area
- 64 m²
- Volume in cubic meters
- 166 m³
Layout
- Number of rooms
- 3 rooms (2 bedrooms)
- Number of stories
- 1 story
- Located at
- 10th floor
Energy
- Energy label
- A+++
Exterior space
- Location
- In residential district
Popularity
0x
Viewed
0x
Saved
7-5-2026
On Funda
Neighborhood
Woon- en Groengebied Sloterdijk
Amsterdam- Residents
- 1,460
- Family with children
- 9%
Discover the neighborhood
Curious about the housing supply, residents and local real estate agents?

Don’t want to forget this home?
Save it as a favorite. You’ll easily find it back and get notified when something changes.
