New
Haarlemmerweg 3341014 BL AmsterdamWoon- en Groengebied Sloterdijk
€ 1,850 p/mo.

- 40 m²living area
- A+energy label
Description
Interested? Viewing requests only per e-mail .
From office architecture to contemporary living
Wake up above the greenery, with views across the city. On the eleventh floor of De Voortuinen, this studio apartment of approximately 40 m² offers a compact footprint that feels surprisingly spacious thanks to its intelligent interior design.
The apartment was designed down to the last detail by its owner, who is also an interior designer. Bespoke elements, natural materials and clever solutions bring living, sleeping and storage together. A home that is clearly different from the average studio apartment.
Approx. 40 m² | 11th floor | terrace | views over Westerpark and Amsterdam | energy label A | underfloor heating and cooling
Location – Westerpark as an extension of your living space
De Voortuinen is situated by the water, directly alongside Westerpark. Step outside the building and you are almost immediately surrounded by greenery. Walking, running, stopping for a drink on a terrace or catching a performance at the Westergasterrein can all become part of everyday life here.
Westerpark combines nature with Amsterdam’s creative and cultural character. Around the Westergasterrein you will find well-known venues such as Pacific, Mossel & Gin and Westergasterras. The Jordaan and Haarlemmerdijk are also just a short cycle away, offering a wide variety of shops, speciality stores, cafés and restaurants.
For everyday groceries, an Albert Heijn supermarket is just a few minutes’ walk away. The immediate surroundings also continue to develop, with an increasing range of restaurants, cafés and sports facilities.
Despite its urban setting, living here feels remarkably peaceful. The A10 ring road is within easy reach, while the city centre can be reached quickly by bicycle or public transport.
De Voortuinen
The building itself also has a story to tell. De Voortuinen was created through the transformation of a former ING office building and forms part of the Westerpark West redevelopment. Between 2019 and 2021, the fourteen-storey building was redeveloped under architectural supervision into a contemporary residential complex, giving the original architecture a new lease of life.
The result is a residential building offering the comfort of new-build living in a setting where city, park and architecture come together. The quality of the transformation did not go unnoticed: De Voortuinen was nominated for the Amsterdam New-Build Award.
Layout – living, sleeping and storage in one design
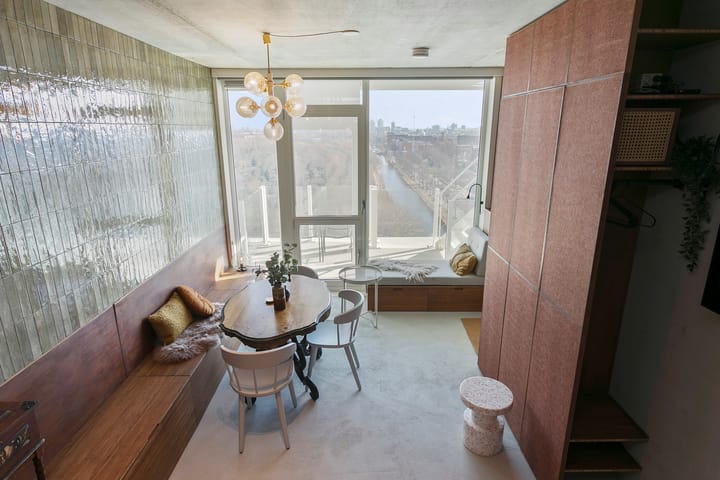
The lift takes you to the eleventh floor. Once inside, the considered nature of the interior immediately becomes apparent. Rather than a collection of individual pieces of furniture, the apartment is conceived as a coherent whole, with materials, colour and bespoke elements connecting its different functions.
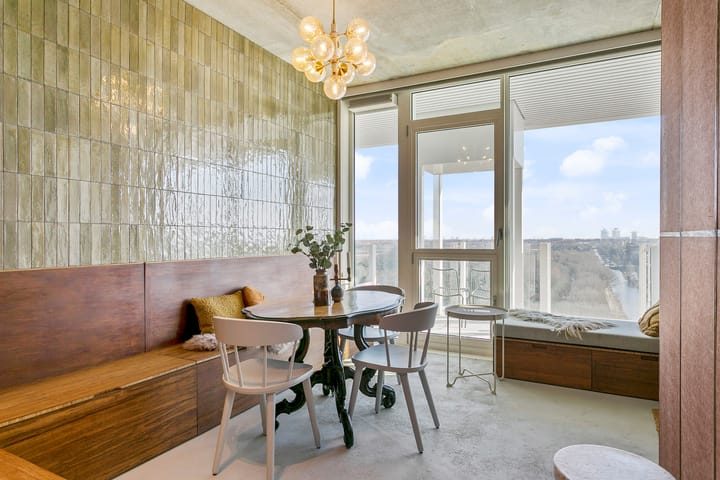
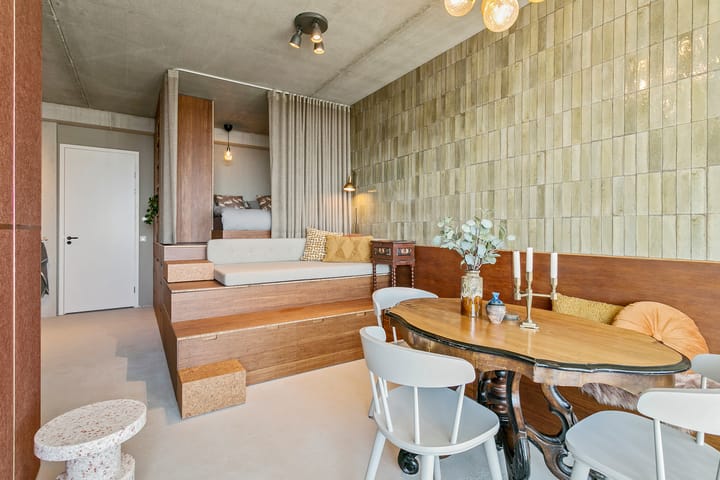
The poured floor provides a calm foundation. A long wall of handcrafted, glossy green tiles draws the eye. Daylight plays across their surface, subtly changing their appearance throughout the day. Warm timber contrasts with the exposed concrete of the walls and ceiling. The longer you look, the more details reveal themselves.
Moving further into the apartment, the interior becomes more enclosed and sheltered. The sleeping area is naturally integrated into the overall design. The bed is raised and partially concealed behind a floor-to-ceiling curtain, reminiscent of a contemporary box bed. A few timber steps lead up to the sleeping area, while cupboards and drawers are incorporated beneath and around the platform, giving purpose to space that might otherwise have been lost.
A bespoke timber bench continues through the living area as a single element and provides additional storage. In this way, distinct places for sleeping, sitting, dining and working emerge naturally, without adding walls or compromising the open character of the studio.
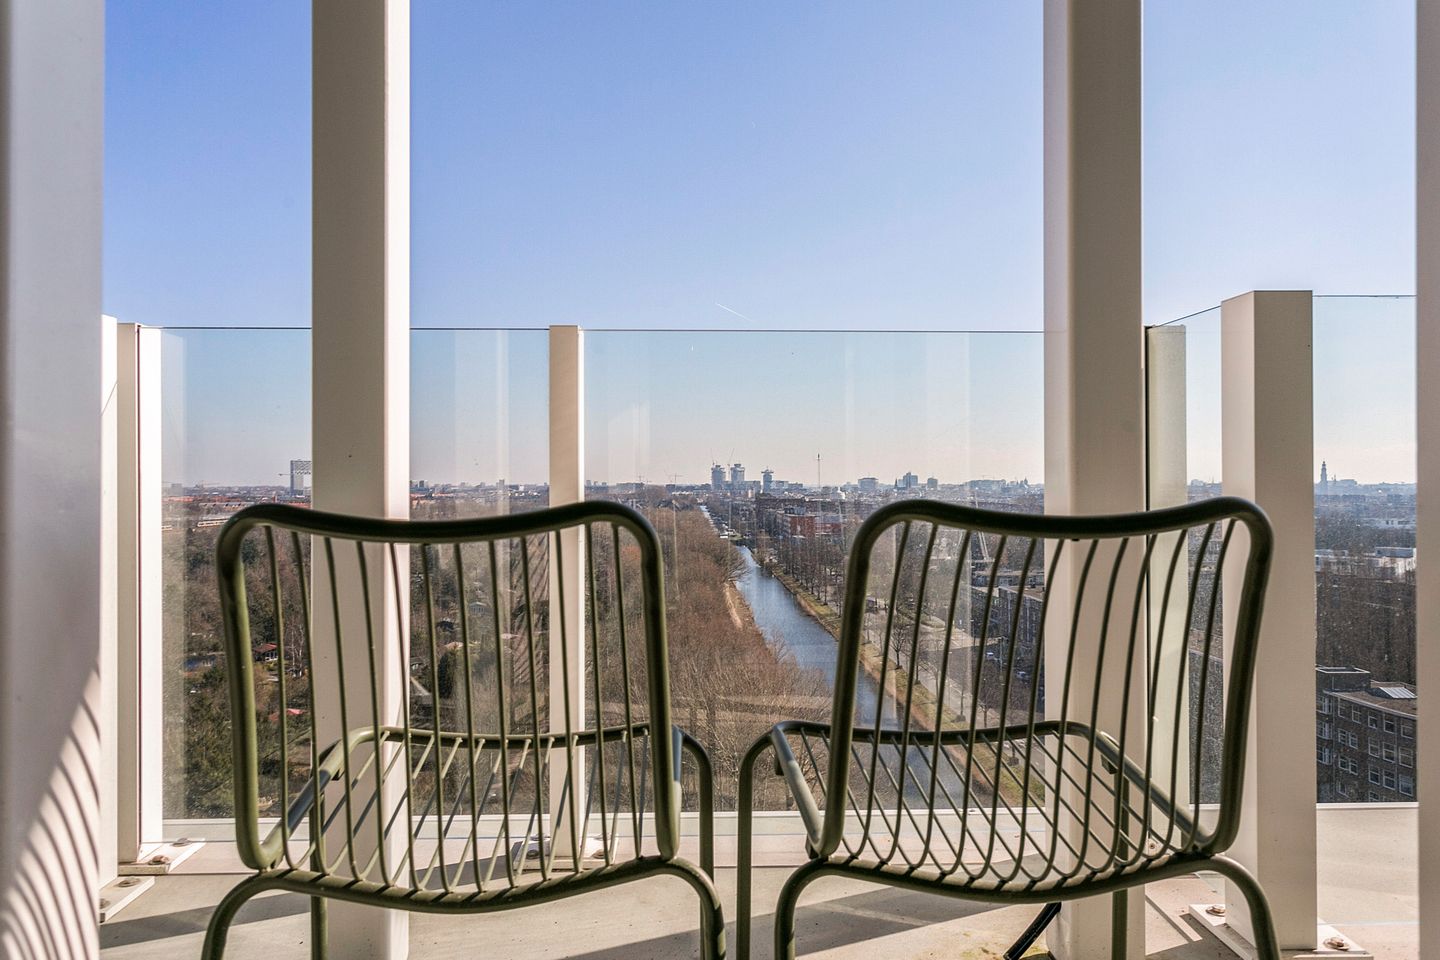
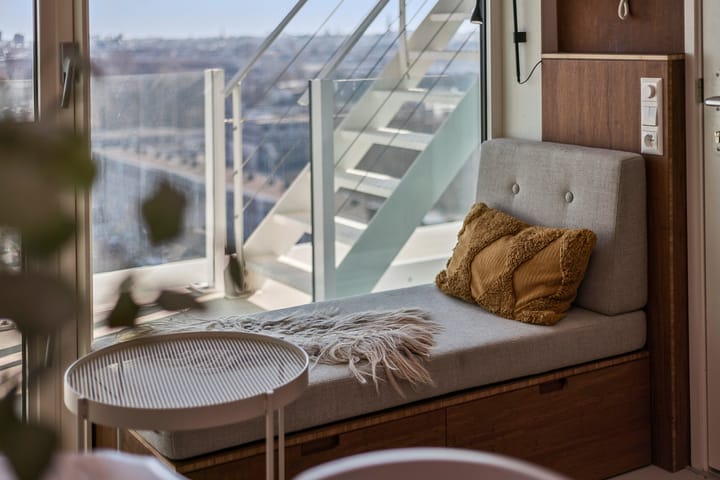
And then the daylight draws your gaze outside. The dining area sits beside the large windows, where Amsterdam becomes part of the interior. A built-in window seat invites you to sit down and look out across the surroundings. Through the glazed doors, you step onto the terrace. After the sheltered atmosphere inside, the space opens up completely: Westerpark at your feet, the city on the horizon.
The open kitchen follows the same understated design language. The light, handleless cabinetry provides ample storage and incorporates a range of appliances, including an induction hob, combination oven/microwave, dishwasher and refrigerator. The mirrored splashback adds depth and reflects the green tiled wall opposite.
The same palette of materials and colours continues into the bathroom. Large natural-stone-effect tiles are combined with glazed green tiles. A walk-in shower with rain and hand shower, a wide vanity unit and understated finishes give the bathroom an almost hotel-like atmosphere. The toilet is also located here.
At the rear of the studio is an internal storage room with additional storage space, a washing machine and a dryer.
Approximately 40 m² in which architecture, interior design and functionality work together, with every metre serving a purpose. No attempt to make it
something larger than it is – simply designed in a way that makes it feel more spacious.
The building itself also contributes to the ease of everyday living. Residents have access to a communal bicycle storage facility and the MyPup parcel service, allowing packages to be received easily and securely.
Key features
• Modern and energy-efficient residential complex
• Located on the eleventh floor
• Approximately 40 m² of living space
• Interior designed by an interior designer
• Bespoke elements and integrated sleeping area
• Terrace with panoramic views over Westerpark and Amsterdam
• Underfloor heating and cooling throughout the apartment
• HR++ glazing
• Energy label A
• Open kitchen with integrated appliances
• Internal storage room with washing machine and dryer
• Lift
• Communal bicycle storage
• MyPup parcel service
• Directly adjacent to Westerpark
• Good accessibility by bicycle, public transport and car
A studio for those who are not necessarily looking for more square metres, but for better-designed ones – with Westerpark at your feet and Amsterdam on the horizon.
Advertisement
Features
Transfer of ownership
- Listed since
- Acceptance
- Available on 9/1/2026
- Rental price
- € 1,850 per month (excluding service charges à 50 per month)
- Deposit
- € 2,500 one-off
- Rental agreement
- Indefinite duration
- Status
- Available
Construction
- Type apartment
- Upstairs apartment (apartment)
- Building type
- Resale property
- Year of construction
- 2022
- Specific
- Furnished
Surface areas and volume
- Areas
- Living area
- 40 m²
- Volume in cubic meters
- 150 m³
Layout
- Number of rooms
- 1 room
- Number of stories
- 1 story
- Located at
- 11th floor
Energy
- Energy label
- A+
Popularity
0x
Viewed
0x
Saved
8-8-2026
On Funda
Neighborhood
Woon- en Groengebied Sloterdijk
Amsterdam- Residents
- 1,460
- Family with children
- 9%
Discover the neighborhood
Curious about the housing supply, residents and local real estate agents?

Don’t want to forget this home?
Save it as a favorite. You’ll easily find it back and get notified when something changes.
