New
Jan de Louterstraat 321063 KX AmsterdamJan de Louterbuurt
€ 2,600 p/mo.

- 111 m²living area
- 2bedrooms
- Cenergy label
Description
Available from 1 September 2026!
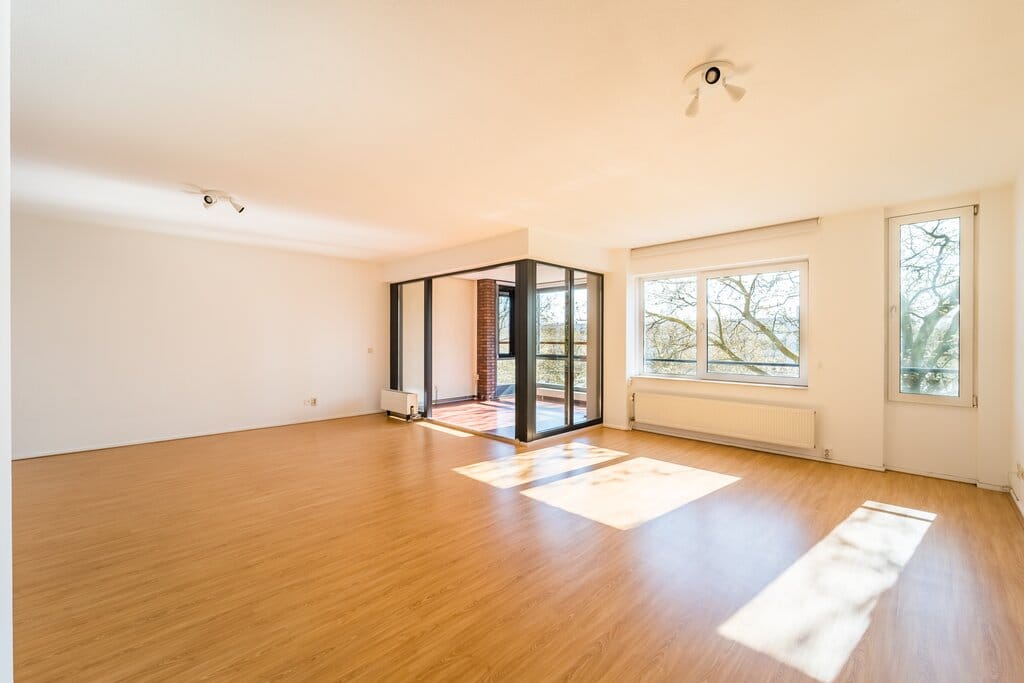
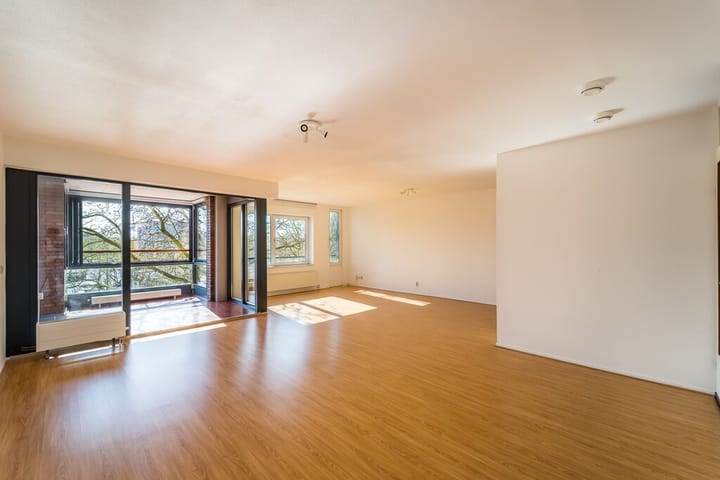
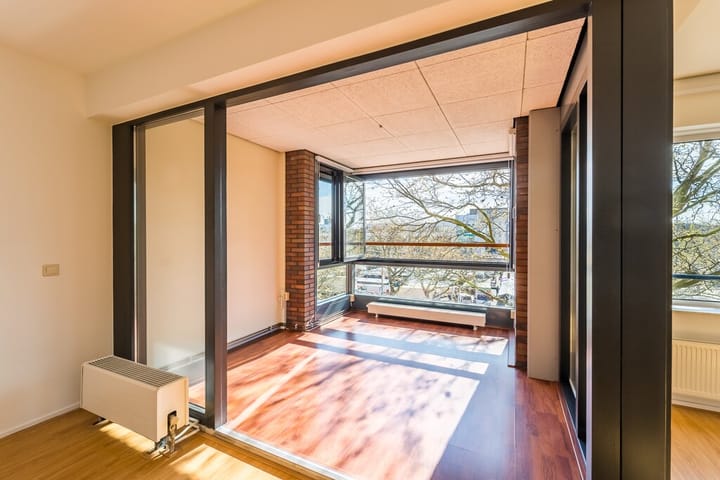
We are pleased to offer this exceptionally bright and well-proportioned apartment of no less than 111 m², located in a building with an elevator. The apartment features 2 generously sized bedrooms, an internal storage room and a PRIVATE parking space in the garage of the complex.
LOCATION:
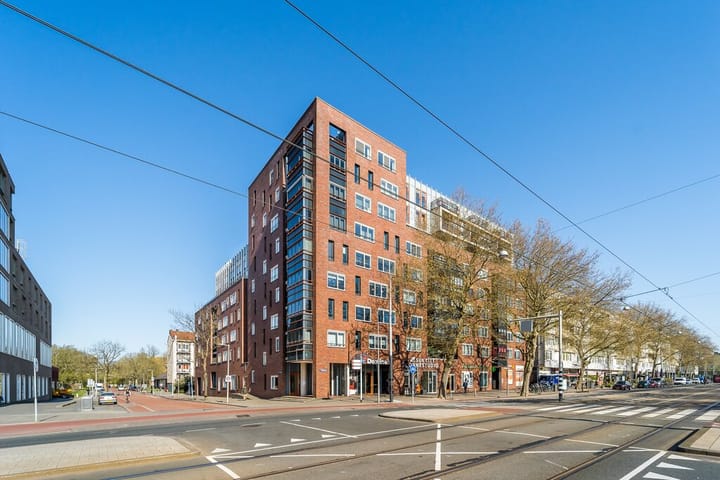
The apartment on Jan de Louterstraat is situated in a lively and central location in Amsterdam Nieuw-West, directly opposite the well-known Plein ’40-’45. Here you will find a wide and varied range of shops, everyday amenities and numerous restaurants and cafés. A particular highlight is the lively market held on the square several days a week, creating a pleasant and vibrant atmosphere.
The accessibility is excellent. Several tram and bus connections are located within walking distance, providing easy access to Amsterdam city centre and other parts of the city. The location is also conveniently situated for travelling towards Schiphol Airport and the main arterial roads, including the A10 motorway. The Plein ’40-’45 stop is served by tram line 7 as well as several bus routes.
In short: living on Jan de Louterstraat means enjoying a practical and lively location, with shops, a market, restaurants, cafés and public transport literally on your doorstep, while both Amsterdam city centre and the main arterial roads are easily accessible.
LAYOUT:
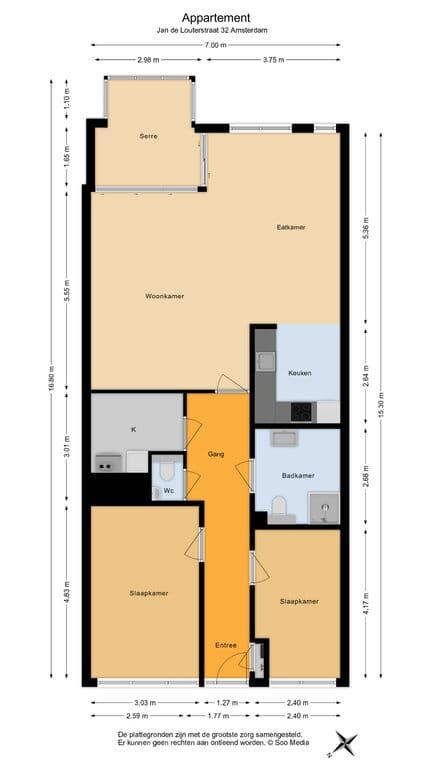
Communal entrance with access to the elevator and staircase, entrance to the apartment on the 3rd floor, spacious hallway, internal storage room with central heating boiler and heat recovery ventilation (MVHR) unit, as well as 2 convenient separate storage cupboards, toilet with washbasin, bright living room with an enclosed balcony (loggia) overlooking Slotermeerlaan and Plein ’40-’45, semi-open kitchen equipped with various built-in appliances including a dishwasher, fridge-freezer, combination oven/microwave, built-in electric hob and stainless-steel extractor hood. Bedroom 1 measures approximately 15 m², while bedroom 2 measures approximately 10 m². The spacious bathroom features a walk-in shower, vanity unit with washbasin and a second toilet.
The private parking space and convenient storage room are located in the basement of the complex.
DETAILS:
- Washing machine and dryer are provided;
- Curtains and lighting are largely provided;
- The rental price excludes gas, water and electricity; these utilities will be registered in the tenant’s name;
- Sharing the apartment is negotiable;
- The apartment is available from 1 September 2026;
- The income requirement is a combined gross monthly income of at least 3 times the monthly rent;
- Tenant screening applies; the owner has the final decision;
- Security deposit: 2 times the basic monthly rent;
- Type of tenancy agreement: Model A;
- Smoking is not permitted in the apartment; pets are subject to consultation;
- The apartment will be rented largely furnished with soft furnishings, such as flooring, curtains and lighting.
Disclaimer:
The information and measurements shown on the floor plans and in the brochure are indicative. Although the information has been compiled with due care, it cannot be excluded that certain information may become outdated or no longer be accurate over time. No rights whatsoever may therefore be derived from the information stated on the floor plans or in the brochure. Kalwij Vastgoed accepts no liability for incorrect or incomplete information, nor for any damage resulting from visiting our website or other websites that can be accessed via links from the Kalwij Vastgoed website.
Advertisement
Features
Transfer of ownership
- Listed since
- Acceptance
- Available in consultation
- Rental price
- € 2,600 per month (no service charges)
- Deposit
- € 5,200 one-off
- Rental agreement
- Indefinite duration
- Status
- Available
Construction
- Type apartment
- Galleried apartment (apartment)
- Building type
- Resale property
- Year of construction
- 2005
- Specific
- With carpets and curtains
- Type of roof
- Flat roof covered with asphalt roofing
- Quality marks
- Energie Prestatie Advies
Surface areas and volume
- Areas
- Living area
- 111 m²
- External storage space
- 16 m²
- Volume in cubic meters
- 345 m³
Layout
- Number of rooms
- 3 rooms (2 bedrooms)
- Number of bath rooms
- 1 bathroom and 1 separate toilet
- Bathroom facilities
- Shower, toilet, and washstand
- Number of stories
- 1 story
- Facilities
- Optical fibre, elevator, mechanical ventilation, passive ventilation system, sliding door, and TV via cable
- Located at
- 3rd floor
Energy
- Energy label
- C
- Insulation
- Roof insulation, double glazing, energy efficient window, insulated walls and floor insulation
- Heating
- CH boiler and heat recovery unit
- Hot water
- CH boiler
- CH boiler
- Agpo Ferroli (gas-fired combination boiler from 2005, in ownership)
Cadastral data
- AMSTERDAM D 8319
- Cadastral map
- Ownership situation
- Municipal ownership encumbered with long-term leaset
- Fees
- Paid until 31-03-2053
Exterior space
- Location
- In residential district
Storage space
- Shed / storage
- Built-in
- Facilities
- Electricity
Parking
- Type of parking facilities
- Parking on private property, public parking and parking garage
VVE (Owners Association) checklist
- Registration with KvK
- Yes
- Annual meeting
- Yes
- Periodic contribution
- Yes
- Reserve fund present
- Yes
- Maintenance plan
- Yes
- Building insurance
- Yes
Popularity
0x
Viewed
0x
Saved
11-8-2026
On Funda
Neighborhood

Jan de Louterbuurt
Amsterdam- Residents
- 3,230
- Family with children
- 27%
- Avg. asking price / m²
- € 4,947
Discover the neighborhood
Curious about the housing supply, residents and local real estate agents?

Don’t want to forget this home?
Save it as a favorite. You’ll easily find it back and get notified when something changes.
