Krooswijkhof 791082 PB AmsterdamDe Klenckebuurt
€ 4,950 p/mo.

- 129 m²living area
- 4bedrooms
- Aenergy label
Description
Exclusive Executive Living adjacent to Amsterdam's Zuidas
An exceptionally complete executive residence offering the perfect balance of space, comfort and convenience.
Beautifully renovated and tastefully furnished six-room apartment of approximately 123 m², ideally located adjacent to Amsterdam's prestigious Zuidas business district.
Offering four bedrooms, a separate home office, two bathrooms, a sunny balcony, private parking, a private storage room, lift access, and an outstanding location within walking distance of the Zuidas, Amsterdam Zuid Station, Beethovenstraat and Gelderlandplein, this residence presents an exceptional combination of space, comfort, accessibility and premium amenities.
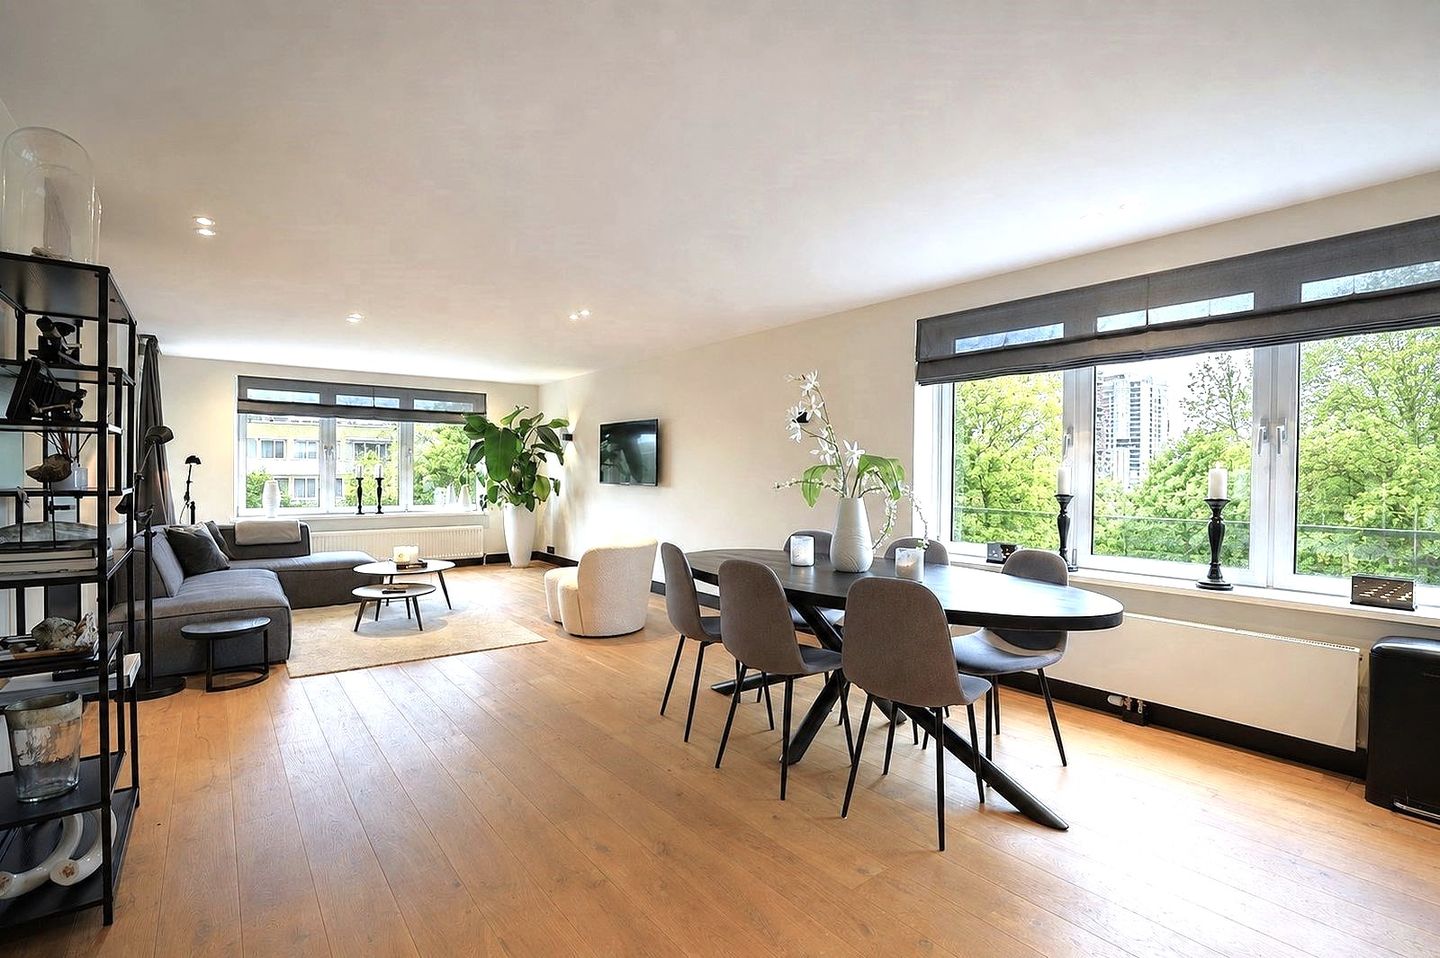
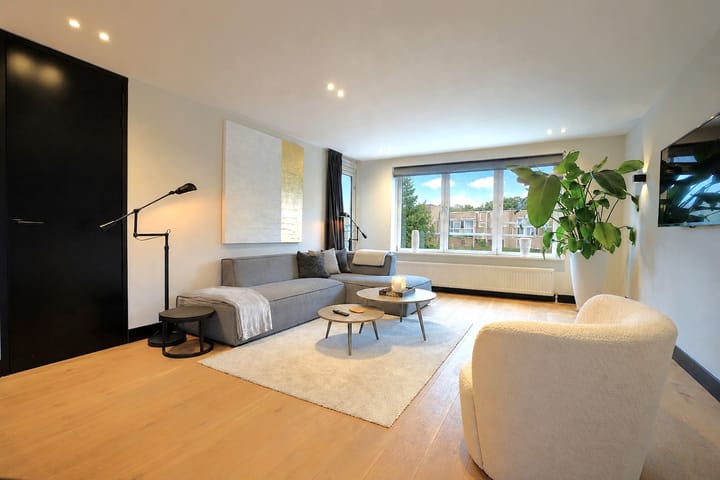
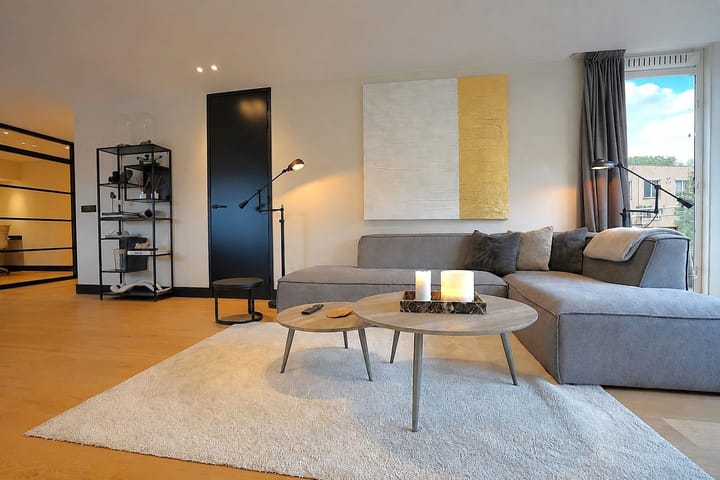
The interior has been designed in a contemporary international style with a warm boutique hotel atmosphere. High-quality materials, a calm colour palette, a polished oak floor and dimmable designer lighting create an elegant and inviting living environment. The apartment is offered fully furnished, including accessories, allowing for immediate occupancy.
The location is exceptionally convenient for international professionals and families alike. Within walking distance are the Zuidas business district, Amsterdam Zuid Station, Beatrixpark, Amstelpark, Beethovenstraat and the popular Gelderlandplein shopping centre, offering an extensive selection of quality shops, restaurants and everyday amenities. Excellent connections to the A10 Ring Road, Schiphol Airport and the North/South Metro Line ensure quick access to both the airport and Amsterdam's historic city centre.
LAYOUT
The well-maintained communal entrance, equipped with both a lift and staircase, provides access to the second floor.
The spacious entrance hall gives access to all rooms and features a cloakroom, a practical utility room with the central heating system and a washer/dryer combination, as well as a modern guest toilet with wall-mounted WC and washbasin.
The left wing of the apartment accommodates the generous principal bedroom, fitted with a large wardrobe, blackout curtains and direct access to the sunny south-west facing balcony. Adjacent are the second bedroom and the elegant main bathroom, featuring a bathtub, spacious walk-in rain shower, heated seating bench, double vanity unit, a large heated and dimmable mirror, and comfortable underfloor heating.
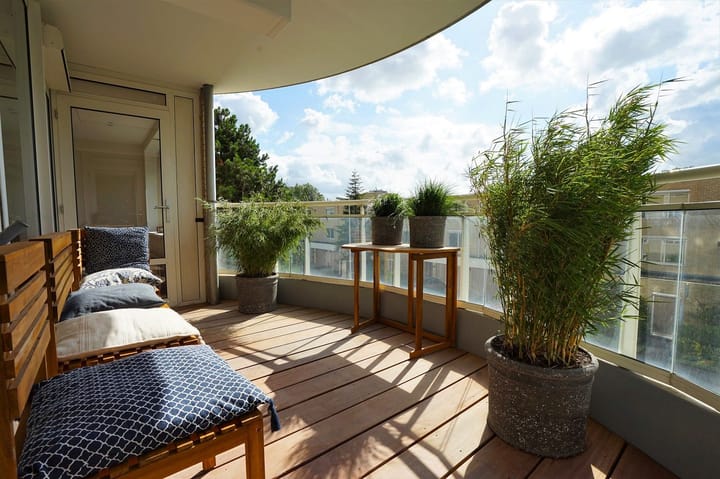
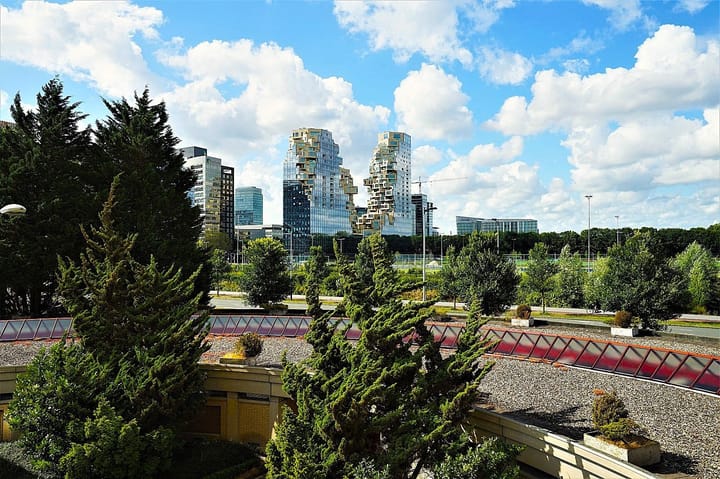
The right wing is centred around the spacious living room with large windows offering beautiful open views towards the greenery and the Zuidas skyline. The modern open-plan kitchen is fitted with bespoke cabinetry and fully equipped with built-in appliances, including a fridge/freezer combination, ceramic hob, combination microwave oven and dishwasher. The generous south-west facing balcony is also accessed from the living room and enjoys excellent afternoon and evening sunshine.
The apartment further offers two additional spacious bedrooms, a second luxury bathroom, finished to the same high standard and equipped with a walk-in shower, stylish vanity unit and underfloor heating. Opposite, a separate home office provides a quiet and elegant workspace, enhanced by its characteristic steel-framed interior door.
The apartment also benefits from a private parking space and a external storage room, both located in the secure underground parking garage. The storage room offers ample space for bicycles, suitcases and other personal belongings.
KEY FEATURES
-An exceptionally complete executive residence
-Fully renovated and fully furnished
-Approximately 123 m² of living space
-Energy label A
-Four bedrooms and a separate home office
-Two luxury bathrooms
-Spacious living room with open-plan kitchen
-Sunny south-west facing balcony
-Open views towards the Zuidas skyline
-Private parking space in the secure underground garage
-Private external storage room
-Lift access
-Polished oak flooring throughout the apartment
-Dimmable LED designer lighting with three lighting settings
-Fully move-in ready, including furniture and accessories
-Within walking distance of the Zuidas, Amsterdam Zuid Station, Beethovenstraat and Gelderlandplein shopping centre
-Excellent accessibility via the A10 Ring Road, Schiphol Airport and the North/South Metro Line
Advertisement
Features
Transfer of ownership
- Listed since
- Acceptance
- Available in consultation
- Rental price
- € 4,950 per month (service charges unknown)
- Deposit
- € 9,900 one-off
- Rental agreement
- Indefinite duration
- Status
- Available
Construction
- Type apartment
- Mezzanine (apartment)
- Building type
- Resale property
- Construction period
- 1981-1990
Surface areas and volume
- Areas
- Living area
- 129 m²
- Exterior space attached to the building
- 9 m²
- Volume in cubic meters
- 408 m³
Layout
- Number of rooms
- 6 rooms (4 bedrooms)
- Number of bath rooms
- 2 bathrooms and 1 separate toilet
- Bathroom facilities
- Double sink, 2 walk-in showers, bath, toilet, and 2 washstands
- Number of stories
- 1 story
- Facilities
- Elevator and mechanical ventilation
- Located at
- 2nd floor
Energy
- Energy label
- A
- Heating
- CH boiler
- Hot water
- CH boiler
- CH boiler
- Gas-fired
Exterior space
- Location
- Alongside a quiet road, in residential district and unobstructed view
- Balcony/roof terrace
- Balcony present
Storage space
- Shed / storage
- Storage box
- Facilities
- Electricity
Garage
- Type of garage
- Underground parking and parking place
Parking
- Type of parking facilities
- Paid parking, public parking and resident's parking permits
Popularity
0x
Viewed
0x
Saved
20-7-2026
On Funda
Neighborhood
De Klenckebuurt
Amsterdam- Residents
- 835
- Family with children
- 20%
- Avg. asking price / m²
- € 8,408
Discover the neighborhood
Curious about the housing supply, residents and local real estate agents?

Don’t want to forget this home?
Save it as a favorite. You’ll easily find it back and get notified when something changes.
