New
Lanseloetstraat 36-H1055 BH AmsterdamErasmusparkbuurt-West
€ 3,450 p/mo.

- 71 m²living area
- 2bedrooms
- Aenergy label
Description
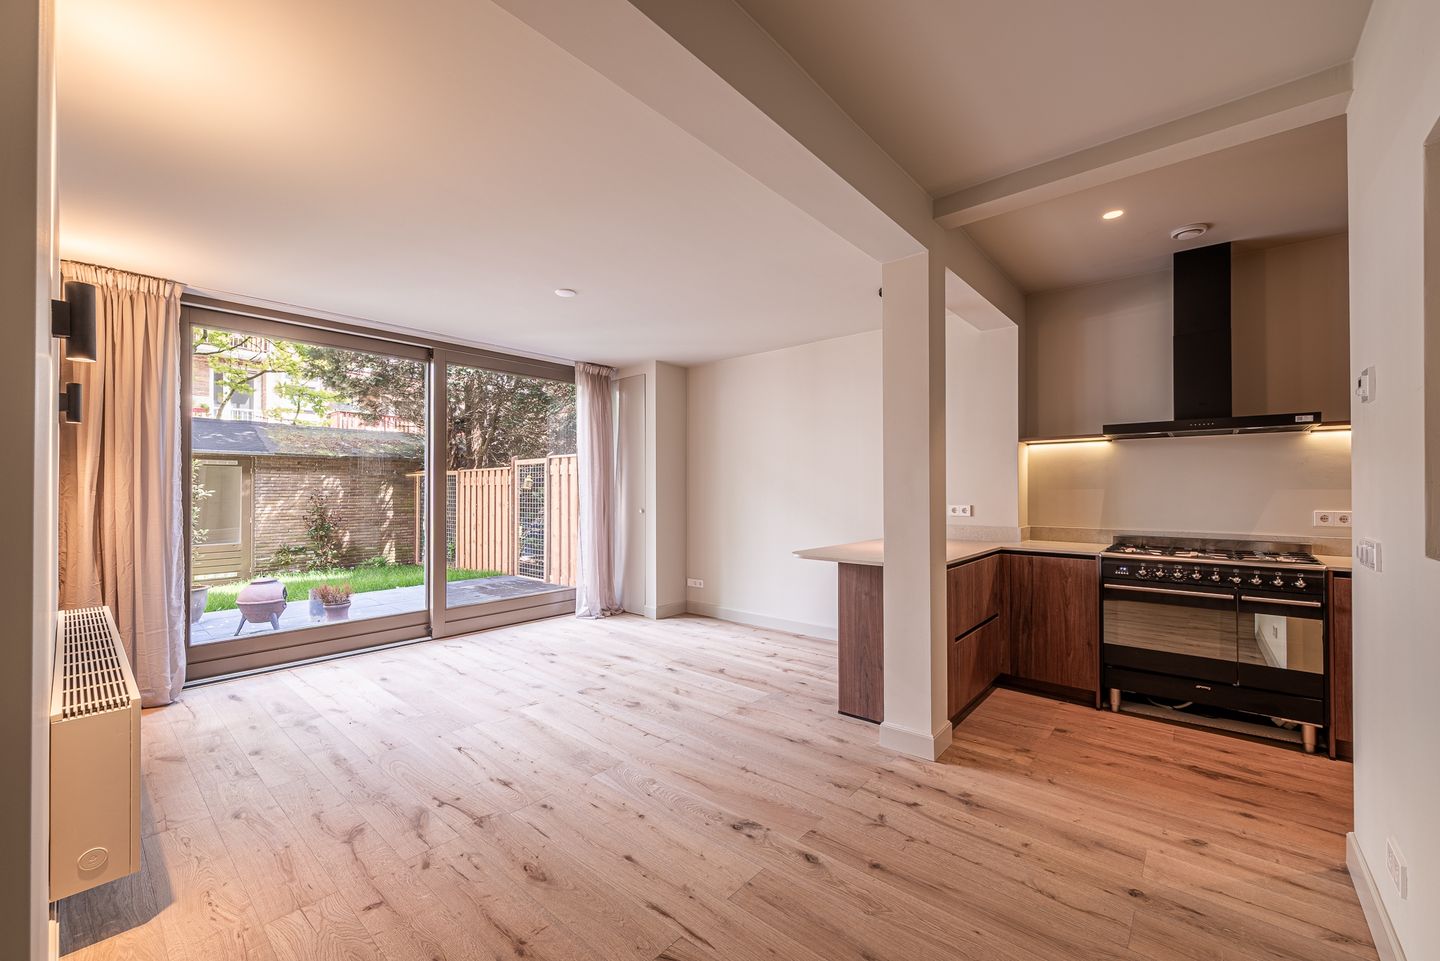
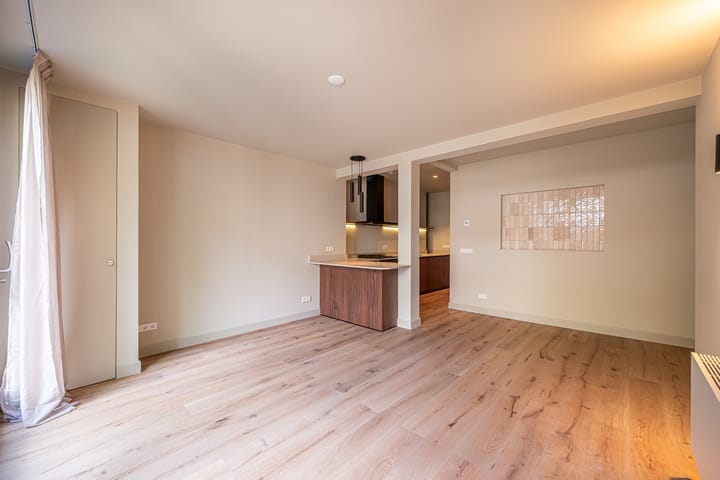
Recently luxuriously and high-end renovated ground floor apartment of approximately 71 m² featuring two bedrooms, a sunny southeast-facing garden of approximately 60 m² and a fully insulated garden house, directly located alongside Erasmuspark in Amsterdam-West. The property has recently undergone a complete renovation and is characterised by a calm and refined finish, bespoke interior elements and carefully selected design details. The elegant oak wooden flooring extends throughout the entire apartment, enhancing the warm and luxurious atmosphere.
LAYOUT
Through the hallway, all rooms are accessible. At the front of the property is the master bedroom, fitted with two custom-built wardrobes. Adjacent is a second bedroom, ideal as a home office, child’s room or guest bedroom. The luxurious en-suite bathroom creates a refined hotel-like atmosphere and is finished with handmade ceramic wall tiles in warm tones. The bathroom features a spacious walk-in shower with rainfall showerhead, a vanity unit and high-end brushed stainless steel built-in taps. The toilet is separate and likewise finished with stylish brushed stainless steel designer fittings.
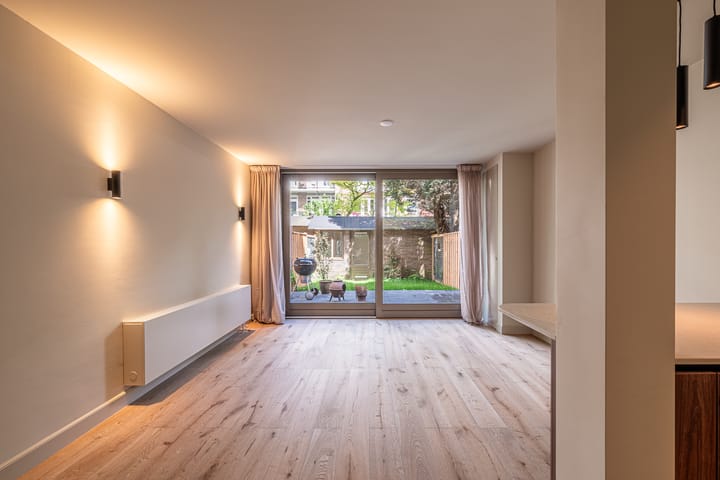
At the rear of the property is the bright living room with open-plan kitchen and wide sliding doors leading to the garden. The living room and kitchen are elegantly separated from the hallway by a custom oak-framed glass design door.
The bespoke oak kitchen is fitted with a marble-look composite countertop and premium built-in appliances, including an AEG refrigerator and extractor hood, as well as a Bosch dishwasher. The professional SMEG gas stove forms the centrepiece of the kitchen, making the space particularly appealing for cooking enthusiasts.
The large sliding doors create a seamless connection between the living room and the garden, allowing for abundant natural light and a spacious atmosphere.
GARDEN HOUSE


The recently newly landscaped garden of approximately 60 m² is southeast-facing and combines a terrace with greenery. At the rear of the garden is a fully insulated garden house equipped with heating, electricity and internet, making it perfectly suitable as a home office, studio, gym or guest accommodation.
LOCATION
Lanseloetstraat is directly located alongside Erasmuspark in the highly sought-after Erasmuspark neighbourhood in Amsterdam-West. The peaceful and green surroundings are combined with a vibrant neighbourhood full of popular cafés, restaurants and cultural hotspots. Nearby you will find, among others, Terrasmus and No Man’s Art Gallery. The Jordaan and Amsterdam city centre are also easily accessible by bicycle. Public transport connections and major roads are located within close proximity.
HIGHLIGHTS
* Approx. 70 m² living space
* Recently luxuriously and fully renovated
* Renovation including plumbing, electrical systems and insulation — essentially a brand-new home
* Oak wooden flooring throughout the entire property
* Two bedrooms
* Master bedroom with two custom-built wardrobes
* Luxurious en-suite bathroom with hotel-style atmosphere
* Large sliding doors opening onto the garden
* Recently newly landscaped southeast-facing garden of approx. 60 m²
* Fully insulated garden house with heating, electricity and internet
* Directly located alongside Erasmuspark
KITCHEN & BATHROOM
* Bespoke oak kitchen
* SMEG stove with double oven
* High-end kitchen appliances including Bosch and AEG
* Walk-in shower with rainfall showerhead
RENTAL CONDITIONS
* Available indefinitely
* No sharing allowed
* Periodic cleaning and garden maintenance at €160 per month
Advertisement
Features
Transfer of ownership
- Listed since
- Acceptance
- Available immediately
- Rental price
- € 3,450 per month (no service charges)
- Deposit
- € 6,900 one-off
- Rental agreement
- Indefinite duration
- Status
- Available
Construction
- Type apartment
- Ground-floor apartment (apartment)
- Building type
- Resale property
- Year of construction
- 1940
- Specific
- With carpets and curtains
Surface areas and volume
- Areas
- Living area
- 71 m²
- Other space inside the building
- 1 m²
- External storage space
- 6 m²
- Volume in cubic meters
- 194 m³
Layout
- Number of rooms
- 3 rooms (2 bedrooms)
- Number of bath rooms
- 1 bathroom and 1 separate toilet
- Bathroom facilities
- Shower, walk-in shower, underfloor heating, sink, and washstand
- Number of stories
- 1 story
- Facilities
- Skylight and mechanical ventilation
- Located at
- Ground floor
Energy
- Energy label
- A
- Insulation
- Double glazing and completely insulated
Exterior space
- Location
- Alongside a quiet road and in residential district
- Garden
- Back garden
- Back garden
- 42 m² (9.10 metre deep and 4.60 metre wide)
- Garden location
- Located at the southeast
Parking
- Type of parking facilities
- Paid parking and resident's parking permits
Popularity
0x
Viewed
0x
Saved
27-5-2026
On Funda
Neighborhood

Erasmusparkbuurt-West
Amsterdam- Residents
- 3,975
- Family with children
- 18%
- Avg. asking price / m²
- € 8,006
Discover the neighborhood
Curious about the housing supply, residents and local real estate agents?

Don’t want to forget this home?
Save it as a favorite. You’ll easily find it back and get notified when something changes.
