Linnaeusstraat 14-B1092 CK AmsterdamOosterparkbuurt-Zuidoost
€ 3,950 p/mo.

- 153 m²living area
- 3bedrooms
- Cenergy label
Description
STUNNING AND LUXURIOUS THREE-STORY UPPER HOUSE (APPROX. 153 M²) AT OOSTERPARK!
RENTAL PRICE: € 3,950.-- per month (excluding utilities)
AVAILABILITY: Immediately
Located on the vibrant Linnaeusstraat, directly adjacent to the beautiful Oosterpark, we offer this exceptional and fully furnished three-story upper house. With a living area of approximately 153 m² (NEN 2580 measured), three spacious bedrooms, three bathrooms, and multiple outdoor spaces, you will enjoy a unique combination of historical charm and modern luxury.
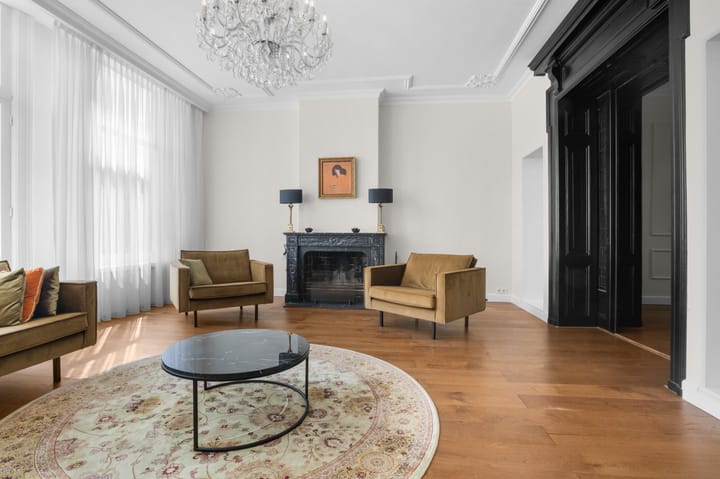
The characteristic townhouse was originally built in 1886 and has recently been renovated to a high standard. The property features its own private entrance from the street, high ceilings, original architectural details, wooden floors throughout, elegant chandeliers, and an abundance of natural light.
LAYOUT
FIRST FLOOR
- ENTRANCE: Private entrance from street level with stairs to the first floor. Spacious reception hall with a separate guest toilet and a shower.
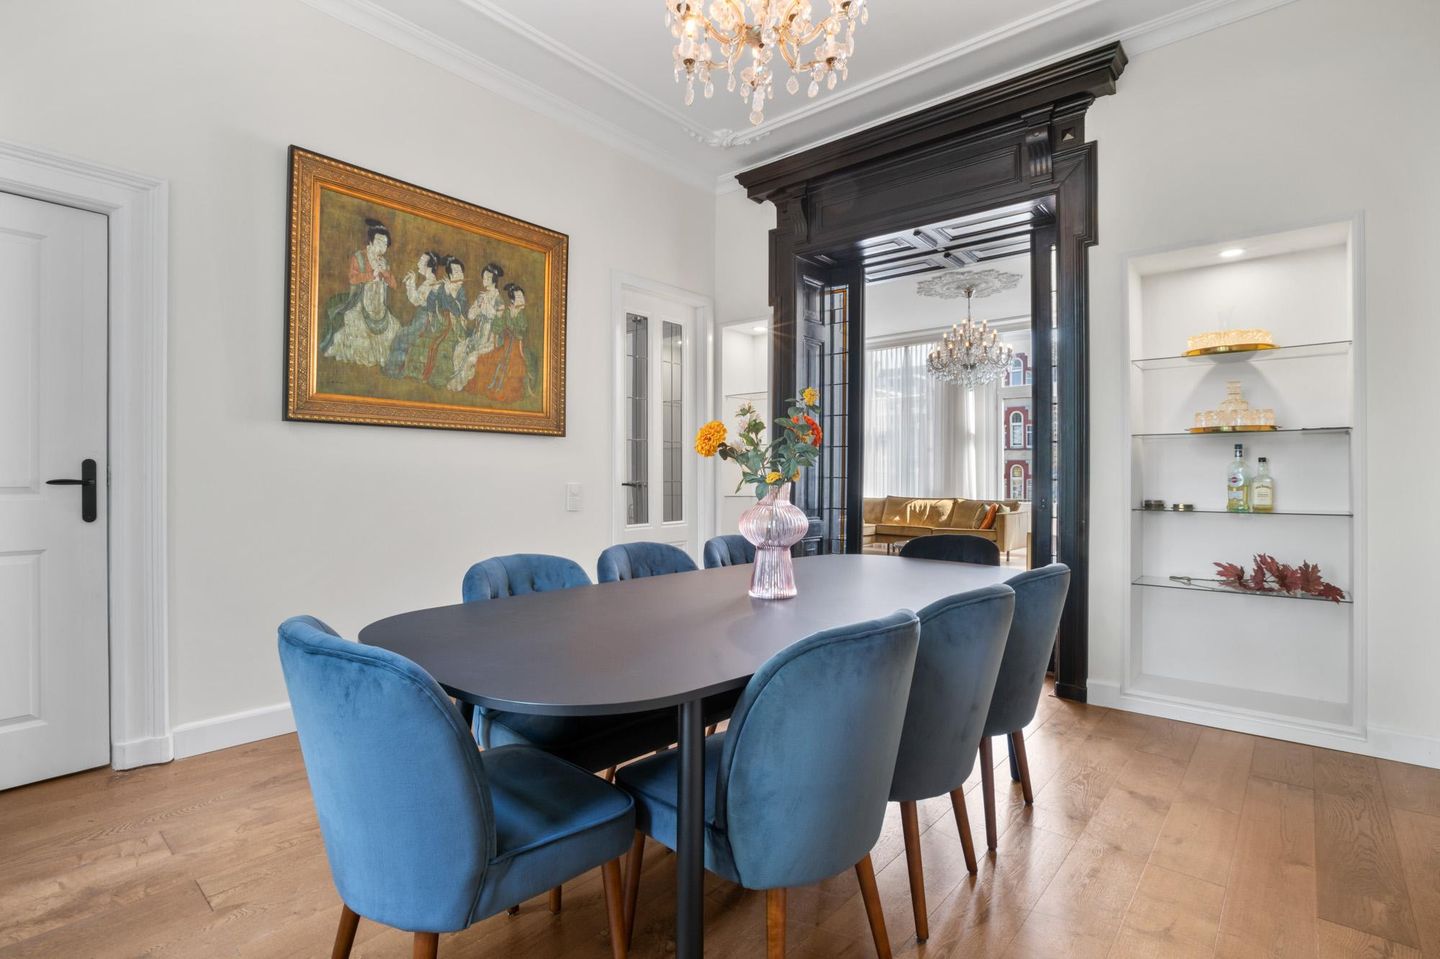
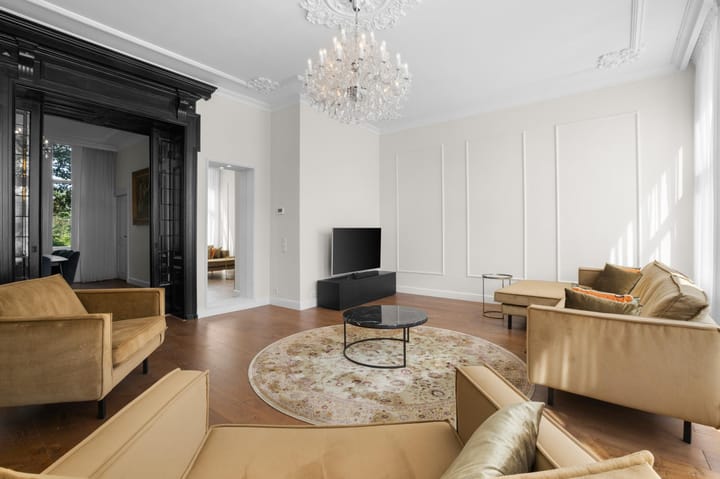
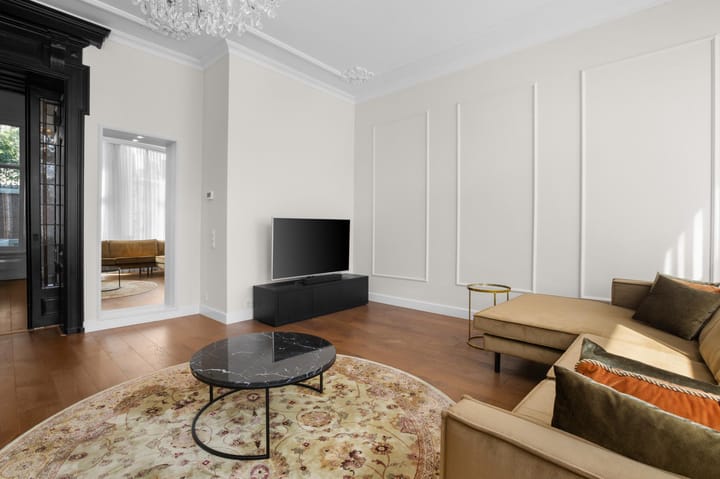
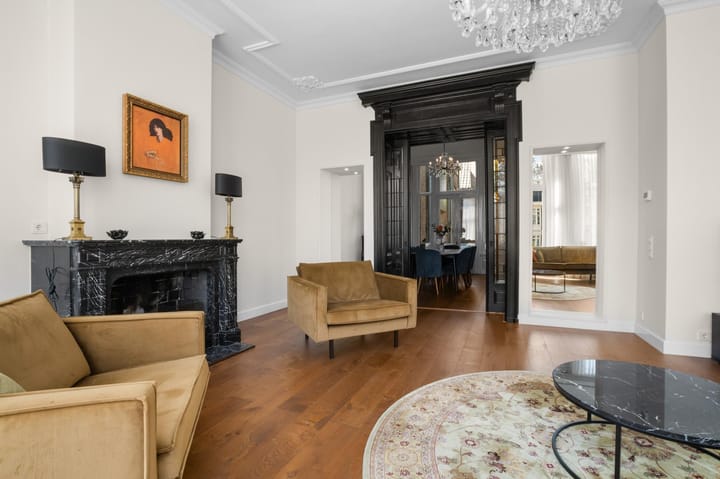
- LIVING & DINING ROOM: An impressive, generous living room with high ceilings, a working fireplace, decorative stucco ceiling mouldings, and atmospheric chandeliers. The living room is separated from the separate dining room by beautiful, original PERIOD LEAD-GLASS SLIDING DOORS.
- KITCHEN: The luxurious, fully equipped kitchen is fitted with all modern appliances, including a gas hob, combination oven, dishwasher, refrigerator, and a freezer.
- OUTDOOR SPACES: At the front, there is a balcony overlooking Linnaeusstraat. At the rear, you have direct access to a large, west-facing roof terrace.
SECOND FLOOR
- LANDING: Equipped with a practical laundry and storage space, including a washing machine and dryer.
- MASTER BEDROOM (REAR): A spacious master bedroom with access to its own west-facing roof terrace. This room features an en-suite bathroom with a walk-in shower, washbasin, and toilet.
- SECOND BEDROOM (FRONT): A second large, bright bedroom.
- FAMILY BATHROOM: A luxurious design bathroom equipped with a comfortable bathtub and a walk-in shower.
THIRD FLOOR (ATTIC FLOOR)
- THIRD BEDROOM: Large, atmospheric attic bedroom.
- EXTRA LOUNGE/STUDY: A separate open space, ideal for use as a lounge or home office.
- STORAGE: This floor offers plenty of practical storage options.
OUTDOOR SPACES & SUN
The property is richly blessed with outdoor spaces, allowing you to enjoy the sun throughout the day:
- Balcony at the front facing East (for the morning sun).
- Two spacious roof terraces at the rear facing West (for the afternoon and evening sun).
LOCATION & ACCESSIBILITY
The property is situated in one of the most sought-after residential areas of Amsterdam-Oost. Oosterpark is literally around the corner. In addition, the Amstel river, Artis Zoo, the Dappermarkt, and a wide variety of cozy cafés, restaurants, supermarkets, and specialty shops are within walking distance.
The accessibility is excellent:
- Tram stops are located in the immediate vicinity.
- Muiderpoort railway station is within walking distance.
- Wibautstraat metro station is nearby.
- The center of Amsterdam can be reached within a few minutes by bike.
- By car, you can reach the A10 ring road in approximately 5 minutes.
KEY FEATURES:
- LIVING AREA: Approx. 153 m² (NEN 2580)
- CONDITION: Fully furnished and recently renovated to a high standard
- BEDROOMS: 3 spacious bedrooms
- BATHROOMS: 3 luxurious bathrooms
- COMFORT: Working fireplace, design radiators, LED lighting, and wooden floors
- OUTDOOR SPACE: 1 balcony (East) and 2 roof terraces (West)
- PROPERTY TYPE: Excellently suited as a family home
RENTAL CONDITIONS:
- RENTAL PRICE: € 3,950.-- per month
- UTILITIES: Excluding gas, water, electricity, TV, and internet
- SECURITY DEPOSIT: 2 months' rent
- AVAILABILITY: Immediately
- RESTRICTIONS: Smoking is not permitted. Flat-sharing (woningdelen) by multiple tenants is not allowed.
- ALLOCATION: Subject to approval by the owner.
Advertisement
Features
Transfer of ownership
- Listed since
- Acceptance
- Available immediately
- Rental price
- € 3,950 per month (no service charges)
- Deposit
- € 7,900 one-off
- Rental agreement
- Indefinite duration
- Status
- Available
Construction
- Type apartment
- Upstairs apartment (double upstairs apartment)
- Building type
- Resale property
- Year of construction
- 1886
Surface areas and volume
- Areas
- Living area
- 153 m²
- Exterior space attached to the building
- 10 m²
- Volume in cubic meters
- 400 m³
Layout
- Number of rooms
- 4 rooms (3 bedrooms)
- Number of bath rooms
- 3 bathrooms and 1 separate toilet
- Number of stories
- 3 stories
- Facilities
- Skylight, french balcony, optical fibre, mechanical ventilation, passive ventilation system, and TV via cable
- Located at
- 2nd floor
Energy
- Energy label
- C
- Insulation
- Roof insulation, double glazing, insulated walls and completely insulated
- Heating
- CH boiler, wood heater, possibility for fireplace and fireplace
- Hot water
- CH boiler and central facility
Exterior space
- Location
- Alongside park, in residential district and unobstructed view
- Balcony/roof terrace
- Balcony present
Parking
- Type of parking facilities
- Paid parking and public parking
Popularity
0x
Viewed
0x
Saved
24-7-2026
On Funda
Neighborhood

Oosterparkbuurt-Zuidoost
Amsterdam- Residents
- 3,600
- Family with children
- 19%
- Avg. asking price / m²
- € 8,890
Discover the neighborhood
Curious about the housing supply, residents and local real estate agents?

Don’t want to forget this home?
Save it as a favorite. You’ll easily find it back and get notified when something changes.
