New
Nassaukade 87-O1052 CV AmsterdamFrederik Hendrikbuurt-Noord
€ 3,750 p/mo.

- 142 m²living area
- 3bedrooms
- Aenergy label
Eye-catcherKarakteristiek dubbel benedenhuis met royale tuin van 106 m²
Description
Ideal for a single person, a couple or a family. Not suitable for student accommodation or house sharing.
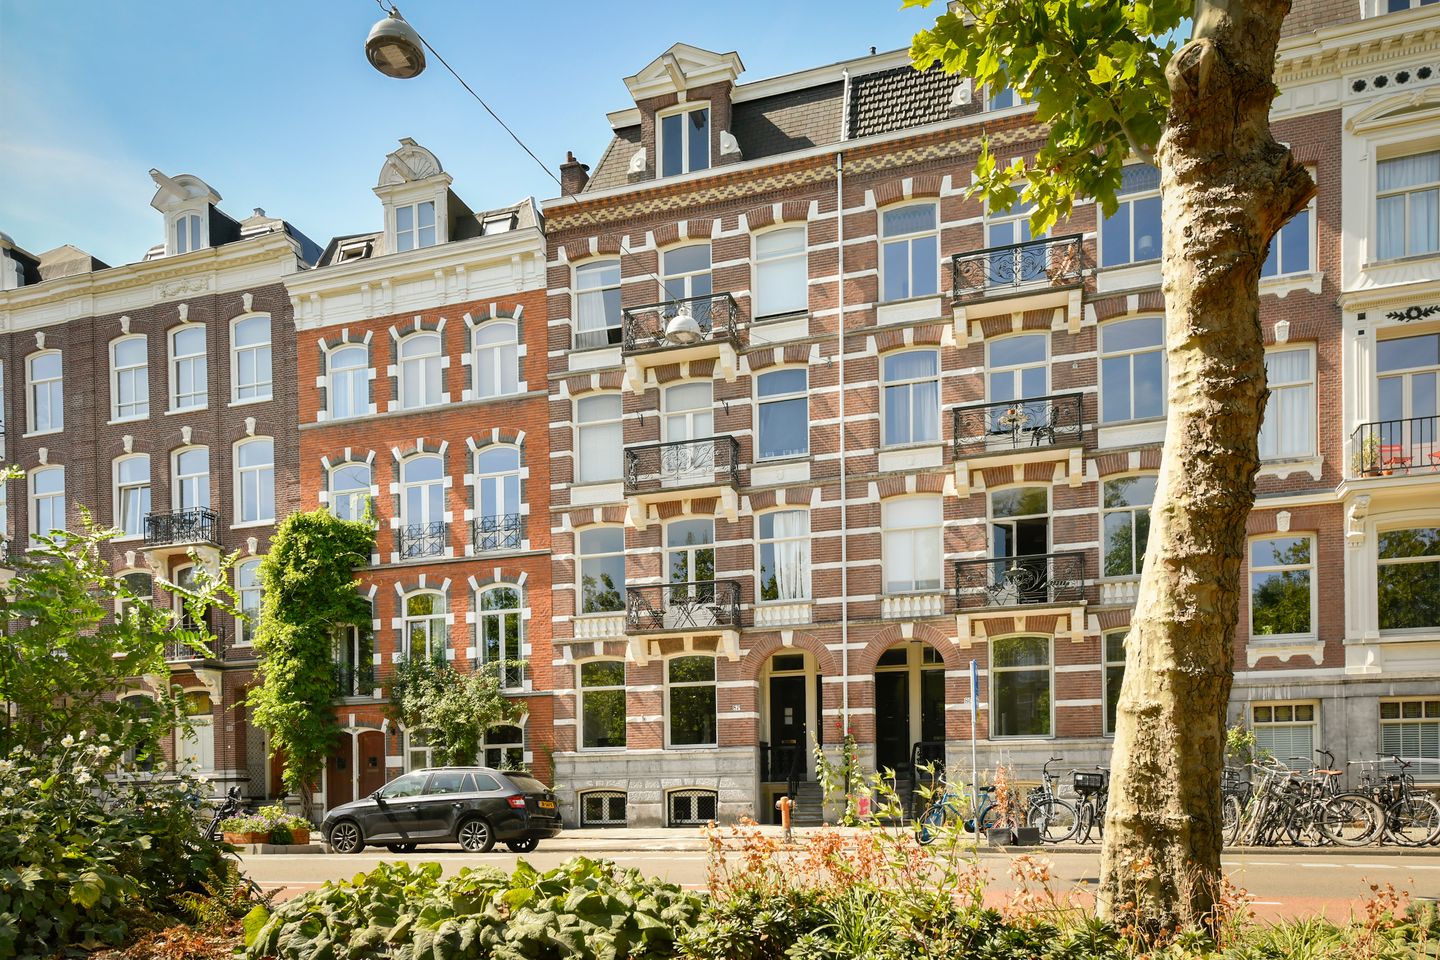
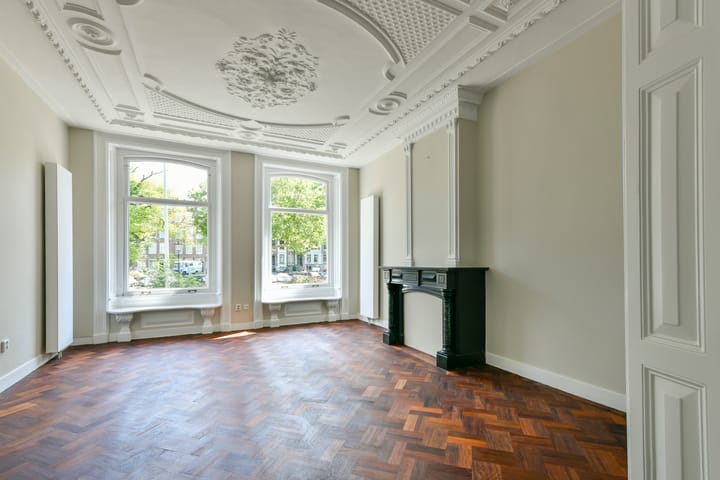
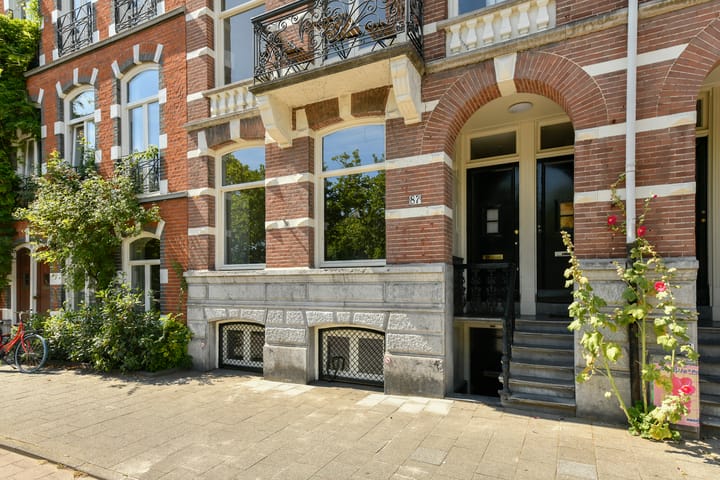
Available immediately: a deeply renovated and characterful duplex ground floor apartment with two separate entrances, a spacious garden with a shed, high quality finishes and a living area of approximately 142 m², arranged over the raised ground floor and basement. The property combines authentic period features, including beautiful high ornamental ceilings, with the comfort of a complete renovation. Thanks to the large windows and favourable position, the apartment benefits from plenty of natural light.
Would you like to schedule a viewing straight away? Click the orange ‘Contact us’ button and you will receive a link within a few minutes to schedule an appointment.
Layout
The property is accessible via a private entrance directly from the street. The long hallway, finished with an attractive marble look PVC floor, provides access to all rooms. The ground floor comprises a practical storage area, a bathroom, a kitchen and two spacious and atmospheric rooms.

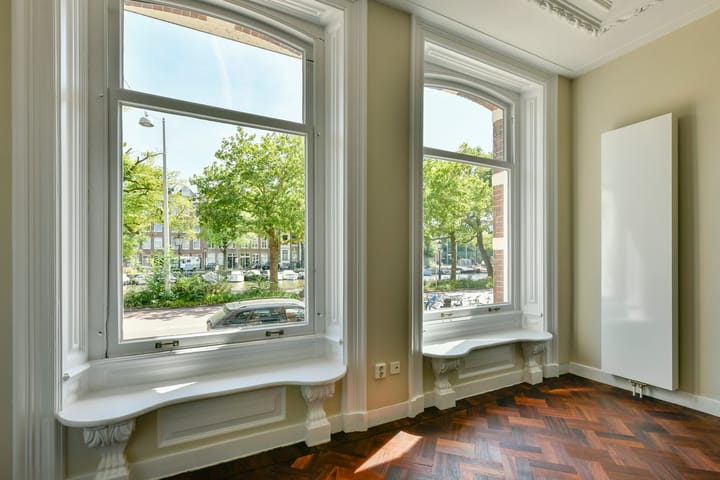
The front room enjoys unobstructed views over the Nassaukade and features original built in cupboards, a beautiful ornamental ceiling, an authentic marble fireplace and an attractive wooden parquet floor. Beautiful original en suite doors lead to the rear room, which provides direct access to the spacious garden. The garden measures approximately 106 m² and faces west, allowing you to enjoy the sun for much of the afternoon and evening. The garden also includes a practical shed.
The modern kitchen is also finished with a marble look PVC floor and is equipped with an oven, dishwasher and hob, as well as ample worktop and storage space. The original stained glass windows add extra character to the room.
The hallway also provides access to a bathroom with toilet, rain shower and washbasin, a separate storage area and the staircase leading to the basement.
Basement
The basement can also be accessed via its own separate entrance from the street and comprises three rooms that can be used as bedrooms, as well as a luxurious new bathroom. The entire floor has been finished to a high standard with warm wood look PVC flooring. Almost all rooms are equipped with underfloor heating, with the temperature individually adjustable in almost every room.
The first large bedroom, situated at the front, offers sufficient space for a double bed and wardrobe and has direct access to the new bathroom. The bathroom features a spacious walk in rain shower, a double washbasin and a modern finish.
The second large bedroom, situated on the garden side, also offers sufficient space for a double bed and wardrobe and has direct access to the bathroom. Both large bedrooms and the bathroom are equipped with mechanical ventilation.
The third room is ideally suited as a home office or third bedroom and also provides direct access to the garden.
The hallway in the basement also features practical built in cupboards containing connections for a washing machine and dryer, as well as a separate toilet. Thanks to the separate entrance, this duplex ground floor apartment is also particularly suitable for those looking to create a home office.
Location
Nassaukade is a highly sought after location in Amsterdam, within easy reach of the Jordaan, De Hallen and Westerpark. The immediate area offers a wide range of shops, supermarkets, cafés and restaurants. Public transport connections are excellent, while the A10 ring road can also be reached quickly by car. Street parking is available and, unusually for such a central location, there is also additional parking available in the nearby underground Marnixgarage beneath the canal.
Key features
- Recently deeply renovated;
- Available immediately;
- Unfurnished;
- Duplex ground floor apartment of approximately 142 m²;
- Large west facing garden of approximately 106 m² with a shed;
- Energy label A;
- Original period features including ornamental ceilings, stained glass windows, a marble fireplace and beautiful en suite doors;
- Central heating boiler from 2026;
- Two separate entrances;
- Parking available on the street and in the Marnixgarage beneath the canal-Rent excludes utilities. The tenant is responsible for arranging contracts for gas, water, electricity, internet and/or cable television;
- Security deposit: €7.500,-.
This duplex ground floor apartment is ideal for tenants looking for a characterful home that combines authentic period features with the comfort of a recent renovation, all in a central Amsterdam location. location.
Advertisement
Features
Transfer of ownership
- Listed since
- Acceptance
- Available in consultation
- Rental price
- € 3,750 per month (no service charges)
- Deposit
- € 7,500 one-off
- Rental agreement
- Indefinite duration
- Status
- Available
Construction
- Type apartment
- Double ground-floor apartment (apartment with open entrance to street)
- Building type
- Resale property
- Year of construction
- 1887
Surface areas and volume
- Areas
- Living area
- 142 m²
- Other space inside the building
- 1 m²
- Exterior space attached to the building
- 3 m²
- External storage space
- 7 m²
- Volume in cubic meters
- 562 m³
Layout
- Number of rooms
- 5 rooms (3 bedrooms)
- Number of bath rooms
- 2 bathrooms and 1 separate toilet
- Bathroom facilities
- 2 walk-in showers, toilet, sink, double sink, and underfloor heating
- Number of stories
- 2 stories
- Facilities
- Mechanical ventilation and TV via cable
- Located at
- 1st floor
Energy
- Energy label
- A
- Insulation
- Mostly double glazed and floor insulation
- Heating
- CH boiler and partial floor heating
- Hot water
- CH boiler
- CH boiler
- Gas-fired combination boiler from 2026, in ownership
Exterior space
- Location
- Along waterway, alongside waterfront, in centre and in residential district
- Garden
- Back garden
- Back garden
- 106 m² (15.31 metre deep and 7.03 metre wide)
- Garden location
- Located at the west
Storage space
- Shed / storage
- Detached wooden storage
Parking
- Type of parking facilities
- Paid parking, parking garage and resident's parking permits
Popularity
0x
Viewed
0x
Saved
13-8-2026
On Funda
Neighborhood

Frederik Hendrikbuurt-Noord
Amsterdam- Residents
- 3,865
- Family with children
- 16%
- Avg. asking price / m²
- € 8,726
Discover the neighborhood
Curious about the housing supply, residents and local real estate agents?

Don’t want to forget this home?
Save it as a favorite. You’ll easily find it back and get notified when something changes.
