New
Nieuwpoortstraat 86-C61055 RZ AmsterdamBedrijventerrein Landlust
€ 2,350 p/mo.

- 50 m²living area
- 1bedroom
- A+energy label
Description
Stunning, high-end design apartment located on a prime location next to the Westerpark and the city center of Amsterdam!
The apartment (approx. 50sqm) will be available per September 1st and will be delivered in a fully furnished condition.
Layout:
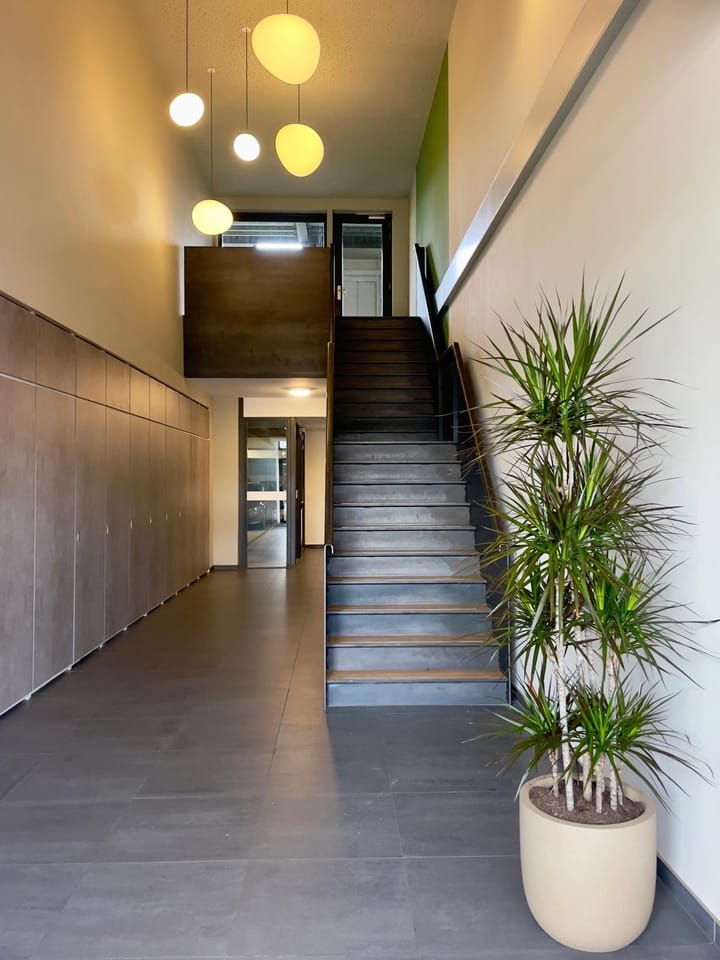
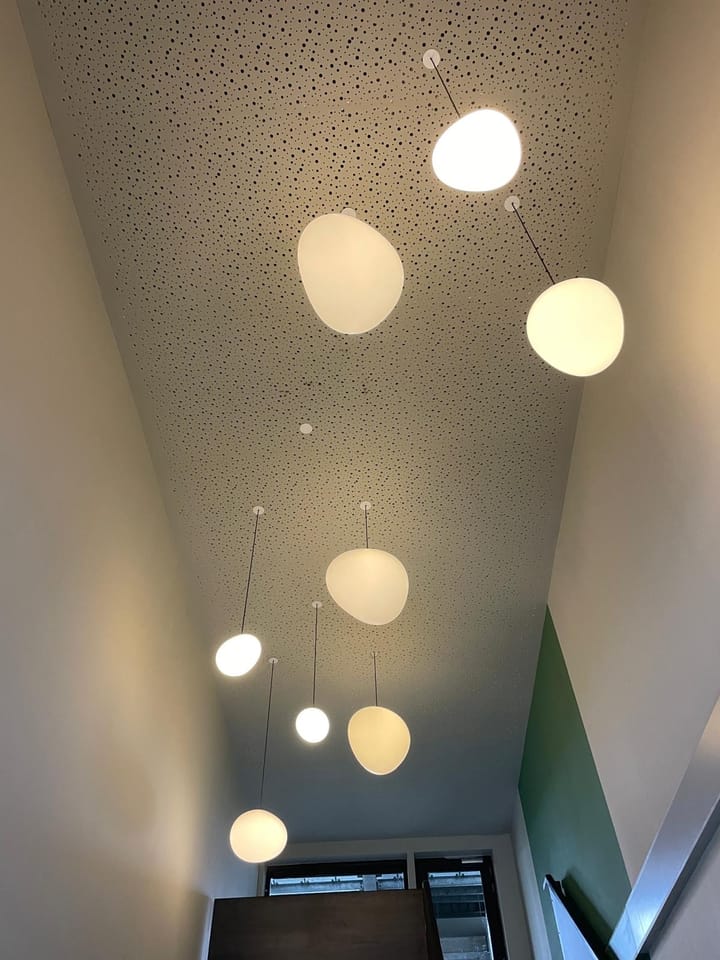
Communal entrance with elevator or stairs to the 3rd floor.
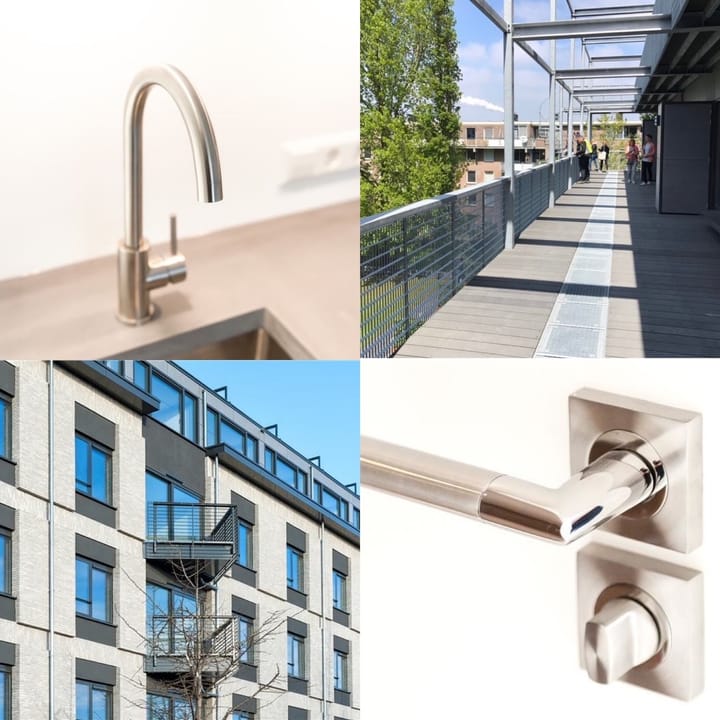
Landing with great views over the communal roof deck at the back. The communal roof terrace can be used by residents of the building only and has multiple seating areas.
3rd floor:
Private entrance into the apartment.
Modern, open plan living area with designer furnishings from Vittorio Nobili, Christina Dam, Bolia, Reflections Copenhagen, Tom Dixon, Made.com, West Elm and Yellow Corner. The amazing ceiling height of 3 meters give the apartment a spacious, loft-like feel with sleek dimmable lighting rail.
The sleek kitchen with concrete countertop is provided with built-in appliances such as the refrigerator/freezer, dishwasher, oven/microwave combination and 4-burner gas stove. All Smeg appliances. Additional internal ventilation system is in place for both kitchen and bathrooms.
In the middle of the apartment, we find the separate toilet with fountain and separate laundry room with both a washing machine and a dryer.
At the back of the apartment, we find the primary suite. It’s a very spacious bedroom fitted with a new comfortable double bed, 2 sets of large custom-made wardrobes, and plenty of natural daylight through the large windows. Percal cotton bedlinen, 670grm towels and black out / isolation curtains.
The ensuite bathroom is provided with a large built-in shower, washbasin and towel radiator.
The entire apartment is fitted with floor heating and has energy label A+. Well isolated and bathed in sunlight the entire day, the heating is hardly used during winter due to position of the apartment.
Furthermore, you have a limited private bicycle storage on the ground floor through a separate entrance. Highly wanted extra within the building.
Parking:
The apartment is offered with a parking space (additional € 140,- p/m) and the tenant is allowed to sublease it to someone else in the building for the duration of the lease agreement from the apartment. At this time, the parking space is already subleased for € 140,- per month. This subletter can continue to rent it for the foreseeable future.
Building ‘De Nieuwpoort’:
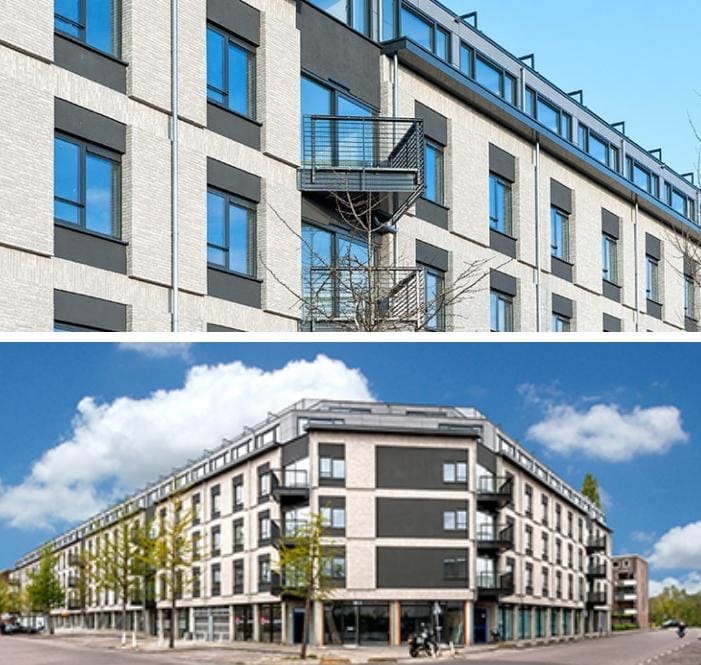
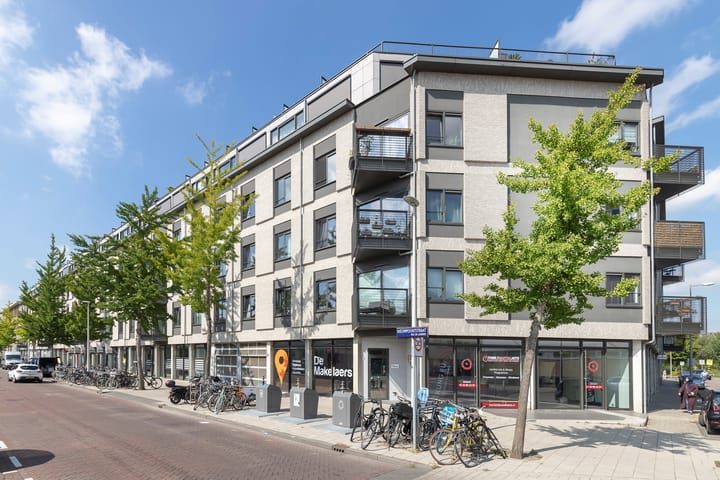
This apartment has been part of the prestigious project "De Nieuwpoort", where 150 high-end apartments have been realized (2017). Designed by Piet Boon Studios, and quality industrial materials were used, this gives the complex a unique and modern streamlined look. The apartment itself is finished with a sleek light grey cast floor, underfloor heating, and luxury bathroom and kitchen.
The building has a very supportive what’s app group that gives lots of guidance and information as well as works as a collective to help one another on many topics.
Location:
The apartment is located on a central location, right next to the beautiful Westerpark and close to the city center.
You can reach the Ring-A10 within a couple of minutes and Schiphol Airport can be reached in just a 14-minute car-ride.
There is a large Albert Heijn supermarket and an Action convenience store just downstairs for the daily shopping. Plenty of restaurants, cafes and other entertainment venues are located within walking distance.
Advertisement
Features
Transfer of ownership
- Listed since
- Acceptance
- Available on 9/1/2026
- Rental price
- € 2,350 per month (no service charges)
- Deposit
- € 4,700 one-off
- Rental agreement
- Indefinite duration
- Status
- Available
Construction
- Type apartment
- Mezzanine (apartment)
- Building type
- Resale property
- Year of construction
- 1991
- Specific
- Furnished
Surface areas and volume
- Areas
- Living area
- 50 m²
- Exterior space attached to the building
- 5 m²
- Volume in cubic meters
- 165 m³
Layout
- Number of rooms
- 2 rooms (1 bedroom)
- Number of bath rooms
- 1 bathroom and 1 separate toilet
- Number of stories
- 1 story
- Facilities
- Elevator and mechanical ventilation
- Located at
- 3rd floor
Energy
- Energy label
- A+
Exterior space
- Garden
- Deck
- Deck
- 2,000 m² (25.00 metre deep and 80.00 metre wide)
- Garden location
- Located at the southwest
- Balcony/roof terrace
- Balcony present
Garage
- Type of garage
- Underground parking
Parking
- Type of parking facilities
- Parking garage
Popularity
0x
Viewed
0x
Saved
30-7-2026
On Funda
Neighborhood
Bedrijventerrein Landlust
Amsterdam- Residents
- 745
- Family with children
- 8%
- Avg. asking price / m²
- € 7,902
Discover the neighborhood
Curious about the housing supply, residents and local real estate agents?

Don’t want to forget this home?
Save it as a favorite. You’ll easily find it back and get notified when something changes.
