Oranje Nassaulaan 53-31075 AK AmsterdamWillemsparkbuurt-Noord
€ 8,950 p/mo.

- 159 m²living area
- 2bedrooms
- A+energy label
Description
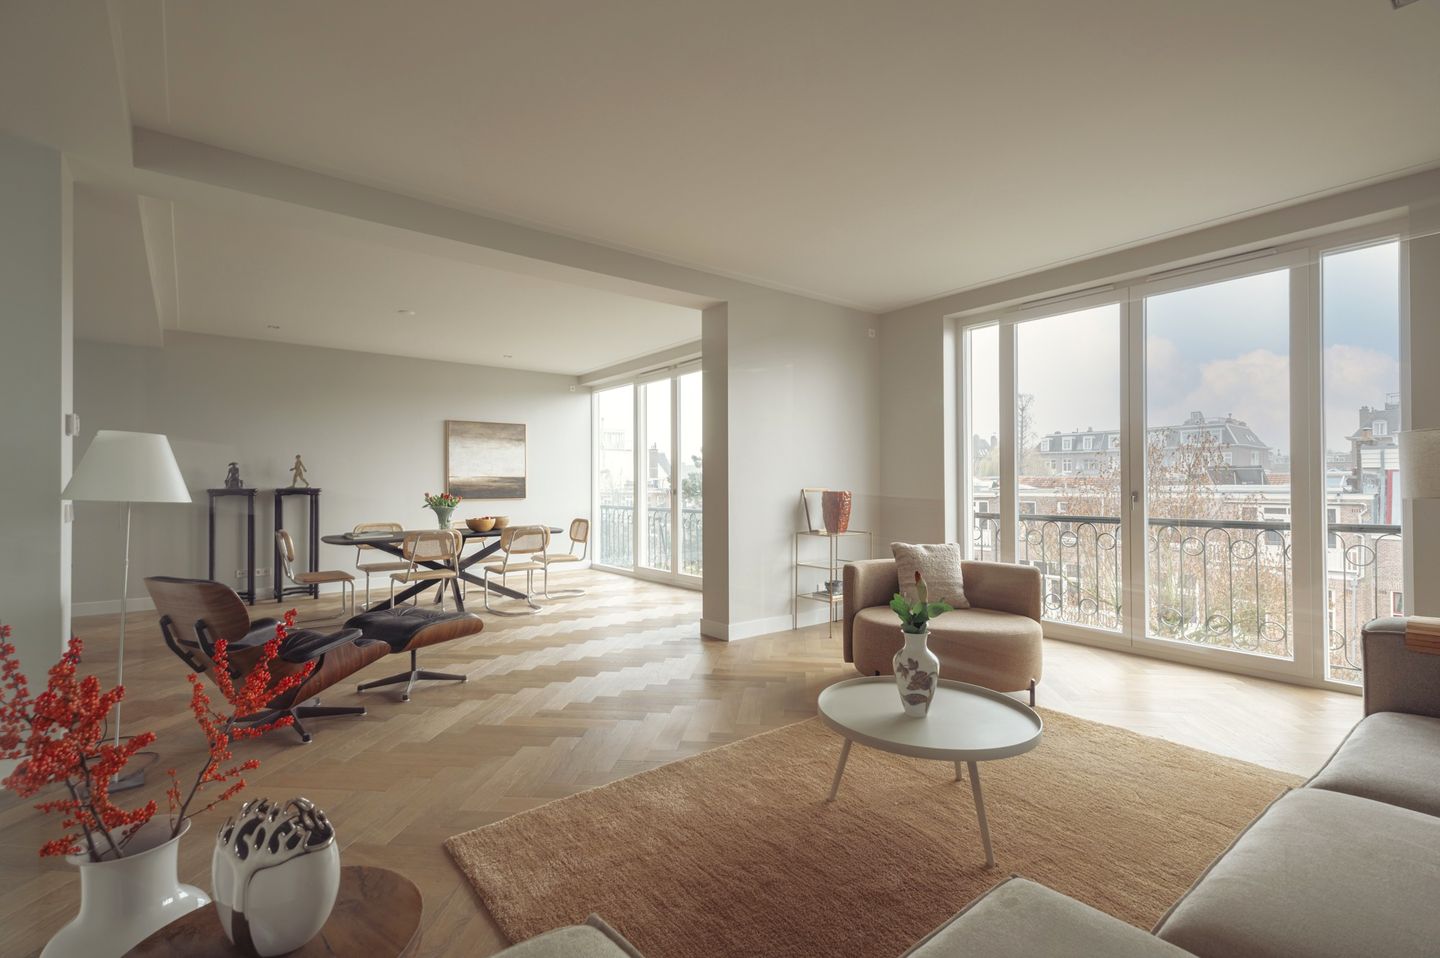
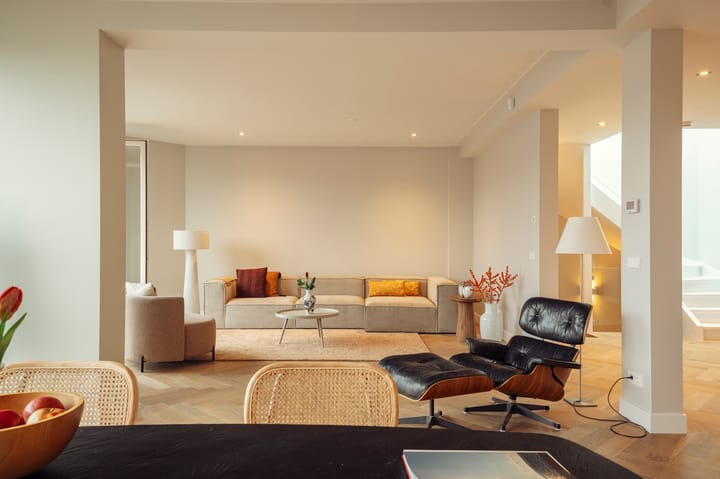
unique 159 m² penthouse in Amsterdam South, offering single-level living and a private roof terrace. The apartment is fully step-free and accessible by lift directly from street level. Completely redeveloped with a considered vision of comfort, aesthetics and quality. Contemporary design and timeless architecture come together in details such as oak herringbone flooring, refined lighting and a meticulously designed open-plan kitchen and living area, complemented by two bedrooms and two bathrooms. The penthouse also features a sunny roof terrace and an attractive location close to Vondelpark.
Tour
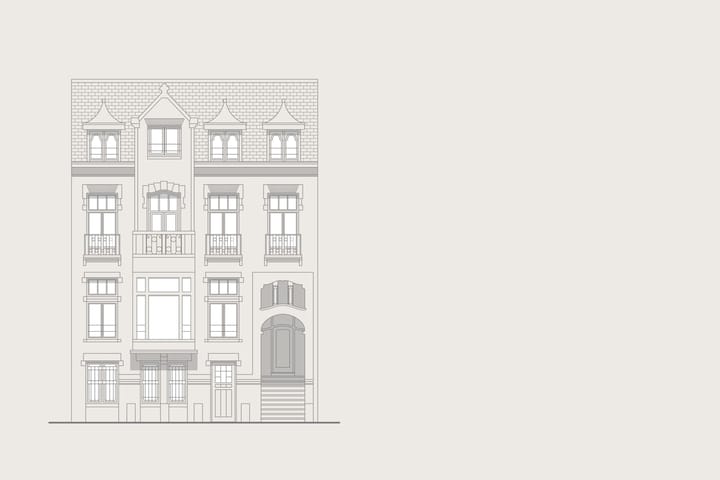
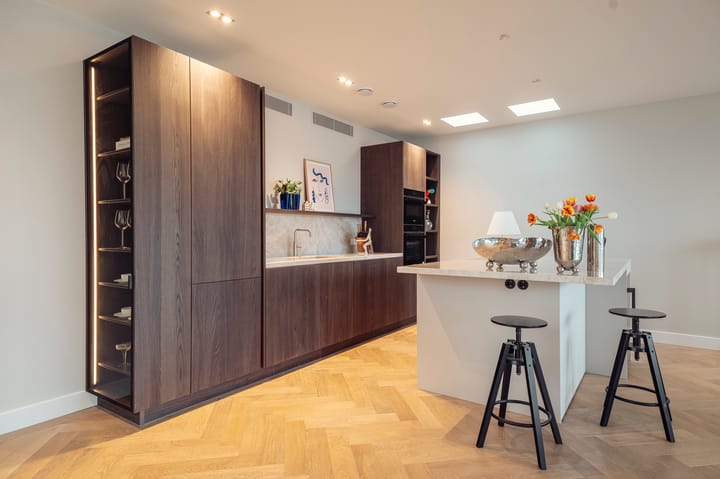
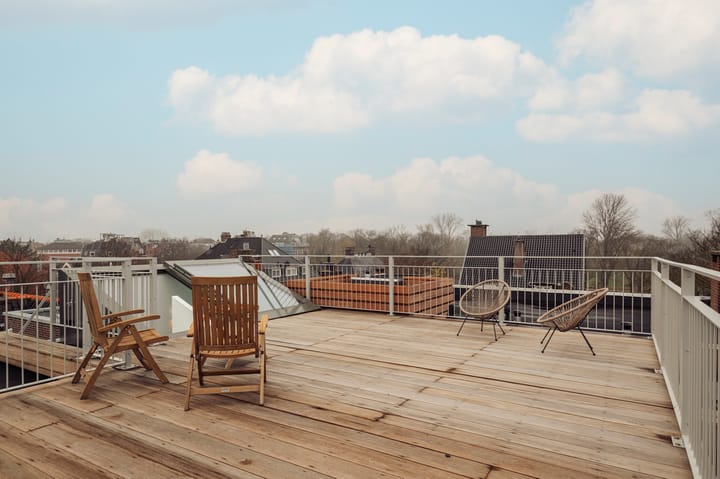
An elegant flight of steps leads to the communal entrance, where natural light filters through stained-glass windows. There is also a second entrance at ground level, providing direct access to the lift, which opens straight into the apartment. Upon entering, the calm and light-filled atmosphere is immediately apparent. The living room is situated at the garden side and flows seamlessly into the open-plan kitchen. Finished in warm wood veneer, the kitchen features a freestanding island in light natural stone. Every element has been custom-made, from the full-height cabinetry to the niches with indirect lighting. Two bedrooms are located at the street side. The spacious principal bedroom features built-in wardrobes spanning the full width of the room. Adjacent is the bathroom, understated and elegant, with a walk-in shower, freestanding bathtub and double limestone vanity. From the hallway, a fixed staircase beneath a glazed skylight leads up to the roof terrace. Here, a spacious and sheltered outdoor area awaits, offering views across the leafy neighbourhood.
Neighbourhood Guide
At the end of the 19th century, as Amsterdam’s city centre became increasingly crowded, demand grew for a green residential neighbourhood close to the heart of the city. At the initiative of Van Eeghen, architect Zocher designed Willemspark in 1881, bordering Vondelpark. A few decades later, the first villas were built around its ponds. Grand residences in classical architectural styles welcomed affluent families to this quieter, greener part of Amsterdam. The grandeur of that era remains intact today. Most of the buildings have been carefully renovated, while the avenues and greenery envisioned at the time have matured beautifully. Both the residents and the neighbourhood’s culinary offerings, including Vlaamsch Broodhuys, chocolatier Linnick, greengrocer Wessels, Michelin-starred Ron Gastrobar, French seafood restaurant VISQUE and several delicatessens — give this residential area its contemporary appeal. Situated between Vondelpark, Koninginneweg and Amstelveenseweg, with the Museum Quarter within walking distance, this is a unique oasis in Amsterdam in which to live, with relaxation and inspiration always close at hand.
Key Details
• Rent: €8,950 per month, excluding additional costs
• Availability: Immediately
• Security deposit: Two months’ rent
• Rental period: Model A, minimum 1 year
• Condition: Furnished with flooring, window coverings and light fittings
• Pets: Not permitted
• Guarantee: The landlord does not accept third-party guarantees
• Lift: Internal lift with direct access to the apartment
• Renovation: Fully renovated in 2025
This information has been compiled with the utmost care. However, no liability is accepted for any inaccuracies, omissions, or their consequences. All measurements and surface areas are indicative only.
The measurement instruction is based on the NEN2580 standard and is intended to ensure a consistent method for calculating surface area. Differences in outcomes may still occur due to variations in interpretation, rounding, or measurement limitations.execution.
This information has been compiled with the utmost care. However, no liability is accepted for any inaccuracies, omissions, or their consequences. All measurements and surface areas are indicative only.
The measurement instruction is based on the NEN2580 standard and is intended to ensure a consistent method for calculating surface area. Differences in outcomes may still occur due to variations in interpretation, rounding, or measurement limitations.execution.
Advertisement
Features
Transfer of ownership
- Listed since
- Acceptance
- Available immediately
- Rental price
- € 8,950 per month (no service charges)
- Deposit
- € 17,900 one-off
- Rental agreement
- Indefinite duration
- Status
- Available
Construction
- Type apartment
- Upstairs apartment (apartment)
- Building type
- Resale property
- Year of construction
- 1914
- Specific
- Protected townscape or village view (permit needed for alterations)
Surface areas and volume
- Areas
- Living area
- 159 m²
- Exterior space attached to the building
- 43 m²
- Volume in cubic meters
- 563 m³
Layout
- Number of rooms
- 3 rooms (2 bedrooms)
- Number of bath rooms
- 2 bathrooms and 1 separate toilet
- Bathroom facilities
- 2 walk-in showers, 2 toilets, and 2 sinks
- Number of stories
- 1 story
- Facilities
- Air conditioning, alarm installation, outdoor awning, elevator, and mechanical ventilation
Energy
- Energy label
- A+
- Insulation
- Double glazing and floor insulation
- Heating
- CH boiler, complete floor heating and heat pump
- Hot water
- CH boiler
- CH boiler
- Intergas Daikin Extrem 32 (2025)
Cadastral data
- AMSTERDAM U 10142
- Cadastral map
- Ownership situation
- Full ownership
Exterior space
- Location
- Alongside park and alongside a quiet road
- Balcony/roof terrace
- Roof terrace present
VVE (Owners Association) checklist
- Registration with KvK
- Yes
- Annual meeting
- No
- Periodic contribution
- No
- Reserve fund present
- No
- Maintenance plan
- No
- Building insurance
- Yes
Popularity
637x
Viewed
11x
Saved
21-8-2026
On Funda
Neighborhood

Willemsparkbuurt-Noord
Amsterdam- Residents
- 1,515
- Family with children
- 26%
- Avg. asking price / m²
- € 11,908
Discover the neighborhood
Curious about the housing supply, residents and local real estate agents?

Don’t want to forget this home?
Save it as a favorite. You’ll easily find it back and get notified when something changes.
